

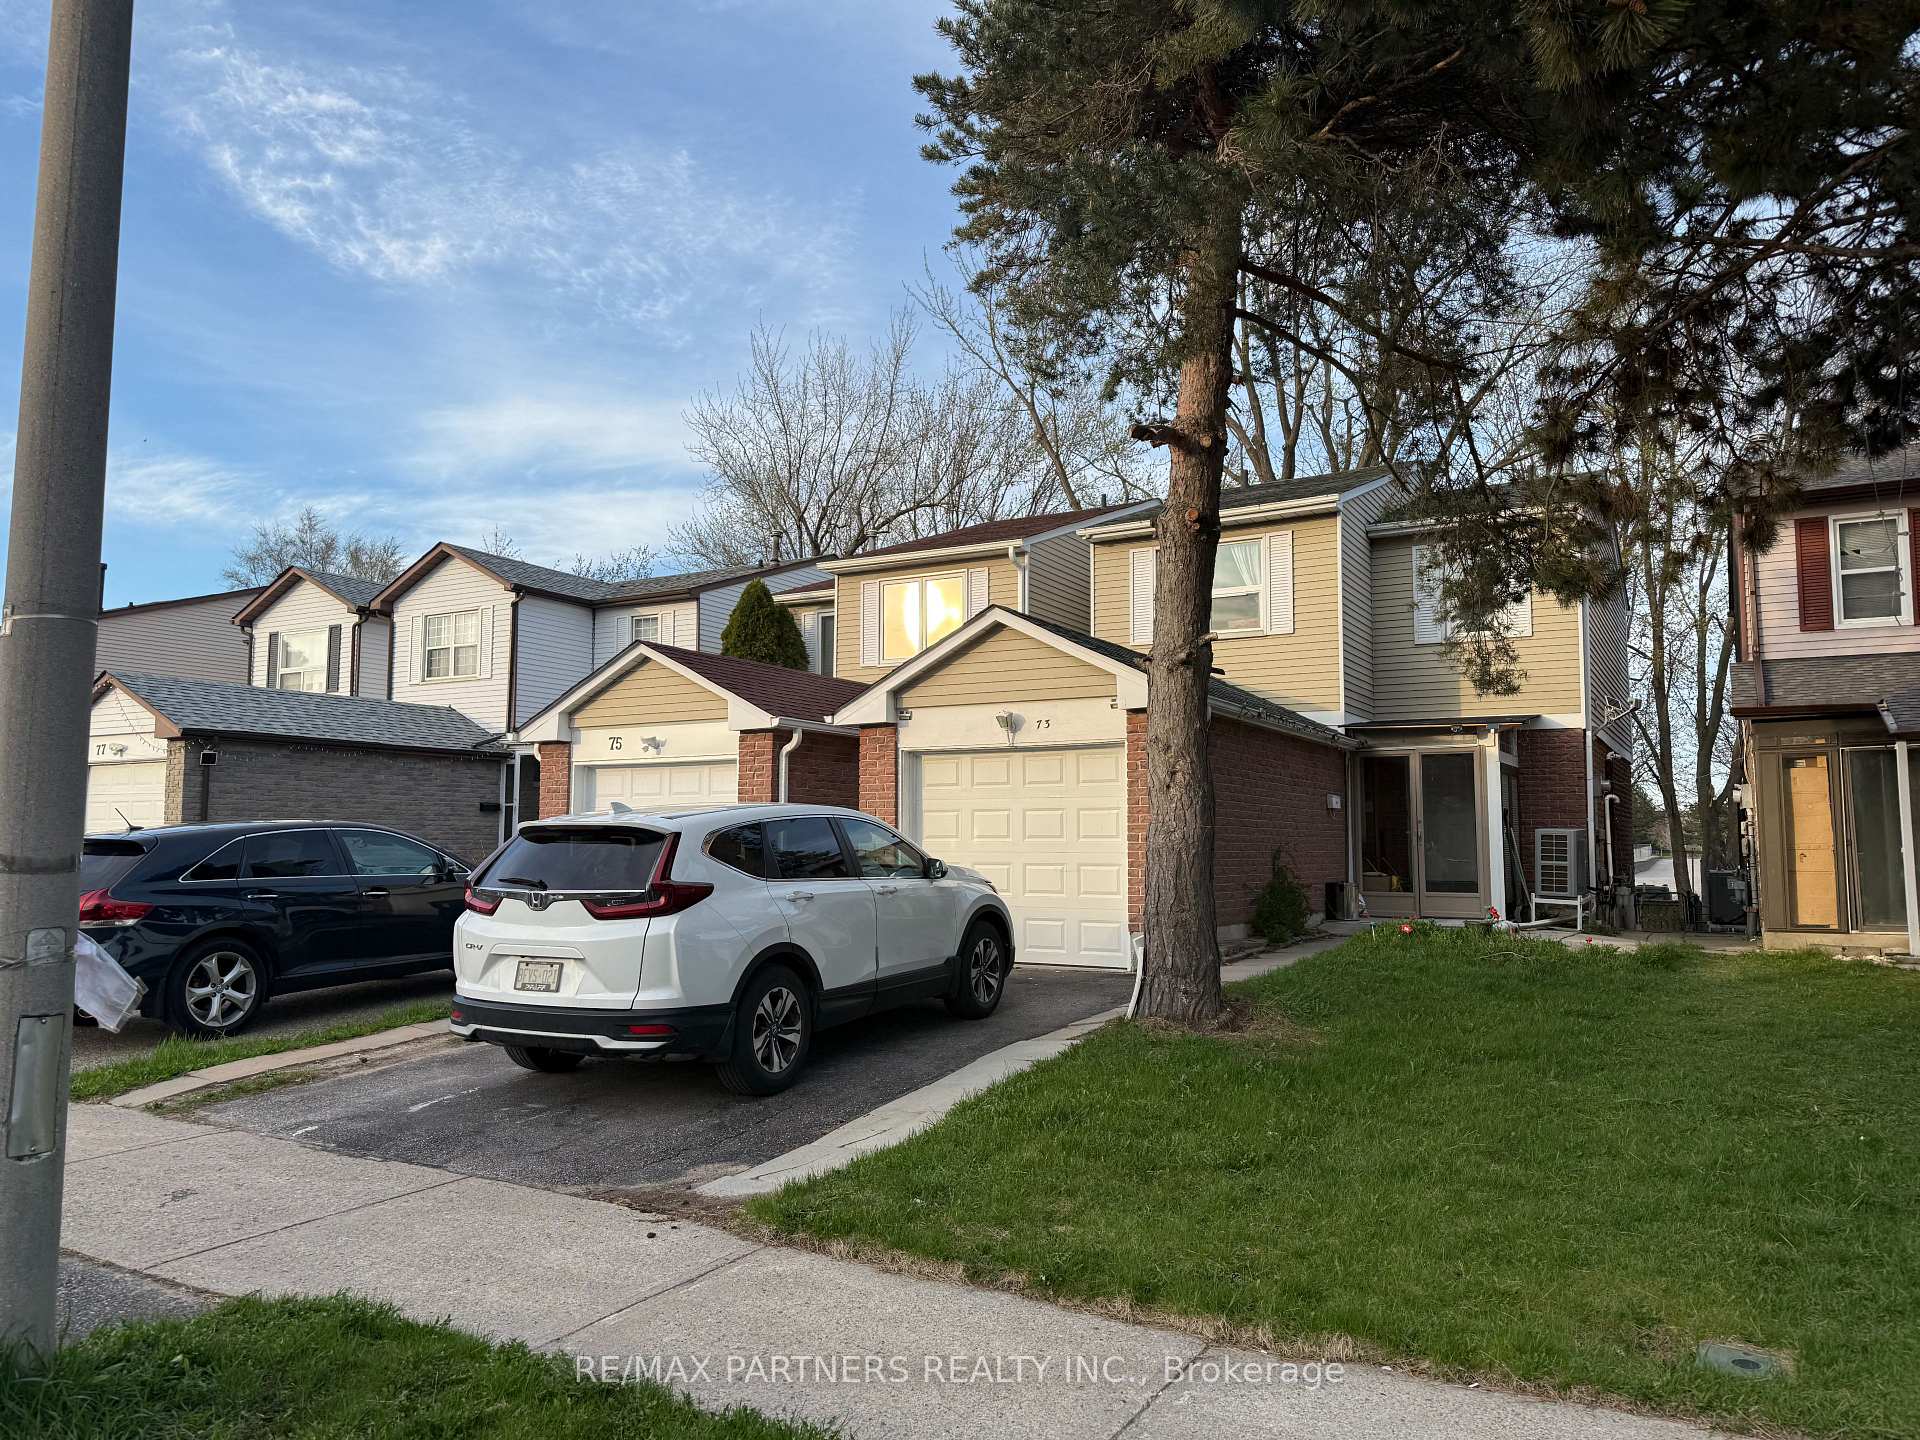
73 Treetops Court
73 Treetops Court
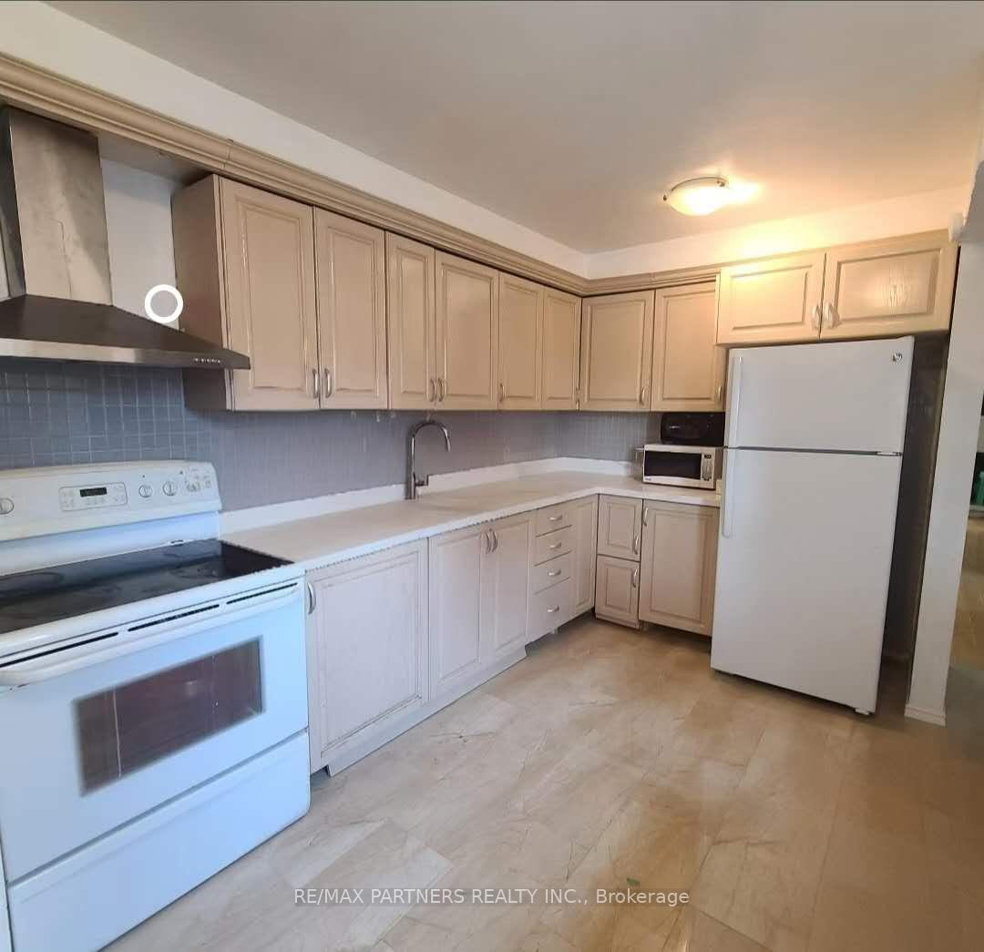
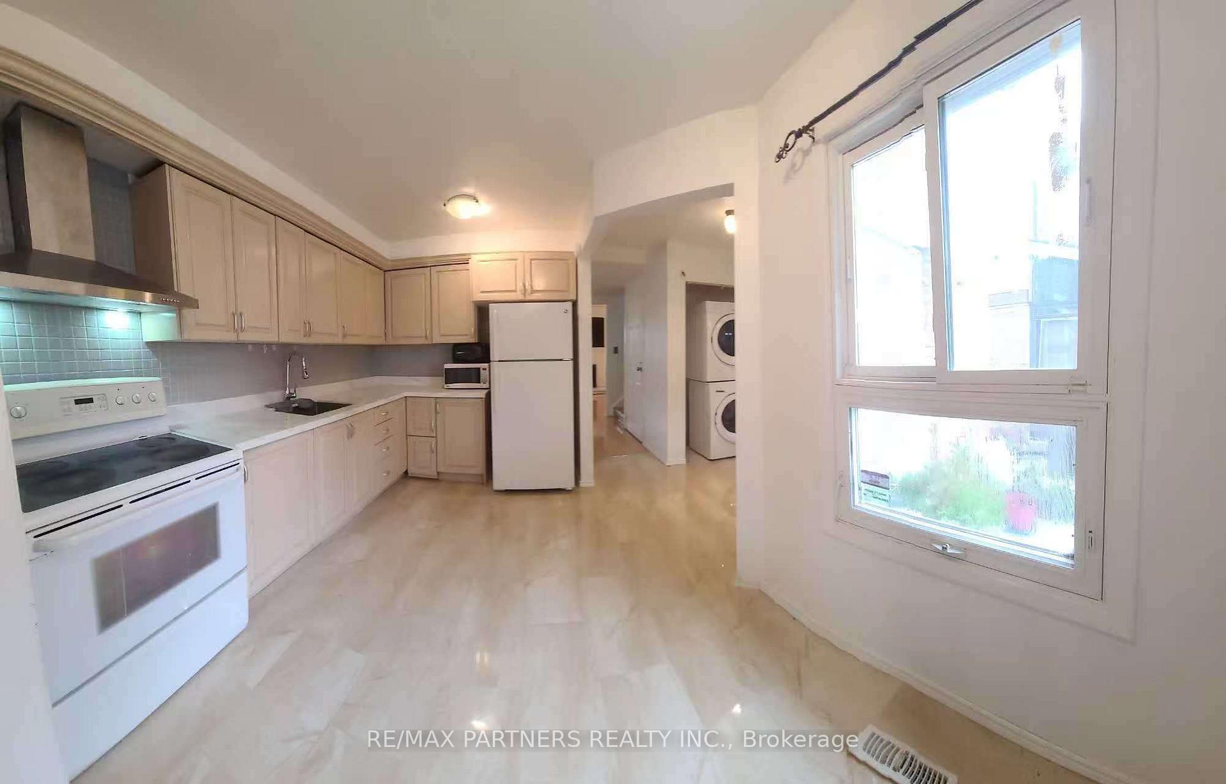
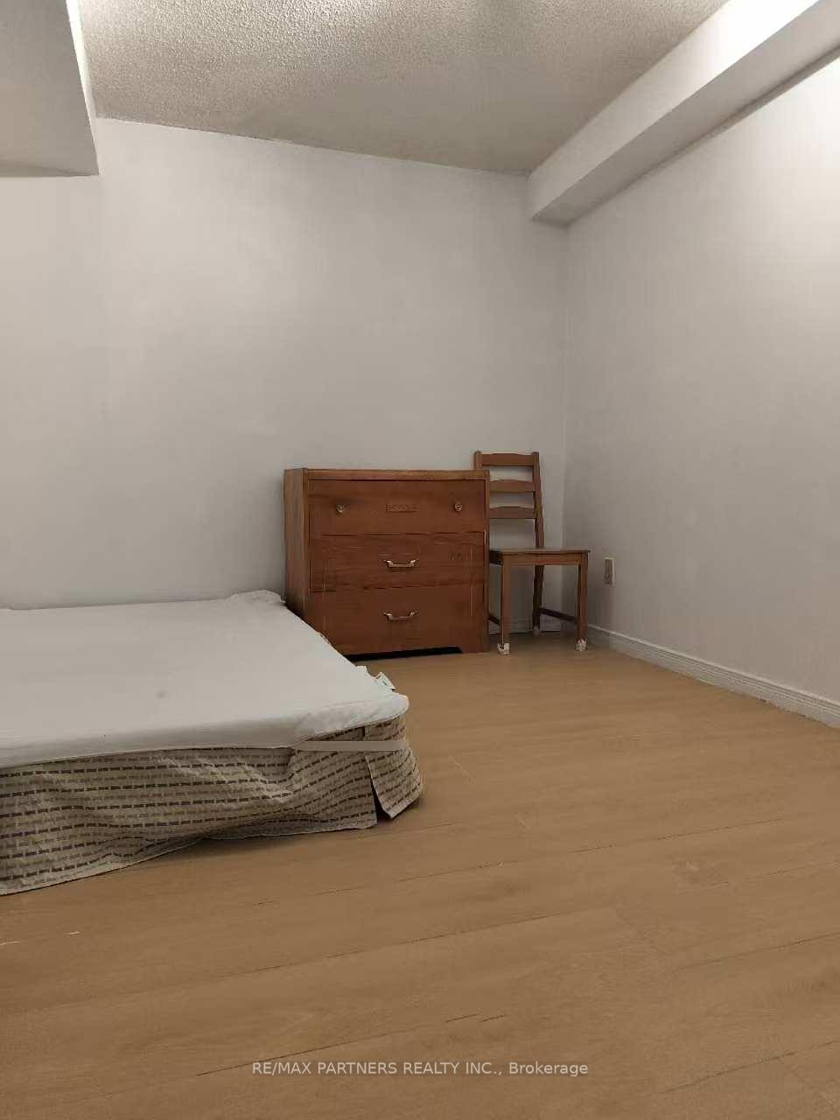
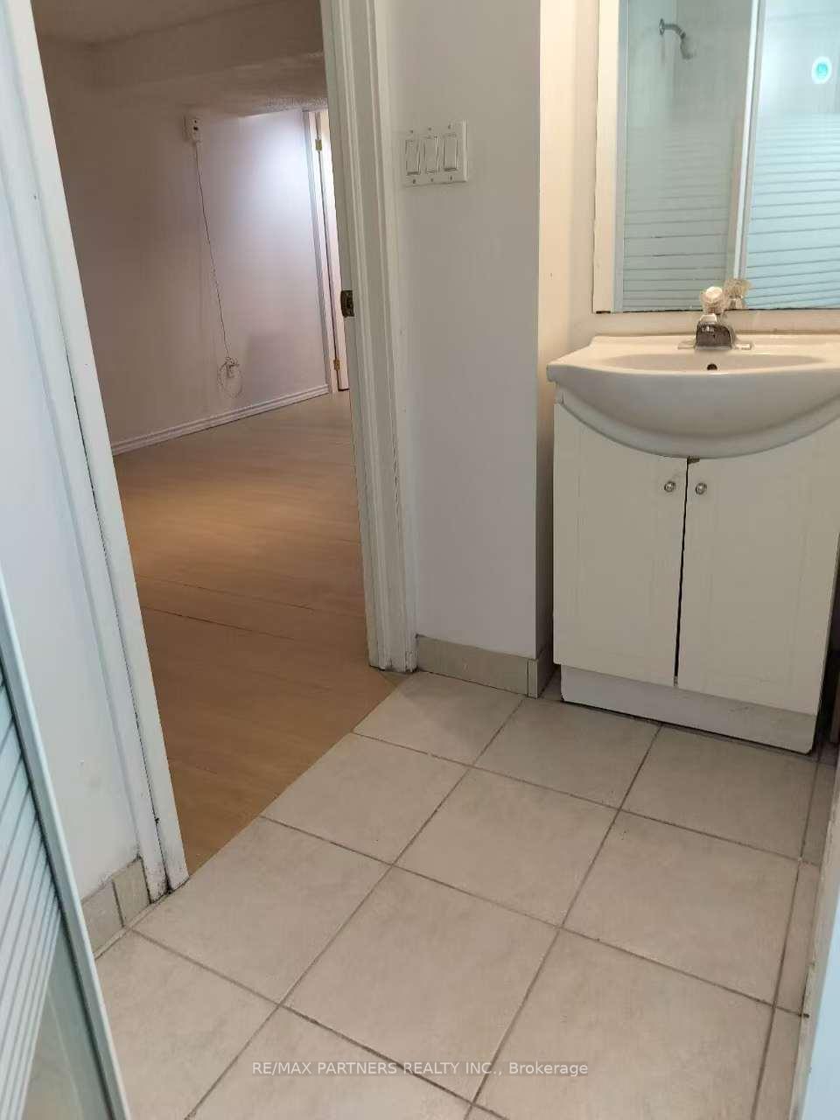 See all 17 photos
Property history
- $939,900TerminatedList: 2025-09-11|End: 2025-10-29|48 daysE12398673
- $959,000TerminatedList: 2025-08-05|End: 2025-09-04|30 daysE12323918
- $979,000TerminatedList: 2025-07-11|End: 2025-08-05|25 daysE12279354
- $999,000ExpiredList: 2025-05-06|End: 2025-07-06|61 daysE12127616
- $1,060,000TerminatedList: 2024-09-12|End: 2024-12-18|97 daysE9347455
Facts and features
- BasementFinished
- Price per sq ft~$768
- Water, sewerMunicipal
- HeatingForced air
- Second kitchen
- Fireplace
- Central air
The homeLink, 2-storey, 1,100–1,500 sq ft
- Type: Link
- Style: 2-storey
- Living space: 1,100–1,500 sq ft
- Basement: Finished
InsideFireplace Yes, Rooms above ground 6, Rooms in the basement 2
- Fireplace: Yes
- Rooms above ground: 6
- Rooms in the basement: 2
- Bedrooms: 3 + 2 in the basement
- Bathrooms: 4
- Kitchens: 2
- Family room: Yes
Outside and lotAluminum siding, brick, Unknown, Unknown
- Exterior: Aluminum siding, brick
- Roof: Unknown
- Foundation: Unknown
- Size: 7.62 × 37.8 m
Parking2 Garage, Attached, Private
- Spaces: 2 Garage
- Garage: Attached
- Driveway: Private
Heating, water and powerForced air, gas, Central air, Municipal water
- Heating: Forced air, gas
- Cooling: Central air
- Water: Municipal water
- Sewer: Municipal sewer
Costs and taxesTaxes $3,970 a year, HST included in the price, Hot water tank
- Taxes, 2024: $3,970 a year
- HST: HST included in the price
- Rental items: Hot water tank
Included in the saleFridge, stove, all existing electric light fixtures, all existing window coverings, washer, dryer
- Included: Fridge, stove, all existing electric light fixtures, all existing window coverings, washer, dryer
Listing detailsE12127616, Expired, May 6, 2025
- MLS® number: E12127616
- Status: Expired
- Listed on: May 6, 2025
- Days on market: 61
- Updated: Jul 6, 2025
- Possession: 60-89 days
- Occupied by: Owner
- Listing brokerage: RE/MAX PARTNERS REALTY INC.
About this home
73 Treetops Court, Scarborough (Milliken), ON M1V 2B9
This bright and well-maintained detached home is nestled in the highly sought-after Milliken community. Offering great income potential, the property features 3+2 spacious bedrooms and 3 bathrooms on the main and upper floors, plus a fully finished basement with 2 bedrooms, a kitchen, and a bathroom complete with a separate entrance. Conveniently located steps from TTC transit, schools, shopping, and parks.Whether you're seeking an ideal family home or a fantastic investment opportunity, this versatile property has it all. Don't miss your chance to call it yours!
Ask about this home
A HOMEH agent will answer your questions about this home.
Around this home
Daily convenience, out of 100, from the distances below
Schools nearby
School rating, out of 10.
Helpful calculators
Your HOMEH agent

"I would see it this week."