

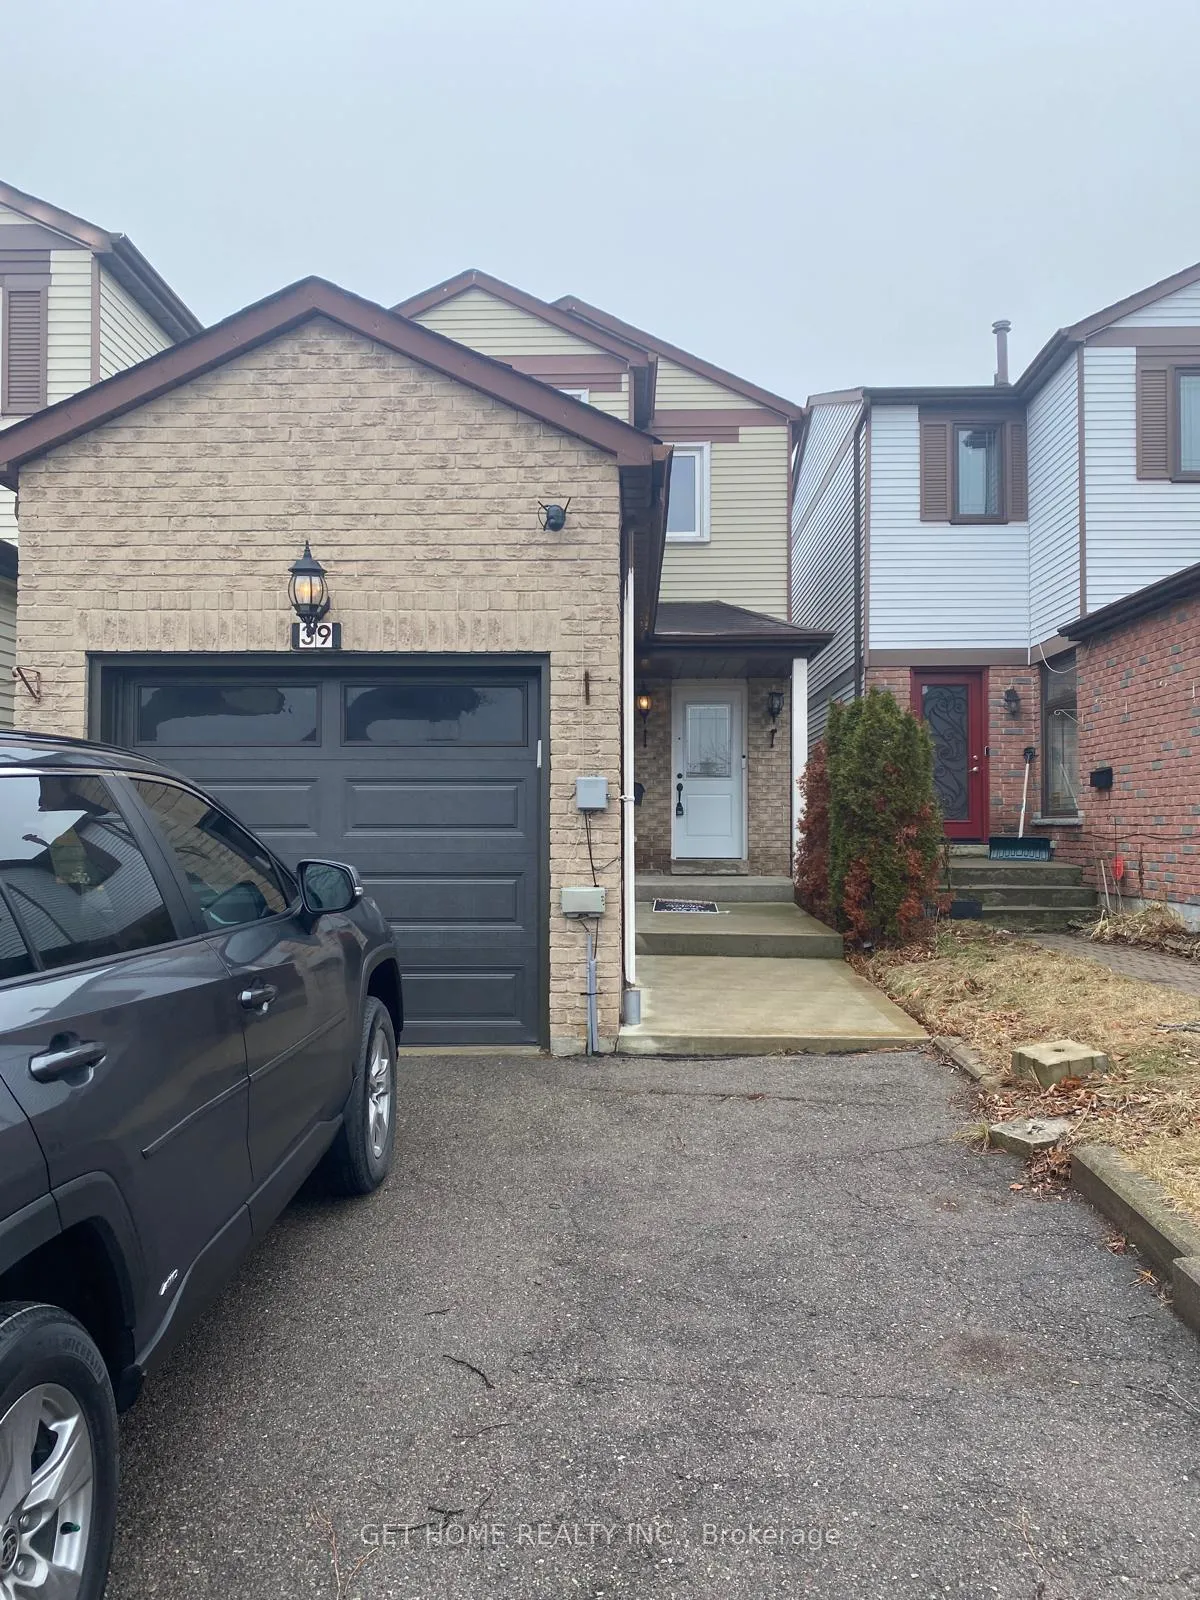
39 Wayford Crescent
39 Wayford Crescent
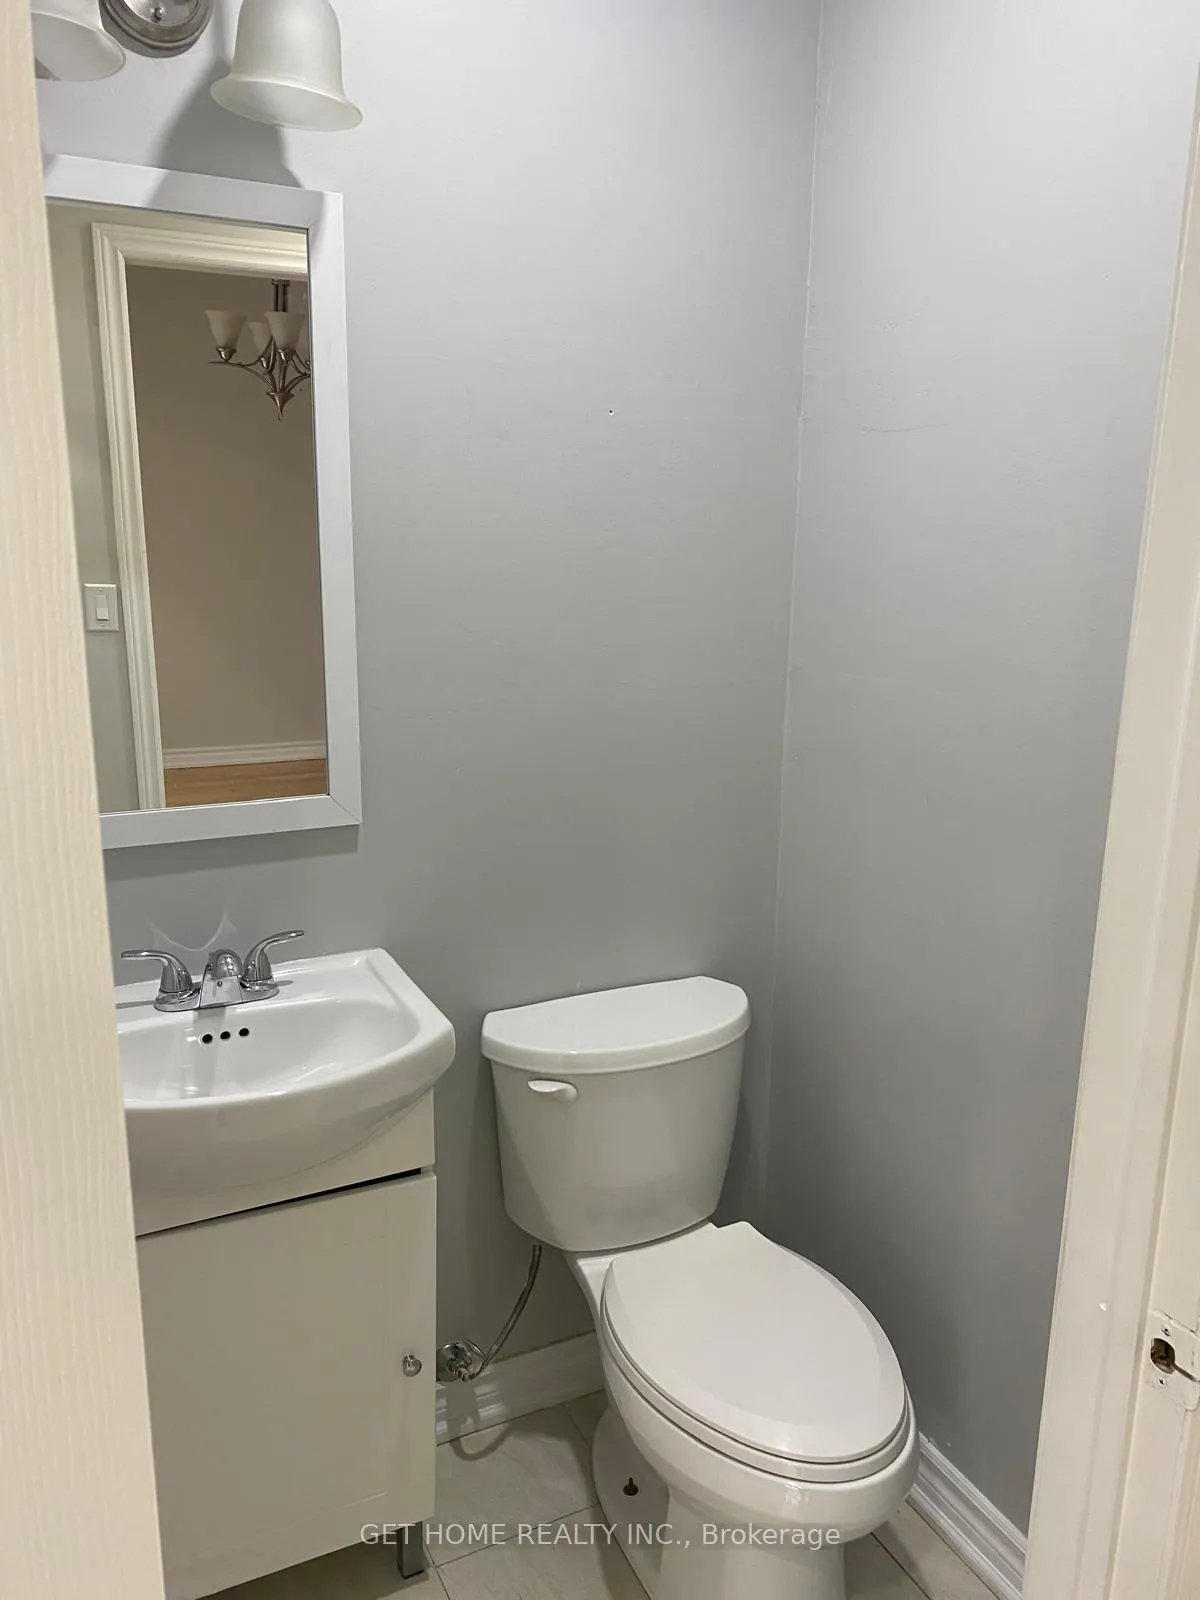 See all 13 photos
Property history
- $1,250ExpiredList: 2026-04-01|End: 2026-07-01|91 daysE12948716
- $2,900TerminatedList: 2025-02-09|End: 2025-03-11|30 daysE11966110
Facts and features
- BasementNone
- Lot size20 × 112 ft
- Lease term12 months
- FurnishedUnfurnished
- Hardwood floors
- Central air
The homeDetached, 2-storey, Basement None
- Type: Detached
- Style: 2-storey
- Basement: None
InsideHardwood, Vinyl, Ensuite, Rooms above ground 7
- Flooring: Hardwood, Vinyl
- Laundry: Ensuite
- Rooms above ground: 7
- Bedrooms: 3
- Bathrooms: 2
- Kitchens: 1
Outside and lotBrick, Asphalt rolled, Concrete
- Exterior: Brick
- Roof: Asphalt rolled
- Foundation: Concrete
- Size: 20.17 × 111.9 ft
Parking2 Parking, Attached, Private
- Spaces: 2 Parking
- Garage: Attached
- Driveway: Private
Heating, water and powerForced air, gas, Central air, Municipal water
- Heating: Forced air, gas
- Cooling: Central air
- Water: Municipal water
- Sewer: Municipal sewer
Rent and termsRent $2,900 a month, Main, Unfurnished
- Rent: $2,900 a month
- Space for rent: Main
- Furnished: Unfurnished
- Lease: 12 months
- Paid: Monthly
- Rent includes: Parking, central air conditioning
- Deposit: Required
- Credit check: Required
- Employment letter: Required
- Rental application: Required
- References: Required
- Rental items: Ac furnace is rental.
IncludedStainless steel build in dishwasher, over the range microwave, gas cook stove on the main level kitchen, washer & dryer on the upper level.
- Included: Stainless steel build in dishwasher, over the range microwave, gas cook stove on the main level kitchen, washer & dryer on the upper level.
Listing detailsE11966110, Terminated, Feb 9, 2025
- MLS® number: E11966110
- Status: Terminated
- Listed on: Feb 9, 2025
- Days on market: 30
- Updated: Mar 11, 2025
- Possession: 2025-04-01 / April 1, 2025
- Occupied by: Tenant
- Listing brokerage: GET HOME REALTY INC.
About this home
39 Wayford Crescent, Scarborough (Malvern), ON M1B 3E3
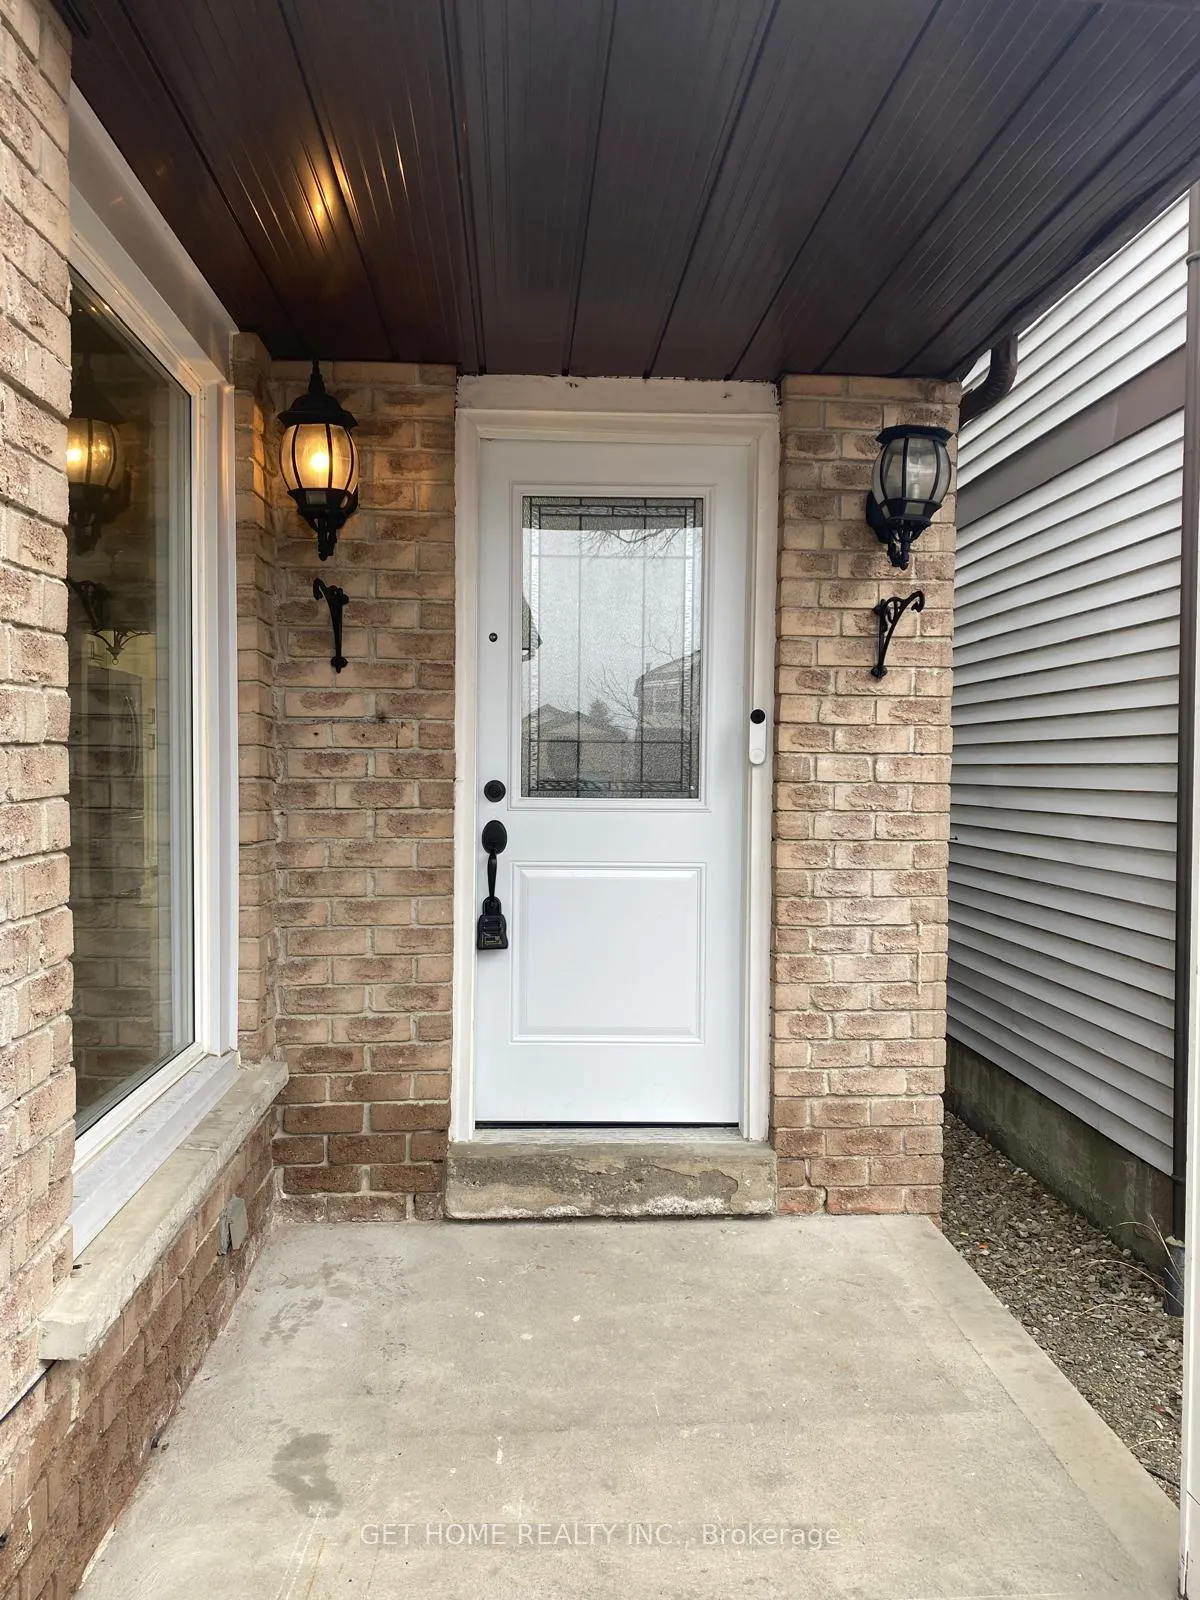
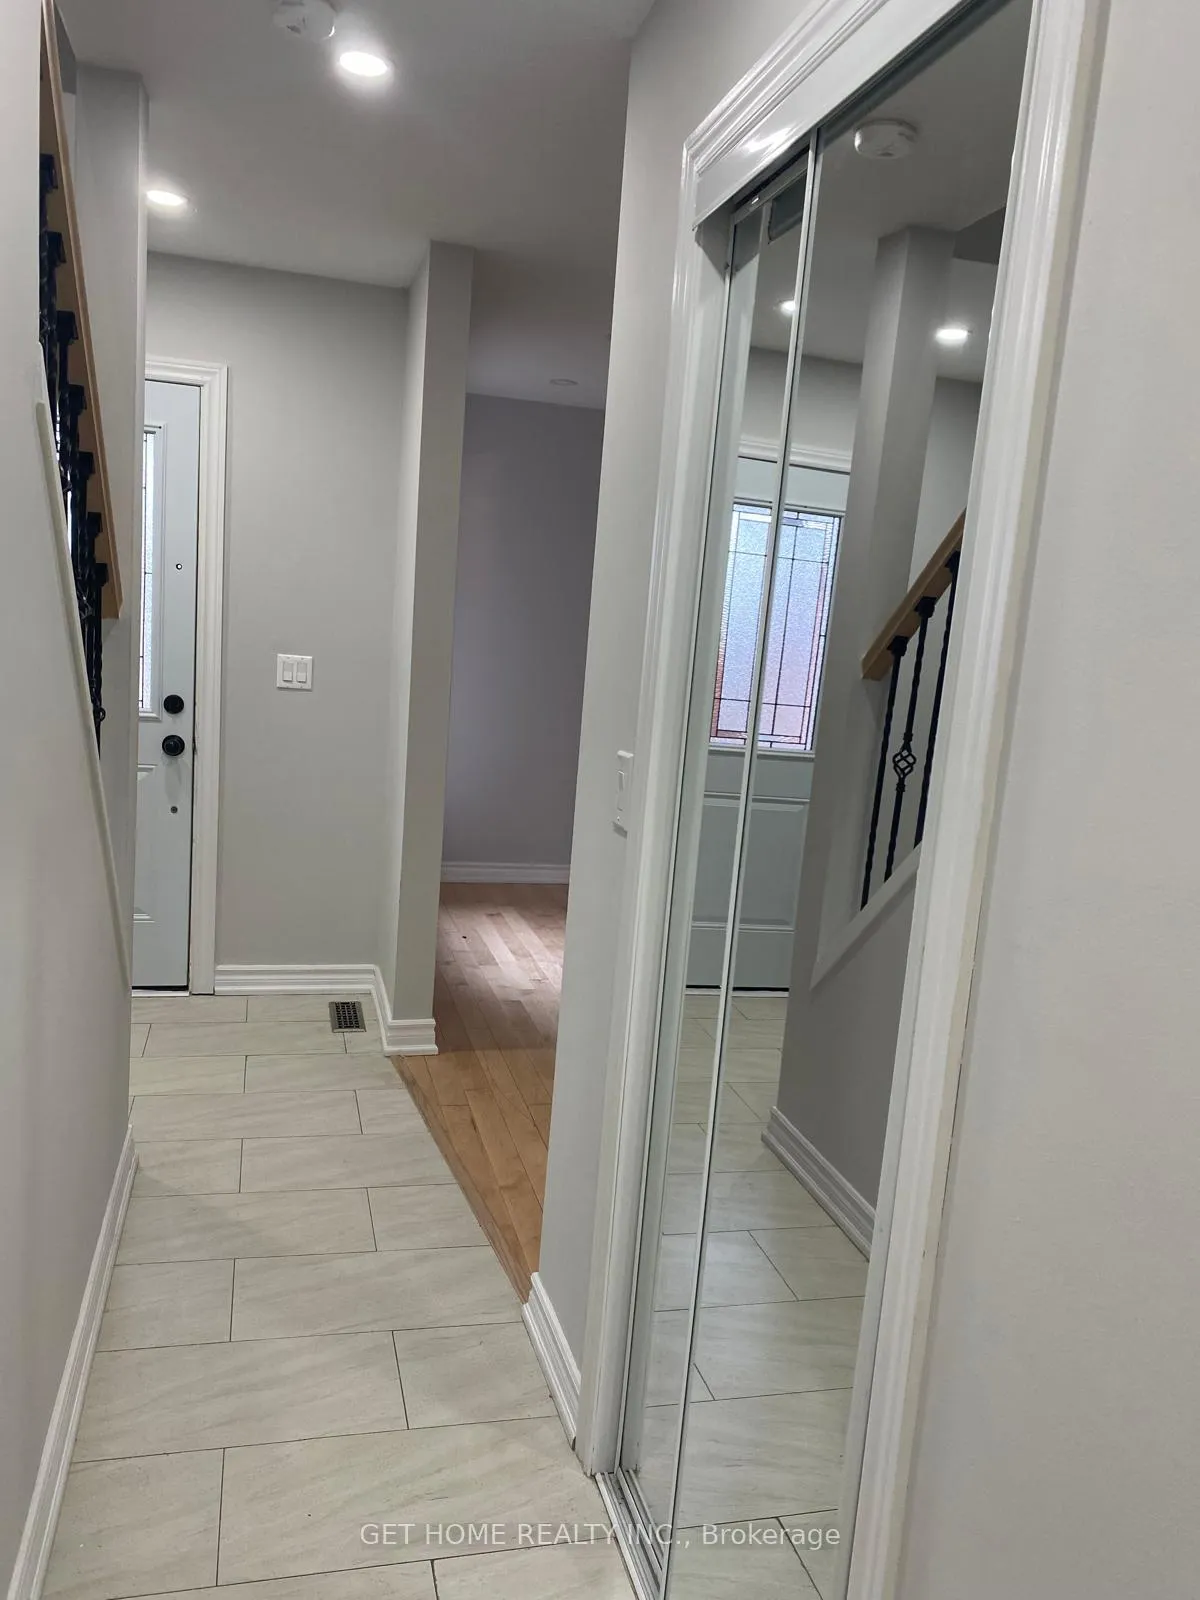
This renovated detached home offers modern features like a brand-new kitchen with stainless steel appliances, new windows, and various flooring options like hardwood, vinyl, and laminate. The location is highly convenient with easy access to Hwy 401, nearby schools, parks, and shopping. The fresh paint and upgrades like pot lights add to its appeal.The fact that there is no sidewalk makes parking easier, with space for two cars on the driveway. Tenants are responsible for 75% of utilities, and the no-pet, no-smoking policy ensures a clean, well-maintained space for everyone.House will be deep cleaned before new tenant move in
Ask about this home
A HOMEH agent will answer your questions about this home.
Around this home
Daily convenience, out of 100, from the distances below
Schools nearby
School rating, out of 10.
Helpful calculators
Your HOMEH agent

"I would see it this week."