

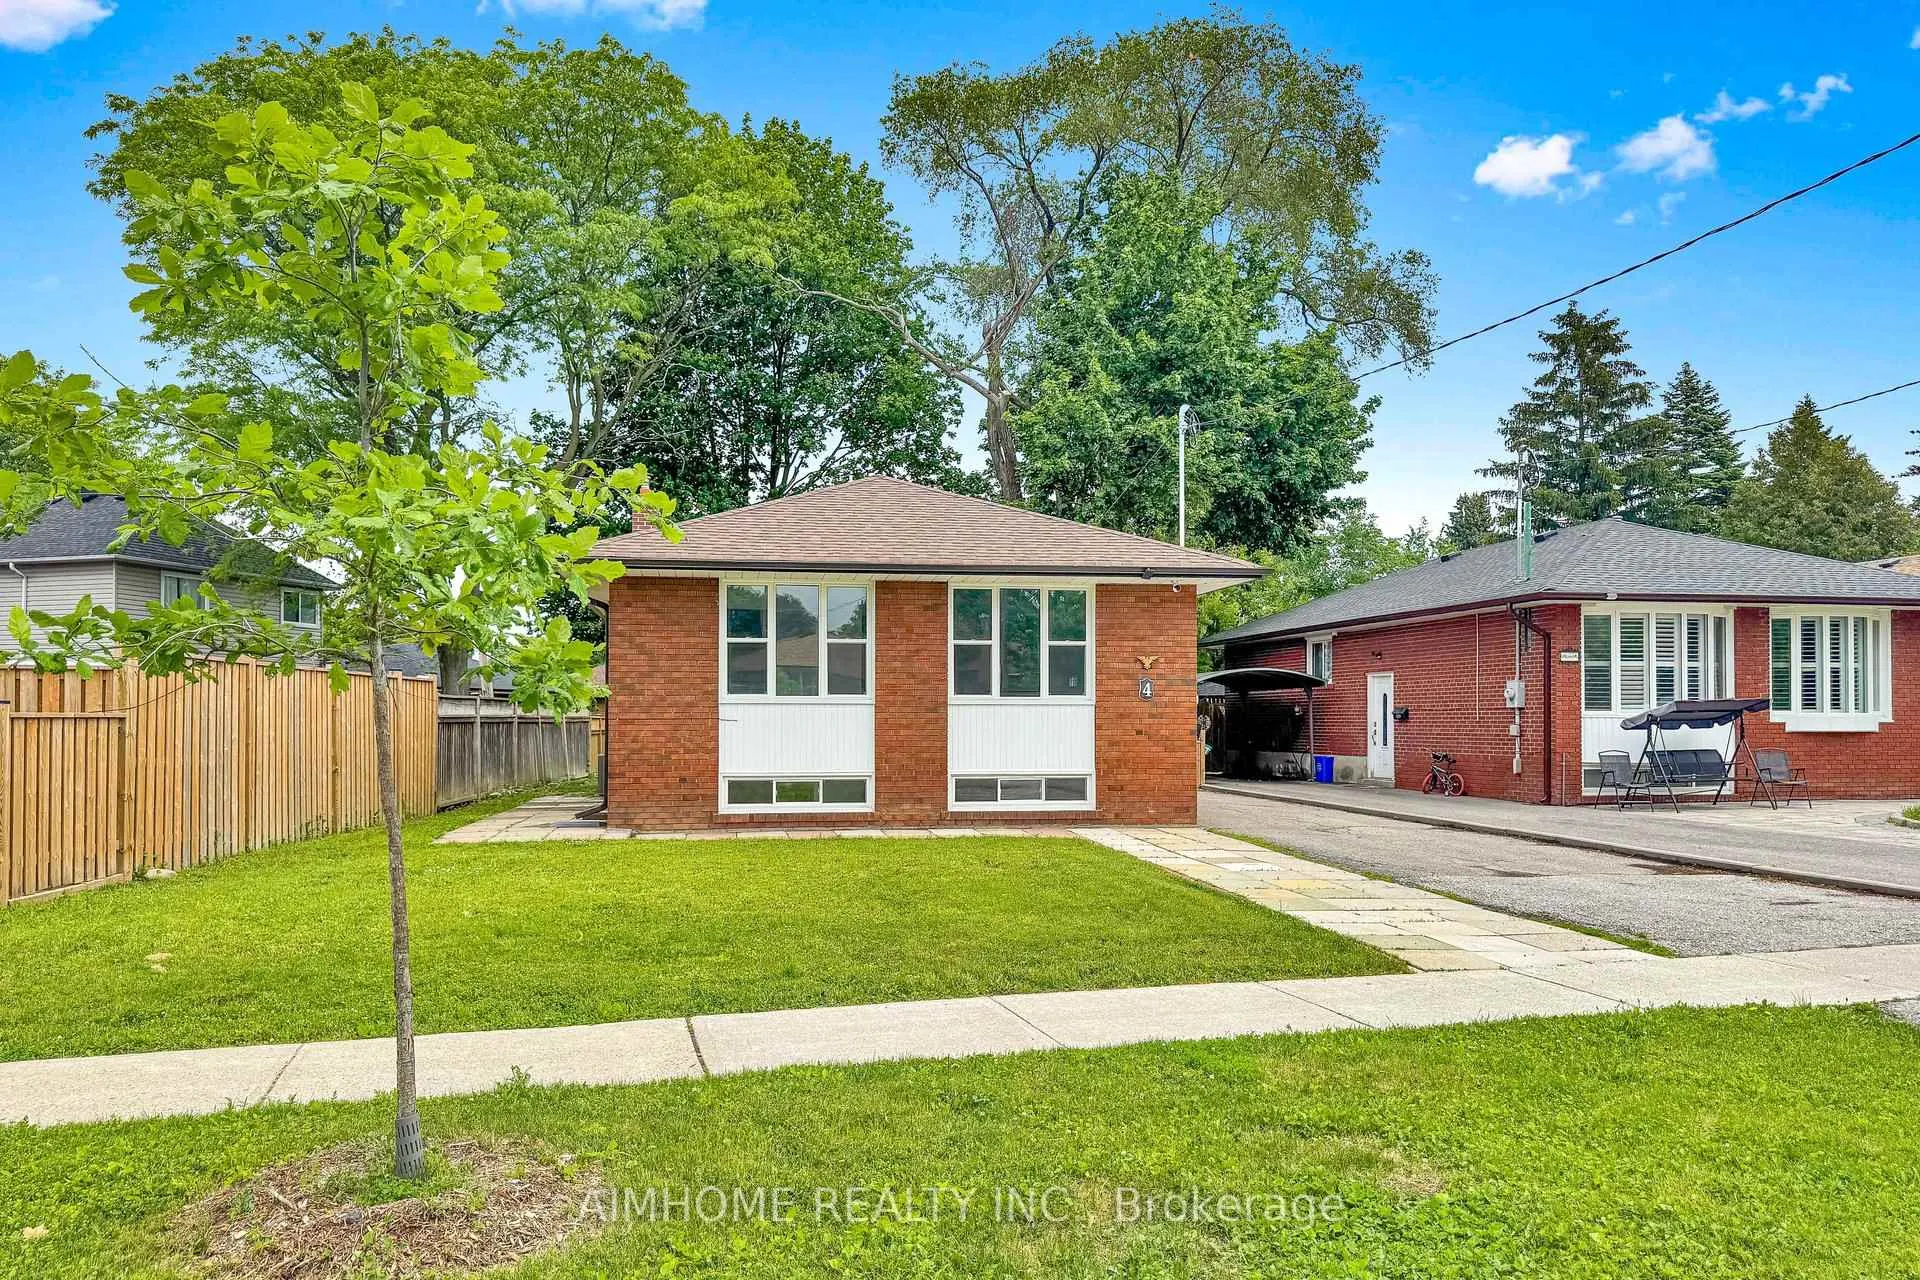
4 Pelmar Place
4 Pelmar Place
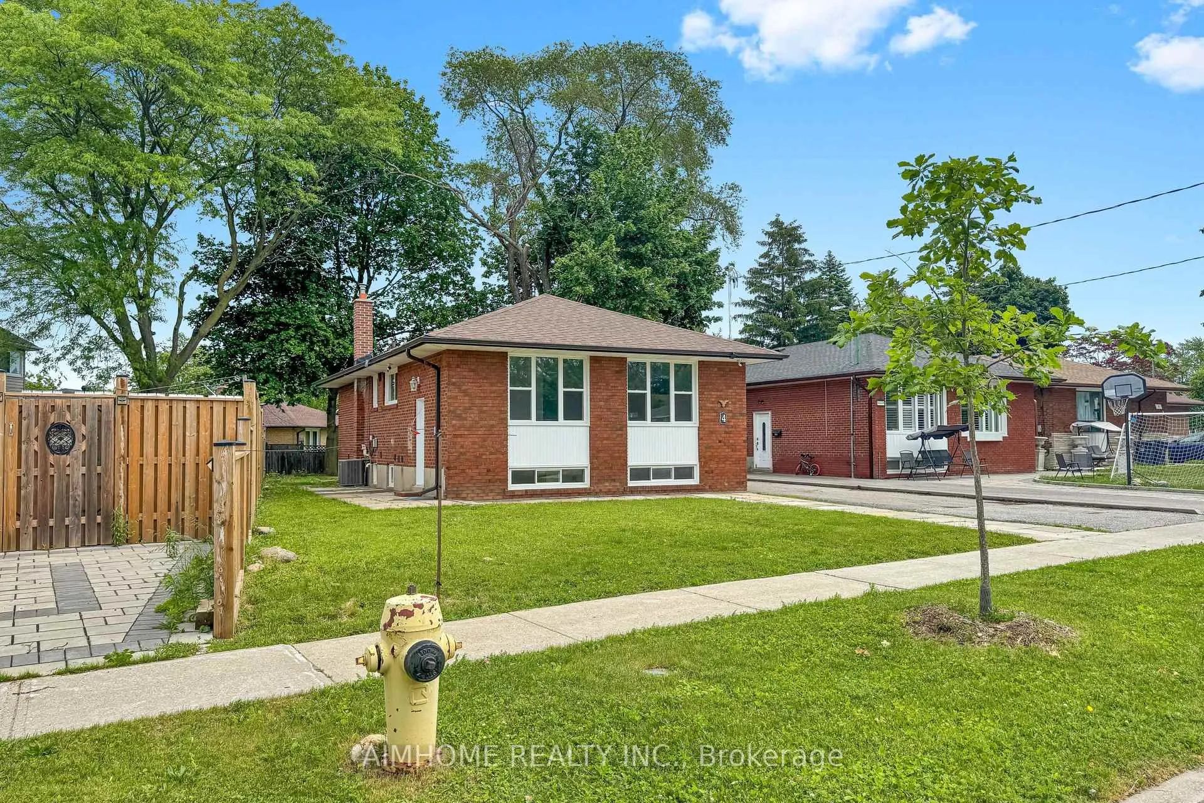
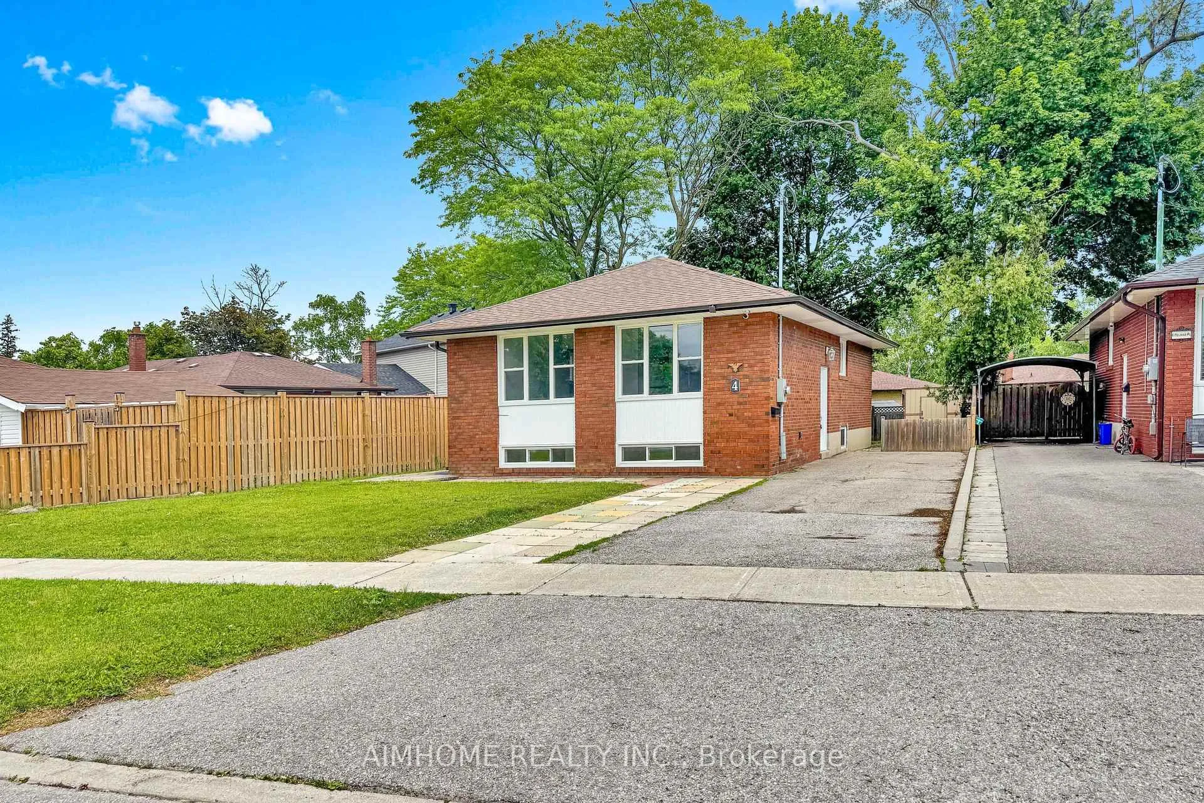
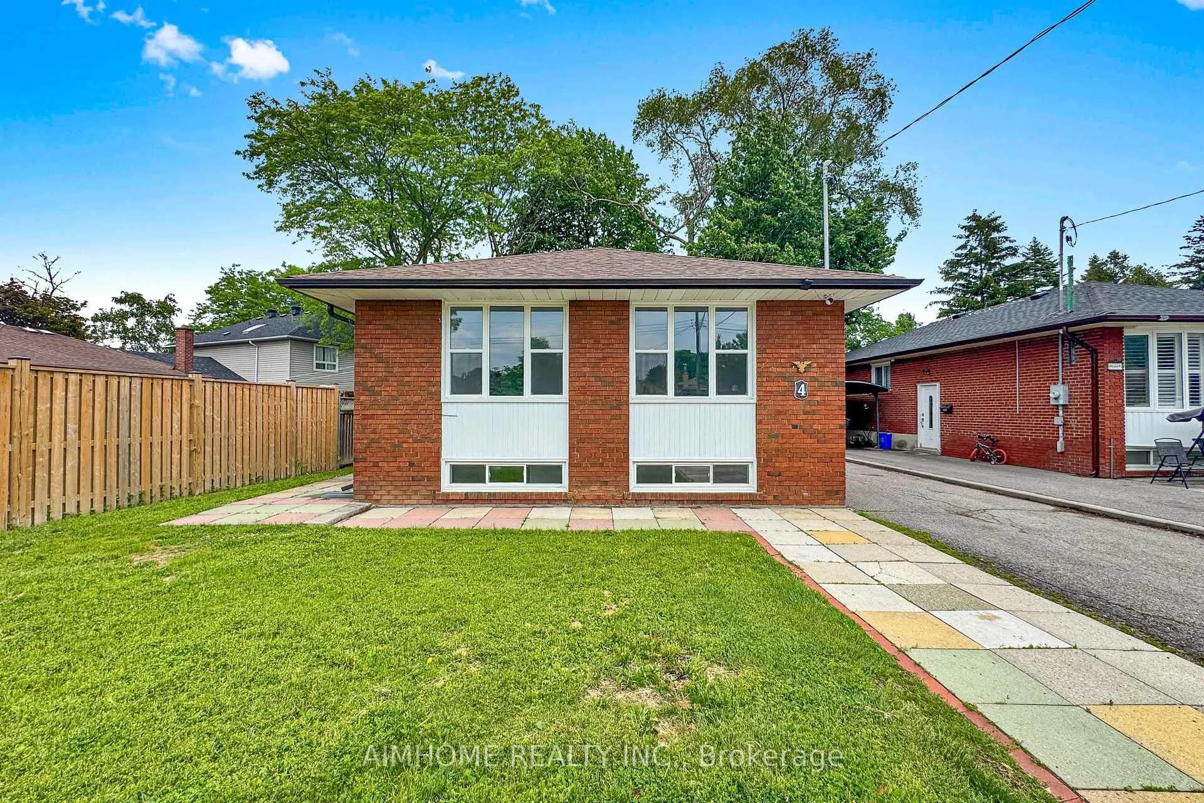
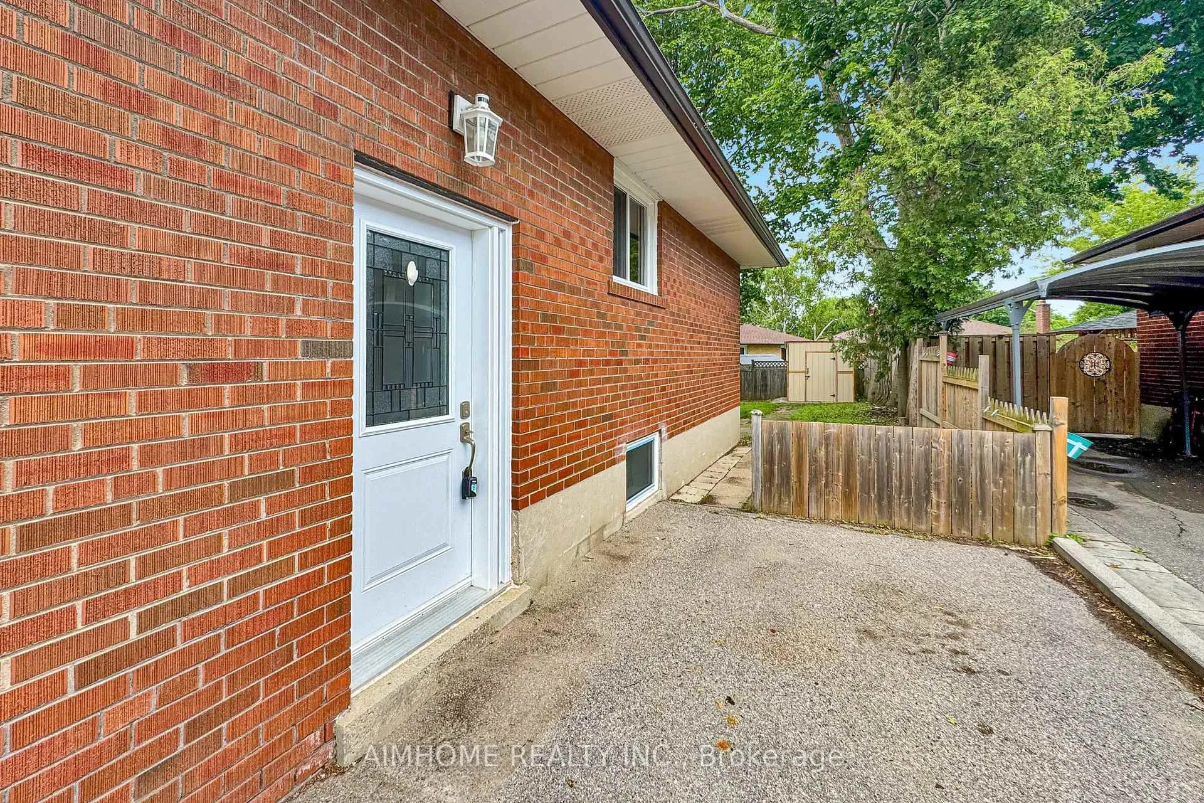 See all 30 photos
Property history
- $1,099,999TerminatedList: 2026-06-11|End: 2026-08-10|60 daysE13429628
Facts and features
- BasementFull
- Age of home51–99 years
- Price per sq ft~$846
- Water, sewerMunicipal
- 3 kitchens
- Central air
The homeDetached, Bungalow, Age 51–99 years
- TypeDetached
- StyleBungalow
- Age51–99 years
- Living space1,100–1,500 sq ft
- BasementFull
- WaterfrontNone
InsideVinyl, Tile, Lower level, Carpet free, primary bedroom - main floor, upgraded insulation
- FlooringVinyl, Tile
- LaundryLower level
- FeaturesCarpet free, primary bedroom - main floor, upgraded insulation
- Rooms above ground6
- Rooms in the basement6
- Bedrooms3 + 3 in the basement
- Bathrooms4
- Kitchens3
Outside and lotBrick, Asphalt shingle, Concrete
- ExteriorBrick
- RoofAsphalt shingle
- FoundationConcrete
- FeaturesPrivacy, year round living
- Other structuresShed
- Size50.06 × 116.93 ft
Parking3 Parking, Private
- Spaces3 Parking
- DrivewayPrivate
Heating, water and powerForced air, gas, Central air, Municipal water
- HeatingForced air, gas
- CoolingCentral air
- WaterMunicipal water
- SewerMunicipal sewer
- Natural gasYes
- HydroYes
- CableYes
- TelephoneAvailable
Costs and taxesTaxes $3,650 a year, HST No HST, Relaince hot water tank (2024)
- Taxes, 2025$3,650 a year
- HSTNo HST
- Rental itemsRelaince hot water tank (2024)
- Under contractHot water tank-gas
Included in the saleExisting light fixtures, air conditioner 2025, furnace, 3 stoves, 3 fridges, 1 washer, 1 dryer, and gerden shed.
- IncludedExisting light fixtures, air conditioner 2025, furnace, 3 stoves, 3 fridges, 1 washer, 1 dryer, and gerden shed.
NearbyCul de sac/dead end, golf, hospital, park, rec./commun.centre, school
- Close toCul de sac/dead end, golf, hospital, park, rec./commun.centre, school
Listing detailsE13429628, Terminated, Jun 11, 2026
- MLS® numberE13429628
- StatusTerminated
- Listed onJun 11, 2026
- Days on market60
- UpdatedAug 10, 2026
- PossessionImmediate
- Occupied byVacant
- Listing brokerageAIMHOME REALTY INC.
About this home
4 Pelmar Place, Scarborough (Woburn), ON M1G 1G5
Fully Renovated Detached Bungalow In A Highly Desirable Woburn Neighbourhood! Situated On an Extra Large lot, Quiet, Family-Friendly Cul-De-Sac Near Markham Rd & Lawrence Ave, This Turn-Key Home Offers Exceptional Value For Families, Multi-Gen Living, Or Investors Seeking Strong Income Potential. The Bright And Spacious Main Floor Features 3 Generous Bedrooms, 2 Full Washrooms, A Sun-Filled Living And Dining Area With Extra-Large Windows, And A Modern Kitchen. The Primary BR Features A Private Ensuite Washroom. New Vinyl Flooring Throughout The Main Level, With Tile Flooring In The Kitchen, Bathrooms & Foyer. All Kitchens And Washrooms Feature Elegant Quartz Countertops. Brand New Exterior Doors And Windows Throughout Enhance Energy Efficiency And Curb Appeal. The Basement Features A Separate Entrance And Is Thoughtfully Configured Into Two Self-Contained Units: A 2-Bedroom And A 1-Bedroom Unit, Each With Its Own Kitchen, Full Washroom, Pot Lights And Vinyl Flooring. The 2-Bedroom Unit Includes A Large Storage Room. All Basement Windows Are Above Grade, Providing Excellent Natural Light. Shared Laundry Is Conveniently Located In The Common Area. Extensively Updated With A 200-Amp Electrical Panel, Safe & Sound Insulation In The Basement Ceiling, Hardwired Smoke Detectors Connected Throughout All Units, Brand New Lennox Air Conditioner (Aug 2025) With 10-Year Warranty, Hot Water Tank (2024), And A Custom-Built Garden Shed (2025). Most Appliances Are Less Than 2 Years Old (Except One Main Floor Fridge). This Well-Maintained Property Offers Outstanding Flexibility For Owner Occupancy With Rental Income Potential, Multi-Family Living, Or Investment Purposes. Conveniently Located Near Cedarbrae Mall, Schools, Parks, Library, Mosque, Major Grocery Stores, Public Transit And Other Essential Amenities. A Rare Opportunity For First-Time Buyers, Growing Families, Upsizers Or Investors. Move-In Ready And Loaded With Quality Upgrades-Don't Miss This Exceptional Opportunity!
Ask about this home
A HOMEH agent will answer your questions about this home.
Around this home
Daily convenience, out of 100, from the distances below
Schools nearby
School rating, out of 10.
Helpful calculators
Your HOMEH agent

"I would see it this week."