

21 Canzone Drive
21 Canzone Drive
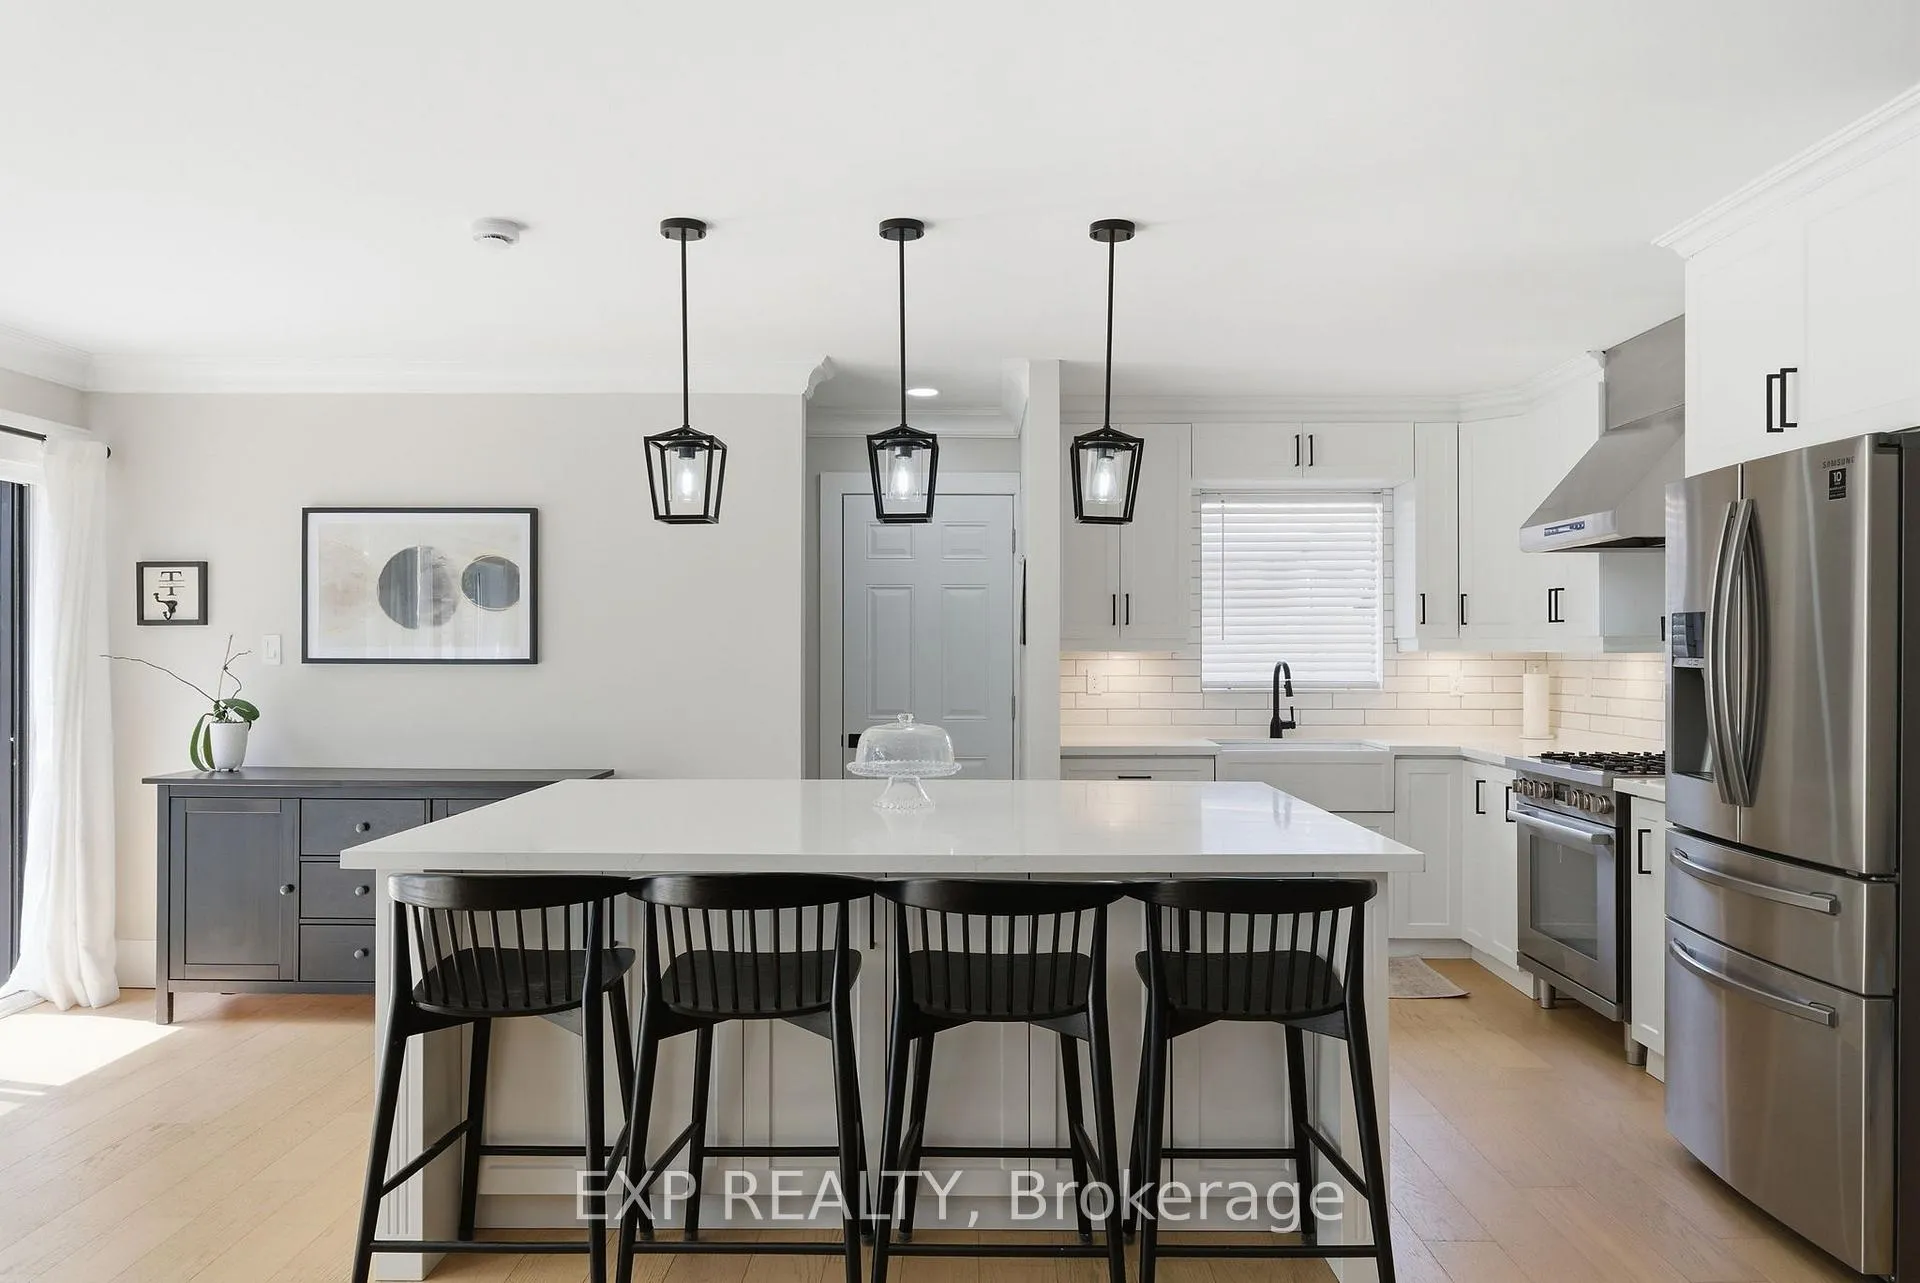 See all 39 photos
Property history
Facts and features
- BasementApartment
- Water, sewerMunicipal
- HeatingForced air
- CoolingCentral air
- Second kitchen
- Separate entrance
- Hardwood floors
- Central air
The homeDetached, Bungalow, 1,100–1,500 sq ft
- TypeDetached
- StyleBungalow
- Living space1,100–1,500 sq ft
- BasementSeparate entrance, apartment
InsideHardwood, Vinyl, In-law suite, Rooms above ground 11
- FlooringHardwood, Vinyl
- FeaturesIn-law suite
- Rooms above ground11
- Bedrooms3 + 2 in the basement
- Bathrooms3
- Kitchens2
Outside and lotBrick, other, Asphalt shingle, Concrete block
- ExteriorBrick, other
- RoofAsphalt shingle
- FoundationConcrete block
- Other structuresShed
- Size41 × 122 ft
Parking1 Garage, Carport
- Spaces1 Garage
- GarageCarport
Heating, water and powerForced air, gas, Central air, Municipal water
- HeatingForced air, gas
- CoolingCentral air
- WaterMunicipal water
- SewerMunicipal sewer
Costs and taxesTaxes $3,929 a year, HST No HST
- Taxes, 2025$3,929 a year
- HSTNo HST
Included in the saleStainless steel range hood, samsung fridge with water dispenser, ice maker & temperature controlled drawer, bosch gas/electric stove & built-in dishwasher, pot filler faucet over the stove, lg tower washer & dryer, porcelain main floor kitchen sink, basement fridge, gas furnace 2024, central air 2024, tankless hot water tank 2024 (owned), electrical panel 2024, all electric light fixtures and window coverings, new driveway 2025, engineered hardwood floors 2022, main floor kitchen 2022, main bathroom 2024, main entrance door 2023, basement kitchen, laundry, 2 bathrooms & vinyl floors 2024, main floor back windows & basement windows 2025, carport interior 2024, deck 2023
- IncludedStainless steel range hood, samsung fridge with water dispenser, ice maker & temperature controlled drawer, bosch gas/electric stove & built-in dishwasher, pot filler faucet over the stove, lg tower washer & dryer, porcelain main floor kitchen sink, basement fridge, gas furnace 2024, central air 2024, tankless hot water tank 2024 (owned), electrical panel 2024, all electric light fixtures and window coverings, new driveway 2025, engineered hardwood floors 2022, main floor kitchen 2022, main bathroom 2024, main entrance door 2023, basement kitchen, laundry, 2 bathrooms & vinyl floors 2024, main floor back windows & basement windows 2025, carport interior 2024, deck 2023
NearbyPark, fenced yard, rec./commun.centre, school, place of worship
- Close toPark, fenced yard, rec./commun.centre, school, place of worship
Listing detailsE13430480, Sold, Jun 11, 2026
- MLS® numberE13430480
- StatusSold
- Listed onJun 11, 2026
- Days on market13
- UpdatedJun 24, 2026
- Possession2026-07-17 / Flexible
- Occupied byOwner
- Listing brokerageeXp Realty
About this home
21 Canzone Drive, Scarborough (Bendale), ON M1K 5A1
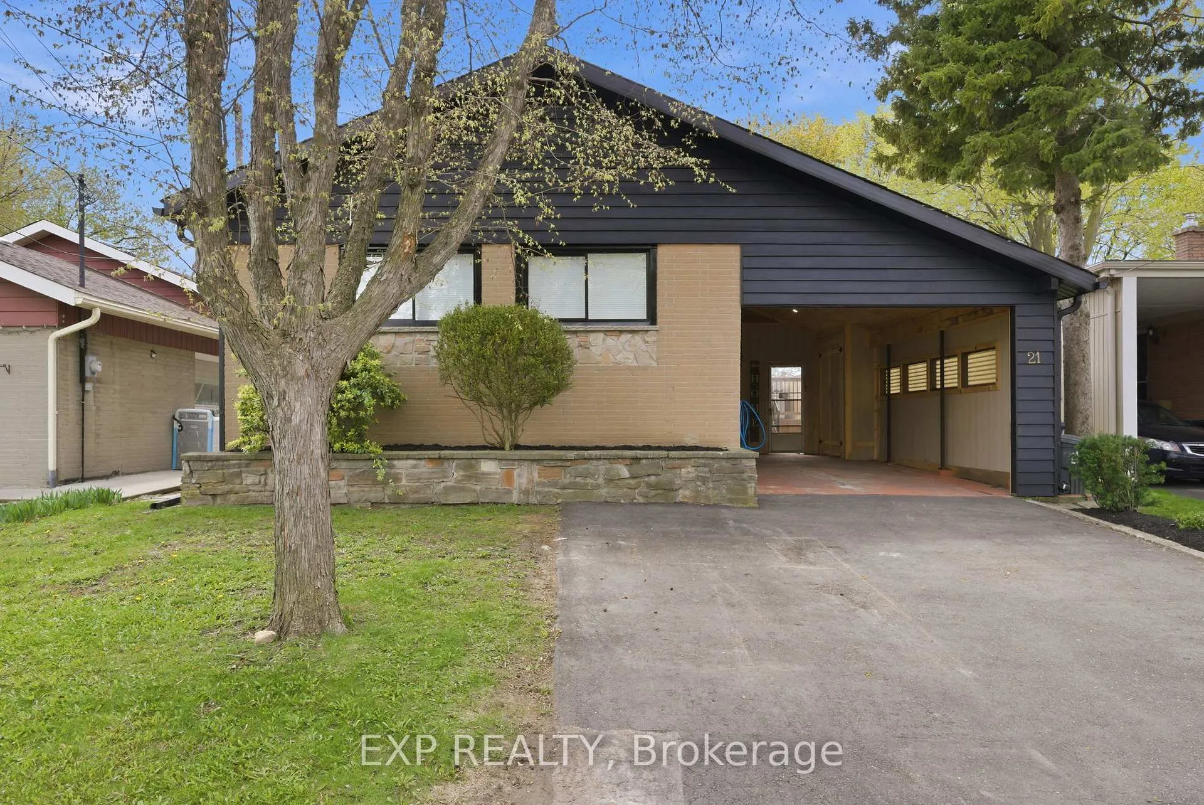
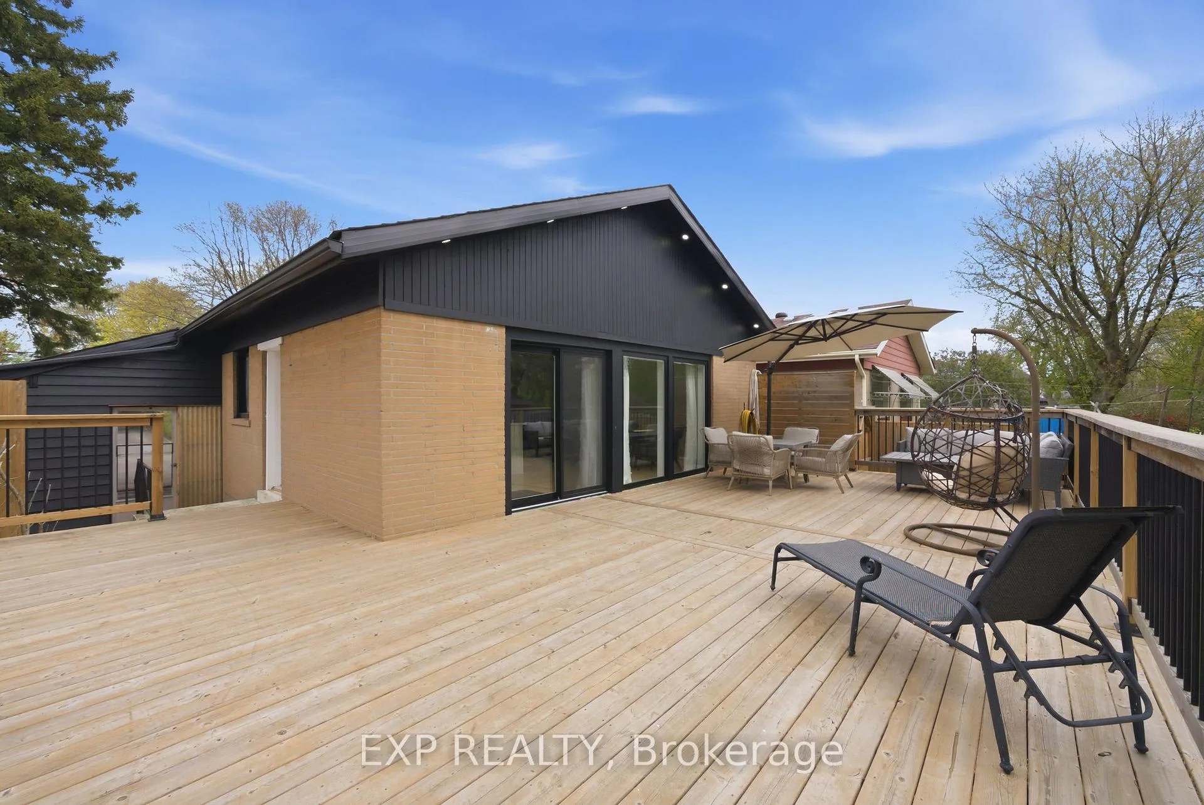
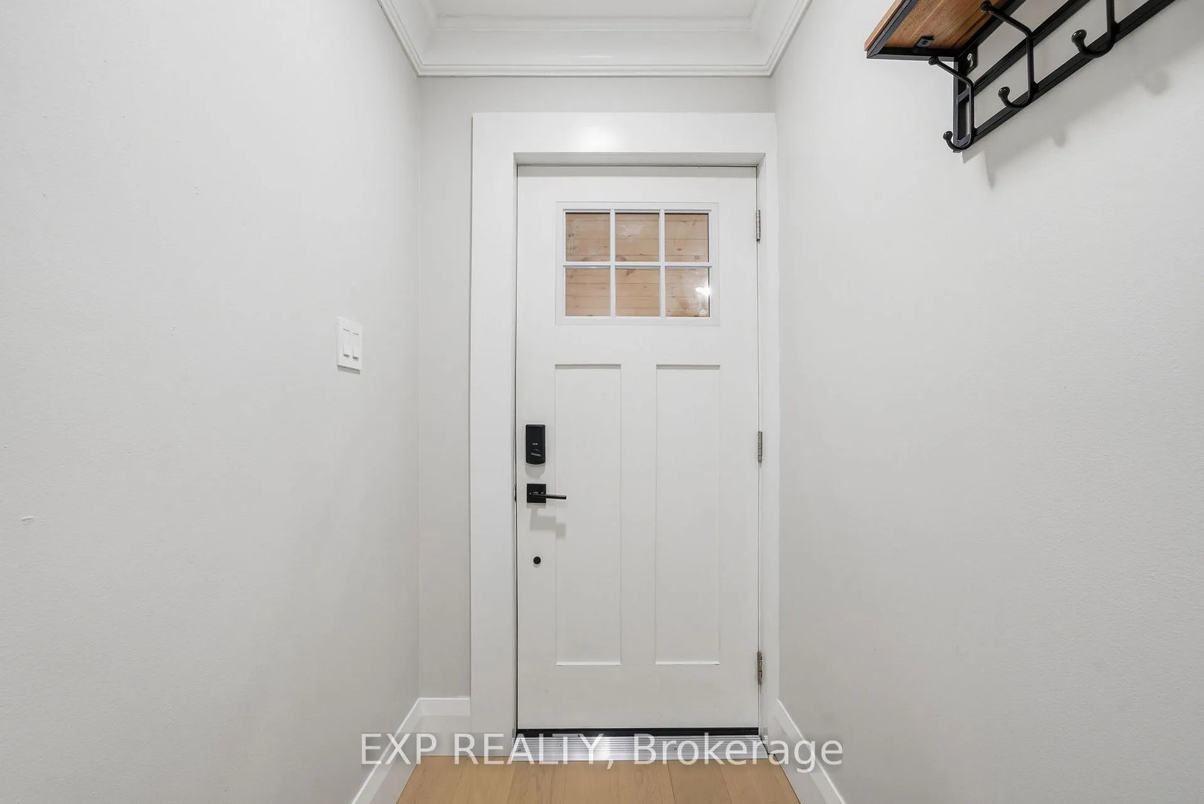
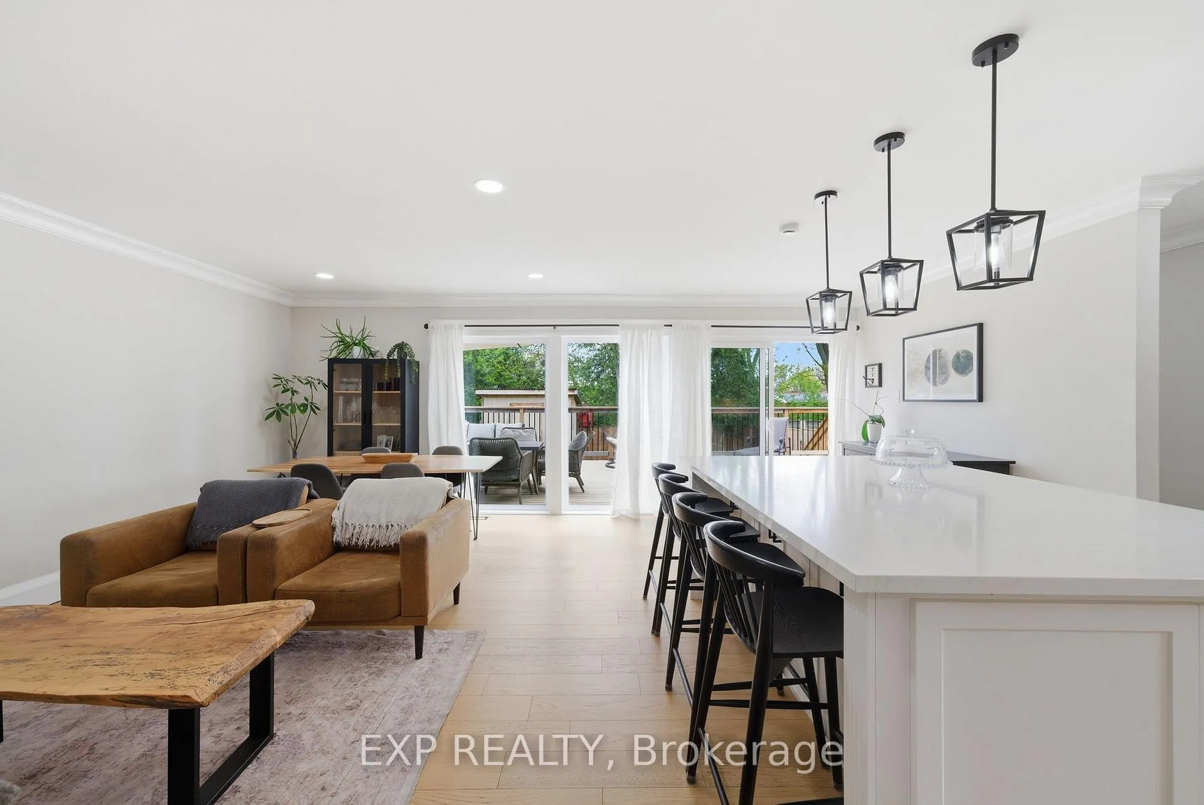
Architectural elegance meets everyday comfort at 21 Canzone Drive in the heart of Bendale. This stunningly renovated mid-century modern bungalow offers a thoughtfully designed open-concept layout featuring a sleek quartz island kitchen, 3+2 bedrooms, and 3 beautifully updated bathrooms. The finished lower level, complete with a separate entrance and second kitchen, provides exceptional flexibility for multi-generational living, extended family, or guests. Step outside to a spectacular 650+ sq. ft. deck overlooking a private, fully fenced backyard-perfect for relaxing or entertaining. Impeccably curated and truly turnkey, this exceptional home also offers parking for up to five vehicles. Extensive recent upgrades include: 2025 - main floor rear windows, basement windows, and a newly paved driveway; 2024 - gas furnace, central air conditioner, owned tankless hot water system, main floor bathroom, laundry room, basement kitchen, two basement bathrooms, vinyl flooring, electrical panel, light fixtures, window coverings, and carport interior; 2023 - rear deck and front entrance door; 2022 - engineered hardwood flooring and a stunning new main floor kitchen.
Ask about this home
A HOMEH agent will answer your questions about this home.
Around this home
Daily convenience, out of 100, from the distances below
Schools nearby
School rating, out of 10.
Helpful calculators
Your HOMEH agent

"I would see it this week."