

608 McCowan Road
Detached Expired
1/26608 McCowan Road
Detached Expired
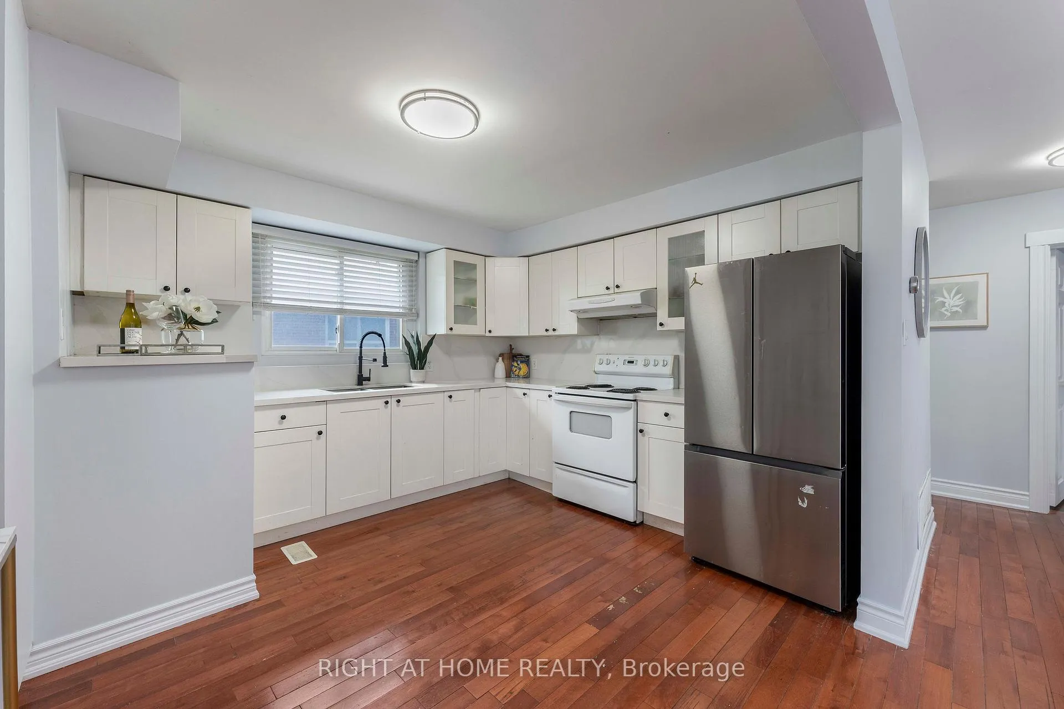
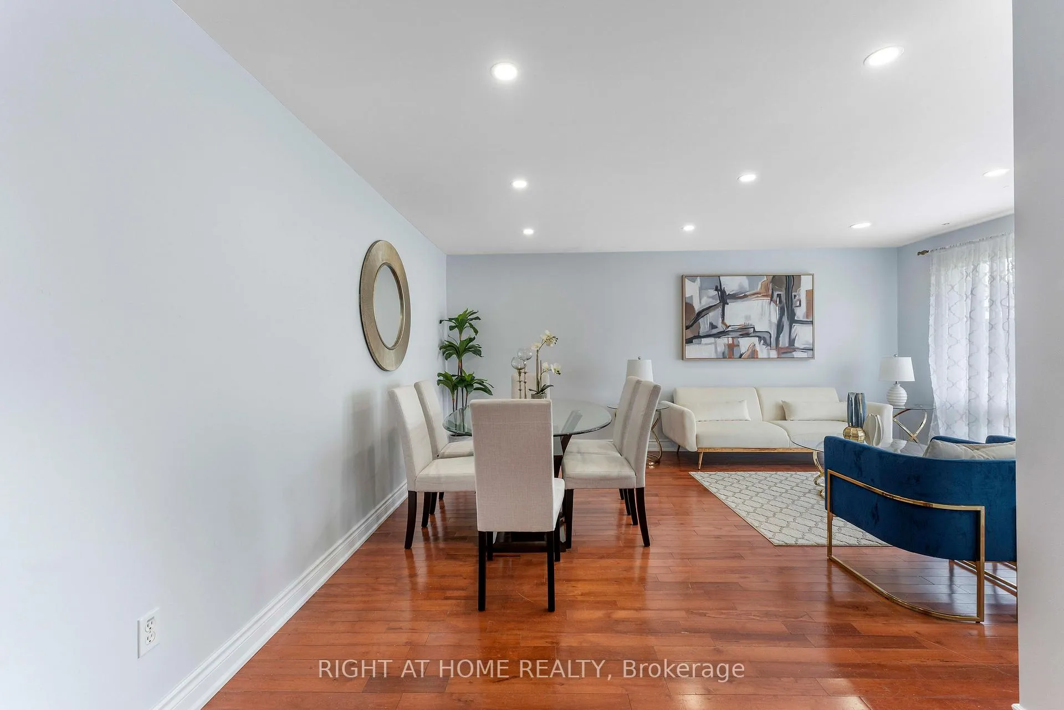
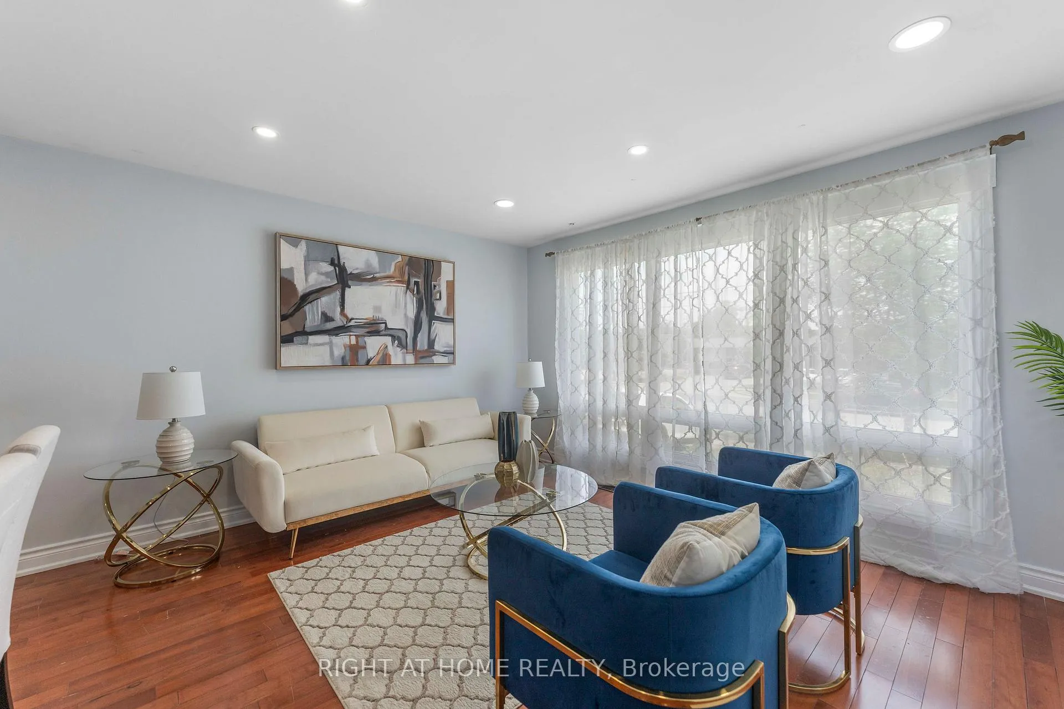
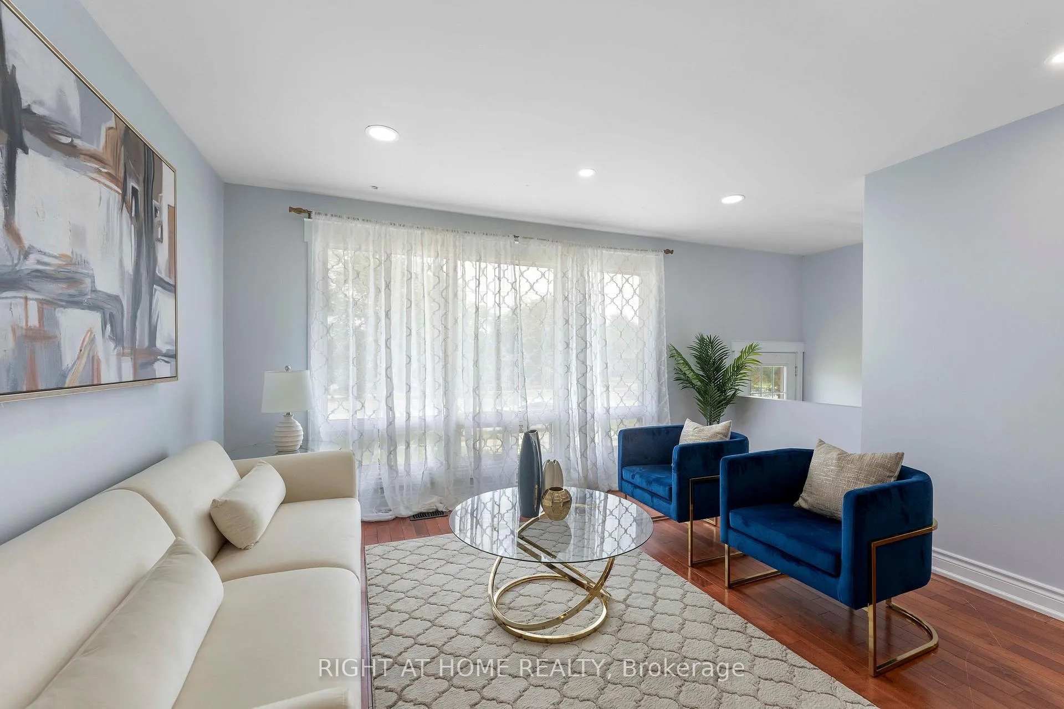
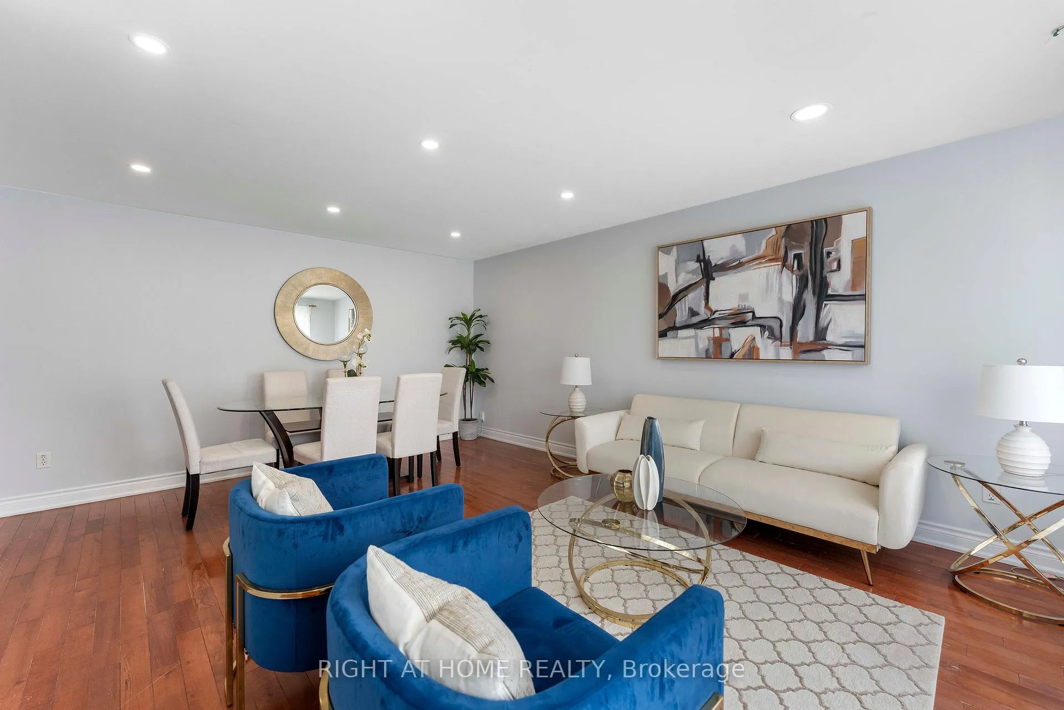 See all 26 photos
3 Bedrooms
2 Bathrooms
0 Garage
1.1K–1.5K sq.ft
Main Floor
— Unit
Property history
- $2,800ExpiredList: 2026-06-10|End: 2026-09-25|107 daysE13429488
- $949,000ExpiredList: 2026-03-12|End: 2026-06-30|110 daysE12874236
- $949,000TerminatedList: 2026-02-06|End: 2026-03-11|33 daysE12766224
- $1,070,000SuspendedList: 2025-07-03|End: 2025-08-08|36 daysE12259844
Facts and features
- BasementFinished
- Lot size45 × 112 ft
- Lease term12 months
- FurnishedUnfurnished
What stands out
- Hardwood floors
- Central air
The homeDetached, Bungalow, 1,100–1,500 sq ft
- Type: Detached
- Style: Bungalow
- Living space: 1,100–1,500 sq ft
- Basement: Finished
InsideHardwood, Ensuite, main level, Carpet free, in-law suite, primary bedroom - main floor
- Flooring: Hardwood
- Laundry: Ensuite, main level
- Features: Carpet free, in-law suite, primary bedroom - main floor
- Rooms above ground: 6
- Bedrooms: 3
- Bathrooms: 2
- Kitchens: 1
Outside and lotBrick, Asphalt shingle, Concrete
Outside
- Exterior: Brick
- Roof: Asphalt shingle
- Foundation: Concrete
- Size: 45 × 112 ft
- Shape: Irregular
Parking2 Parking, Private
- Spaces: 2 Parking
- Driveway: Private
Heating, water and powerForced air, gas, Central air, Municipal water
- Heating: Forced air, gas
- Cooling: Central air
- Water: Municipal water
- Sewer: Municipal sewer
- Natural gas: Available
- Hydro: Available
- Cable: Available
- Telephone: Available
Rent and termsRent $2,800 a month, Main, Unfurnished
- Rent: $2,800 a month
- Space for rent: Main
- Furnished: Unfurnished
- Lease: 12 months
- Paid: Monthly
- Rent includes: Parking, central air conditioning
- Rental items: Hwt
IncludedAll existing appliances
- Included: All existing appliances
NearbyHospital, public transit, school, place of worship, park
- Close to: Hospital, public transit, school, place of worship, park
Listing detailsE13429488, Expired, Jun 10, 2026
- MLS® number: E13429488
- Status: Expired
- Listed on: Jun 10, 2026
- Days on market: 107
- Updated: Sep 25, 2026
- Possession: 2026-06-15 / Flexible
- Occupied by: Vacant
- Listing brokerage: RIGHT AT HOME REALTY
About this home
608 McCowan Road, Scarborough (Bendale), ON M1J 1K1
Carpet FreeIn-Law SuitePrimary Bedroom - Main FloorHospitalPublic TransitSchool
Beautiful Family Home, Steps to public transit and upcoming subway station. Renovated 3 Bedrooms Detached Bungalow On Large Lot In Sought After Bendale Area. Family Size Eat-In Kitchen, Spacious Great Room On Main With Large Picture Window, Pot Lights, Freshly Painted. Close to Scarborough General Hospital, Schools, Park, Shopping, Worship places. Large driveway parks 4 cars. Private fenced backyard, no tenants in the basement.
Read more
Ask about this home
A HOMEH agent will answer your questions about this home.
Ask a question
Around this home
Lawrence / McCowan
Errands
Parks
Schools
Daily convenience, out of 100, from the distances below
ParkBendale Park · 3 within 1 km7 min walk451 m
GroceryDa Best Filipino Bakery1 min walk59 m
SchoolRosalie Hall7 min walk420 m
PharmacyRexall8 min walk478 m
Cafés & foodSubway · 15 within 1 km1 min walk59 m
Gym & rec centreCedarbrook Park Community Recreation Centre23 min walk1.4 km
LibraryToronto Public Library - Bendale3 min walk211 m
HospitalScarborough Health Network - General Campus8 min walk486 m
WalkDriveStraight-line distance, open map data
Grocery0.1 km
Park0.5 km
Coffee0.5 km
Dining0.1 km
Gym1.5 km
Hospital0.5 km
Schools nearby
School rating, out of 10.
Rosalie Hallsecondary · Public · 0.4 km
—
St Rose of Lima Catholic Schoolelementary · Catholic · 0.6 km
5.2/10Fair
Simra Academy Private Schoolsecondary · Private · 0.6 km
—
Contact agent
Helpful calculators
Rent vs buy
Affordability
Mortgage
Down payment
Stress test
CMHC insurance
Your HOMEH agent

KimHOMEH agent · Scarborough
"I would see it this week."
Ask Kim