

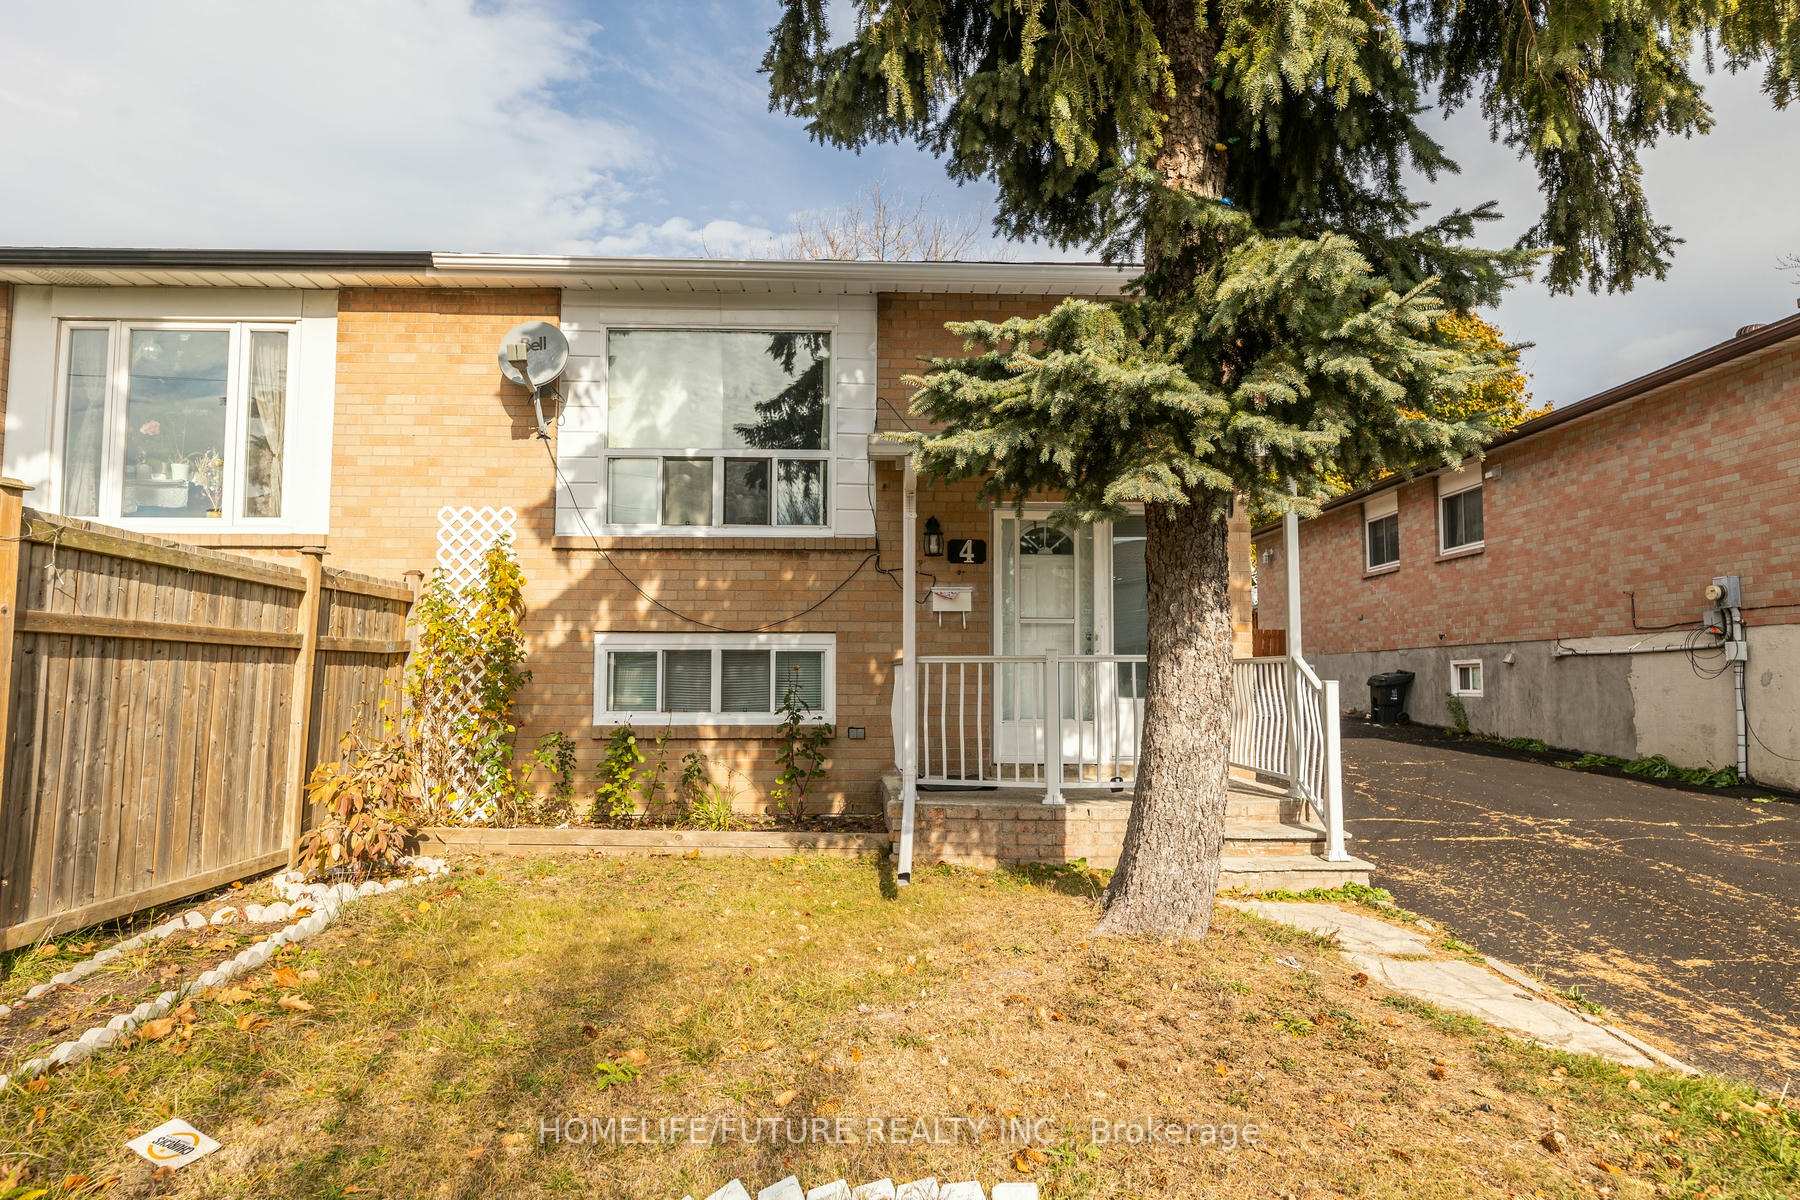
4 Wickson Trail
Semi-Detached Sold
1/144 Wickson Trail
Semi-Detached Sold
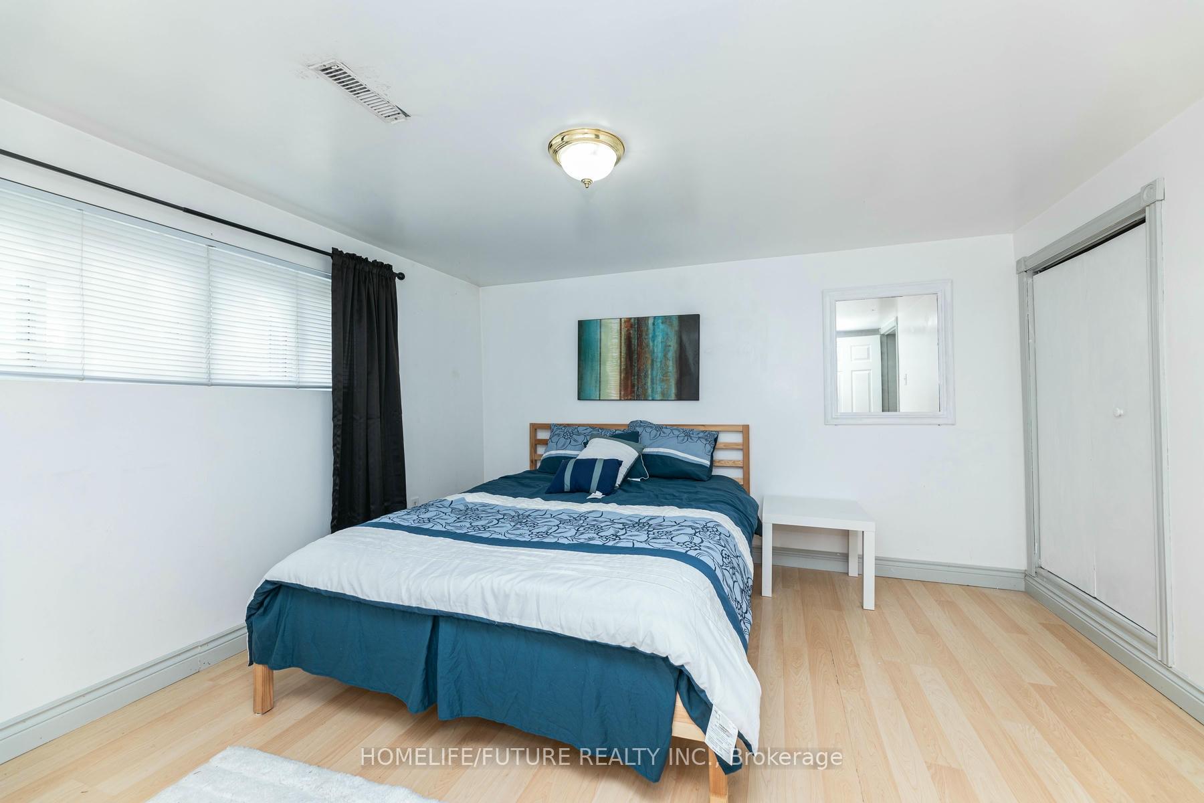
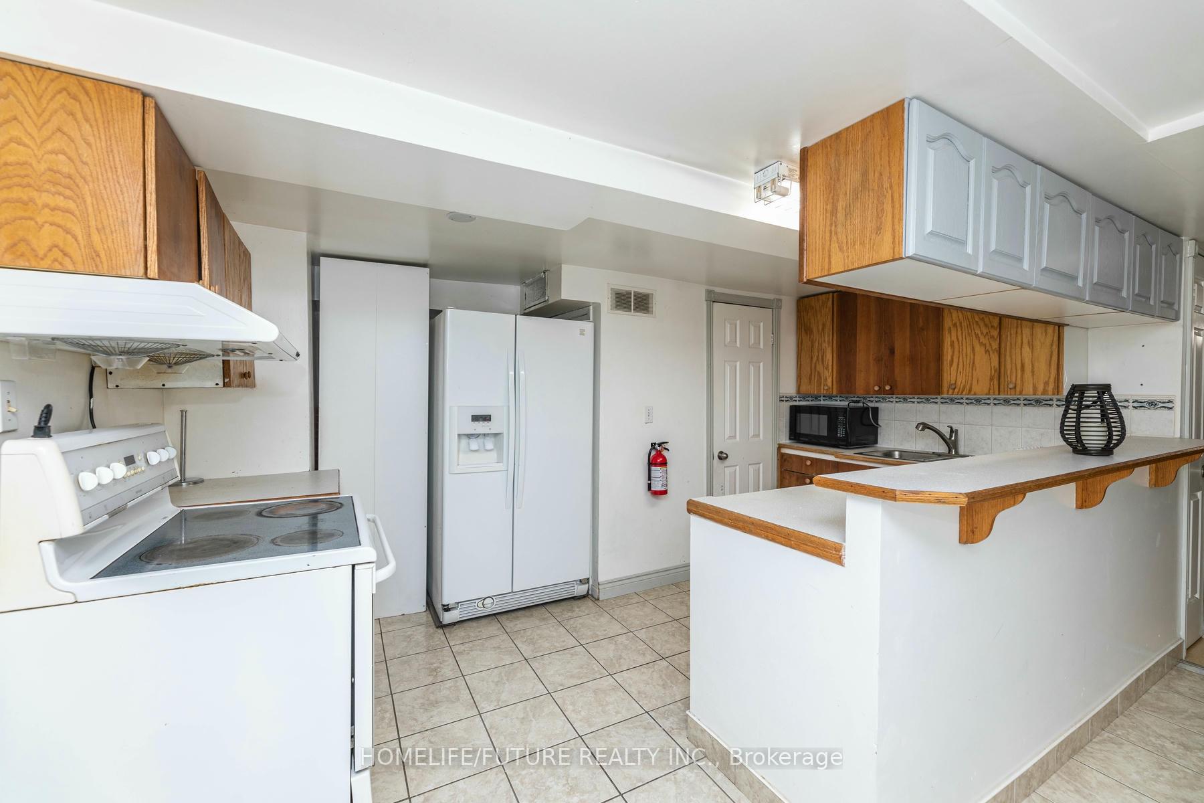
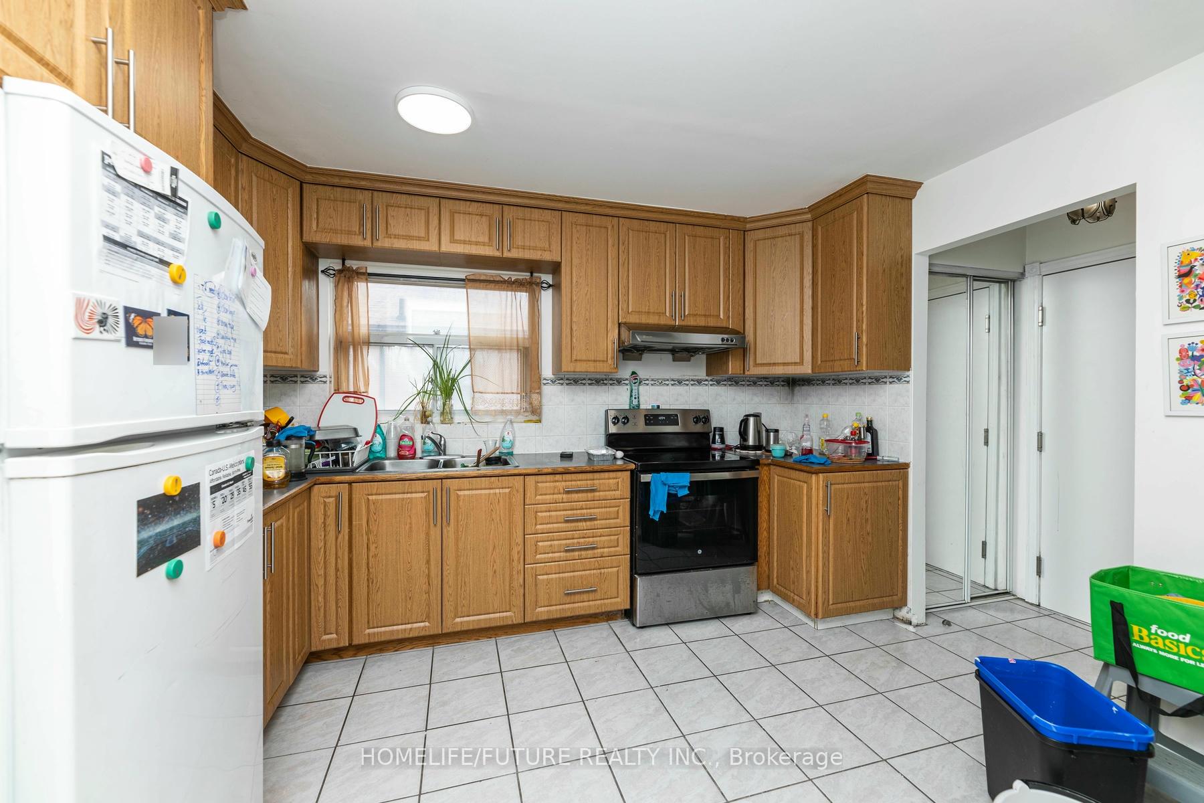
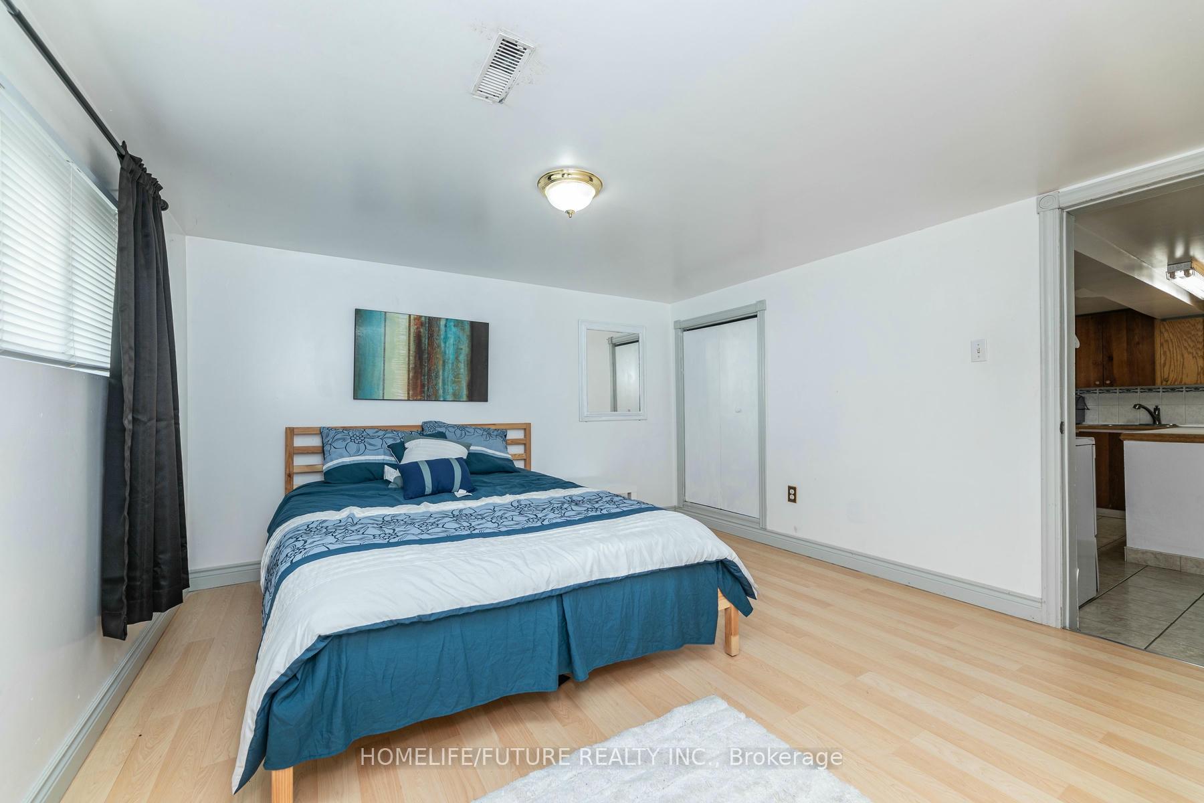 See all 14 photos
3+2 Bedrooms
2 Bathrooms
0 Garage
— sq.ft
30×110 ft
$2,797/yr
Property history
Facts and features
- BasementApartment
- Water, sewerMunicipal
- HeatingForced air
- CoolingCentral air
What stands out
- Second kitchen
- Separate entrance
- Central air
The homeSemi-Detached, Bungalow-raised, Apartment, separate entrance
- Type: Semi-Detached
- Style: Bungalow-raised
- Basement: Apartment, separate entrance
InsideCeramic, Upper level, Other
- Flooring: Ceramic
- Laundry: Upper level
- Features: Other
- Rooms above ground: 6
- Rooms in the basement: 4
- Bedrooms: 3 + 2 in the basement
- Bathrooms: 2
- Kitchens: 2
Outside and lotBrick, Shingles, Concrete
Outside
- Exterior: Brick
- Roof: Shingles
- Foundation: Concrete
- Size: 30 × 110 ft
Parking6 Parking, Available
- Spaces: 6 Parking
- Driveway: Available
Heating, water and powerForced air, gas, Central air, Municipal water
- Heating: Forced air, gas
- Cooling: Central air
- Water: Municipal water
- Sewer: Municipal sewer
- Natural gas: Available
- Hydro: Available
- Cable: Available
- Telephone: Available
Costs and taxesTaxes $2,797 a year
- Taxes, 2024: $2,797 a year
Included in the saleAll electrical light fixtures, 2 fridges, 2 stoves, washer, dryer, own water tank, all window coverings & all blinds.
- Included: All electrical light fixtures, 2 fridges, 2 stoves, washer, dryer, own water tank, all window coverings & all blinds.
NearbyHospital, library, park, public transit, school
- Close to: Hospital, library, park, public transit, school
Listing detailsE10413660, Sold, Nov 7, 2024
- MLS® number: E10413660
- Status: Sold
- Listed on: Nov 7, 2024
- Days on market: 19
- Updated: Nov 26, 2024
- Possession: To Be Arranged
- Occupied by: Owner+tenant
- Listing brokerage: HOMELIFE/FUTURE REALTY INC.
About this home
4 Wickson Trail, Scarborough (Malvern), ON M1B 1M2
OtherHospitalLibraryParkPublic TransitSchool
Great Location 3 Br + 2 Br Semi Bungalow, Near To Catholic School And Public School. Walking Distance To Mall, Medical And Other Amenities. 2 Bedroom Apartment With Separate Entrance. New Roof, Steps To Bus, Close To 401, Don't Miss It.
Read more
Ask about this home
A HOMEH agent will answer your questions about this home.
Ask a question
Thinking of selling your home?See what your home is worth today.
Around this home
Neilson/Sheppard
Errands
Parks
Schools
Daily convenience, out of 100, from the distances below
ParkWickson Trail Park · 6 within 1 km5 min walk317 m
GroceryKin Kin Bakery11 min walk660 m
SchoolBerner Trail Junior Public School5 min walk320 m
PharmacyThe Medicine Shoppe8 min walk508 m
Cafés & foodTaco Bell · 15 within 1 km10 min walk586 m
Gym & rec centrePlanet Fitness10 min walk601 m
LibraryToronto Public Library - Malvern11 min walk666 m
WalkDriveStraight-line distance, open map data
Grocery0.7 km
Park0.3 km
Coffee0.6 km
Dining0.6 km
Gym0.6 km
Schools nearby
School rating, out of 10.
Berner Trail Junior Public Schoolelementary · Public · 0.3 km
4.2/10Low
Grey Owl Junior Public Schoolelementary · Public · 0.4 km
2.8/10Low
Malvern Montessori Schoolelementary · Private · 0.6 km
—
Contact agent
Helpful calculators
Mortgage
Affordability
Closing costs
Land transfer tax
Property tax
Down payment
CMHC insurance
Stress test
Cashback Rebate
Your HOMEH agent

NimaHOMEH agent · Scarborough
"I would see it this week."
Ask Nima