

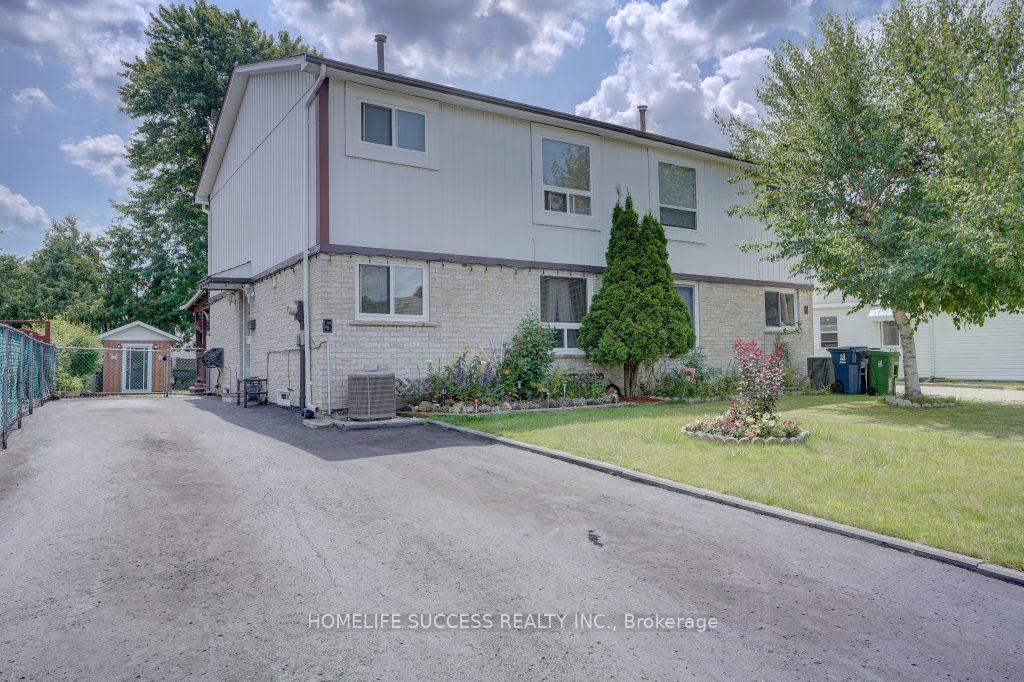
5 Parsell Square
5 Parsell Square
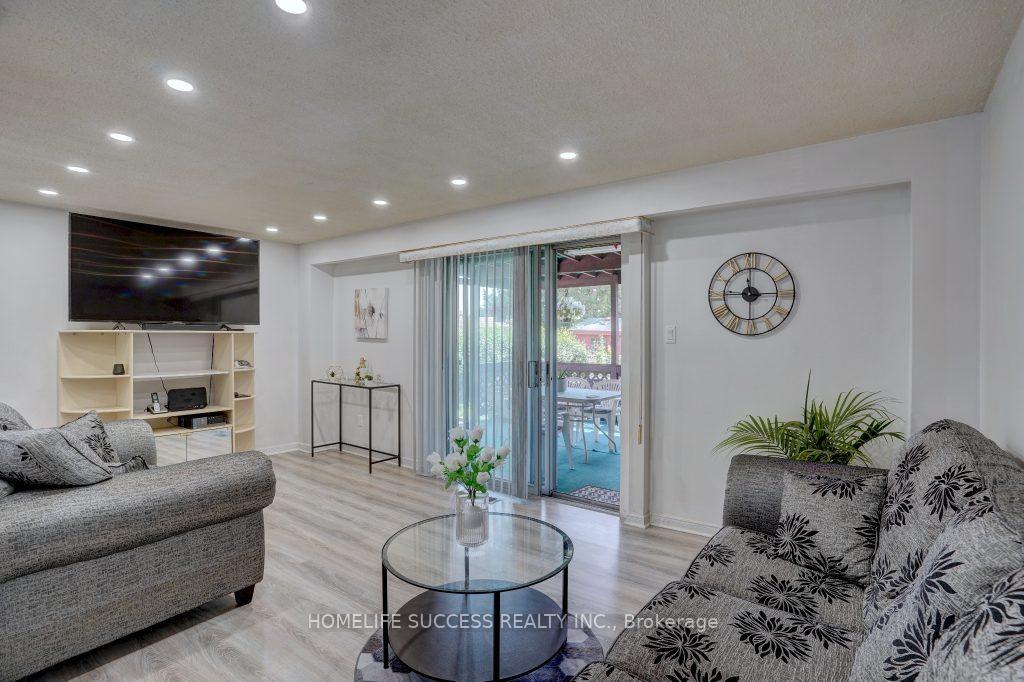 See all 26 photos
Property history
Facts and features
- BasementFinished
- Water, sewerMunicipal
- HeatingForced air
- CoolingCentral air
- Central air
The homeSemi-Detached, 2-storey, Finished
- Type: Semi-Detached
- Style: 2-storey
- Basement: Finished
InsideCeramic, Water heater owned, Rooms above ground 6
- Flooring: Ceramic
- Features: Water heater owned
- Rooms above ground: 6
- Rooms in the basement: 2
- Bedrooms: 3
- Bathrooms: 2
- Kitchens: 1
Outside and lotBrick, aluminum siding, Shingles, Unknown
- Exterior: Brick, aluminum siding
- Roof: Shingles
- Foundation: Unknown
- Other structures: Garden shed
- Size: 34.9 × 119.23 ft
Parking5 Parking, Private
- Spaces: 5 Parking
- Driveway: Private
Heating, water and powerForced air, gas, Central air, Municipal water
- Heating: Forced air, gas
- Cooling: Central air
- Water: Municipal water
- Sewer: Municipal sewer
Costs and taxesTaxes $2,811 a year, HST included in the price
- Taxes, 2024: $2,811 a year
- HST: HST included in the price
Listing detailsE10416554, Sold, Nov 9, 2024
- MLS® number: E10416554
- Status: Sold
- Listed on: Nov 9, 2024
- Days on market: 20
- Updated: Nov 29, 2024
- Possession: 30 days/TBA
- Occupied by: Owner
- Listing brokerage: HOMELIFE SUCCESS REALTY INC.
About this home
5 Parsell Square, Scarborough (Malvern), ON M1B 2A5
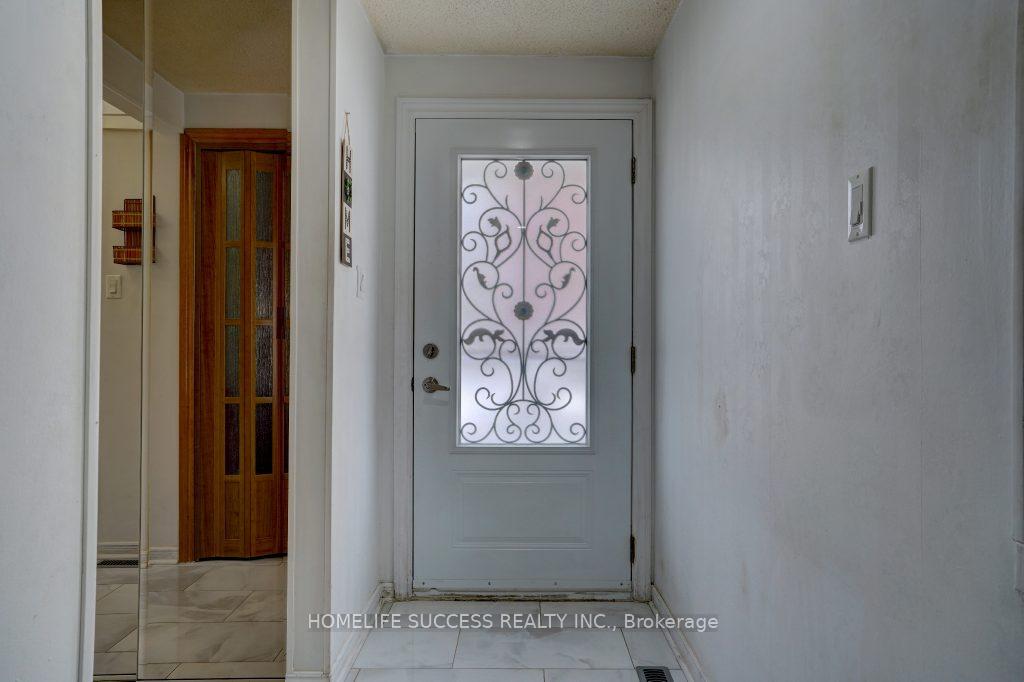
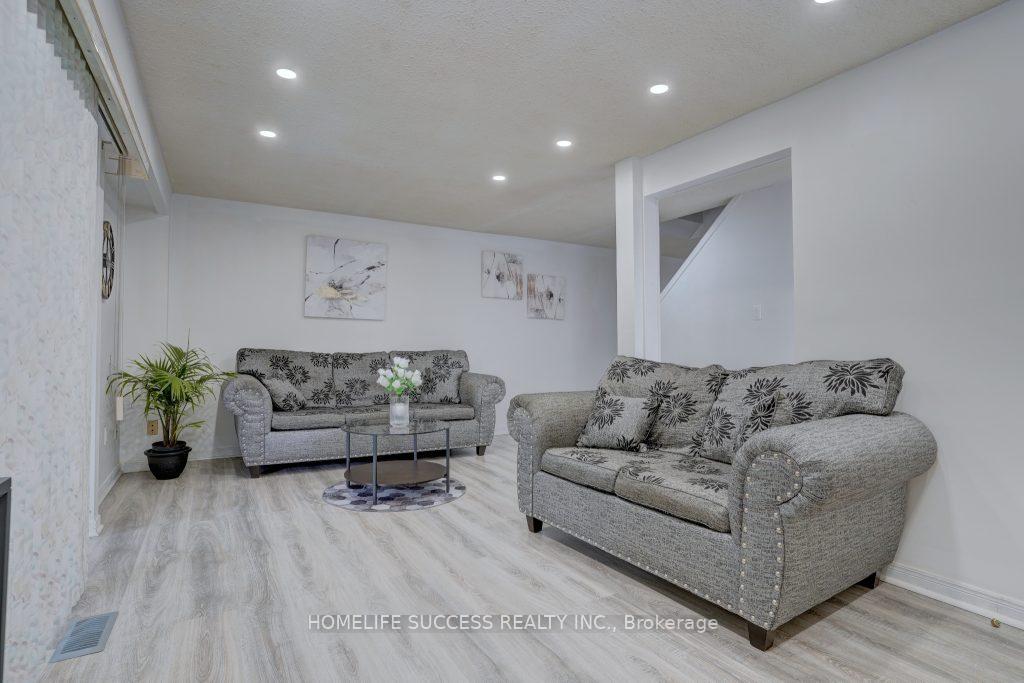
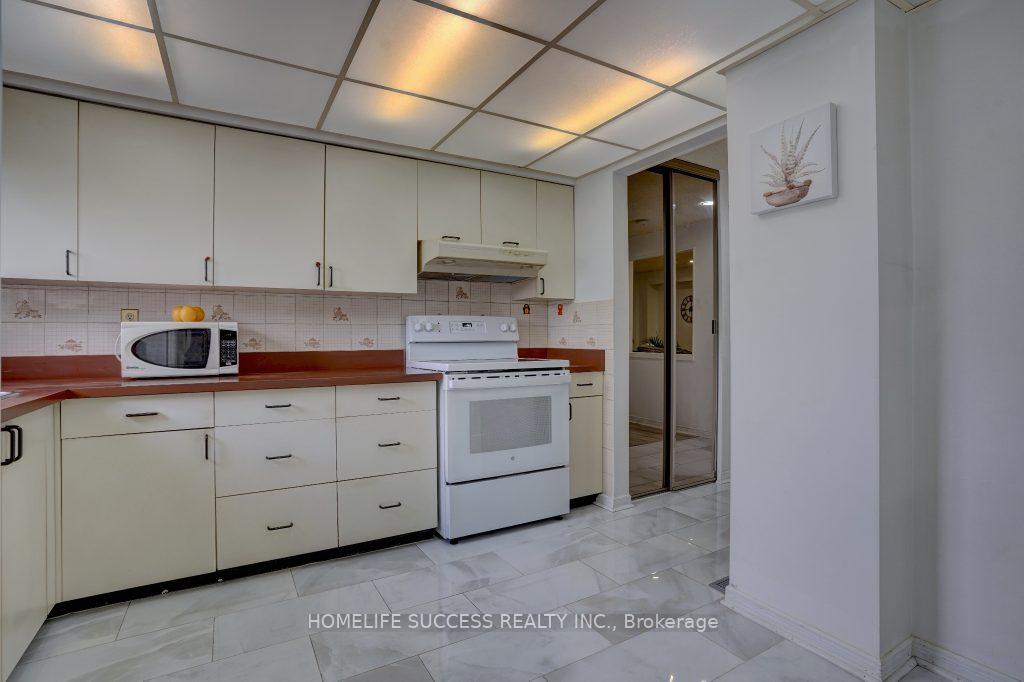
Great location, two-storey semi-detached home in a quiet family neighbourhood on a deep lot.An incredible opportunity to own. The main floor of this beautiful home features an eat-in kitchen, dining room and a living room with a walkout to a large covered deck. A wood staircase leads to the upper floor which has three bedrooms and a bathroom. The basement has a large rec room with a bar, a three-piece bathroom and a laundry room. Freshly painted, updates Include laminate floors, pot lights, central air, high efficiency furnace, washer,dryer, roof. Hot water tank owned. Backyard has a garden shed with Hydro, driveway holds 5 cars. Close to schools,TTC,shopping,parks,places of worship, Highway 401, Hospital, Community Centre, university of Toronto (Scarborough),Pan Am Centre.A must see.
Ask about this home
A HOMEH agent will answer your questions about this home.
Around this home
Daily convenience, out of 100, from the distances below
Schools nearby
School rating, out of 10.
Helpful calculators
Your HOMEH agent

"I would see it this week."