

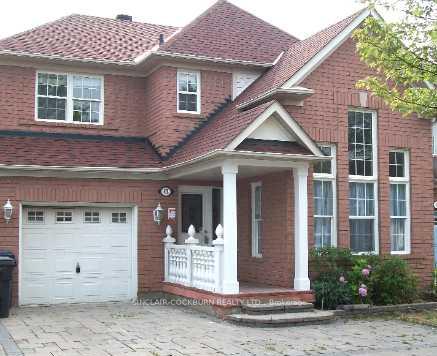
13 Knotwood Crescent
Detached Sold
1/2213 Knotwood Crescent
Detached Sold
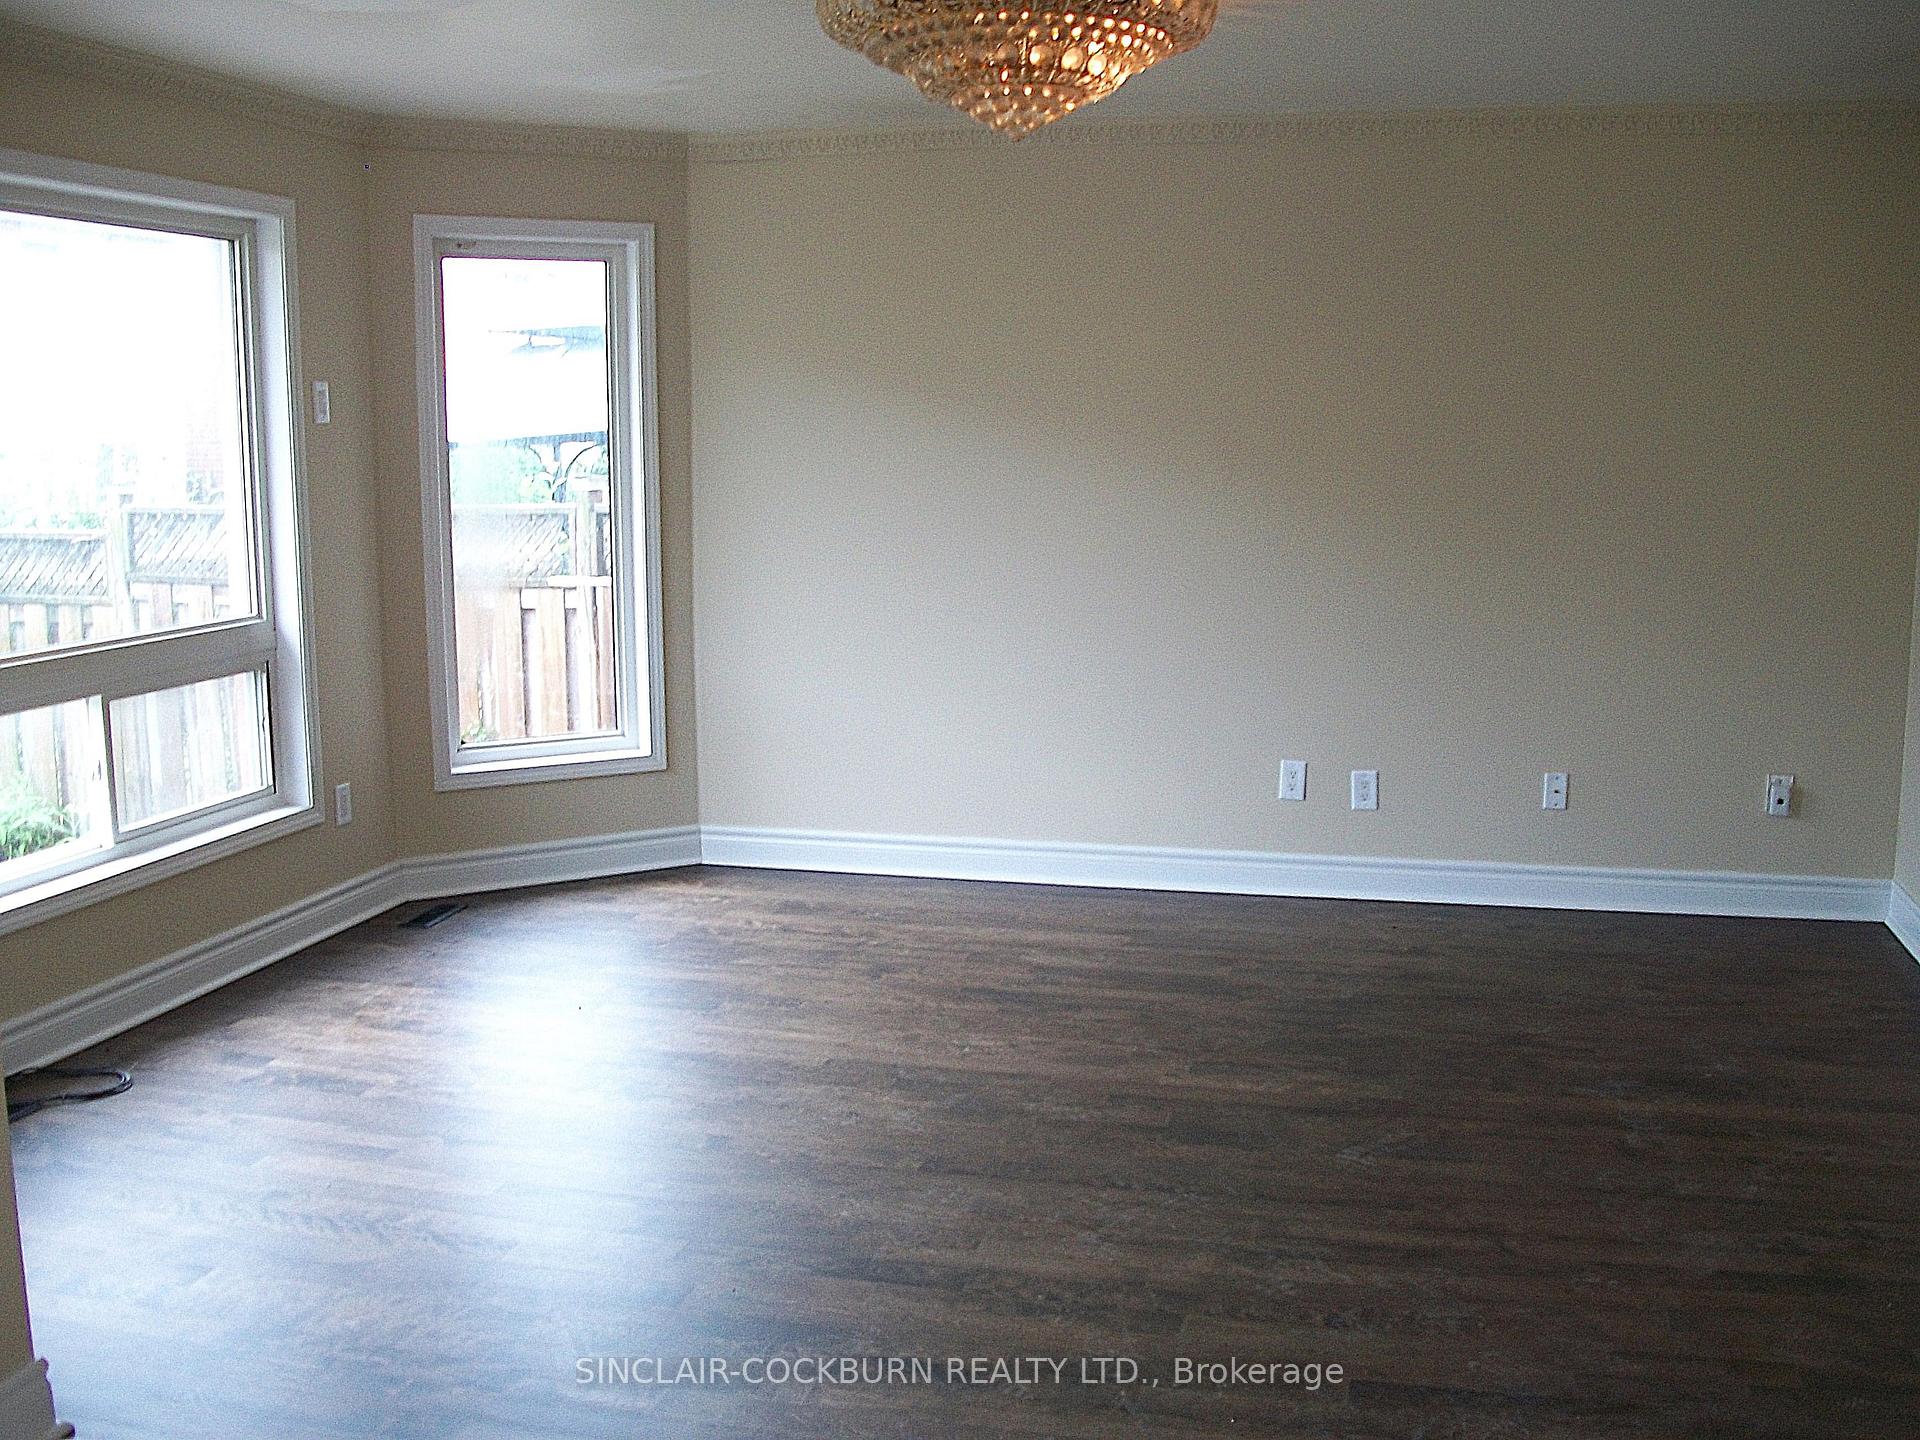 See all 22 photos
4 Bedrooms
4 Bathrooms
1 Garage
1.5K–2K sq.ft
36×81 ft
$4,900/yr
Property history
Facts and features
- BasementFinished
- Water, sewerMunicipal
- HeatingForced air
- CoolingCentral air
What stands out
- Second kitchen
- Separate entrance
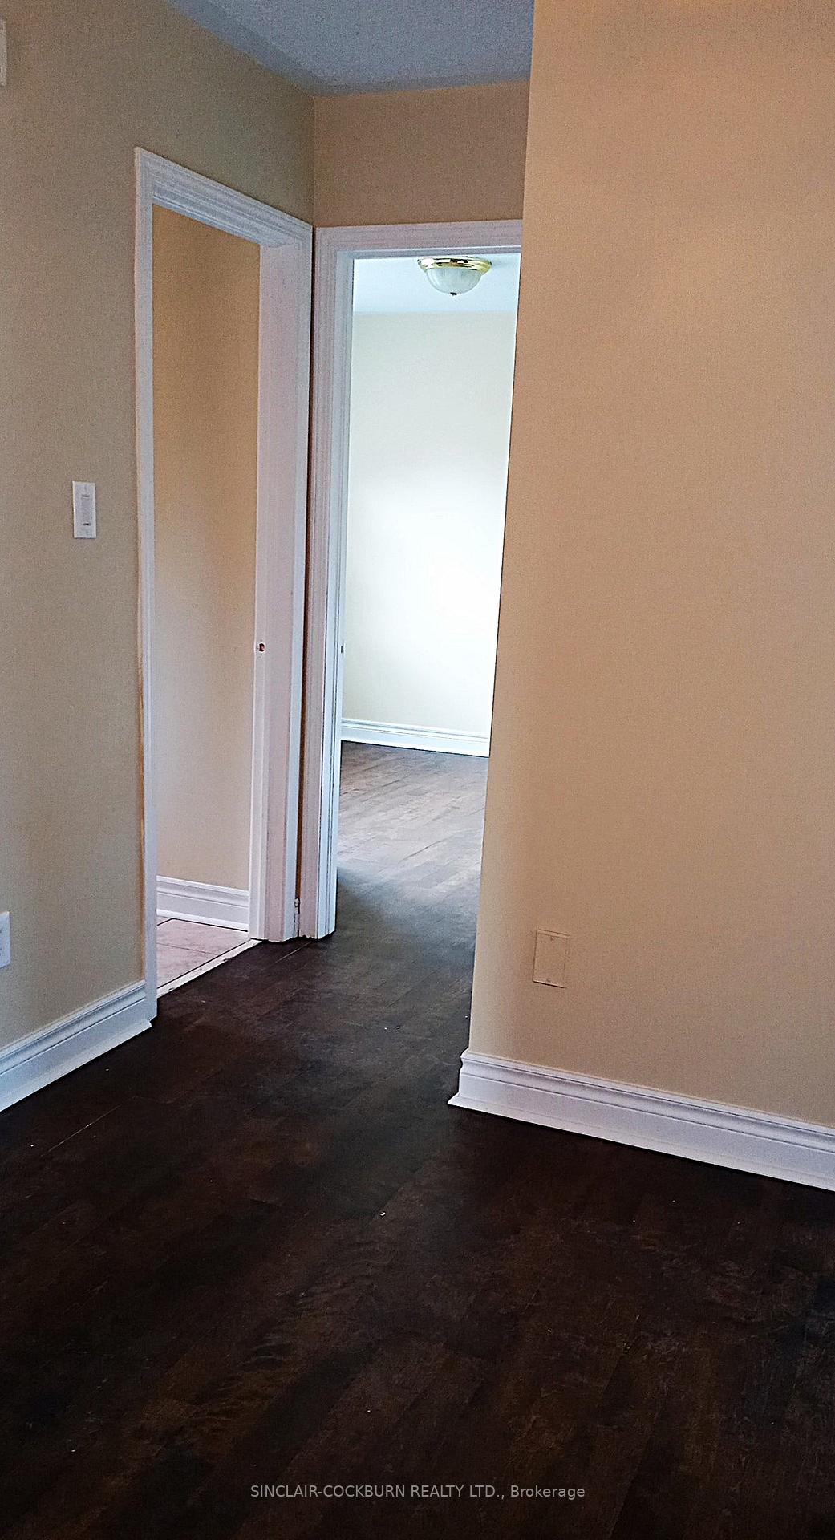
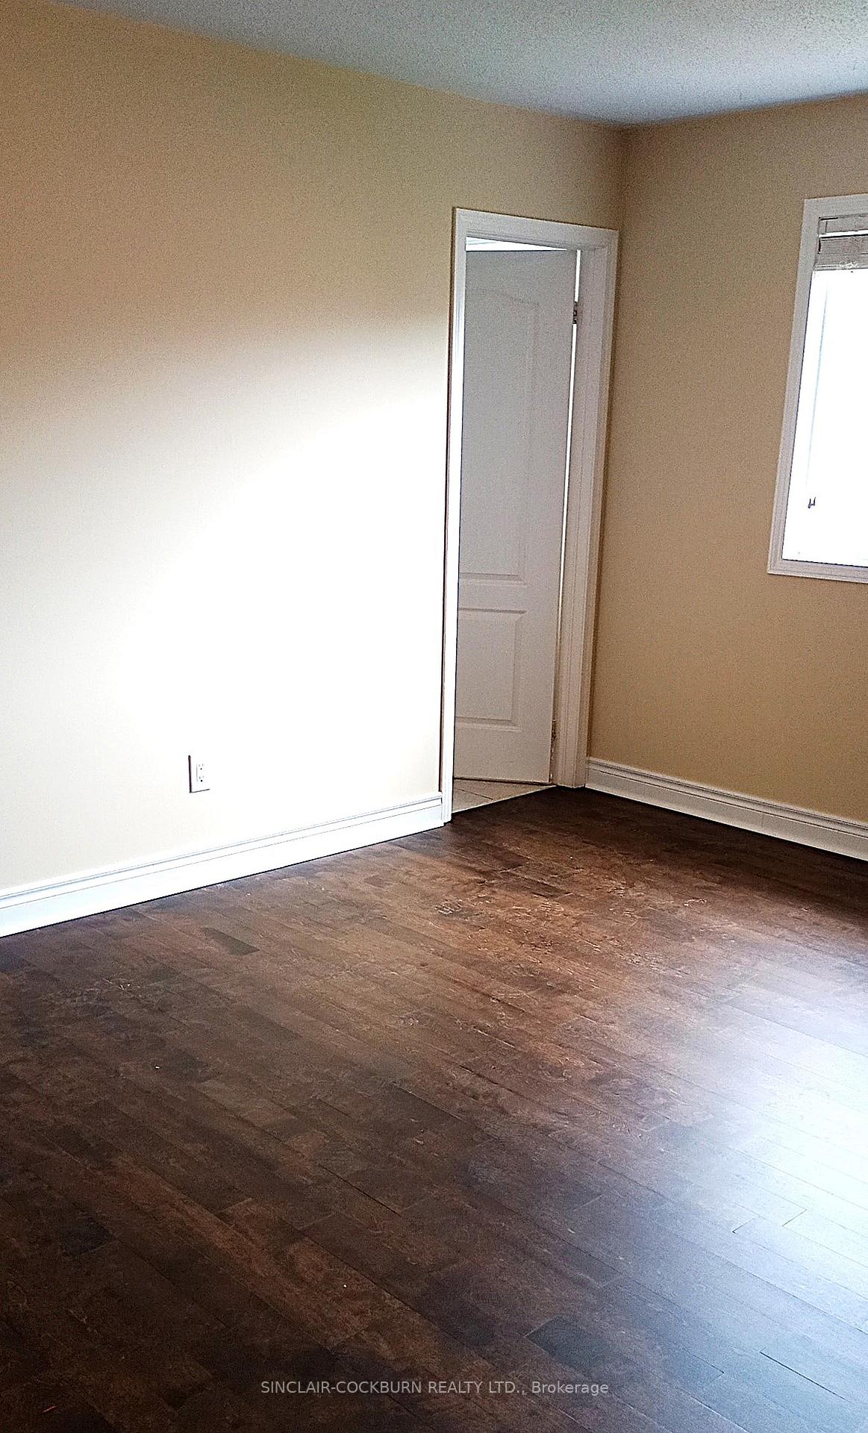
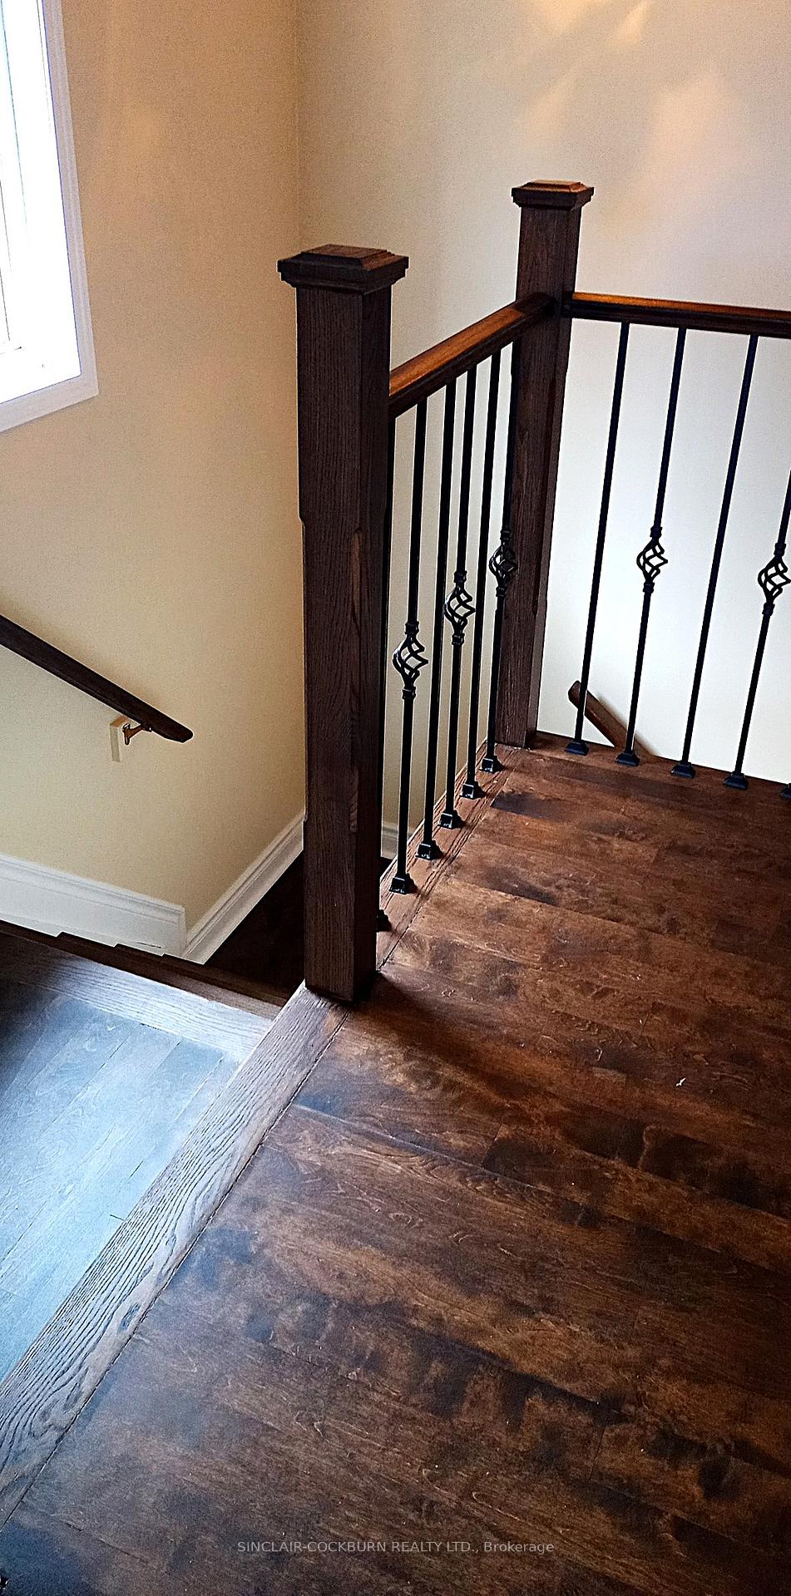
- Hardwood floors
- Central air
The homeDetached, 2-storey, 1,500–2,000 sq ft
- Type: Detached
- Style: 2-storey
- Living space: 1,500–2,000 sq ft
- Basement: Separate entrance, finished
InsideCeramic, Hardwood, Other, Rooms above ground 8
- Flooring: Ceramic, Hardwood
- Features: Other
- Rooms above ground: 8
- Rooms in the basement: 2
- Bedrooms: 4
- Bathrooms: 4
- Kitchens: 2
- Family room: Yes
Outside and lotBrick, Shingles, Poured concrete
Outside
- Exterior: Brick
- Roof: Shingles
- Foundation: Poured concrete
- Size: 36 × 81 ft
Parking1 Garage, Attached, Private
- Spaces: 1 Garage
- Garage: Attached
- Driveway: Private
Heating, water and powerForced air, gas, Central air, Municipal water
- Heating: Forced air, gas
- Cooling: Central air
- Water: Municipal water
- Sewer: Municipal sewer
Costs and taxesTaxes $4,900 a year, HST included in the price
- Taxes, 2024: $4,900 a year
- HST: HST included in the price
Listing detailsE12282020, Sold, Jul 13, 2025
- MLS® number: E12282020
- Status: Sold
- Listed on: Jul 13, 2025
- Days on market: 10
- Updated: Jul 23, 2025
- Possession: Immediate
- Occupied by: Vacant
- Listing brokerage: SINCLAIR-COCKBURN REALTY LTD.
About this home
13 Knotwood Crescent, Scarborough (Rouge), ON M1X 1V6
Other
Just Renovated Throughout And Move In Ready! Freshly Painted With Sanded And Stained Hardwood Floors. Spacious, 4 Bedroom, 2 Storey Family Home In Scarborough's Rouge Community. Separate Entrance To Finished Basement With Extra Kitchen And Washroom. Close To Transit, Schools, Highways, University Of Toronto And Centennial College Scarborough Campus.
Read more
Ask about this home
A HOMEH agent will answer your questions about this home.
Ask a question
Thinking of selling your home?See what your home is worth today.
Around this home
Neilson/Morningside
Errands
Parks
Schools
Daily convenience, out of 100, from the distances below
ParkKnotwood Park · 8 within 1 km2 min walk137 m
GroceryEraa Supermarket14 min walk887 m
SchoolThomas L Wells Public School2 min walk140 m
PharmacyShoppers Drug Mart30 min walk1.8 km
Cafés & foodPapa John's · 2 within 1 km14 min walk877 m
Gym & rec centreCedar Brae Golf Course20 min walk1.2 km
WalkDriveStraight-line distance, open map data
Grocery0.9 km
Park0.1 km
Gym2.1 km
Schools nearby
School rating, out of 10.
Thomas L Wells Public Schoolelementary · Public · 0.1 km
8.3/10Excellent
Brookside Public Schoolelementary · Public · 0.7 km
7.0/10Good
St. Pier Giorgio Frassati Catholic Schoolelementary · Catholic · 0.7 km
5.9/10Fair
Contact agent
Helpful calculators
Mortgage
Affordability
Closing costs
Land transfer tax
Property tax
Down payment
CMHC insurance
Stress test
Cashback Rebate
Your HOMEH agent

KimHOMEH agent · Scarborough
"I would see it this week."
Ask Kim