

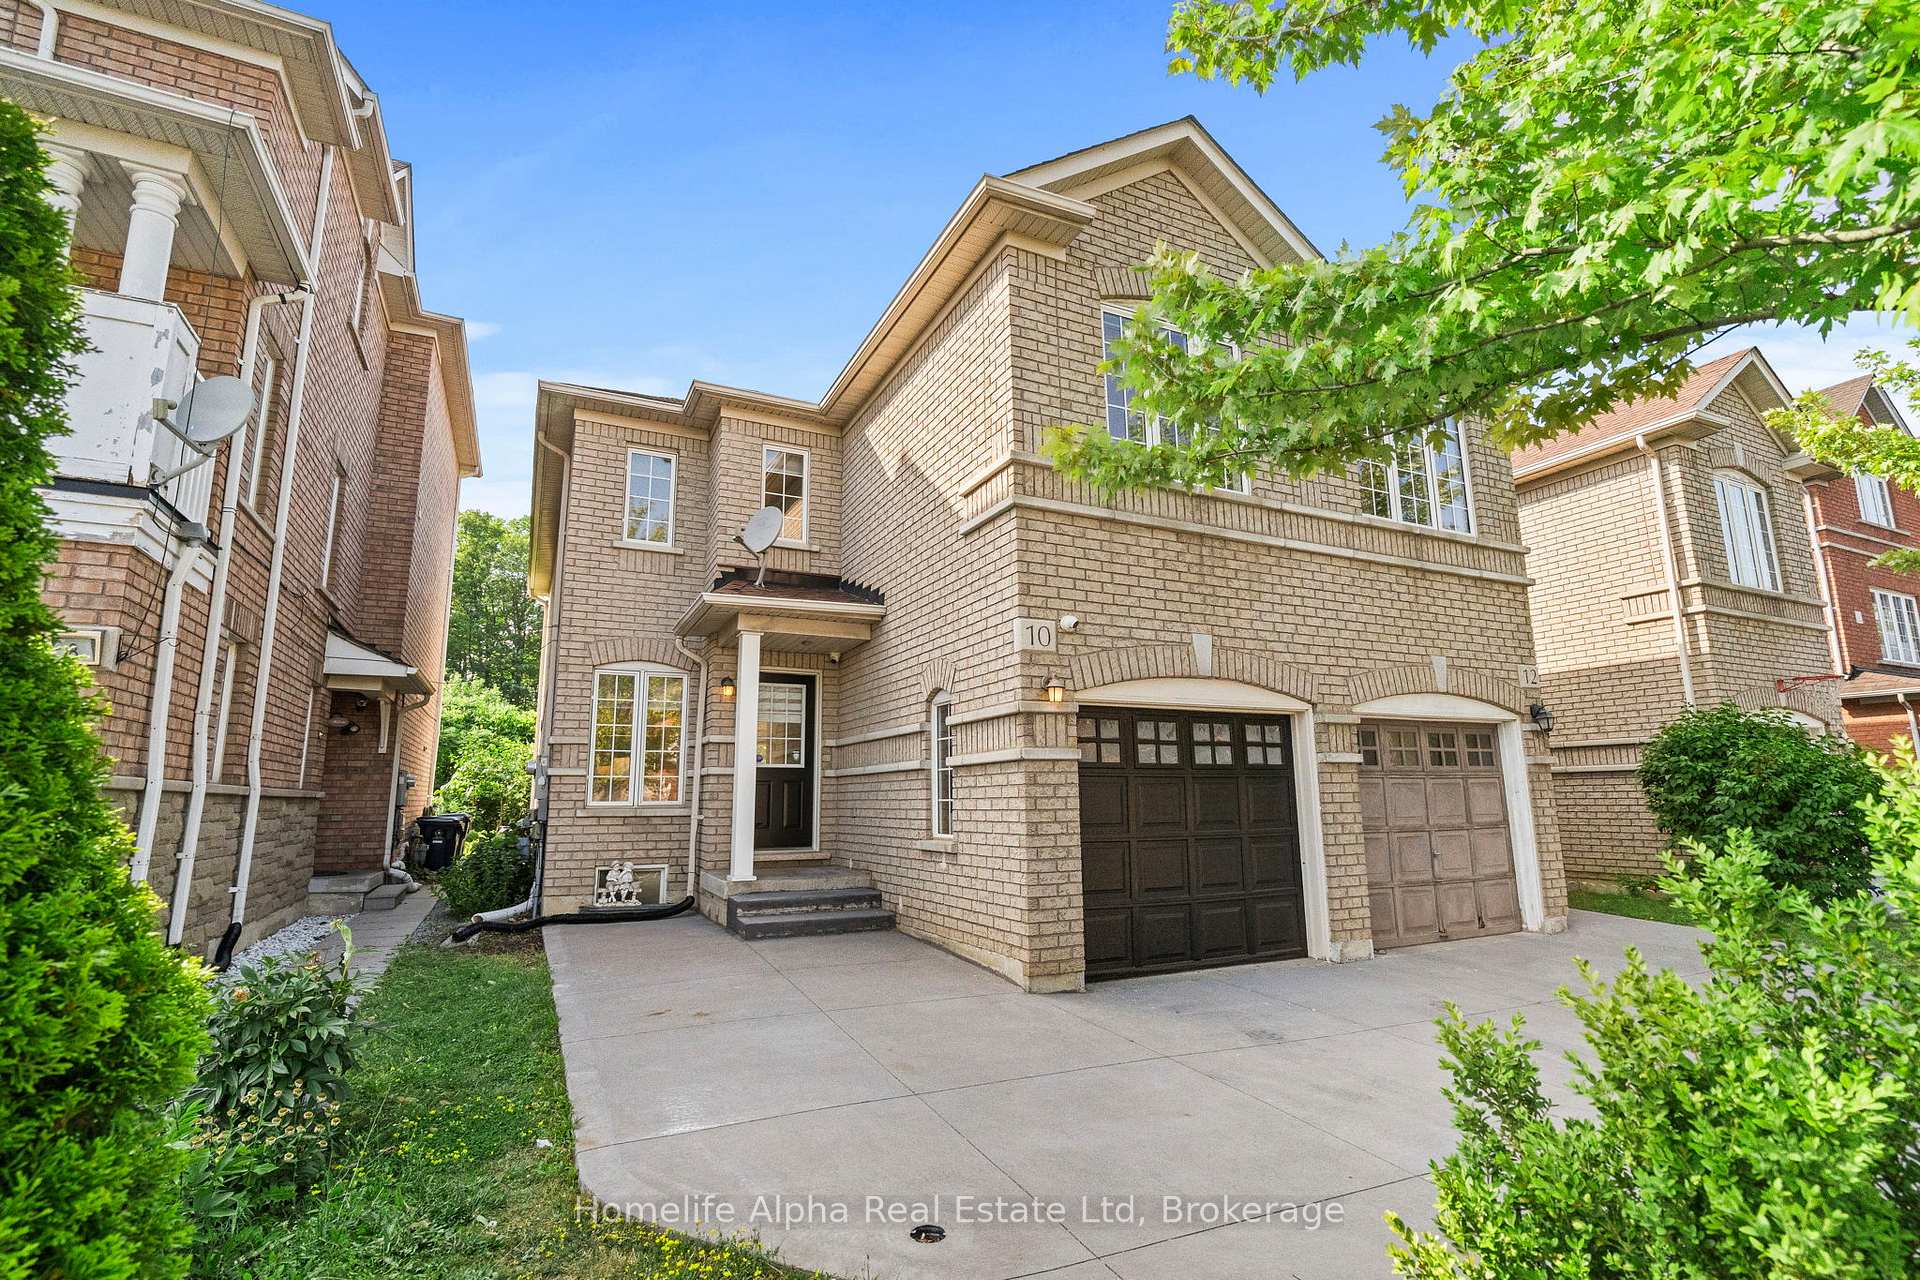
10 Bon Echo Court
Freehold Townhouse Sold
1/3410 Bon Echo Court
Freehold Townhouse Sold
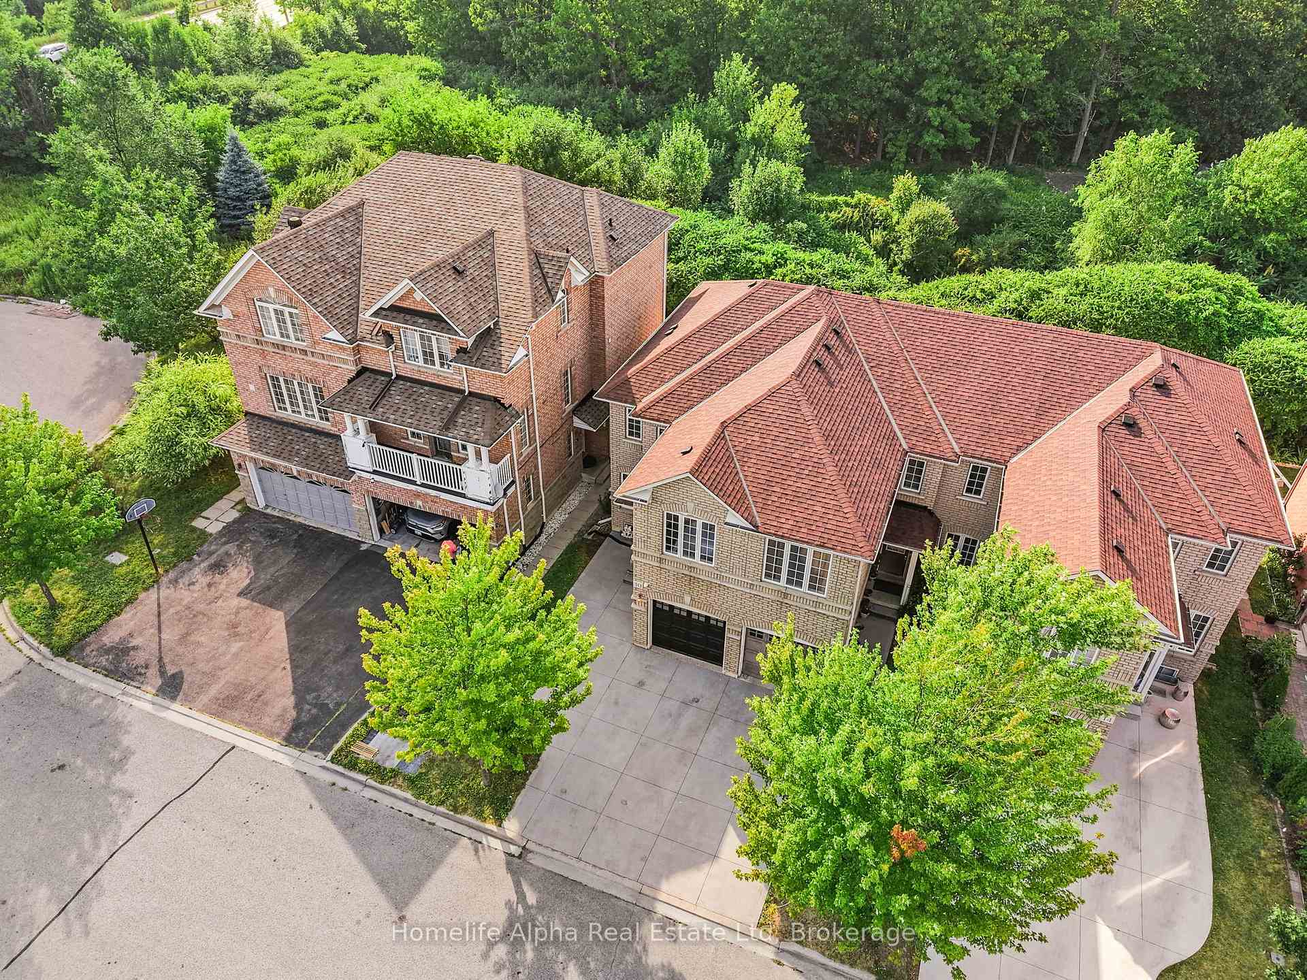
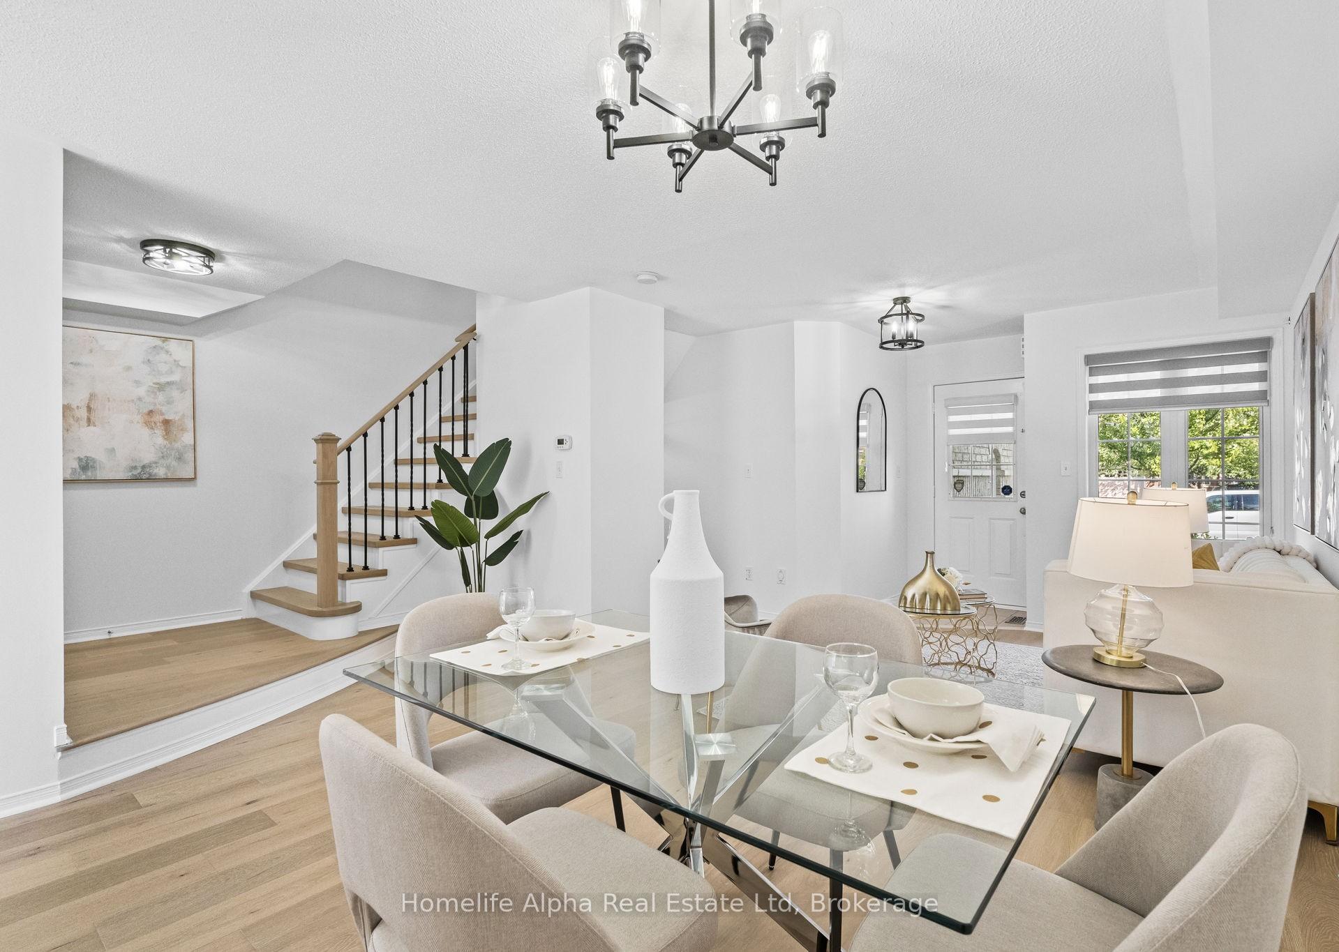
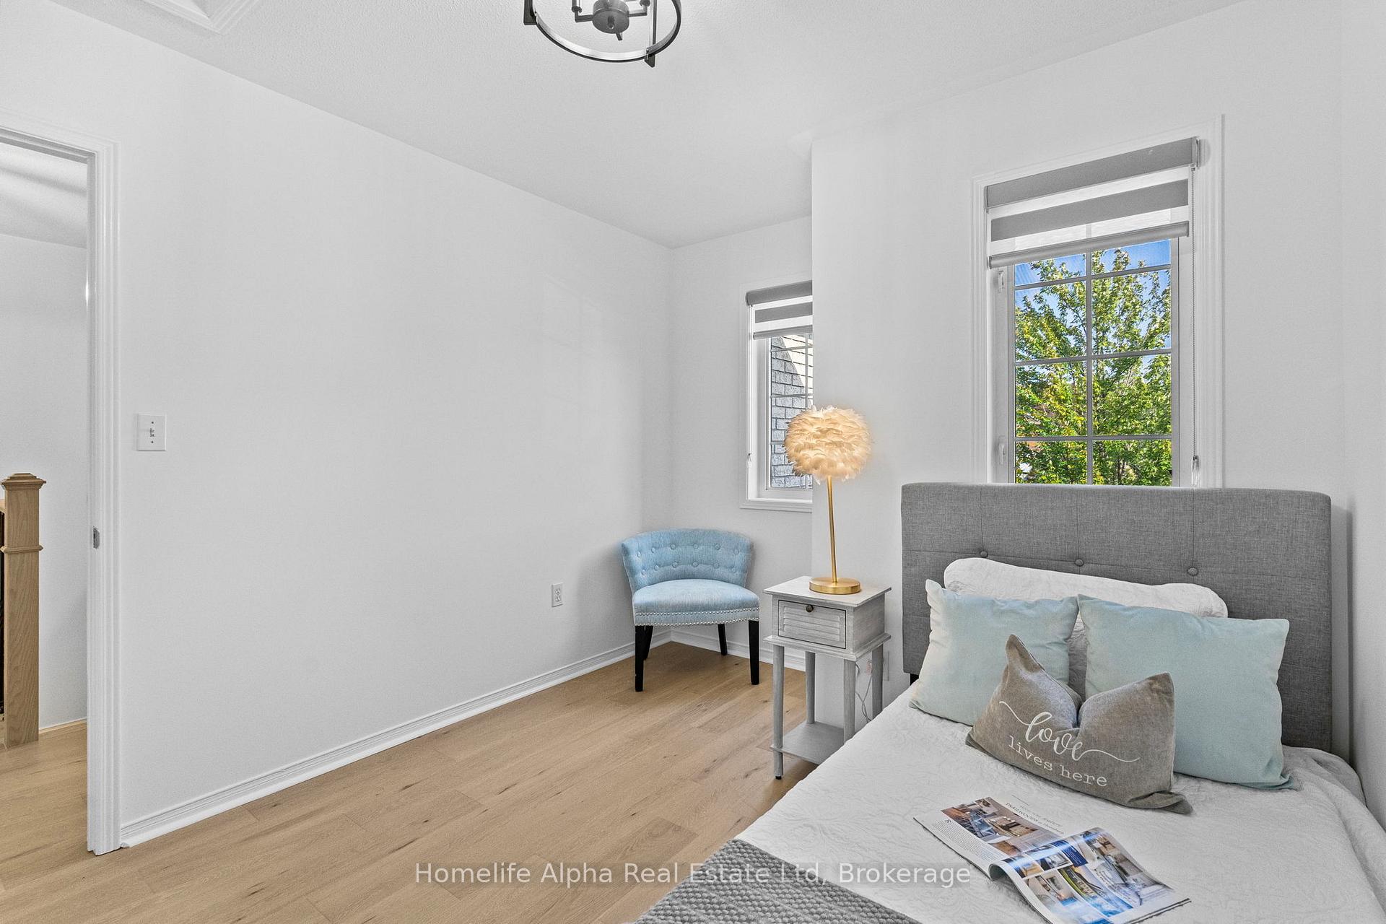
 See all 34 photos
3 Bedrooms
3 Bathrooms
1 Garage
1.5K–2K sq.ft
24×78 ft
$3,119/yr
Property history
Facts and features
- BasementFinished
- Water, sewerMunicipal
- HeatingForced air
- CoolingCentral air
What stands out
- Hardwood floors
- Central air
The homeFreehold Townhouse, 2-storey, 1,500–2,000 sq ft
- Type: Freehold Townhouse
- Style: 2-storey
- Living space: 1,500–2,000 sq ft
- Basement: Finished
InsideHardwood, Upper level, Other
- Flooring: Hardwood
- Laundry: Upper level
- Features: Other
- Rooms above ground: 9
- Bedrooms: 3
- Bathrooms: 3
- Kitchens: 1
- Family room: Yes
Outside and lotBrick, Asphalt shingle, Brick
Outside
- Exterior: Brick
- Roof: Asphalt shingle
- Foundation: Brick
- Size: 24 × 78 ft
Parking1 Garage, Attached, Private
- Spaces: 1 Garage
- Garage: Attached
- Driveway: Private
Heating, water and powerForced air, gas, Central air, Municipal water
- Heating: Forced air, gas
- Cooling: Central air
- Water: Municipal water
- Sewer: Municipal sewer
Costs and taxesTaxes $3,119 a year, HST No HST, Hot water tank
- Taxes, 2024: $3,119 a year
- HST: No HST
- Rental items: Hot water tank
Included in the saleS/s fridge, stove, dishwasher (to be installed), washer, dryer, electrical light fixtures, All staged items
- Included: S/s fridge, stove, dishwasher (to be installed), washer, dryer, electrical light fixtures
- Not included: All staged items
Listing detailsE12311955, Sold, Jul 28, 2025
- MLS® number: E12311955
- Status: Sold
- Listed on: Jul 28, 2025
- Days on market: 31
- Updated: Aug 28, 2025
- Possession: Flexible
- Occupied by: Vacant
- Listing brokerage: Homelife Alpha Real Estate Ltd
About this home
10 Bon Echo Court, Scarborough (Malvern), ON M1B 6C3
Other
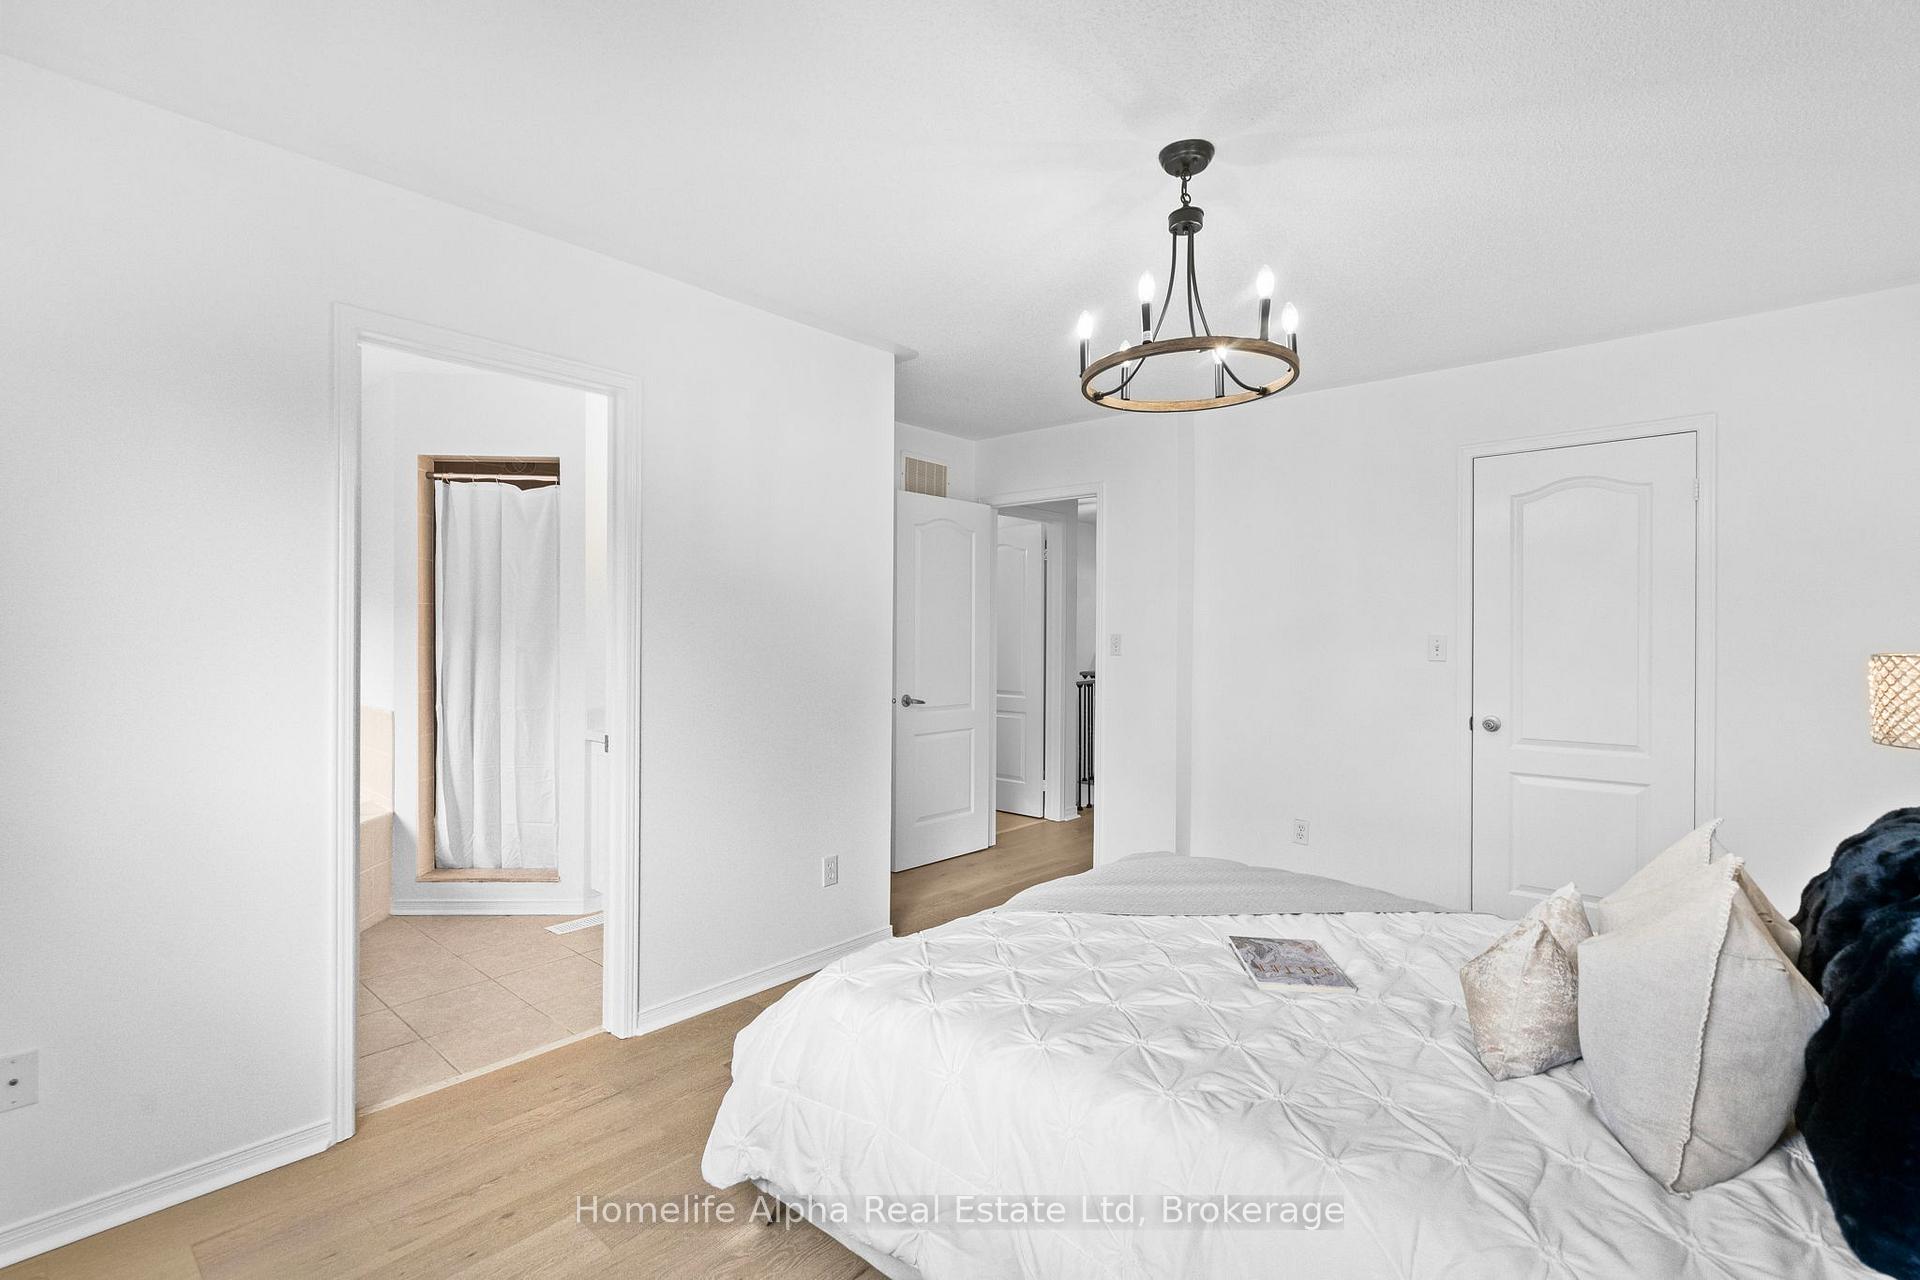
Absolutely Beautiful End Unit Townhome on a Quiet Cul-de-Sac. Newly Renovated, Featuring Open Concept Layout. Immaculately Maintained by Original Owners. This Home Features a Bright Open-Concept Layout with Large Windows and Abundant Natural Light. Brand New Engineered Hardwood Floors and Quartz Countertop. Surrounded by Greenery in the Backyard. Conveniently Located Near Schools, Parks, Medical Officers, Shopping and Transit. You Do Not Want to Miss This One!
Read more
Ask about this home
A HOMEH agent will answer your questions about this home.
Ask a question
Thinking of selling your home?See what your home is worth today.
Around this home
Tapscott Rd & Mclevin Ave
Errands
Parks
Schools
Daily convenience, out of 100, from the distances below
ParkTelfer Park · 9 within 1 km3 min walk206 m
GroceryFreshland Supermarket4 min walk248 m
SchoolLester B Pearson Collegiate Institute4 min walk260 m
PharmacyShoppers Drug Mart8 min walk497 m
Cafés & foodCoCo Fresh Tea & Juice · 15 within 1 km4 min walk272 m
Gym & rec centrePlanet Fitness9 min walk551 m
LibraryToronto Public Library - Malvern15 min walk913 m
WalkDriveStraight-line distance, open map data
Grocery0.2 km
Park0.2 km
Coffee0.3 km
Dining0.3 km
Gym0.6 km
Schools nearby
School rating, out of 10.
Lester B Pearson Collegiate Institutesecondary · Public · 0.3 km
5.1/10Fair
Dr Marion Hilliard Senior Public Schoolelementary · Public · 0.3 km
—
Berner Trail Junior Public Schoolelementary · Public · 0.6 km
4.2/10Low
Contact agent
Helpful calculators
Mortgage
Affordability
Closing costs
Land transfer tax
Property tax
Down payment
CMHC insurance
Stress test
Cashback Rebate
Your HOMEH agent

NimaHOMEH agent · Scarborough
"I would see it this week."
Ask Nima