

41 Pinoak Street
41 Pinoak Street
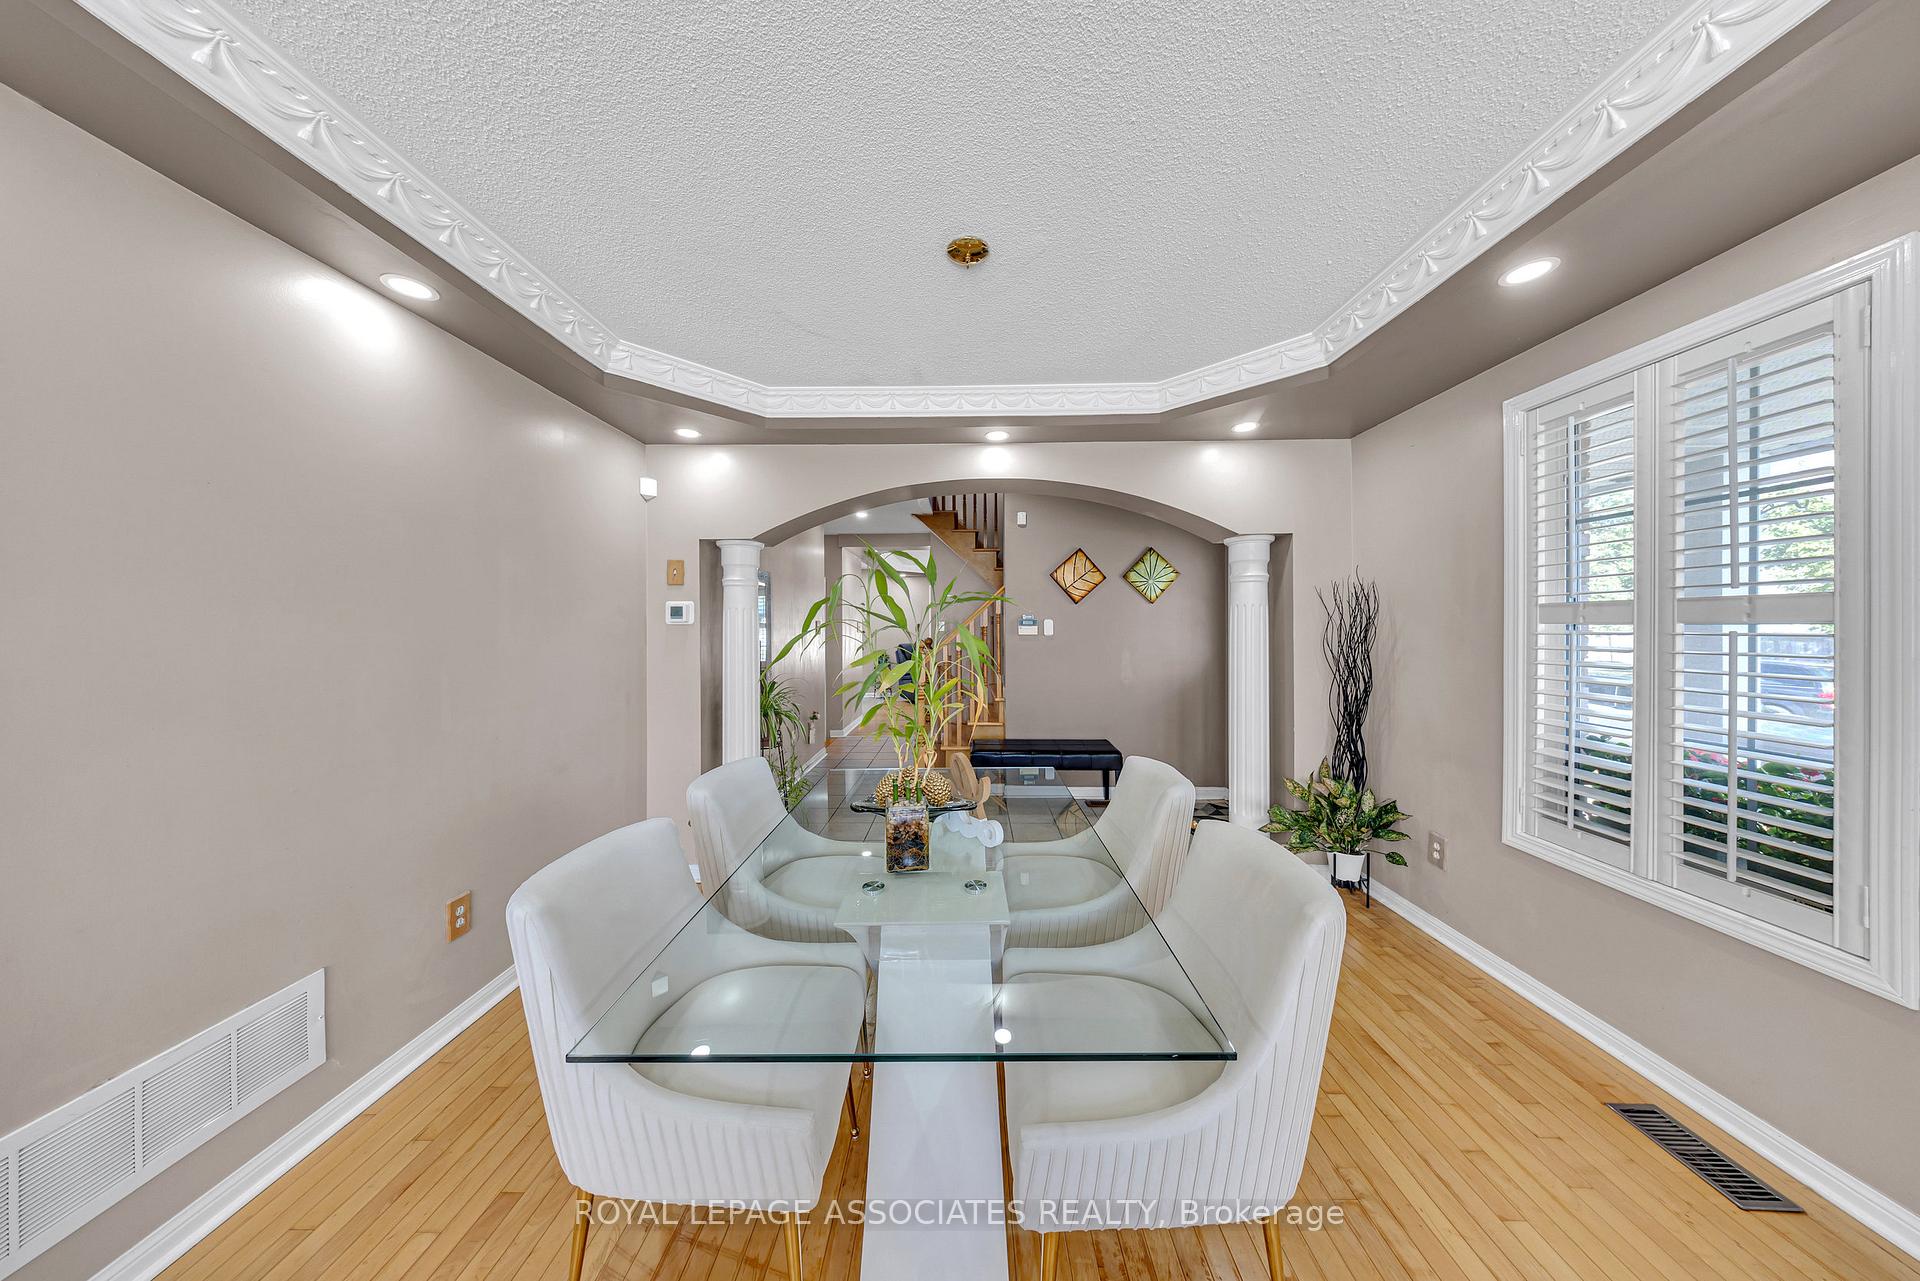 See all 50 photos
Property history
Facts and features
- BasementFinished
- Water, sewerMunicipal
- HeatingForced air
- CoolingCentral air
- Second kitchen
- Hardwood floors
- Central air
The homeDetached, 2-storey, 1,500–2,000 sq ft
- Type: Detached
- Style: 2-storey
- Living space: 1,500–2,000 sq ft
- Basement: Finished
- Waterfront: None
InsideTile, Hardwood, Other, Rooms above ground 6
- Flooring: Tile, Hardwood
- Features: Other
- Rooms above ground: 6
- Bedrooms: 3
- Bathrooms: 4
- Kitchens: 2
- Family room: Yes
Outside and lotBrick, Shingles, Concrete
- Exterior: Brick
- Roof: Shingles
- Foundation: Concrete
- Size: 37.73 × 82.02 ft
Parking1 Garage, Attached, Available
- Spaces: 1 Garage
- Garage: Attached
- Driveway: Available
Heating, water and powerForced air, gas, Central air, Municipal water
- Heating: Forced air, gas
- Cooling: Central air
- Water: Municipal water
- Sewer: Municipal sewer
Costs and taxesTaxes $4,796 a year, HST included in the price, Hot water tank is owned
- Taxes, 2025: $4,796 a year
- HST: HST included in the price
- Rental items: Hot water tank is owned
Included in the saleDishwasher, dryer, 2 refrigerator, 2 stove, washer
- Included: Dishwasher, dryer, 2 refrigerator, 2 stove, washer
NearbyGreenbelt/conservation, park, place of worship, public transit, school
- Close to: Greenbelt/conservation, park, place of worship, public transit, school
Listing detailsE12378304, Sold, Sep 3, 2025
- MLS® number: E12378304
- Status: Sold
- Listed on: Sep 3, 2025
- Days on market: 17
- Updated: Sep 20, 2025
- Possession: 2025-10-01 / 1-29 days
- Occupied by: Owner
- Listing brokerage: ROYAL LEPAGE ASSOCIATES REALTY
About this home
41 Pinoak Street, Scarborough (Rouge), ON M1X 1W7
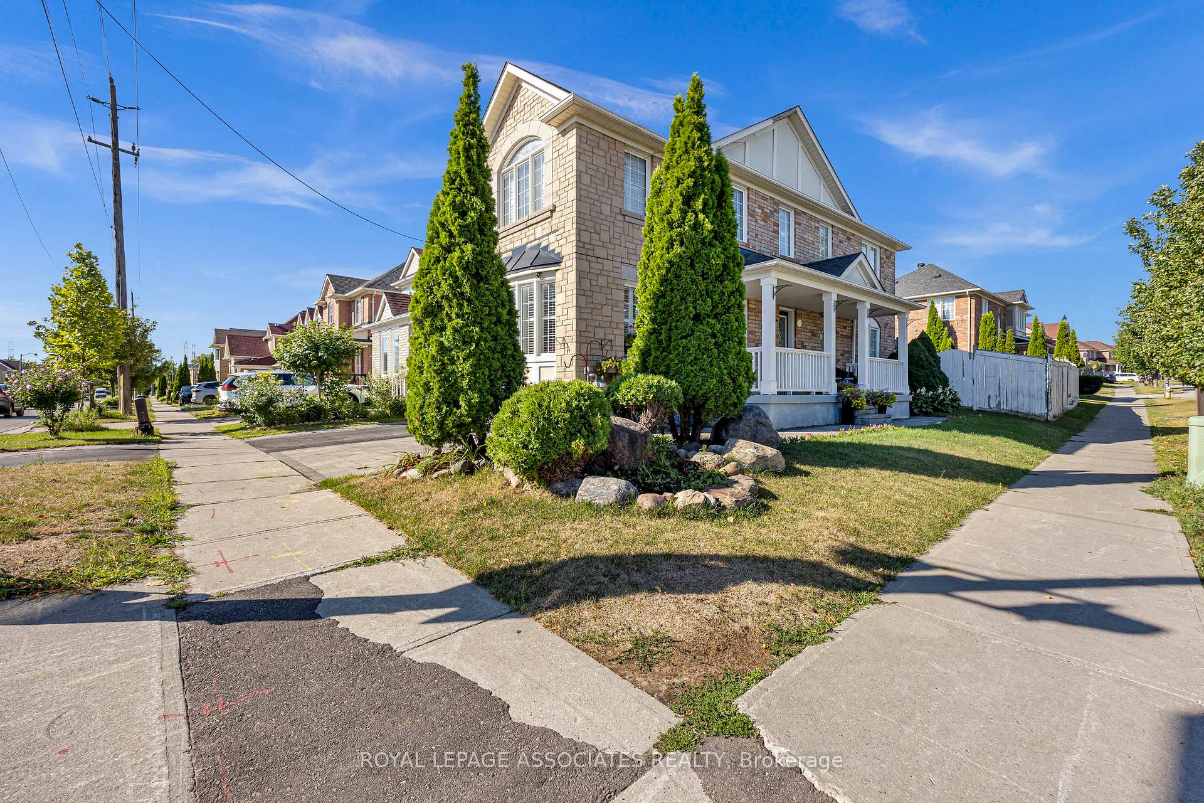
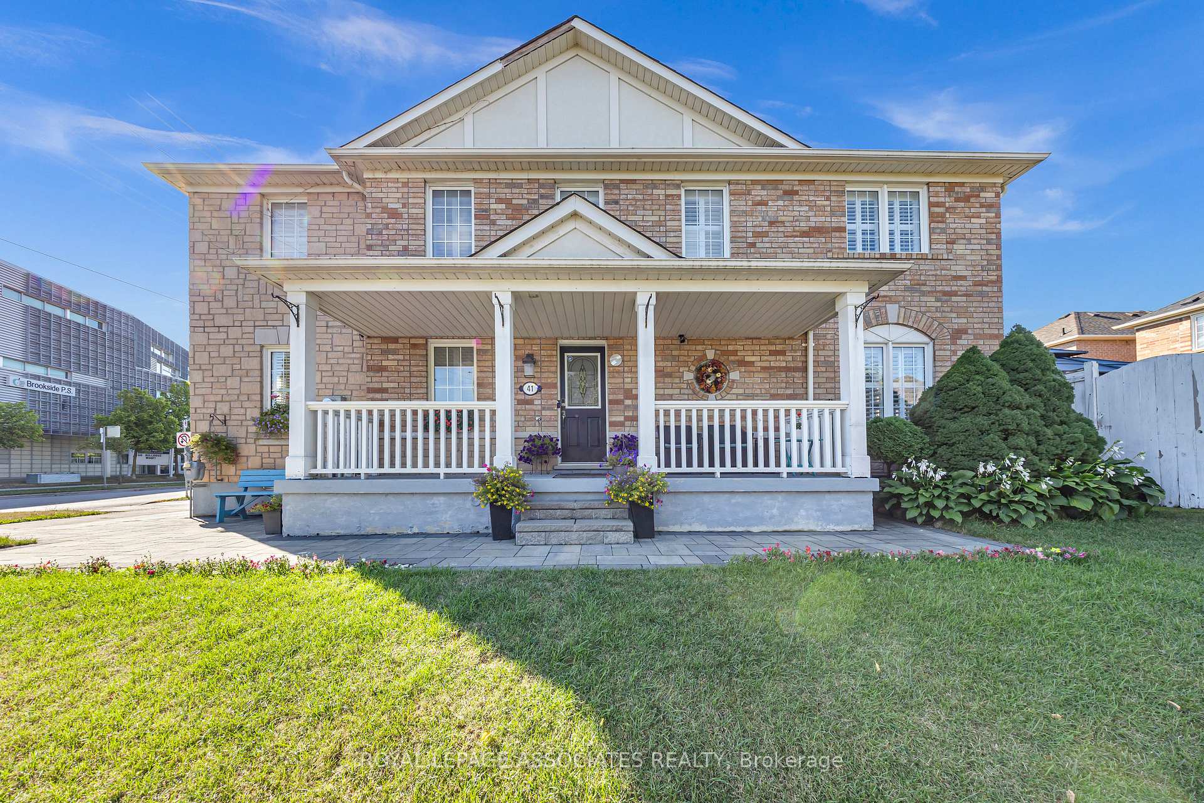
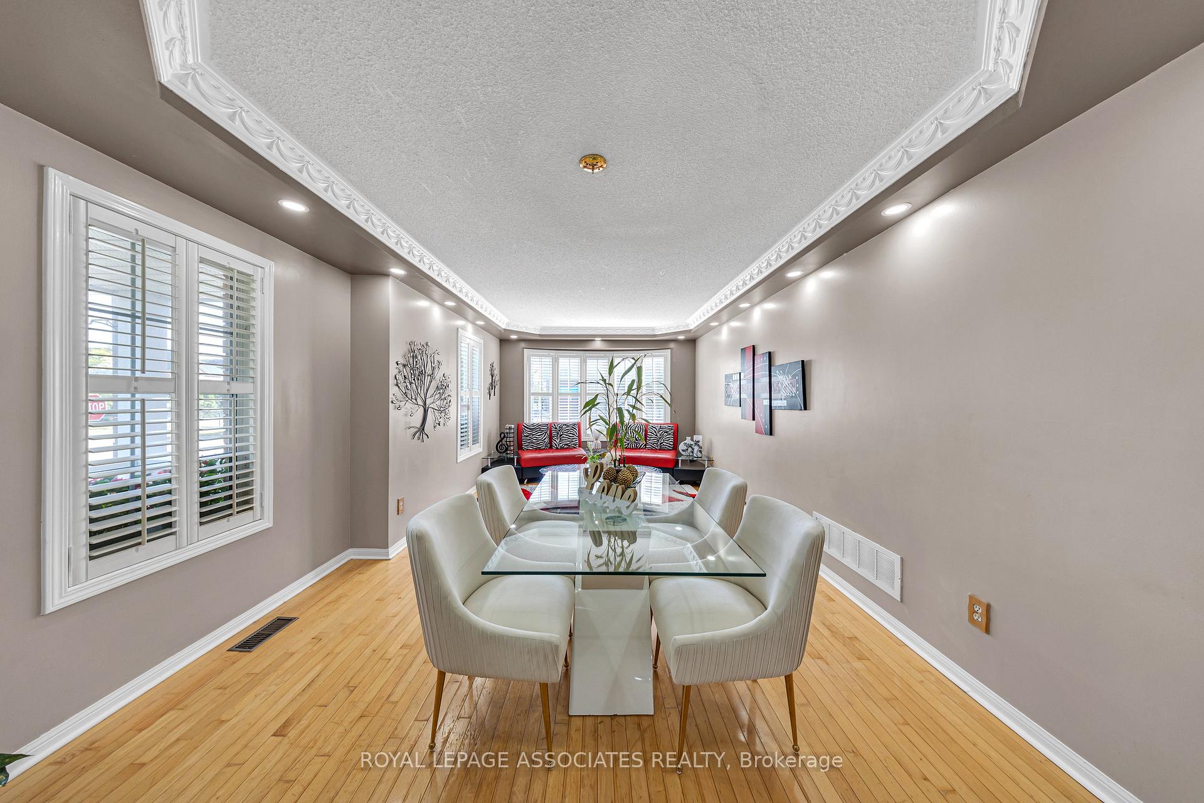
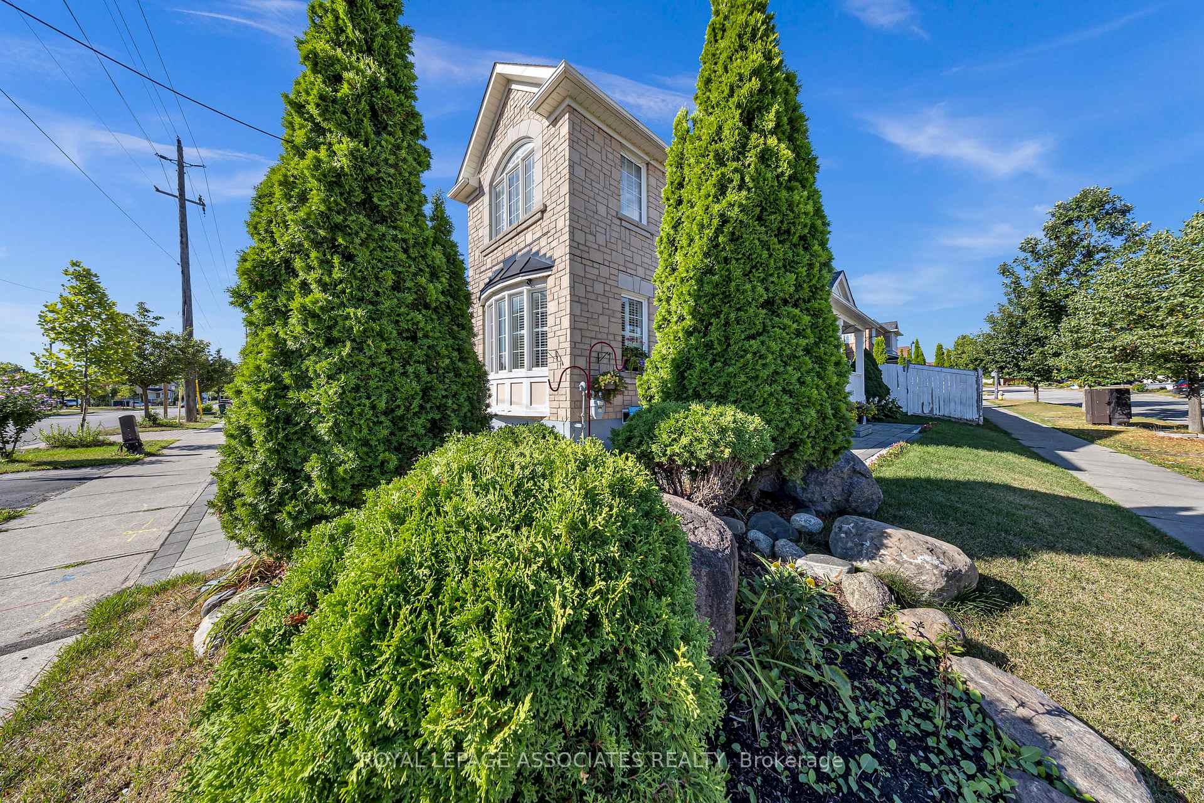
Welcome to this charming 3-bedroom home, perfectly nestled in a peaceful neighborhood. Sunlight streams through the large windows, creating a warm and inviting atmosphere. The upgraded kitchen opens to a cozy breakfast area with a walk-out to a beautifully landscaped garden ideal for relaxing or entertaining. The primary suite offers a walk-in closet with built-in shelves and a luxurious 4-piece ensuite. A finished basement with a spacious recreation room, Kitchen, large window, and 3-piece bath adds even more living space. Conveniently located in front of top-rated schools and highways 401/407, this home is the perfect blend of comfort and convenience.
Ask about this home
A HOMEH agent will answer your questions about this home.
Around this home
Daily convenience, out of 100, from the distances below
Schools nearby
School rating, out of 10.
Helpful calculators
Your HOMEH agent

"I would see it this week."