

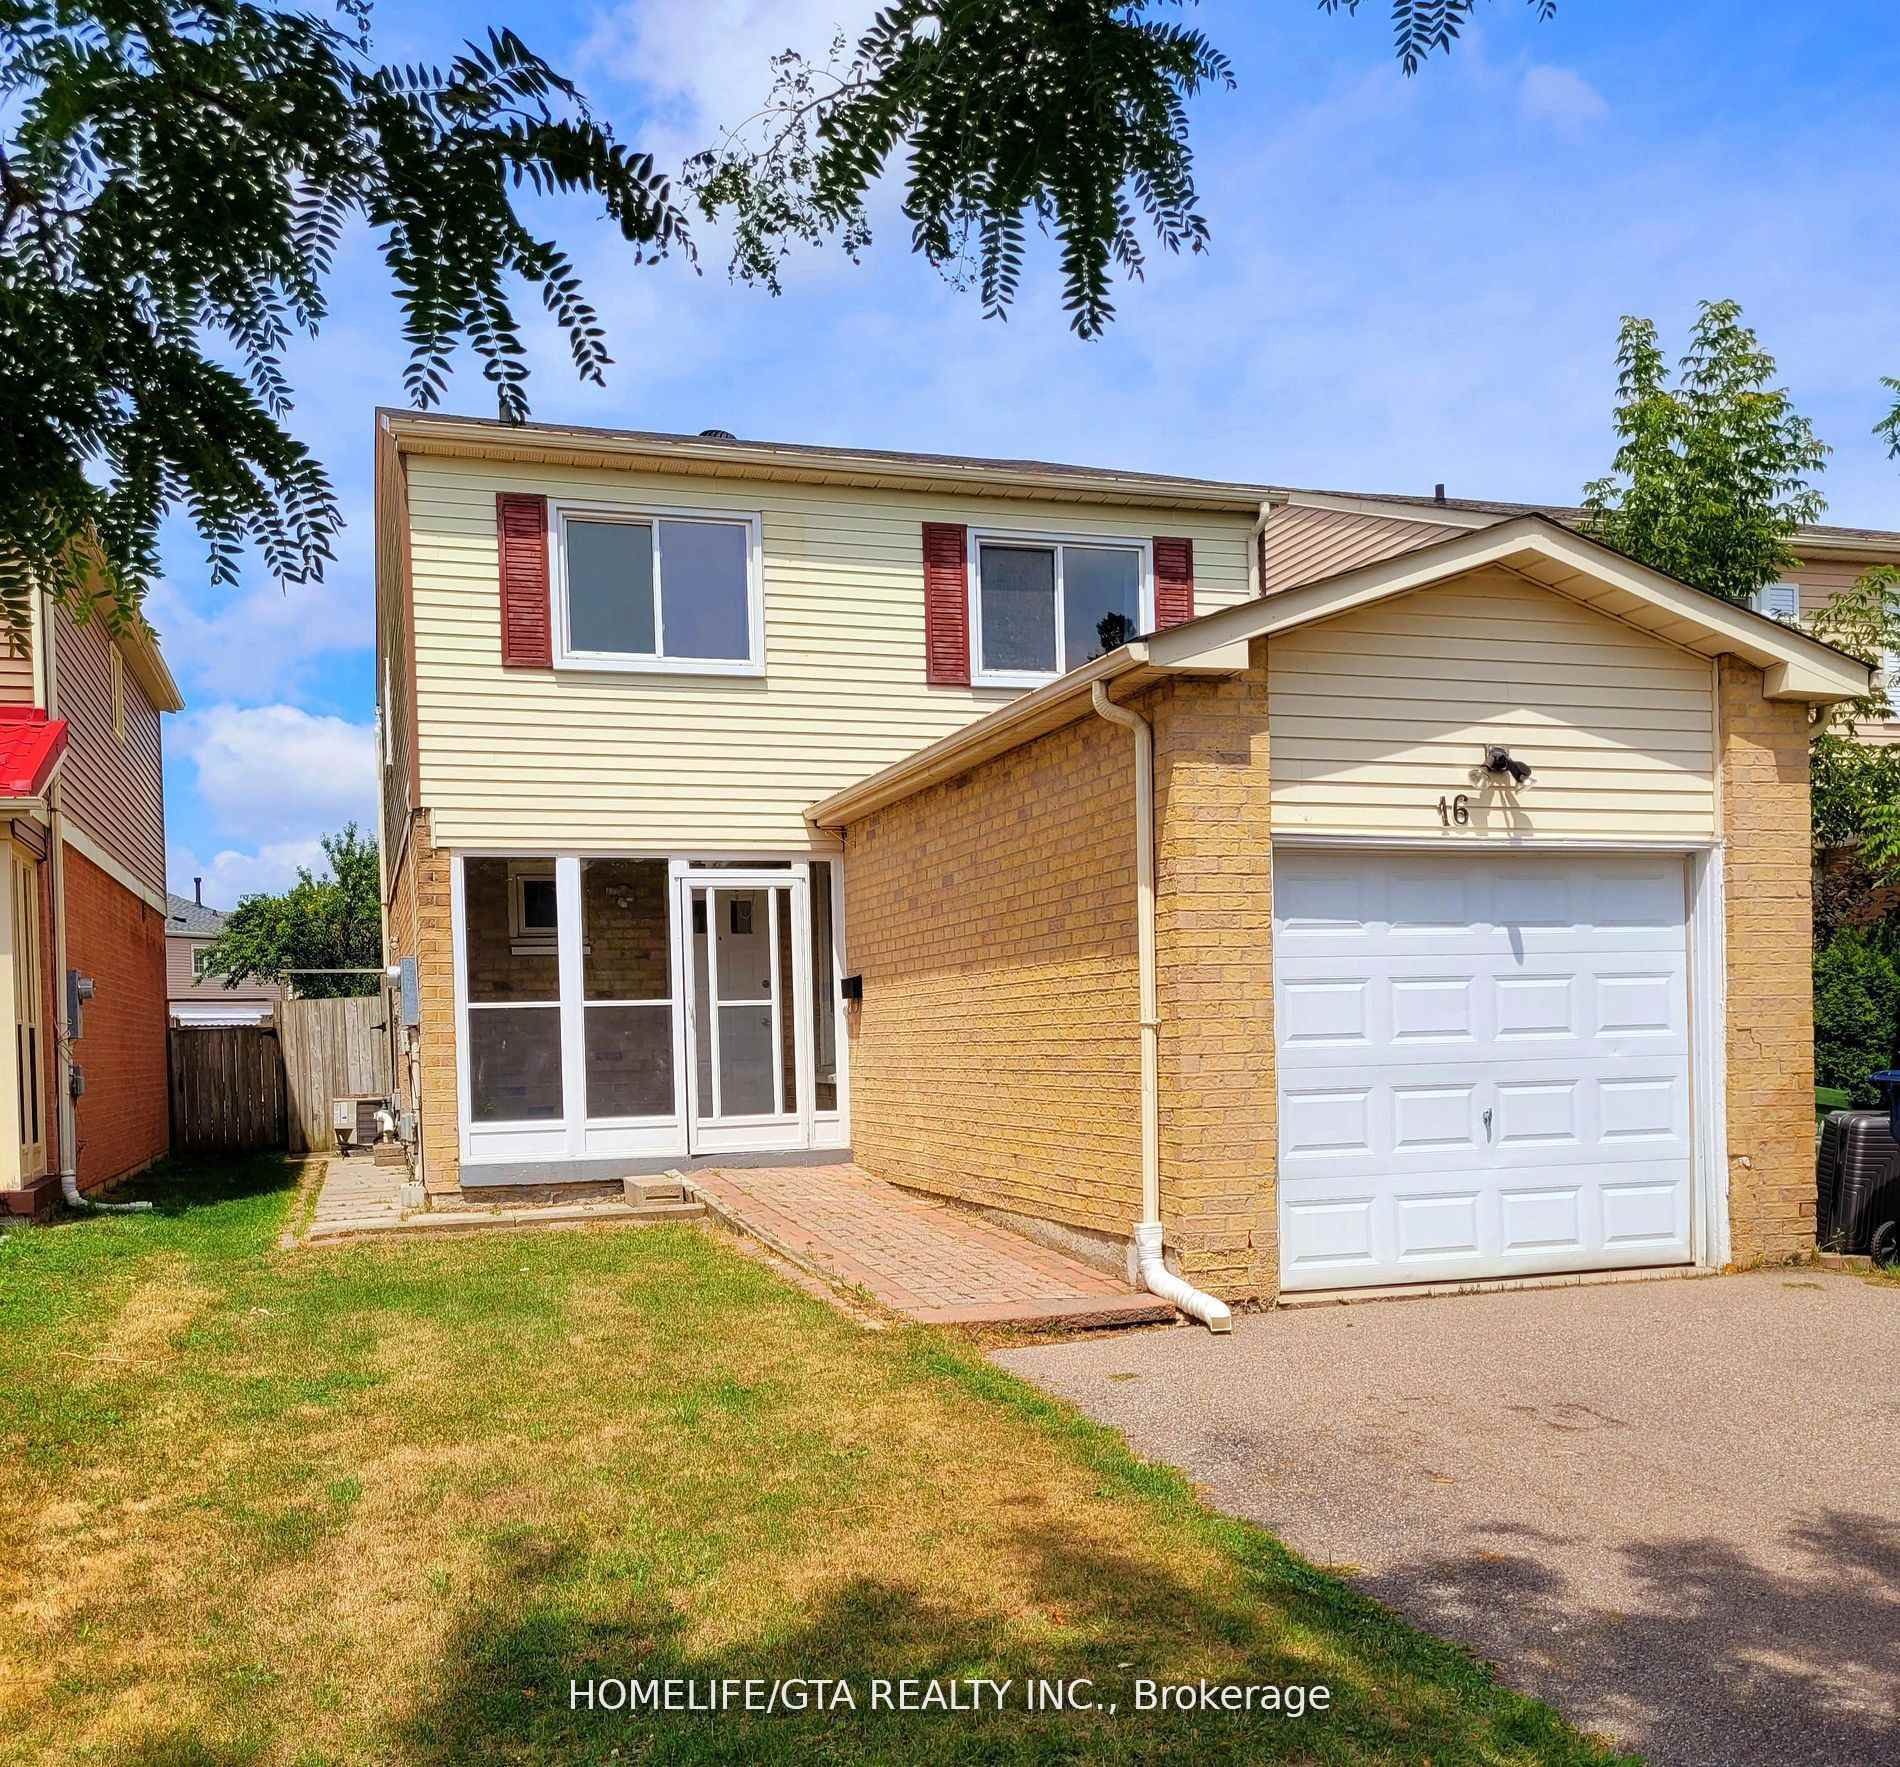
16 Troutbeck Avenue
Detached Sold
1/916 Troutbeck Avenue
Detached Sold
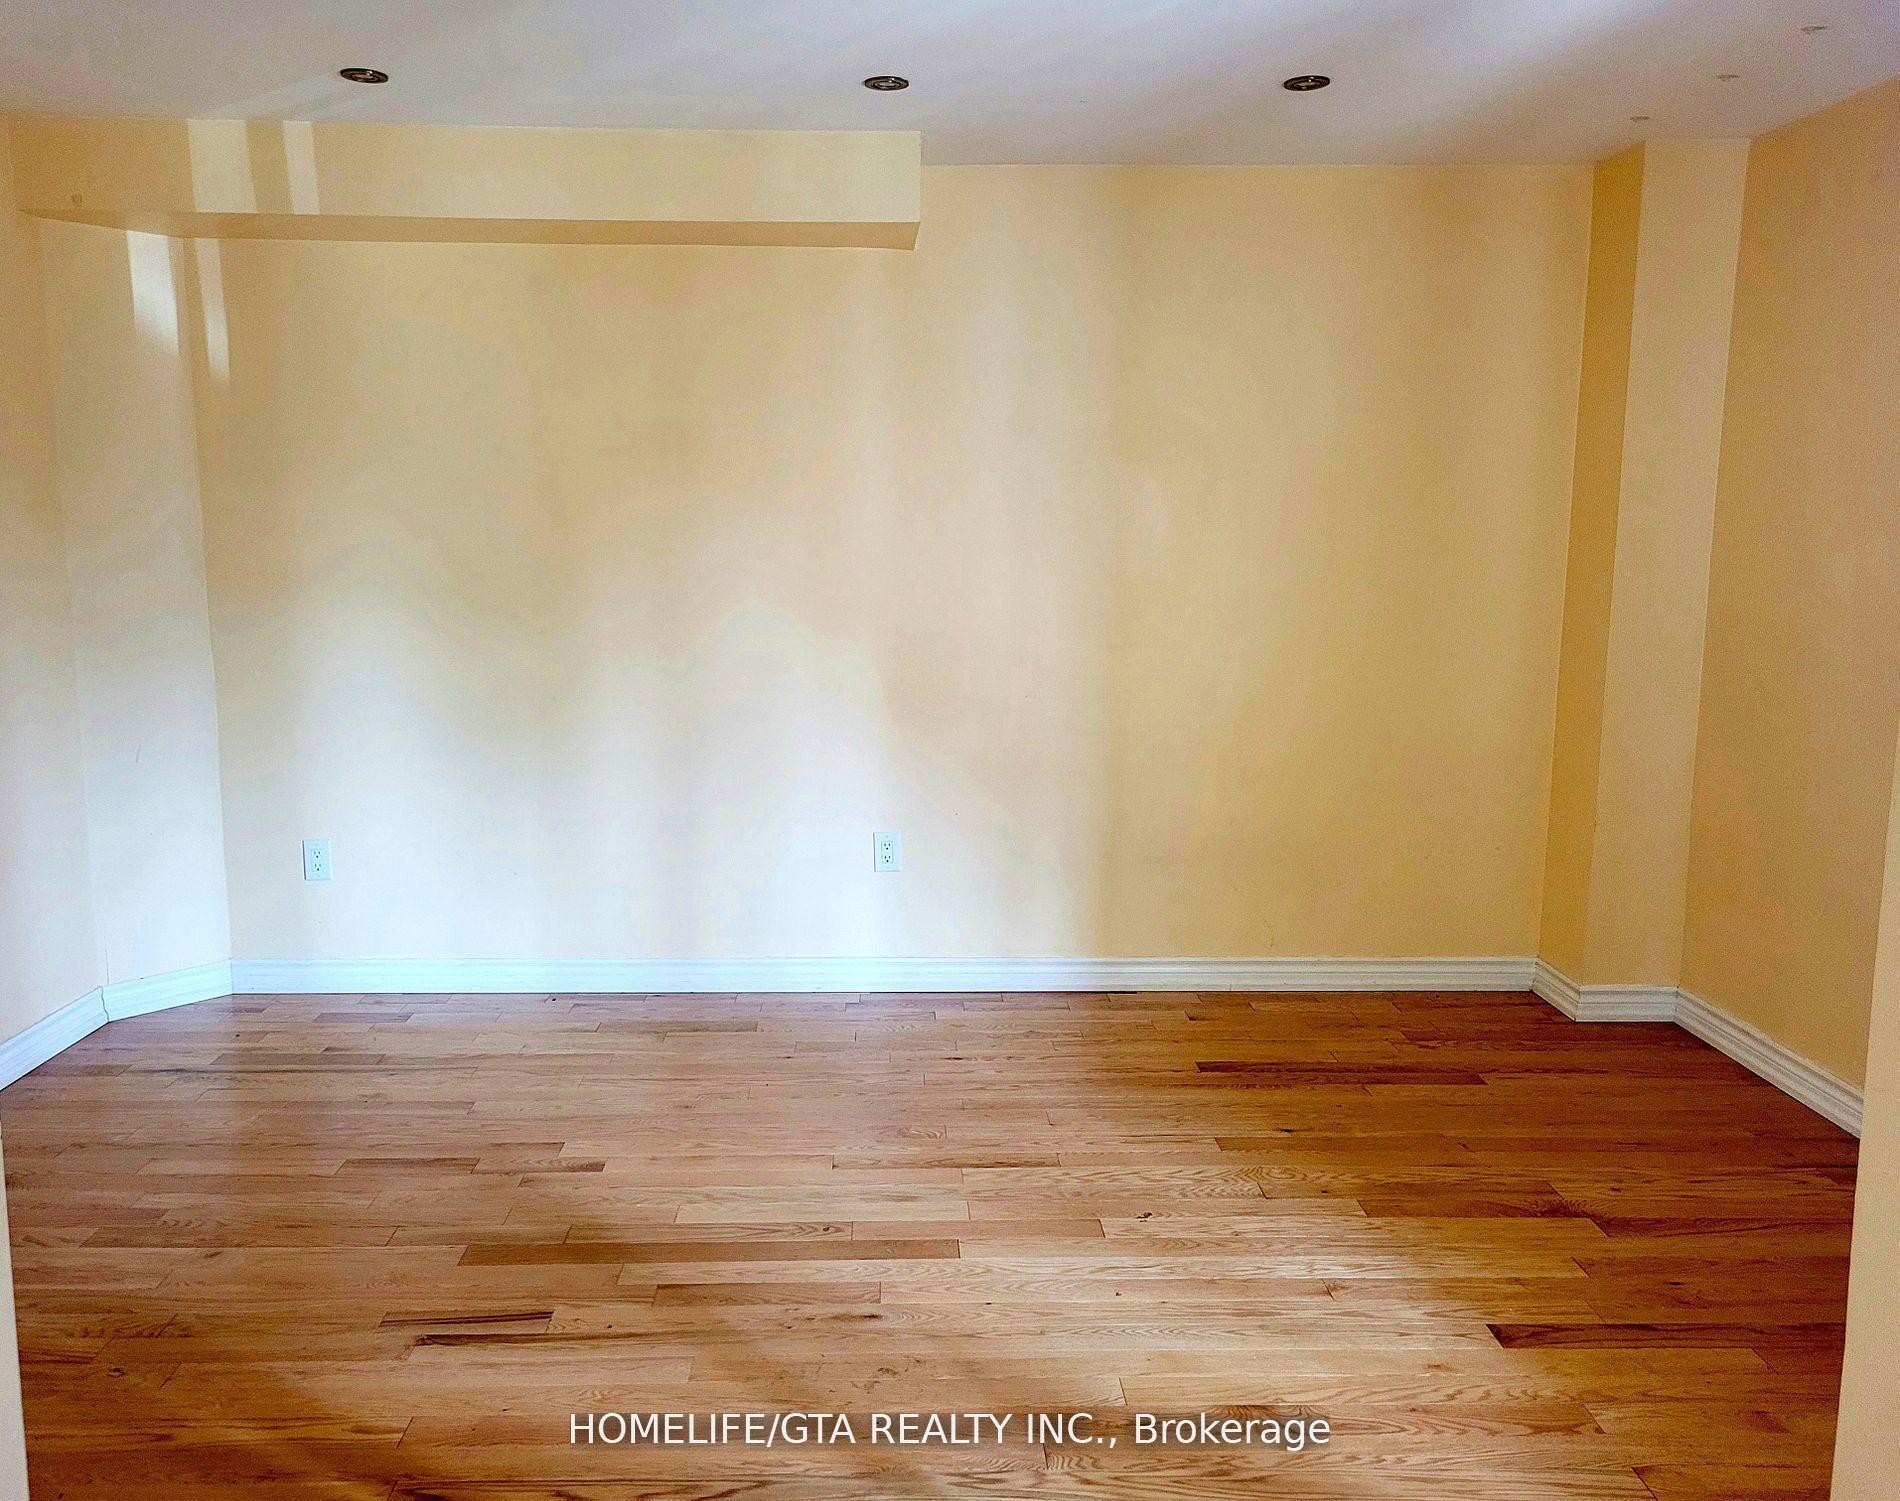 See all 9 photos
3+1 Bedrooms
4 Bathrooms
1 Garage
1.5K–2K sq.ft
29.52×104.7 ft
$3,333/yr
Property history
Facts and features
- BasementApartment
- Water, sewerMunicipal
- HeatingForced air
- CoolingCentral air
What stands out
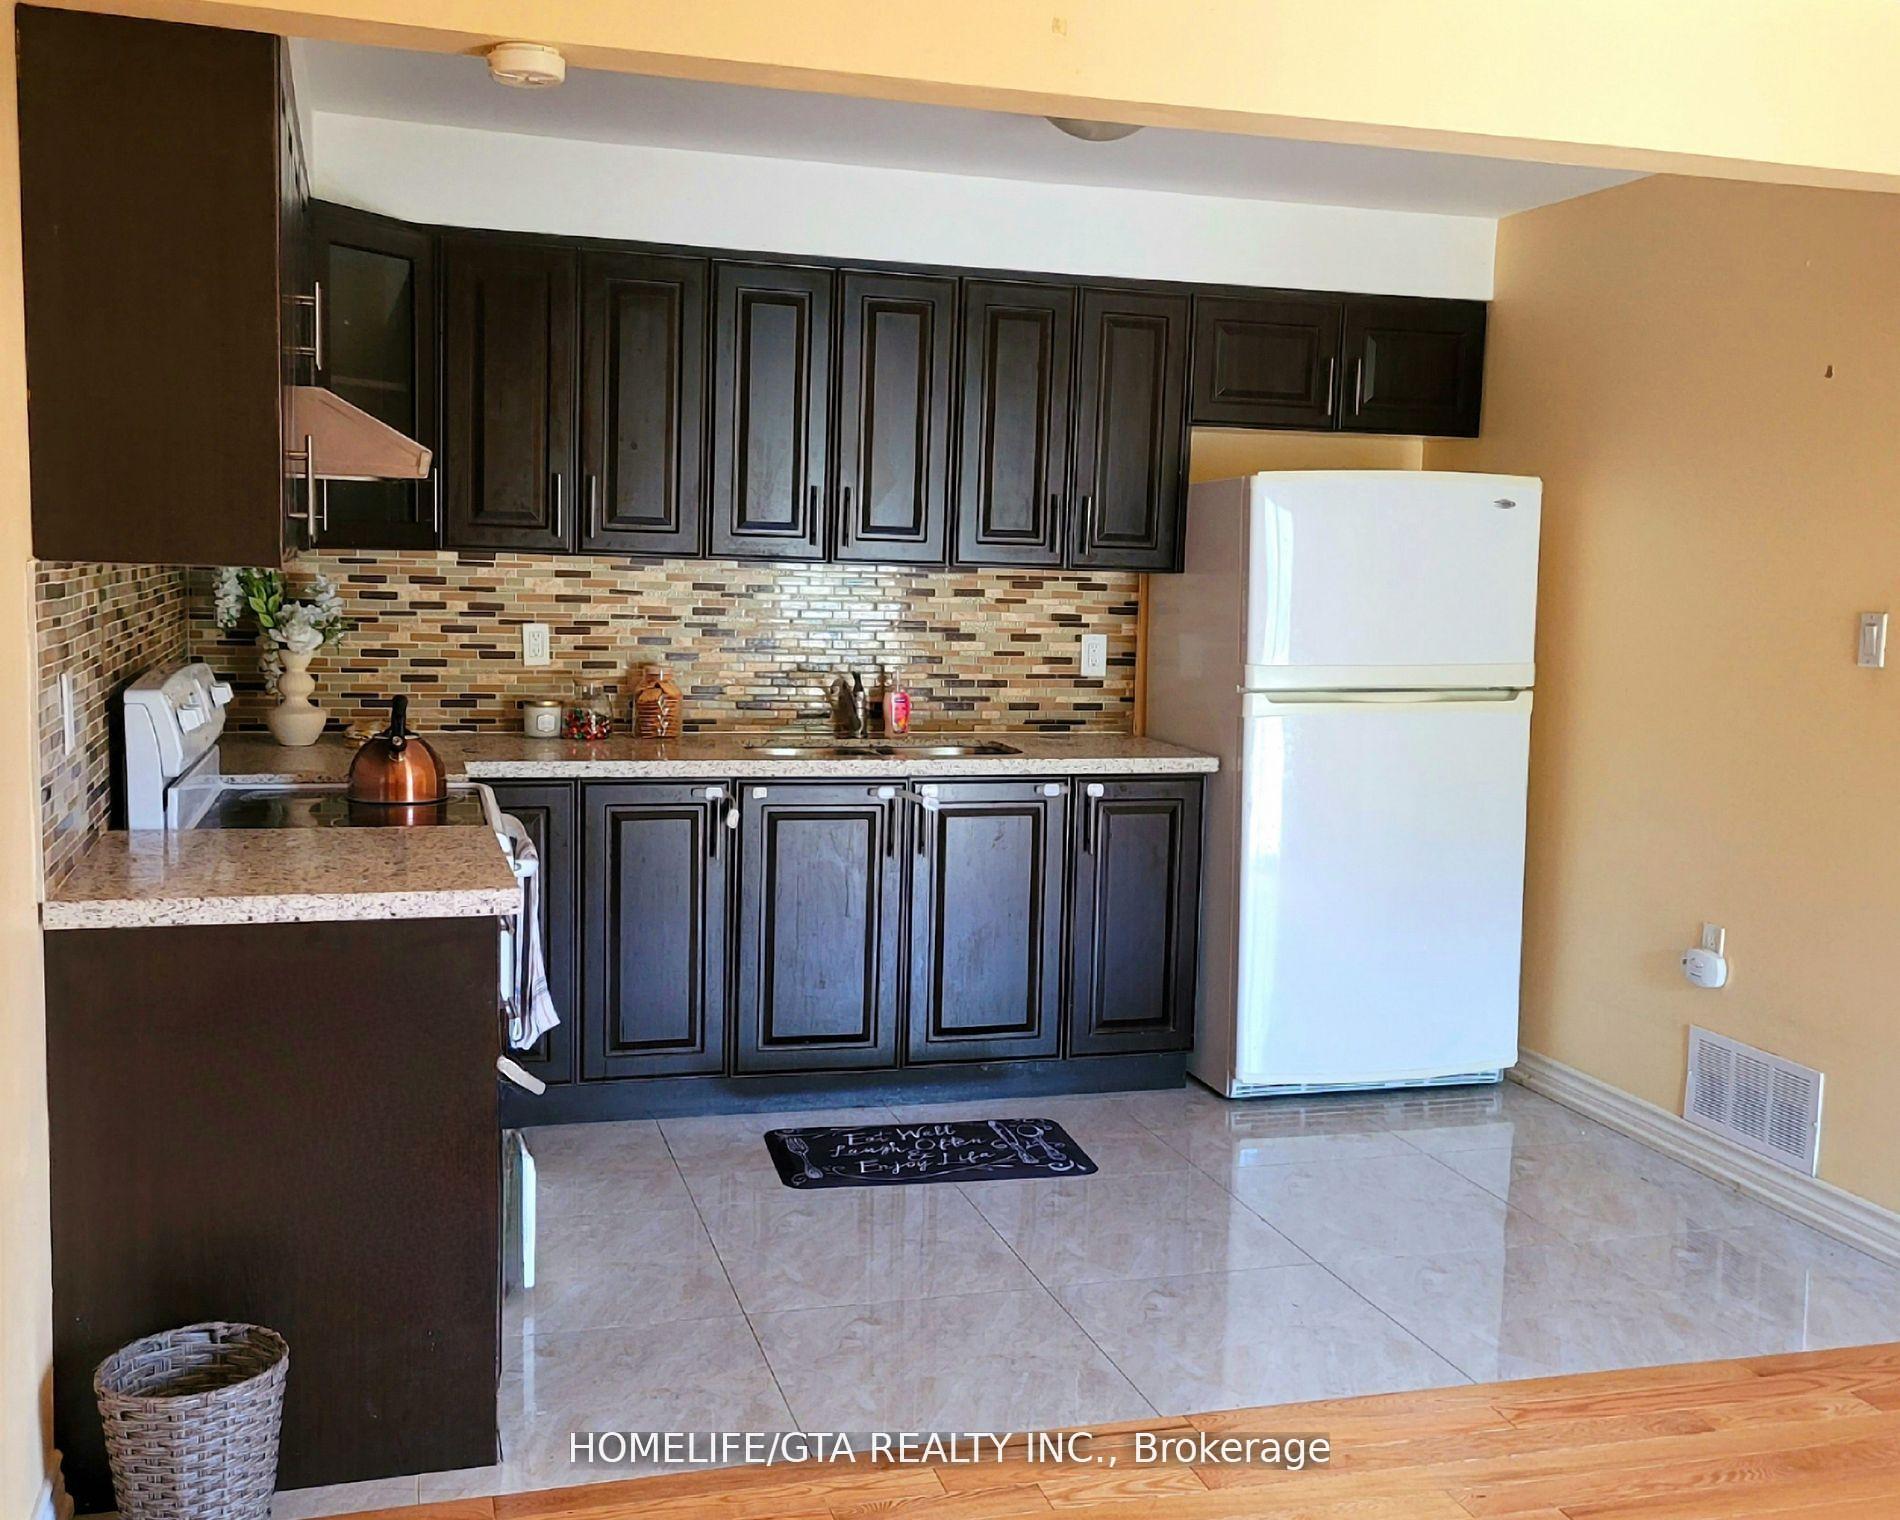
- Second kitchen
- Separate entrance
- Central air
The homeDetached, 2 1/2 storey, 1,500–2,000 sq ft
- Type: Detached
- Style: 2 1/2 storey
- Living space: 1,500–2,000 sq ft
- Basement: Apartment, separate entrance
InsideCeramic, Carpet free, Rooms above ground 6
- Flooring: Ceramic
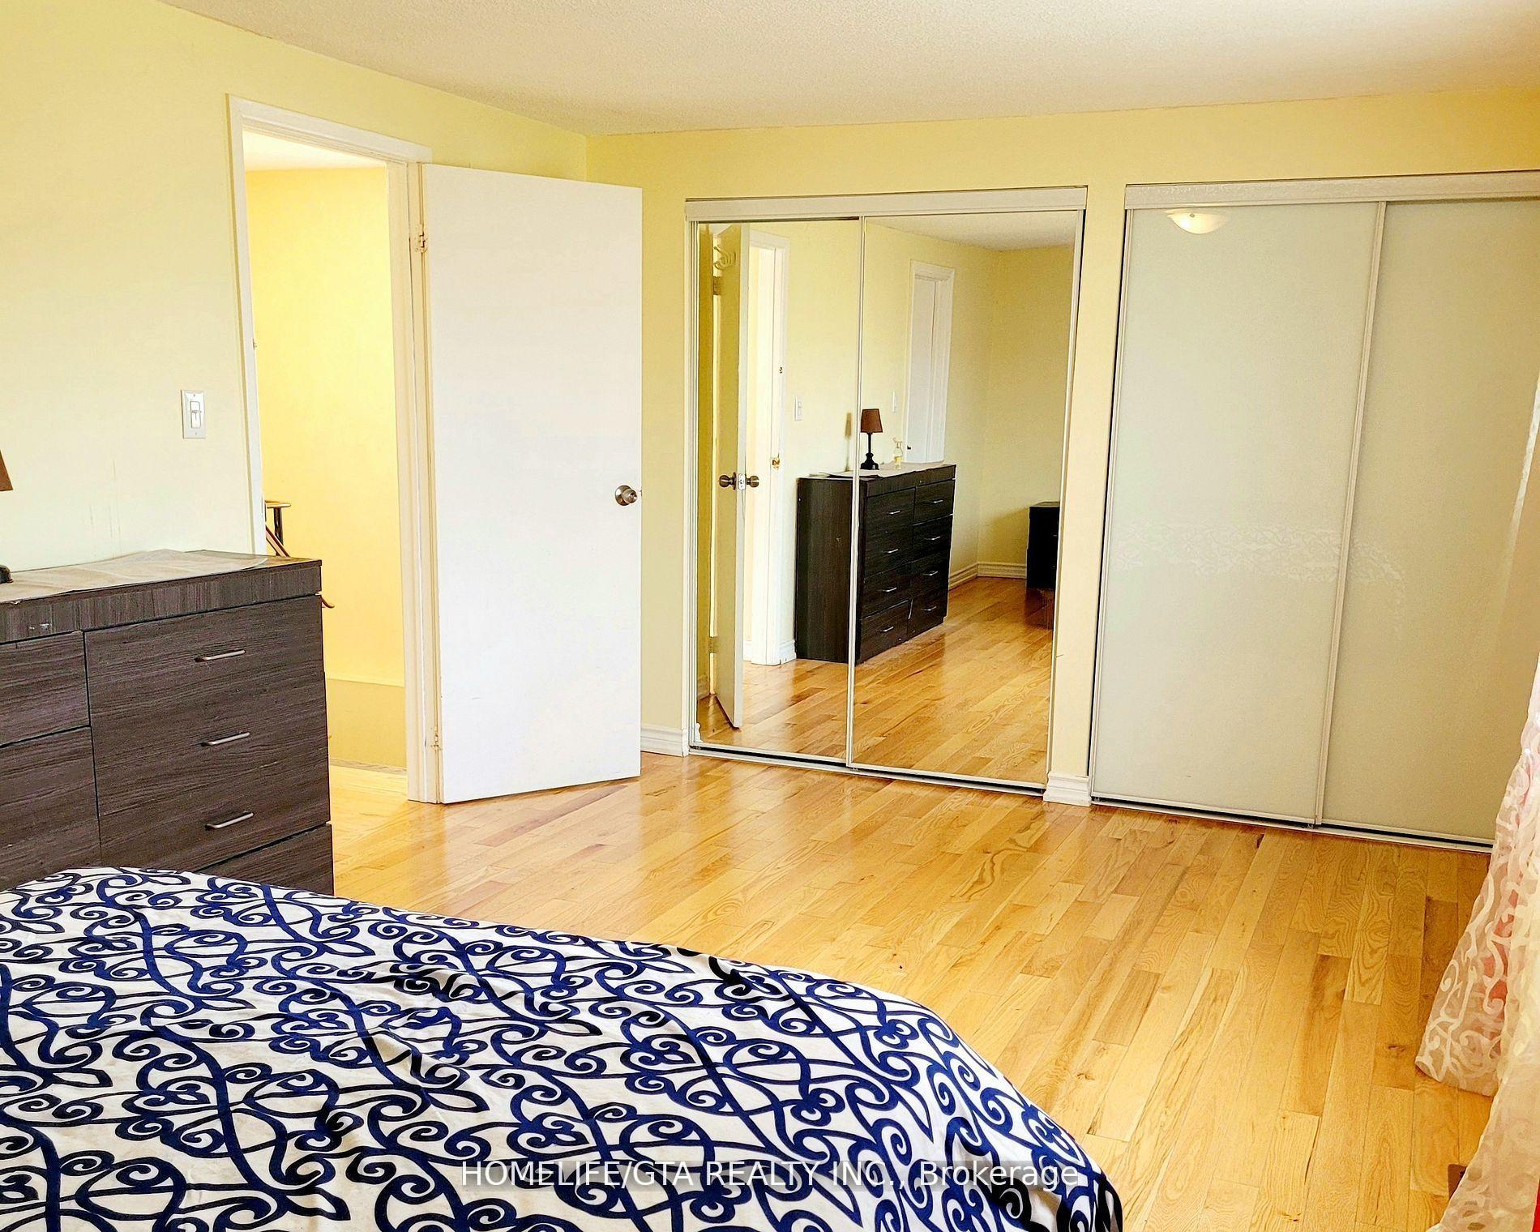
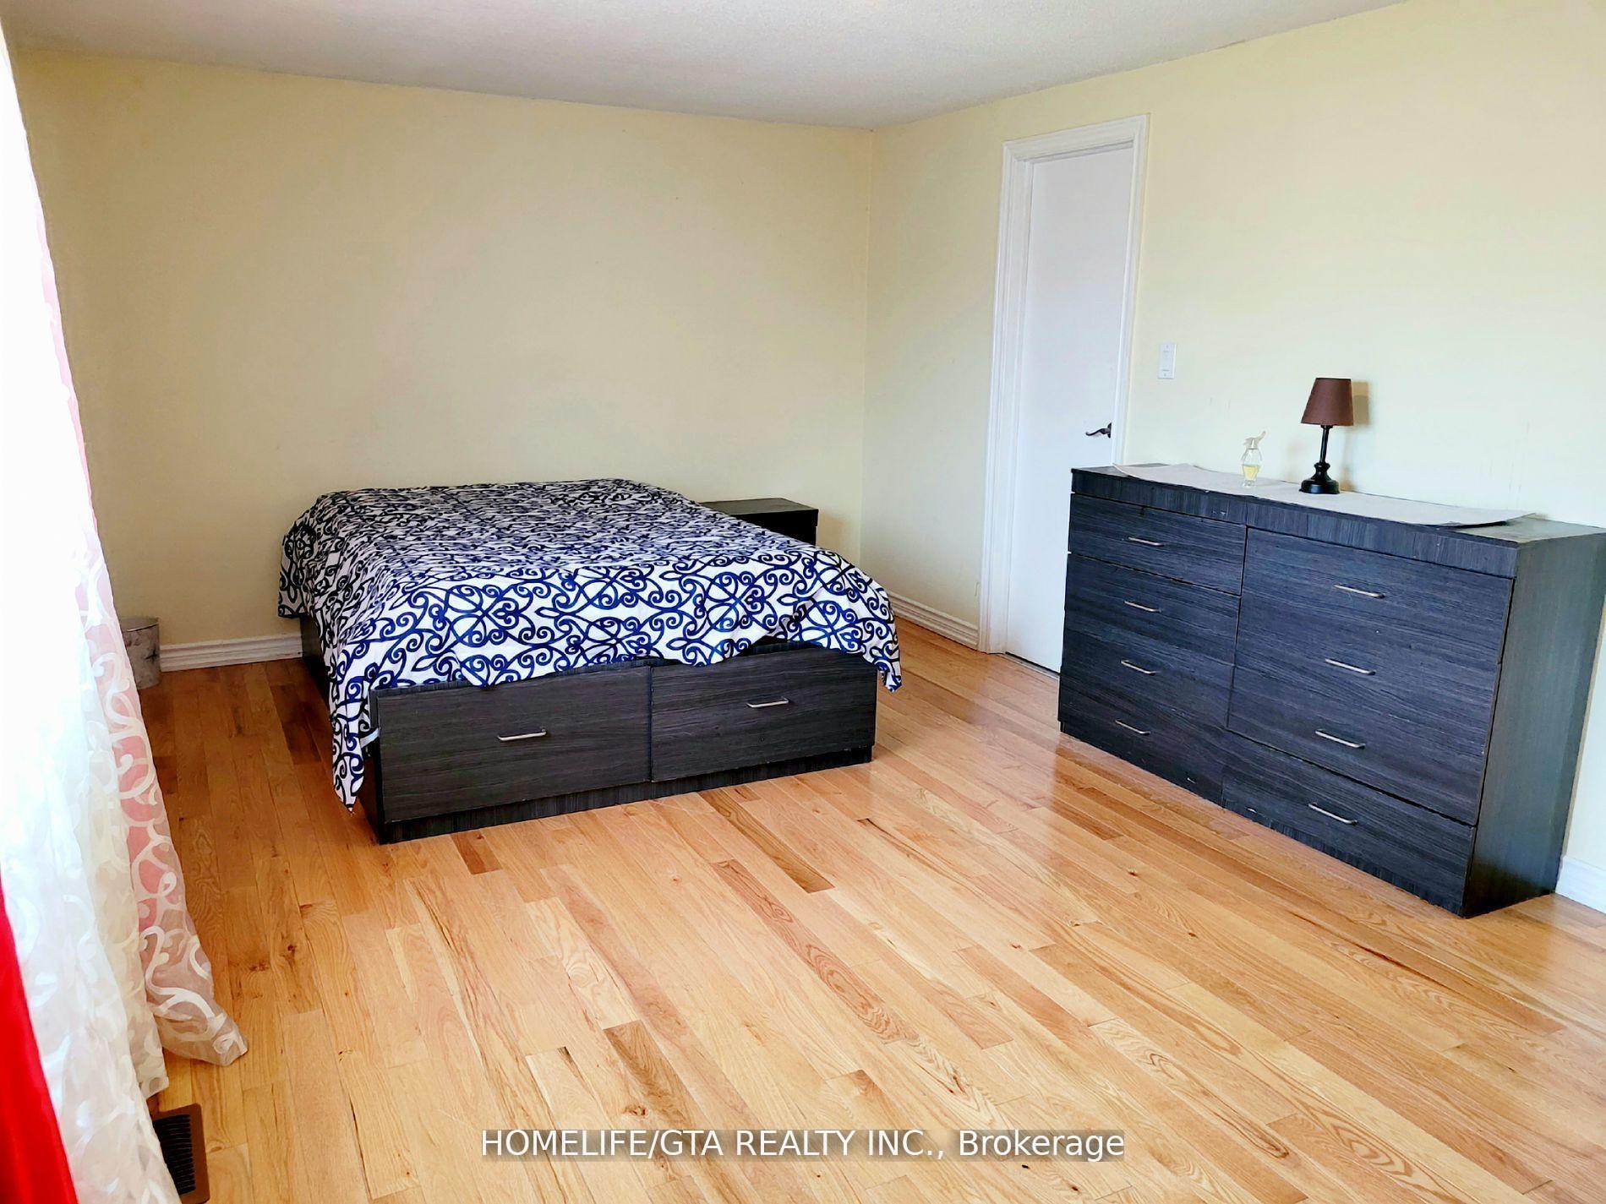
- Features: Carpet free
- Rooms above ground: 6
- Rooms in the basement: 3
- Bedrooms: 3 + 1 in the basement
- Bathrooms: 4
- Kitchens: 2
- Family room: Yes
Outside and lotAluminum siding, brick, Shingles, Concrete
Outside
- Exterior: Aluminum siding, brick
- Roof: Shingles
- Foundation: Concrete
- Size: 29.52 × 104.7 ft
Parking1 Garage, Attached, Available
- Spaces: 1 Garage
- Garage: Attached
- Driveway: Available
Heating, water and powerForced air, gas, Central air, Municipal water
- Heating: Forced air, gas
- Cooling: Central air
- Water: Municipal water
- Sewer: Municipal sewer
Costs and taxesTaxes $3,333 a year, HST included in the price, Hot water tank rental
- Taxes, 2024: $3,333 a year
- HST: HST included in the price
- Rental items: Hot water tank rental
Included in the sale2 fridges, 2 stoves, washer & dryer, all elf's , all ceiling fans
- Included: 2 fridges, 2 stoves, washer & dryer, all elf's , all ceiling fans
Listing detailsE12467951, Sold, Oct 17, 2025
- MLS® number: E12467951
- Status: Sold
- Listed on: Oct 17, 2025
- Days on market: 14
- Updated: Oct 31, 2025
- Possession: Flexible
- Occupied by: Vacant
- Listing brokerage: HOMELIFE/GTA REALTY INC.
About this home
16 Troutbeck Avenue, Scarborough (Malvern), ON M1B 4K5
Carpet Free
Discover this beautifully detached house situated on a spacious lot in a peaceful, family-friendly neighborhood. Offering 3+1 bedrooms and 4 bathrooms, this home includes a separate-entry basement apartment with rental potential, plus a private laundry room accessible without entering the unit. You're steps from schools, TTC, shopping, hospitals, the401 and other amenities. The seller and listing agents do not warrant retrofit status of basement.
Read more
Ask about this home
A HOMEH agent will answer your questions about this home.
Ask a question
Thinking of selling your home?See what your home is worth today.
Around this home
Neilson/McLevin
Errands
Parks
Schools
Daily convenience, out of 100, from the distances below
ParkHupfield Park · 6 within 1 km4 min walk259 m
GrocerySunrise Mark8 min walk496 m
SchoolMary Shadd Public School4 min walk260 m
PharmacyShoppers Drug Mart13 min walk805 m
Cafés & foodYogi's Pizza and Wings · 14 within 1 km8 min walk496 m
Gym & rec centreIce Rink 29 min walk551 m
LibraryToronto Public Library - Malvern10 min walk635 m
WalkDriveStraight-line distance, open map data
Grocery0.5 km
Park0.3 km
Coffee1.0 km
Dining1.0 km
Gym0.8 km
Schools nearby
School rating, out of 10.
Mary Shadd Public Schoolelementary · Public · 0.3 km
5.9/10Fair
Sacred Heart Catholic Schoolelementary · Catholic · 0.5 km
6.9/10Good
St Mother Teresa Catholic Academysecondary · Catholic · 0.5 km
4.6/10Low
Contact agent
Helpful calculators
Mortgage
Affordability
Closing costs
Land transfer tax
Property tax
Down payment
CMHC insurance
Stress test
Cashback Rebate
Your HOMEH agent

KimHOMEH agent · Scarborough
"I would see it this week."
Ask Kim