

34 Goskin Court
34 Goskin Court
 See all 31 photos
Property history
Facts and features
- BasementFinished
- Water, sewerMunicipal
- HeatingForced air
- CoolingCentral air
- Central air
The homeFreehold Townhouse, 2-storey, 1,100–1,500 sq ft
- Type: Freehold Townhouse
- Style: 2-storey
- Living space: 1,100–1,500 sq ft
- Basement: Finished
- Special designation: Other
InsideOther, Rooms above ground 10, 3 + 1 in the basement
- Features: Other
- Rooms above ground: 10
- Bedrooms: 3 + 1 in the basement
- Bathrooms: 2
- Kitchens: 1
Outside and lotAluminum siding, brick veneer, Shingles, Other
- Exterior: Aluminum siding, brick veneer
- Roof: Shingles
- Foundation: Other
- Size: 20 × 130.37 ft
Parking1 Garage, Attached, Private
- Spaces: 1 Garage
- Garage: Attached
- Driveway: Private
Heating, water and powerForced air, gas, Central air, Municipal water
- Heating: Forced air, gas
- Cooling: Central air
- Water: Municipal water
- Sewer: Municipal sewer
Costs and taxesTaxes $2,835 a year, HST included in the price, Hot water tank
- Taxes, 2025: $2,835 a year
- HST: HST included in the price
- Rental items: Hot water tank
Included in the saleSee schedule c
- Included: See schedule c
Listing detailsE12324486, Sold, Aug 5, 2025
- MLS® number: E12324486
- Status: Sold
- Listed on: Aug 5, 2025
- Days on market: 28
- Updated: Sep 2, 2025
- Possession: 30-59 days
- Occupied by: Vacant
- Listing brokerage: ROYAL LEPAGE SIGNATURE REALTY
About this home
34 Goskin Court, Scarborough (Malvern), ON M1B 1J3
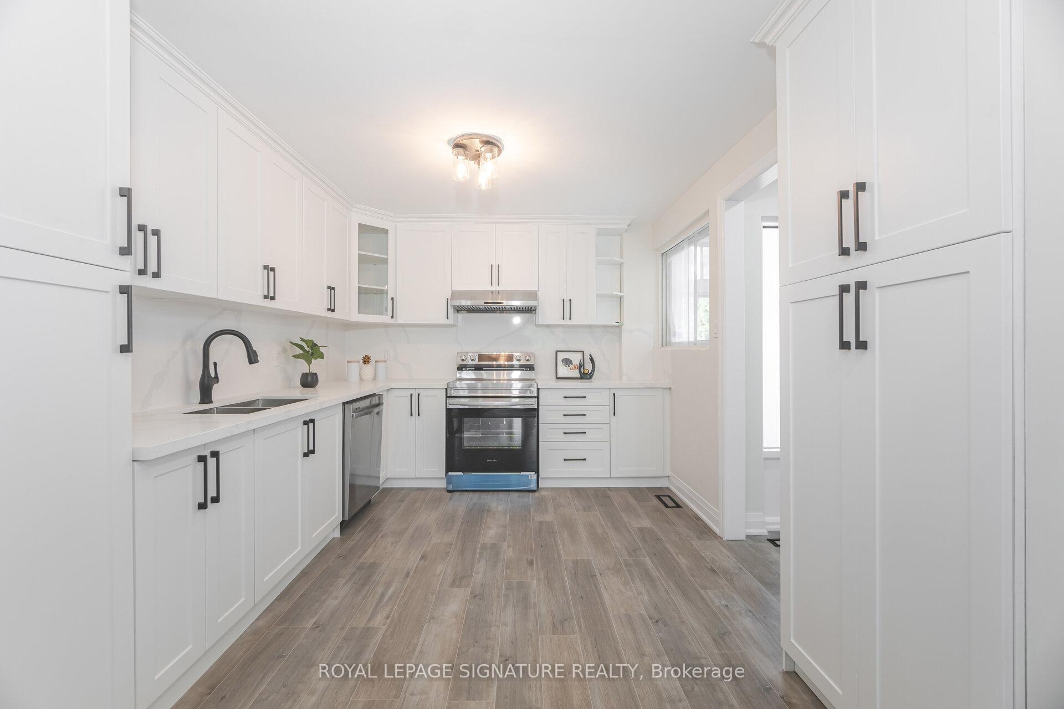
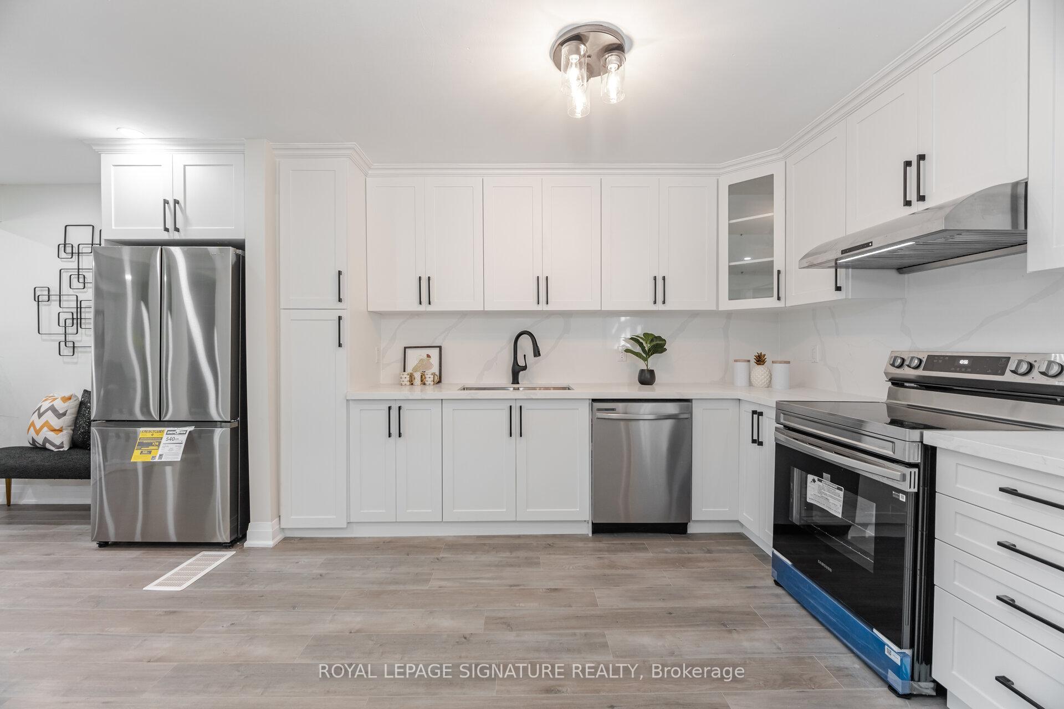
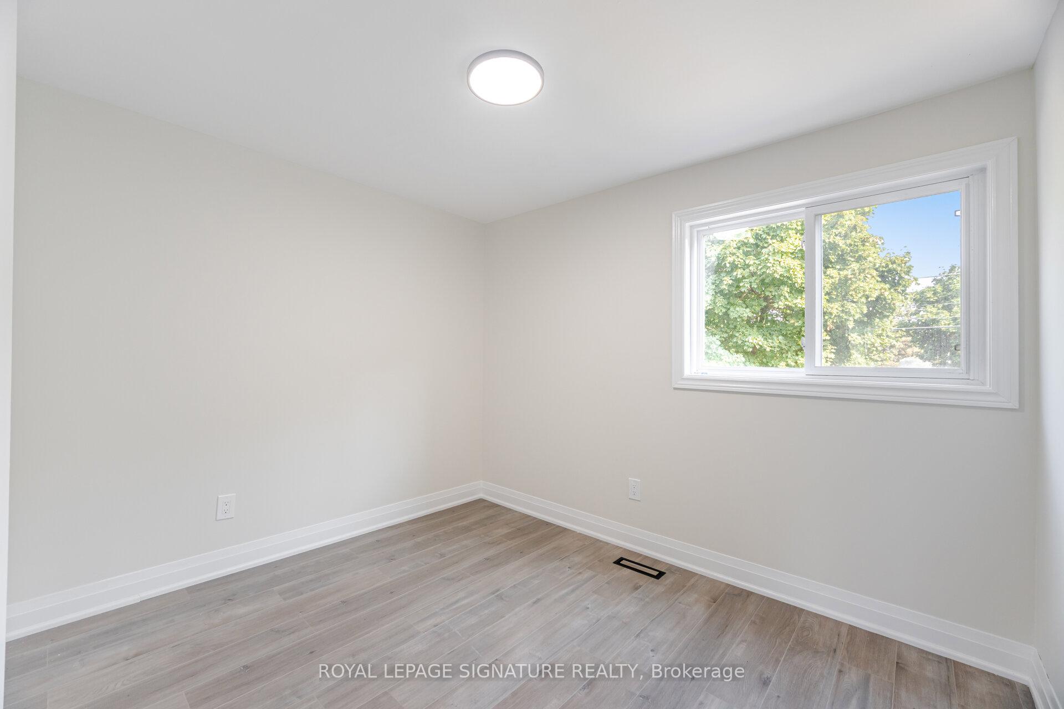
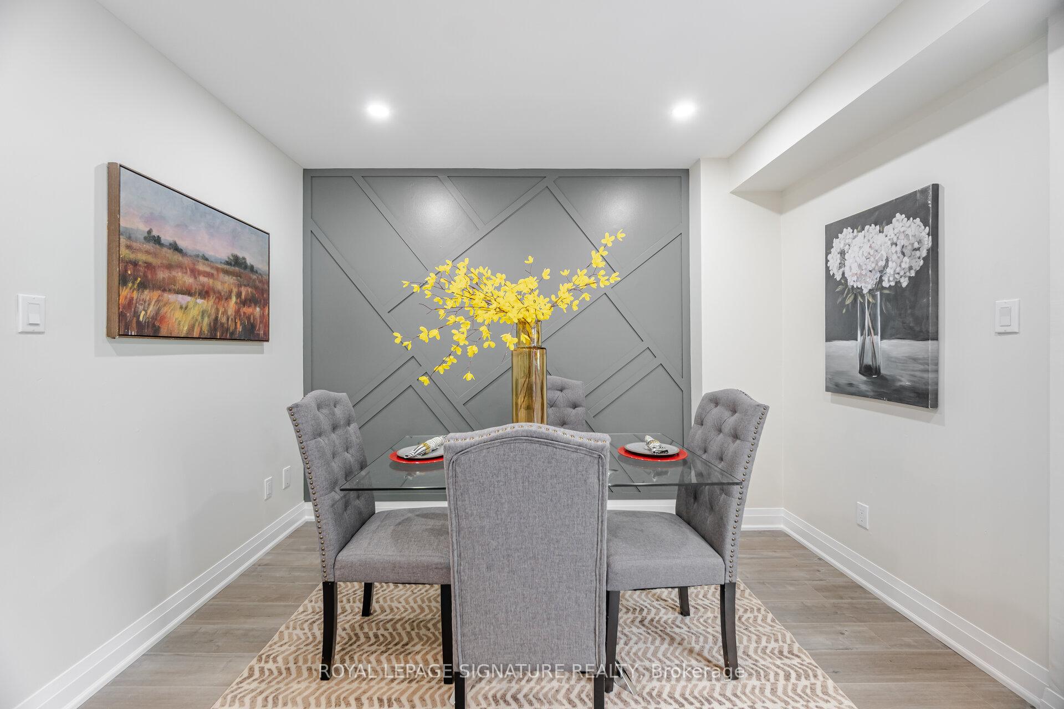
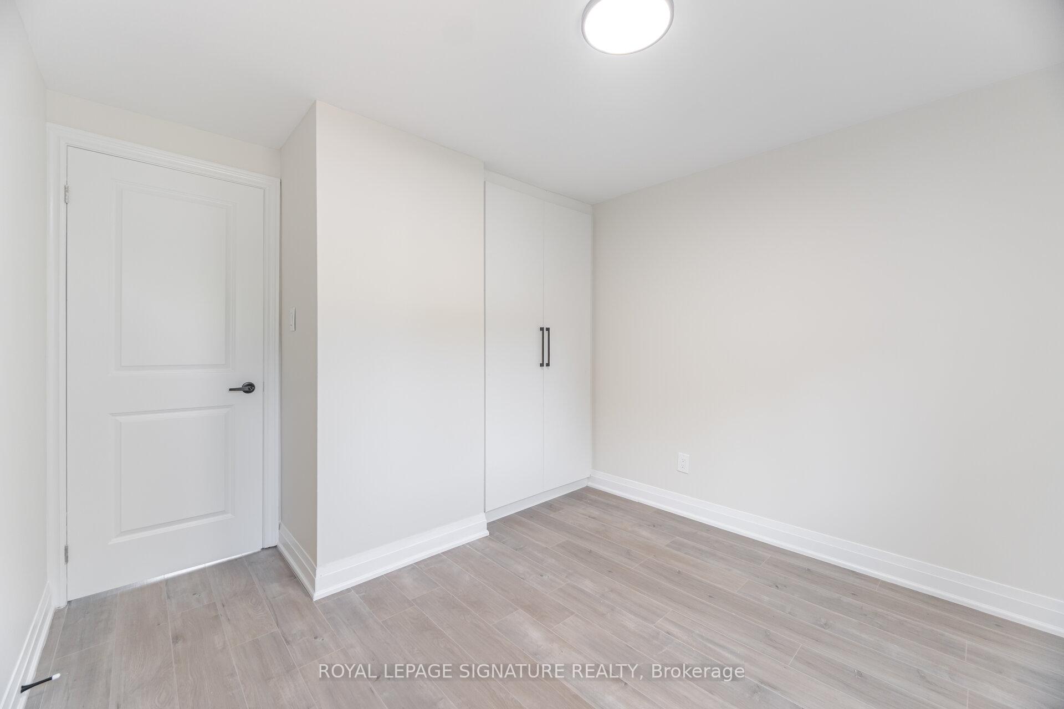
Welcome To 34 Goskin Court A Stylishly Renovated Freehold Townhome Nestled In A Quiet Family-Friendly Court In Toronto! This Beautifully Updated 3-Bedroom Home Offers A Perfect Blend Of Modern Finishes And Functional Design. The Open-Concept Main Floor Boasts Sleek Laminate Flooring And A Striking Feature Wall That Adds Personality And Charm. Enjoy Cooking In The Custom Kitchen Complete With Contemporary White Cabinetry, Matte Black Hardware, And Stainless Steel Appliances. Step Out To Your Private, Fully Fenced Backyard With A Cozy Deck Ideal For Summer Entertaining Or Quiet Mornings. Upstairs, You'll Find Built-In Custom Closet Organizers And Select Newer Windows That Bring In Ample Natural Light. Additional Upgrades Include A New Garage Door And A Spacious Laundry Room With Built-In Cabinetry For Added Convenience. Located In A Peaceful Cul-De-Sac, This Home Is Perfect For Families And Just Minutes From Schools, Parks, Grocery Stores, And Easy Access To Major Highways And Public Transit. Don't Miss This Turnkey Opportunity In A Growing Toronto Neighbourhood!
Ask about this home
A HOMEH agent will answer your questions about this home.
Around this home
Daily convenience, out of 100, from the distances below
Schools nearby
School rating, out of 10.
Helpful calculators
Your HOMEH agent

"I would see it this week."