

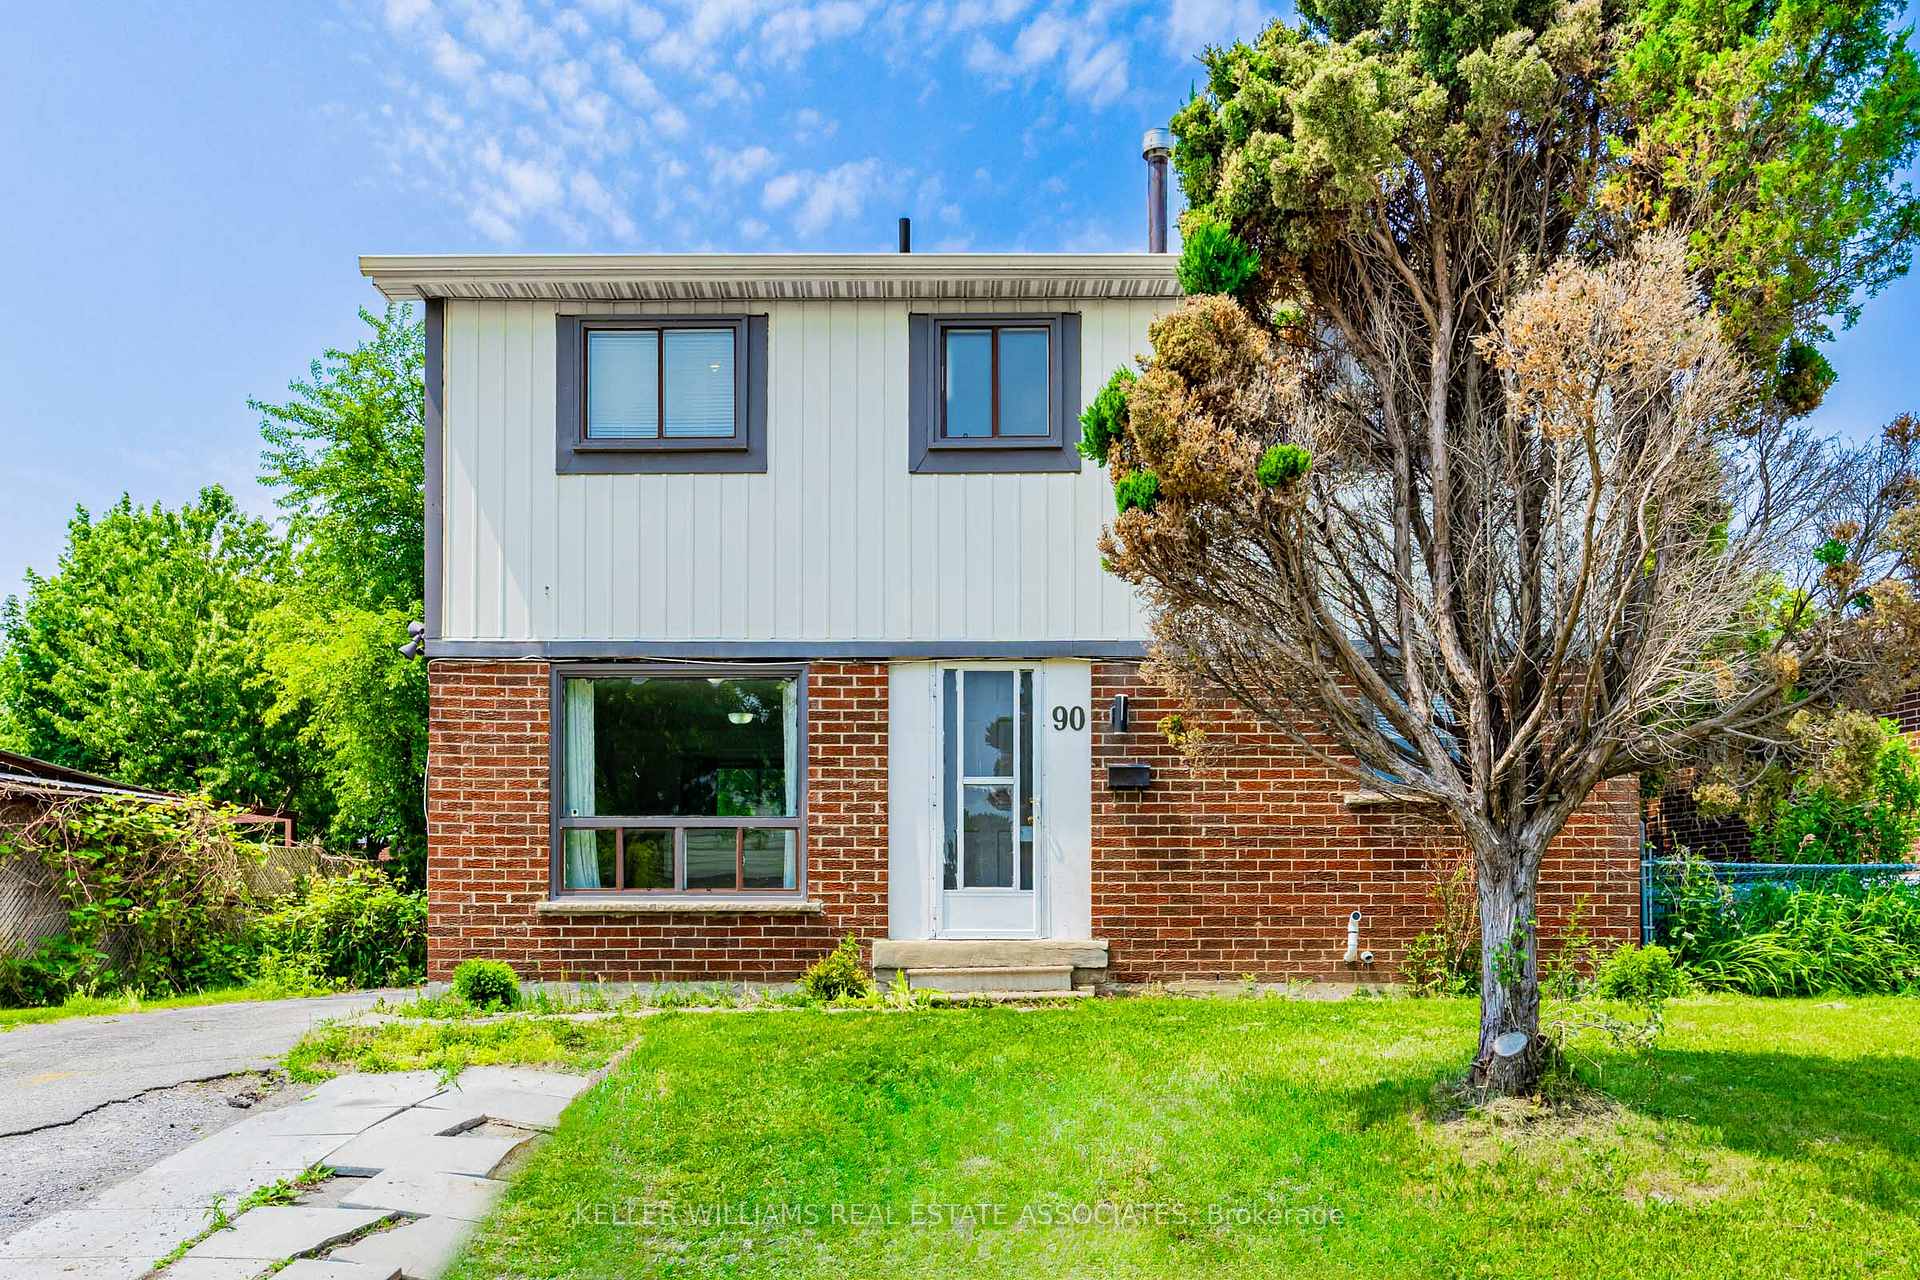
90 Wickson Trail
90 Wickson Trail
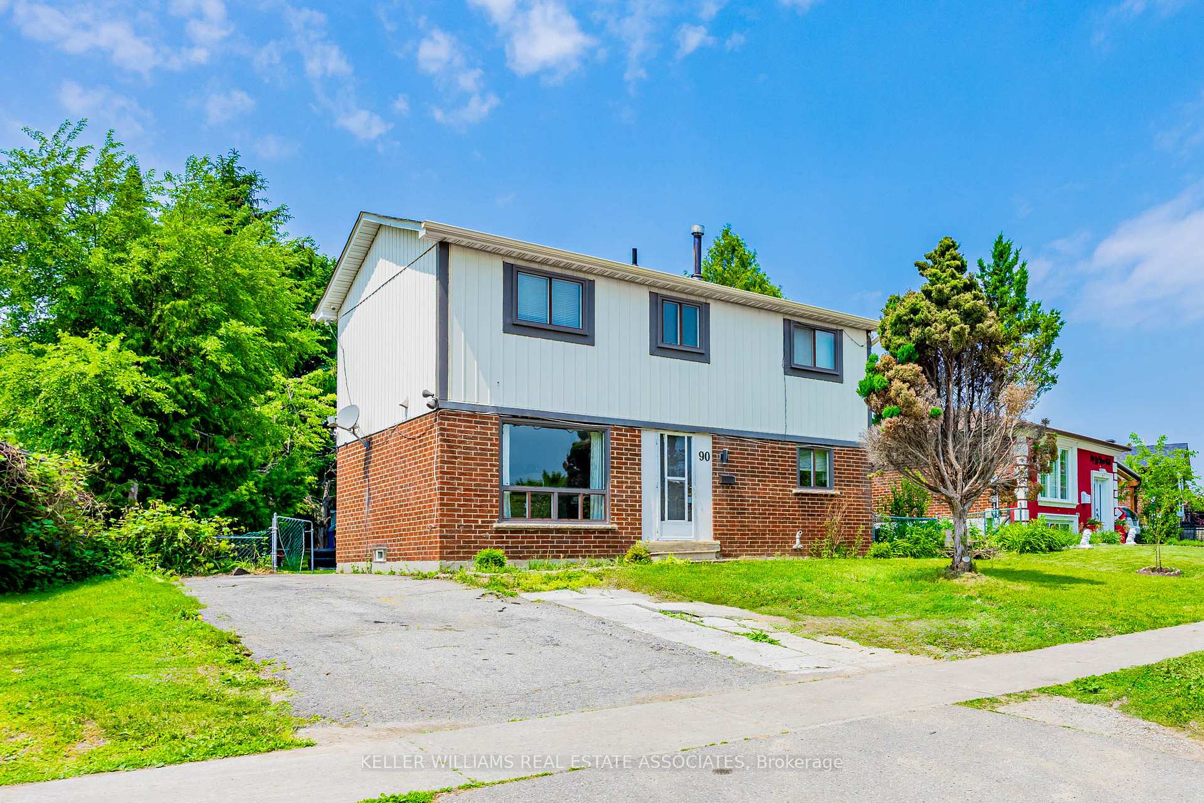
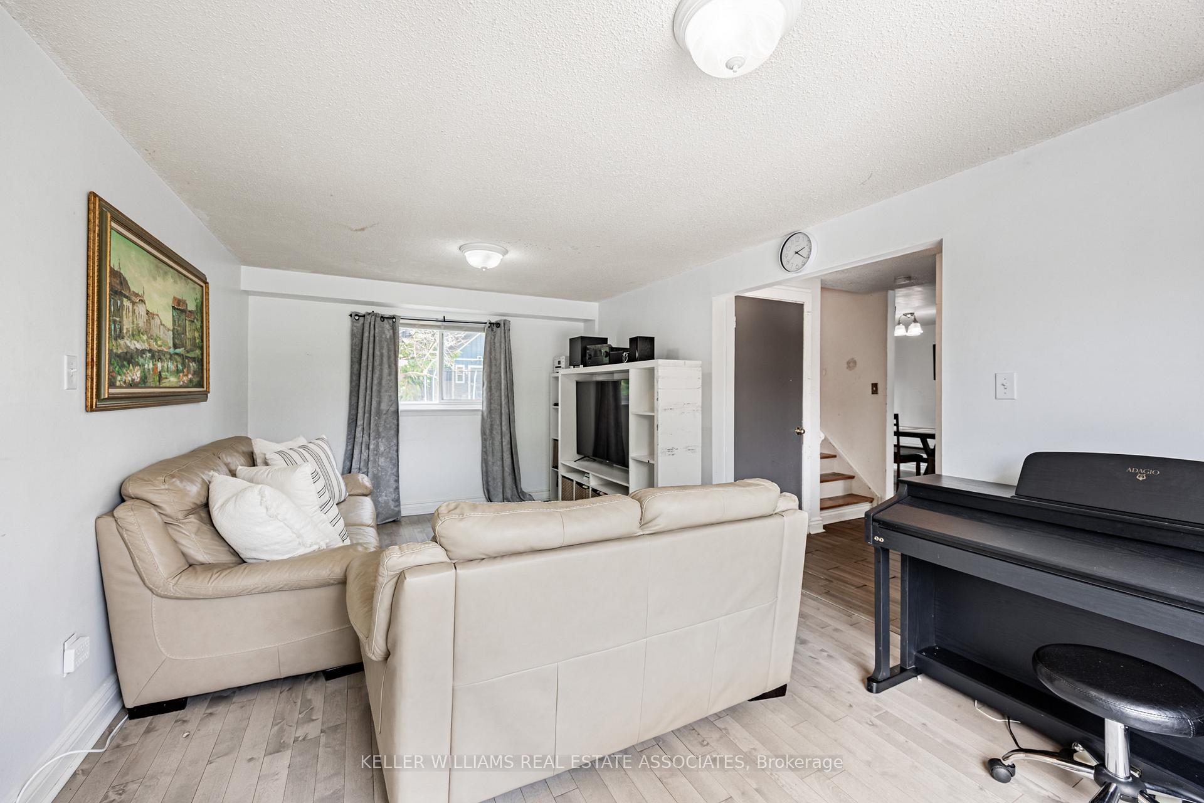
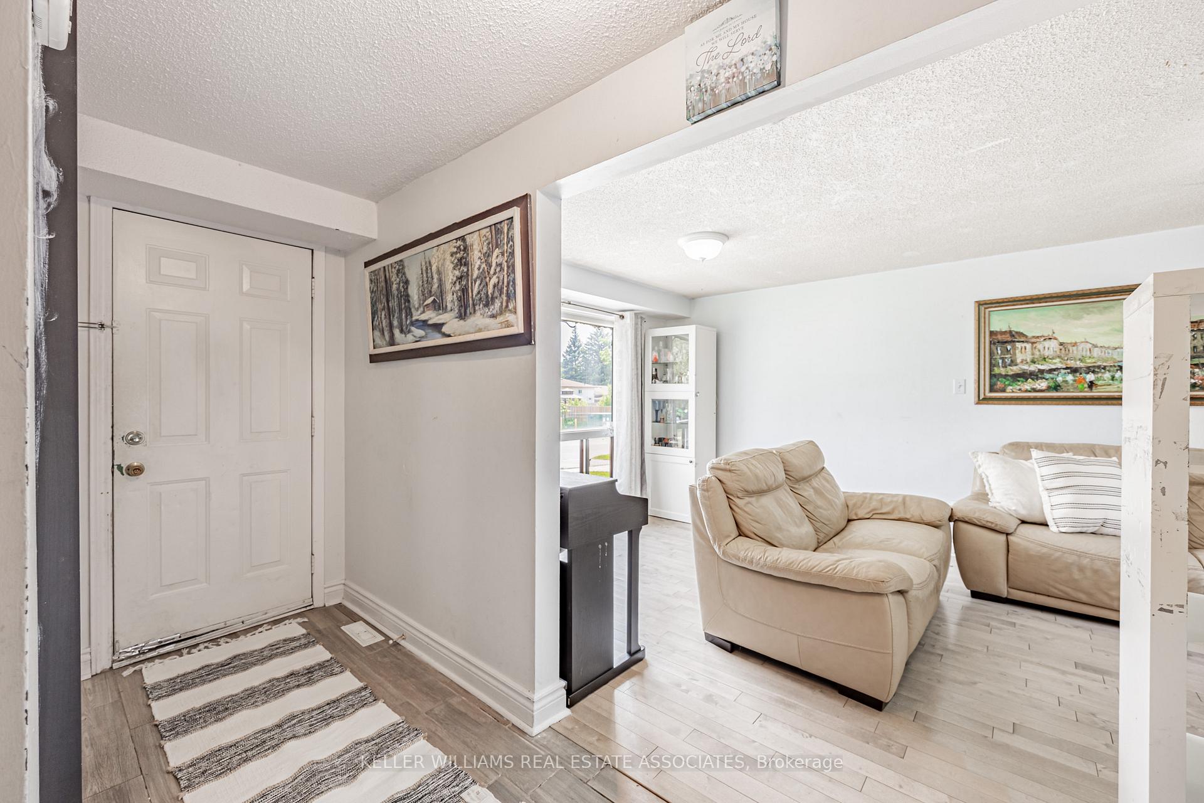
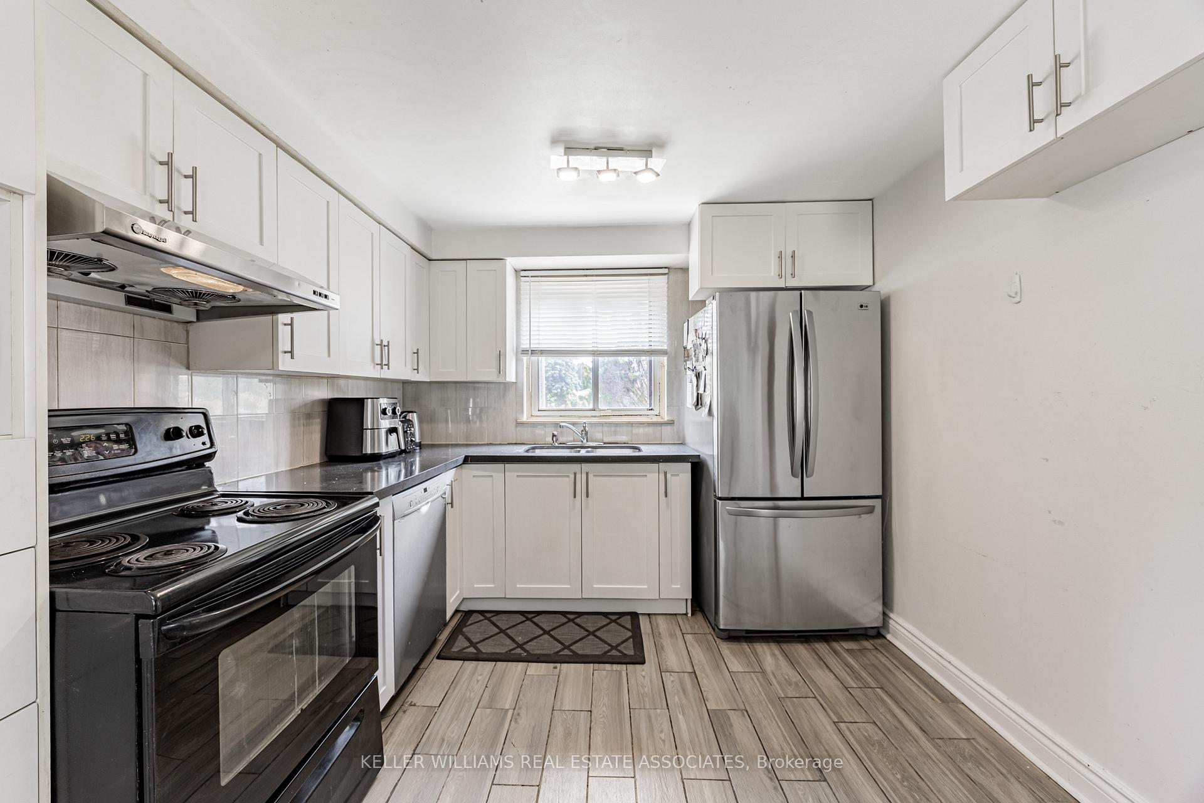 See all 28 photos
Property history
Facts and features
- BasementFinished
- Age of home31–50 years
- Water, sewerMunicipal
- HeatingForced air
- Central air
The homeDetached, 2-storey, Age 31–50 years
- Type: Detached
- Style: 2-storey
- Age: 31–50 years
- Living space: 1,100–1,500 sq ft
- Basement: Finished
InsideParquet, Carpet free, Rooms above ground 6
- Flooring: Parquet
- Features: Carpet free
- Rooms above ground: 6
- Rooms in the basement: 2
- Bedrooms: 3 + 2 in the basement
- Bathrooms: 3
- Kitchens: 1
Outside and lotAluminum siding, brick, Asphalt shingle, Block
- Exterior: Aluminum siding, brick
- Roof: Asphalt shingle
- Foundation: Block
- Other structures: Shed
- Size: 60.24 × 115.7 ft
Parking3 Parking, Tandem
- Spaces: 3 Parking
- Driveway: Tandem
Heating, water and powerForced air, gas, Central air, Municipal water
- Heating: Forced air, gas
- Cooling: Central air
- Water: Municipal water
- Sewer: Municipal sewer
Costs and taxesTaxes $3,176 a year, HST included in the price, Hot water tank
- Taxes, 2024: $3,176 a year
- HST: HST included in the price
- Rental items: Hot water tank
Included in the saleStainless steel fridge, stove/oven, built-in dishwasher, one (1) washer and one (1) dryer, all existing electrical light fixtures, all existing window covering, sheds, deck and pergola in backyard.
- Included: Stainless steel fridge, stove/oven, built-in dishwasher, one (1) washer and one (1) dryer, all existing electrical light fixtures, all existing window covering, sheds, deck and pergola in backyard.
NearbyFenced yard, school bus route
- Close to: Fenced yard, school bus route
Listing detailsE12231726, Sold, Jun 19, 2025
- MLS® number: E12231726
- Status: Sold
- Listed on: Jun 19, 2025
- Days on market: 42
- Updated: Jul 31, 2025
- Possession: 2025-09-18 / Flexible
- Occupied by: Owner
- Listing brokerage: KELLER WILLIAMS REAL ESTATE ASSOCIATES
About this home
90 Wickson Trail, Scarborough (Malvern), ON M1B 1P3
Welcome to 90 Wickson Trail- a thoughtfully updated 3+2 bedroom, 3-bathroom detached home nestled in one of Scarborough's most connected neighbourhoods. Perfect for first-time buyers, growing families or smart investors, this home offers functional space and parking at a great value! Step inside to a bright open main floor with an upgraded kitchen with a walk-out to your own backyard retreat- an oversized, fenced-in yard featuring a deck with pergola and plenty of green space perfect for entertaining, kids play, or simply enjoying a quiet morning coffee. Conveniently located just minutes from Hwy 401, TTC access to McCowan Station, 2 Min Walk to Nearest Bus Stop, Grey Owl Junior PS, St. Columba CS, Wickson Trail Park, Scarborough Town Centre, Malvern Town Centre, the Toronto Zoo, Centennial College, University of Toronto Scarborough and so much more!
Ask about this home
A HOMEH agent will answer your questions about this home.
Around this home
Daily convenience, out of 100, from the distances below
Schools nearby
School rating, out of 10.
Helpful calculators
Your HOMEH agent

"I would see it this week."