

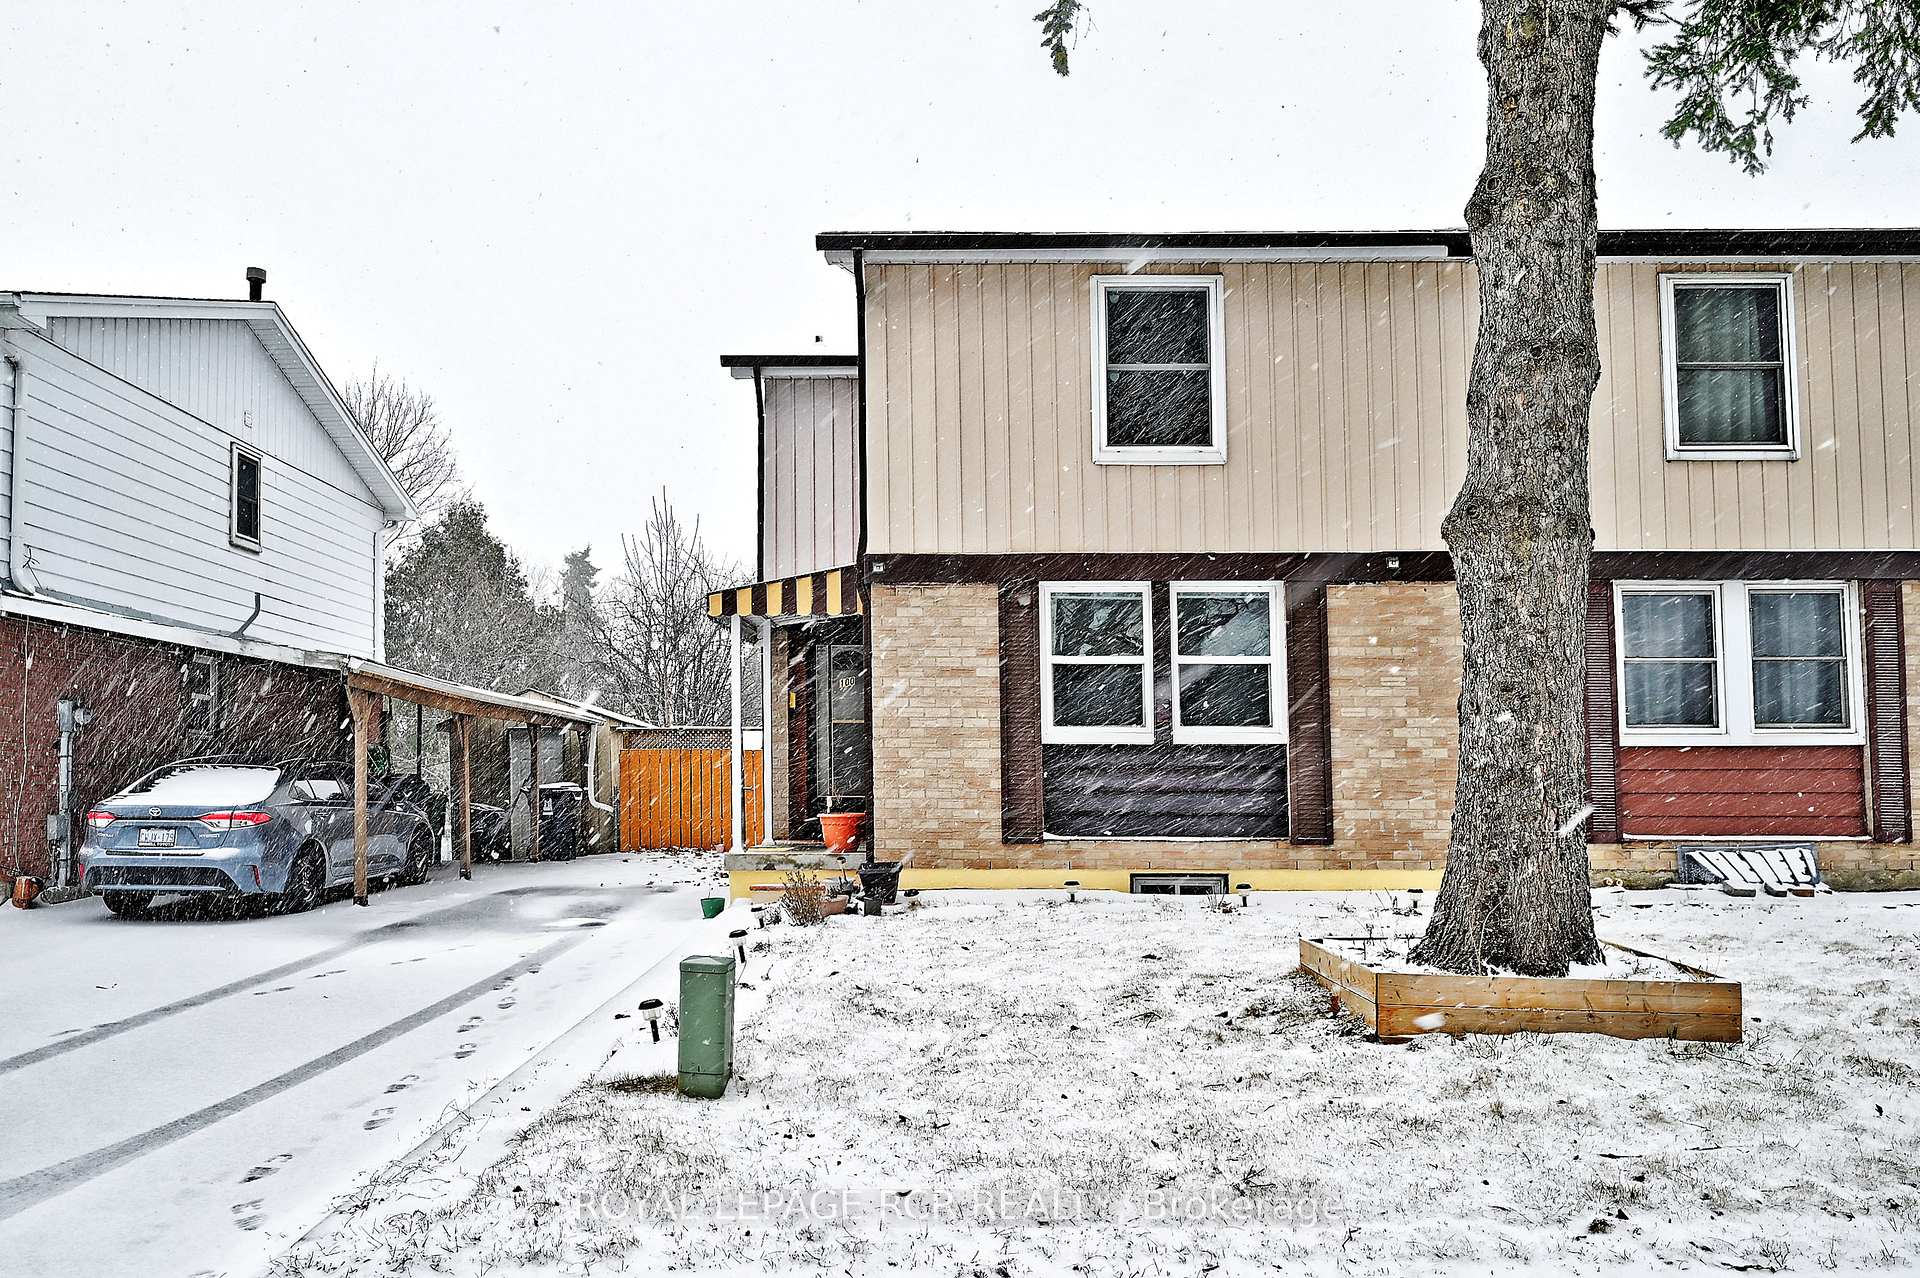
100 Trott Square
100 Trott Square
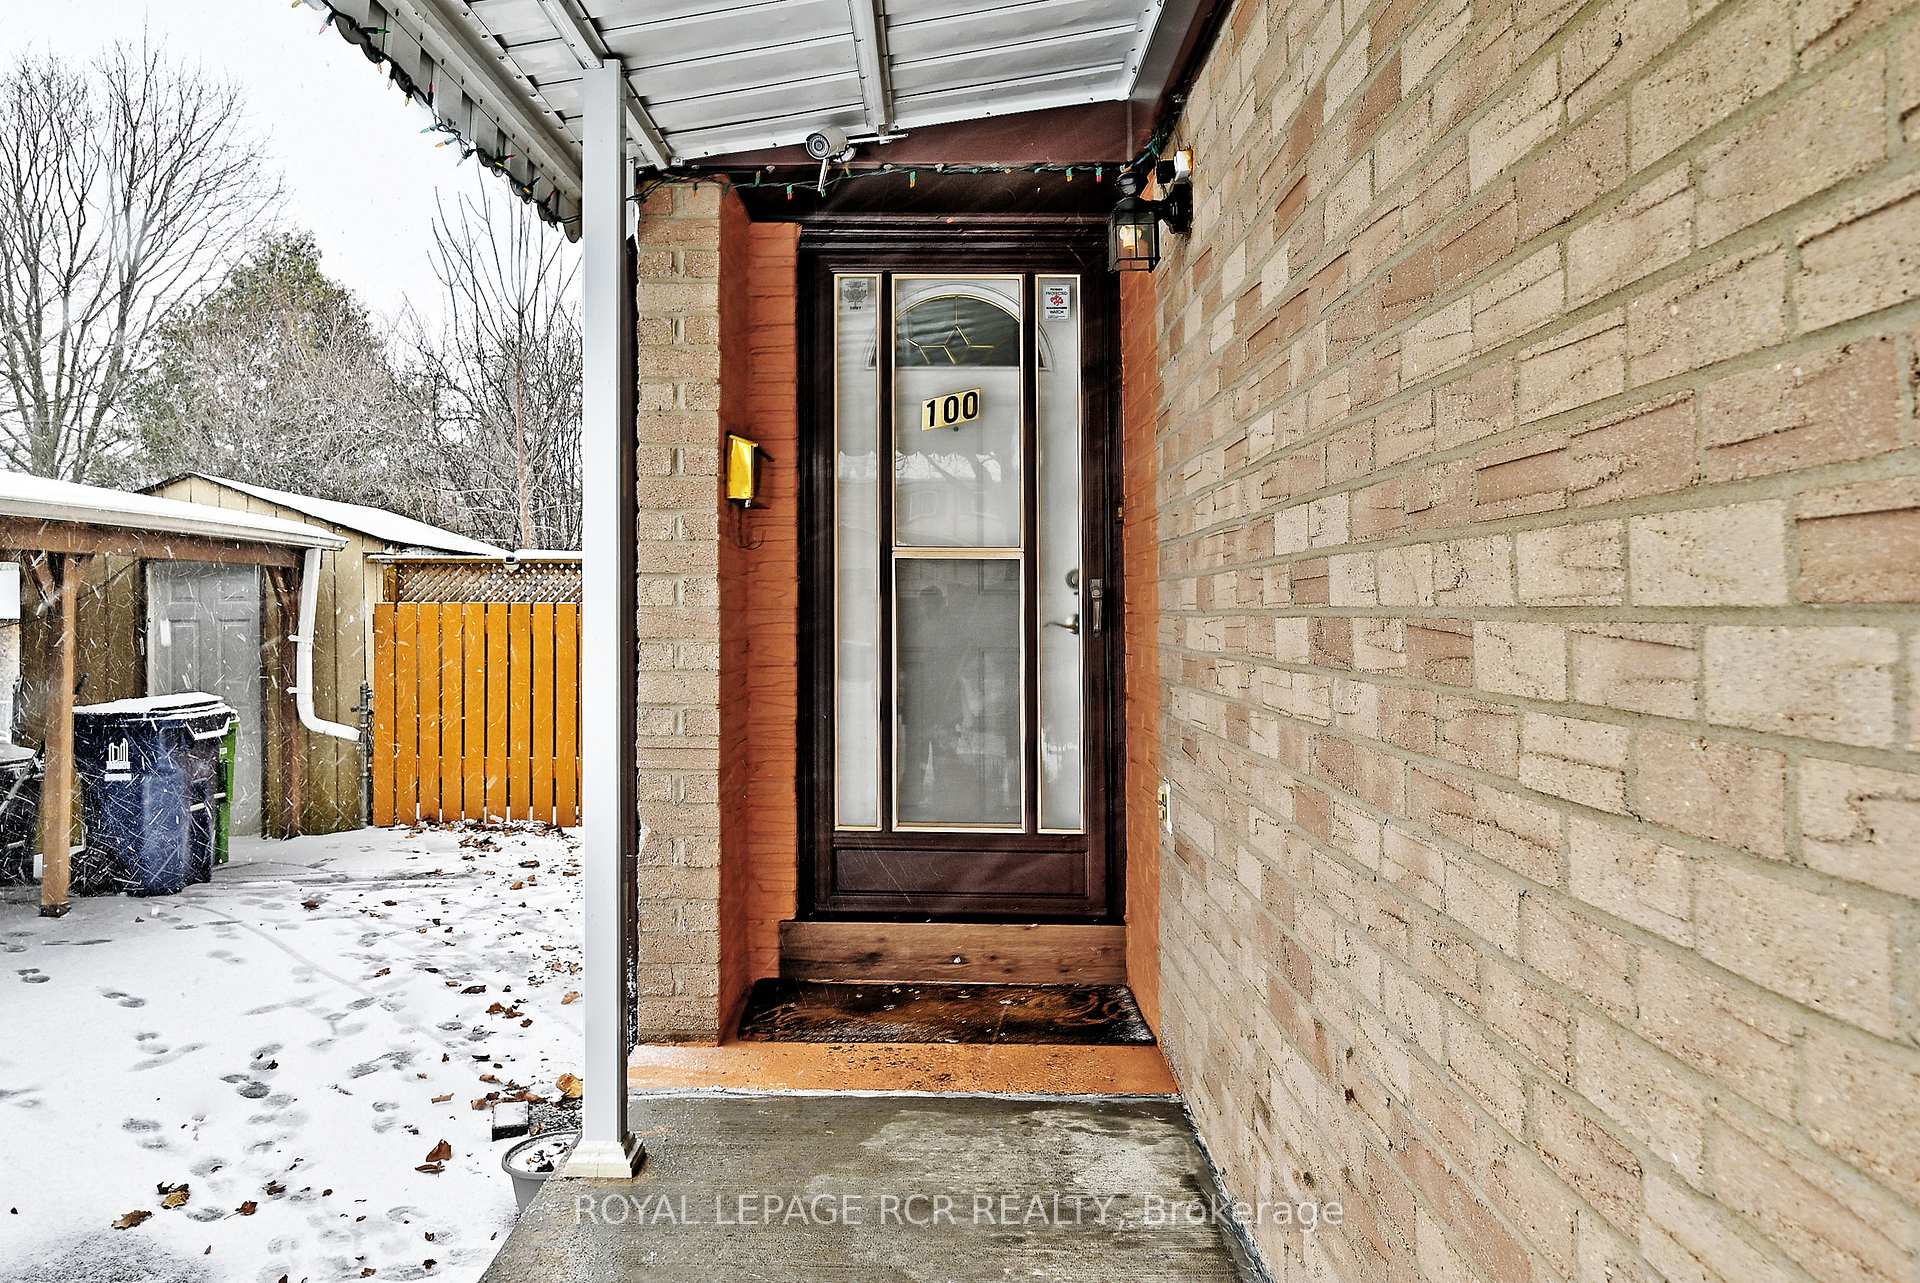 See all 39 photos
Property history
Facts and features
- BasementFinished
- Water, sewerMunicipal
- Lot shapeRectangular
- HeatingForced air
- Second kitchen
- Hardwood floors
- Central air
The homeSemi-Detached, 2-storey, 1,100–1,500 sq ft
- Type: Semi-Detached
- Style: 2-storey
- Living space: 1,100–1,500 sq ft
- Basement: Full, finished
- Waterfront: None
InsideHardwood, Ceramic, Lower level, Carpet free, in-law capability
- Flooring: Hardwood, Ceramic
- Laundry: Lower level
- Features: Carpet free, in-law capability
- Rooms above ground: 7
- Rooms in the basement: 2
- Bedrooms: 3
- Bathrooms: 2
- Kitchens: 2
Outside and lotAluminum siding, brick, Asphalt shingle, Concrete
- Exterior: Aluminum siding, brick
- Roof: Asphalt shingle
- Foundation: Concrete
- Other structures: Fence - full, shed
- Size: 30.04 × 110.12 ft
- Shape: Rectangular
Parking3 Parking, Private
- Spaces: 3 Parking
- Driveway: Private
Heating, water and powerForced air, gas, Central air, Municipal water
- Heating: Forced air, gas
- Cooling: Central air
- Water: Municipal water
- Sewer: Municipal sewer
Costs and taxesTaxes $2,790 a year, HST included in the price, See schedule b
- Taxes, 2024: $2,790 a year
- HST: HST included in the price
- Rental items: See schedule b
- Under contract: Hot water heater
Included in the saleSee schedule b, See schedule b
- Included: See schedule b
- Not included: See schedule b
NearbyFenced yard, public transit
- Close to: Fenced yard, public transit
Listing detailsE12066844, Sold, Apr 7, 2025
- MLS® number: E12066844
- Status: Sold
- Listed on: Apr 7, 2025
- Days on market: 17
- Updated: Apr 24, 2025
- Possession: Flexible
- Occupied by: Vacant
- Listing brokerage: Royal LePage RCR Realty
About this home
100 Trott Square, Scarborough (Malvern), ON M1B 1V8
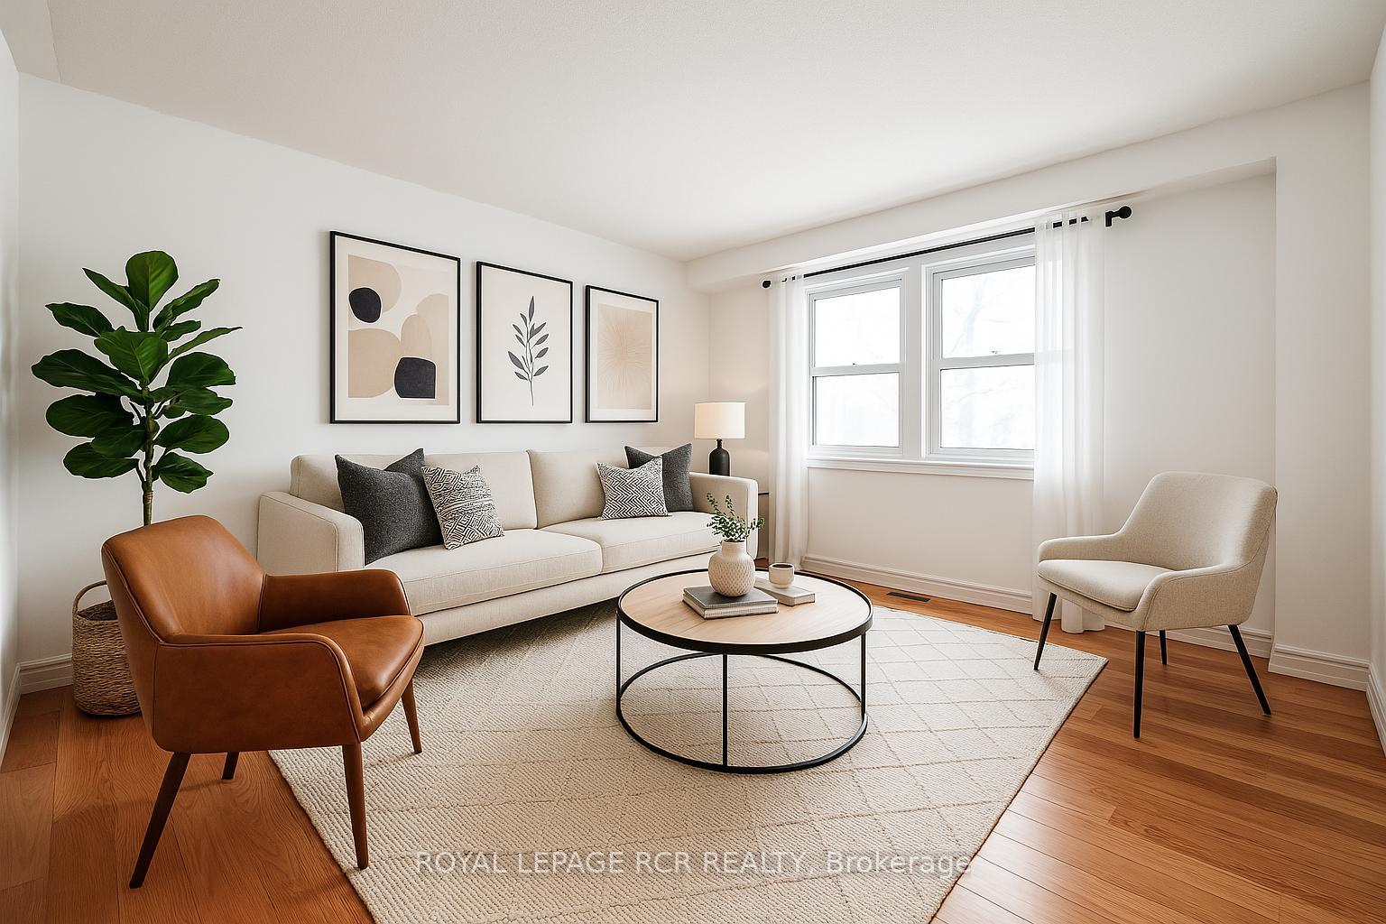
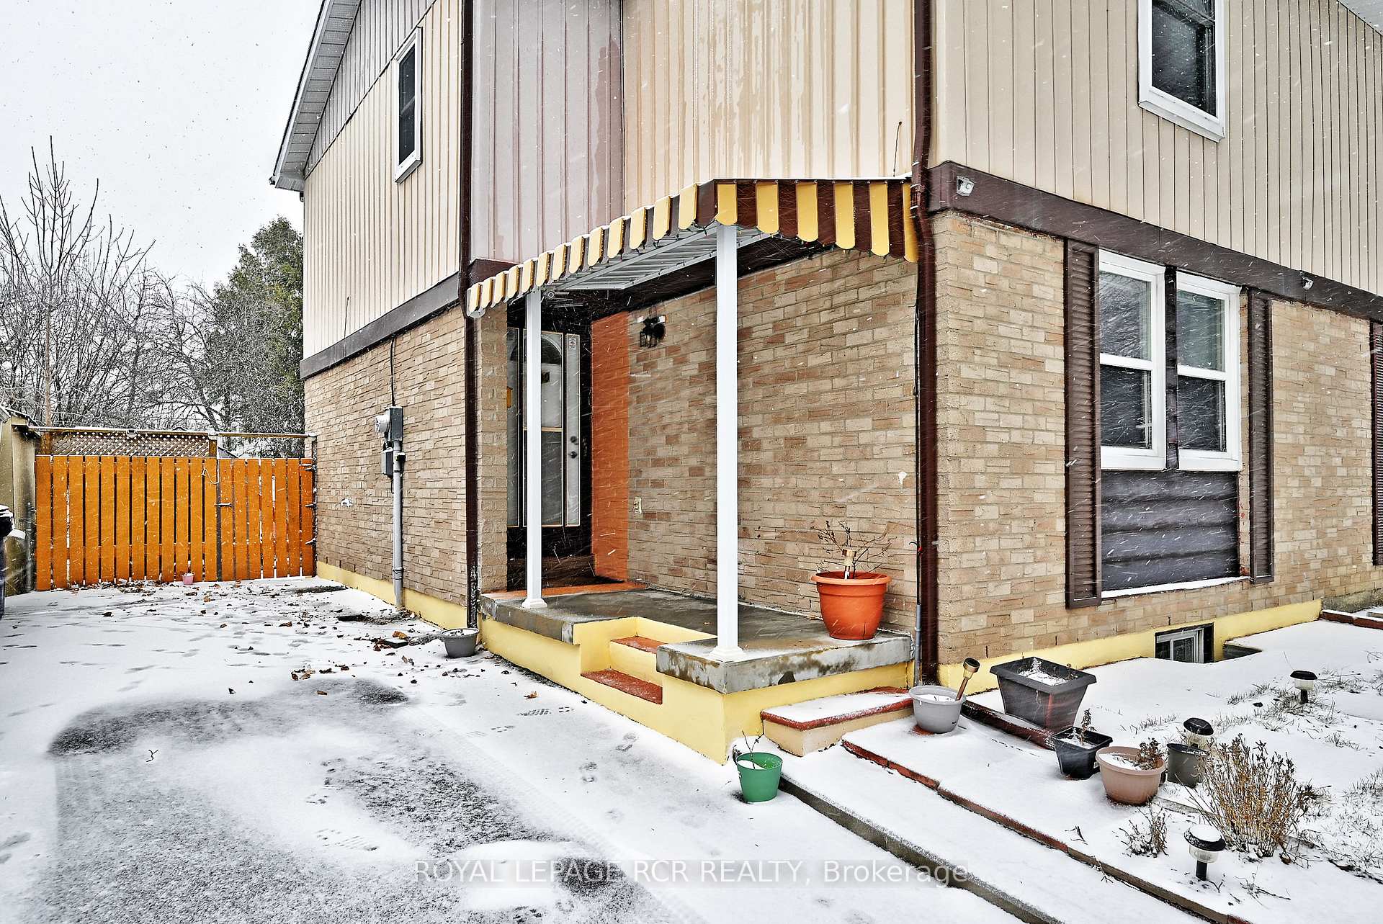
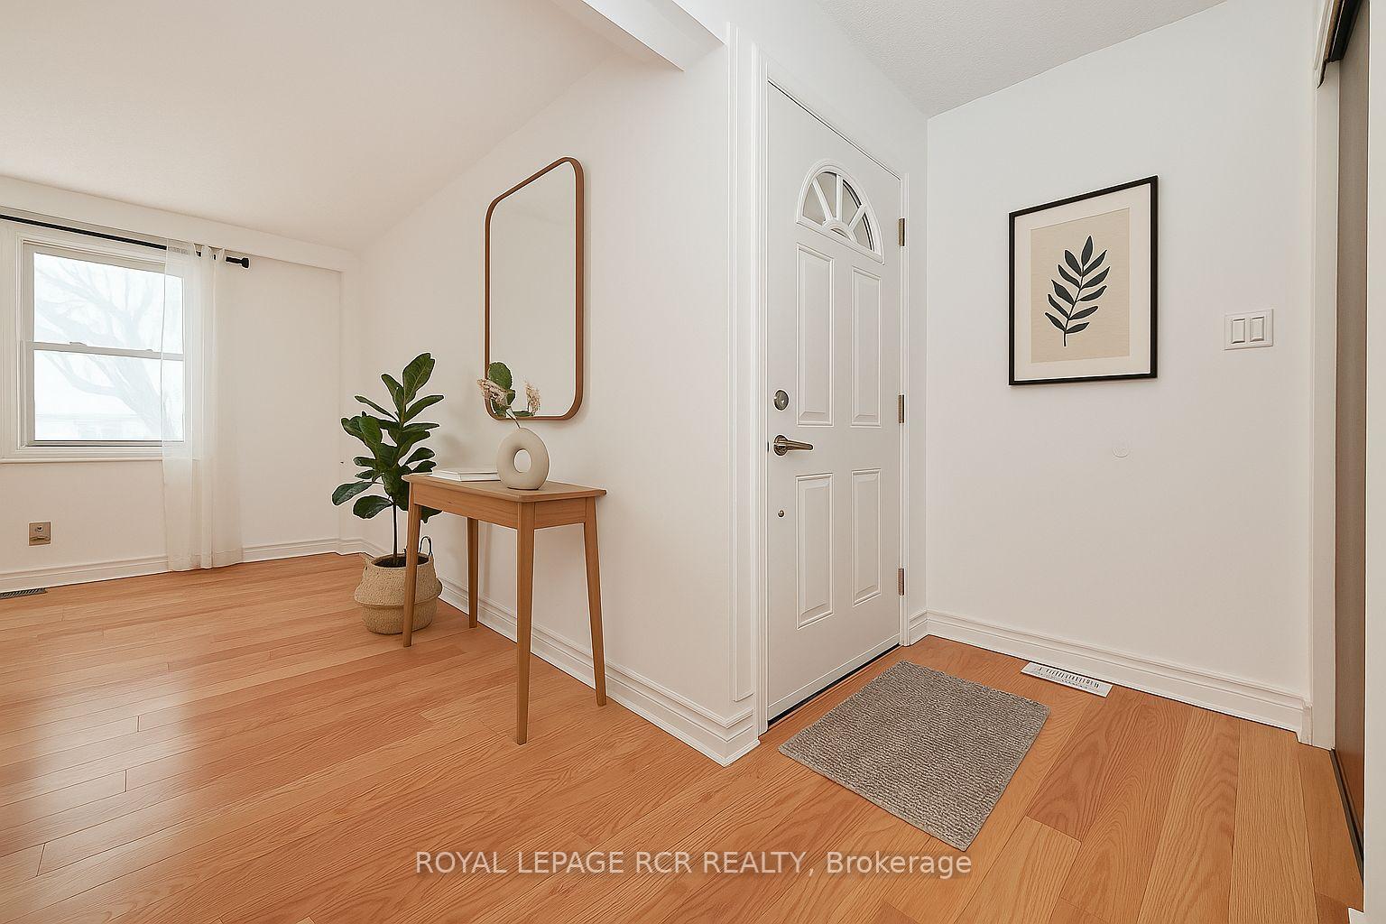
This charming 3-bedroom, 2-bath semi-detached home in Scarborough features beautiful hardwood floors throughout. The finished basement adds significant value, with a second kitchen, a 3-piece bathroom, and a spacious recreation room, offering flexibility for extended family, guests, or additional living space. The main floor leads to a walk-out that opens to a fully fenced backyard, providing privacy and serenity. The backyard features a deck and mature trees, creating a peaceful outdoor retreat. Additionally, the property includes a 3-car driveway, providing ample parking space for your family and visitors. Enjoy the best of both worlds with this stunning home, offering a peaceful retreat while being conveniently close to all local amenities, schools, parks, and public transit. Dont miss the opportunity to make this home yours!
Ask about this home
A HOMEH agent will answer your questions about this home.
Around this home
Daily convenience, out of 100, from the distances below
Schools nearby
School rating, out of 10.
Helpful calculators
Your HOMEH agent

"I would see it this week."