

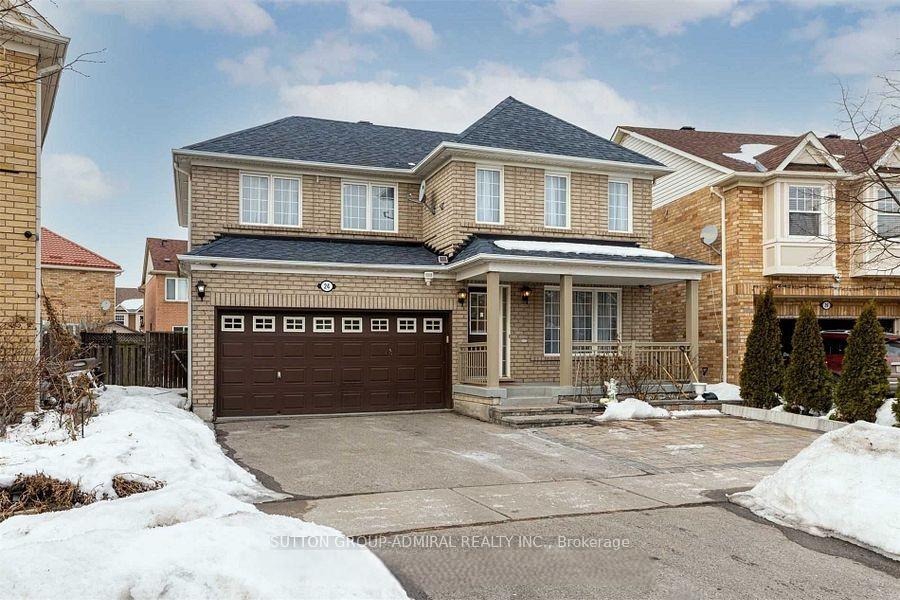
24 Nanaberry Street
Detached Sold
1/1724 Nanaberry Street
Detached Sold
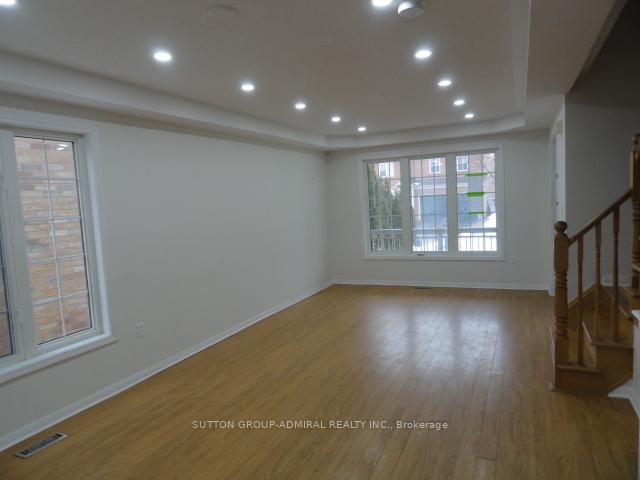
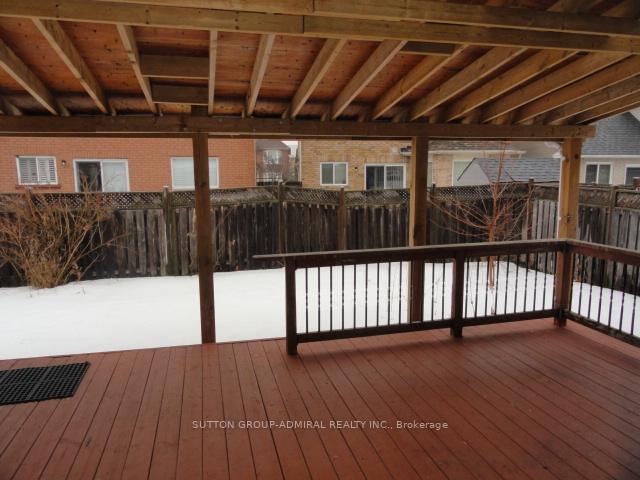
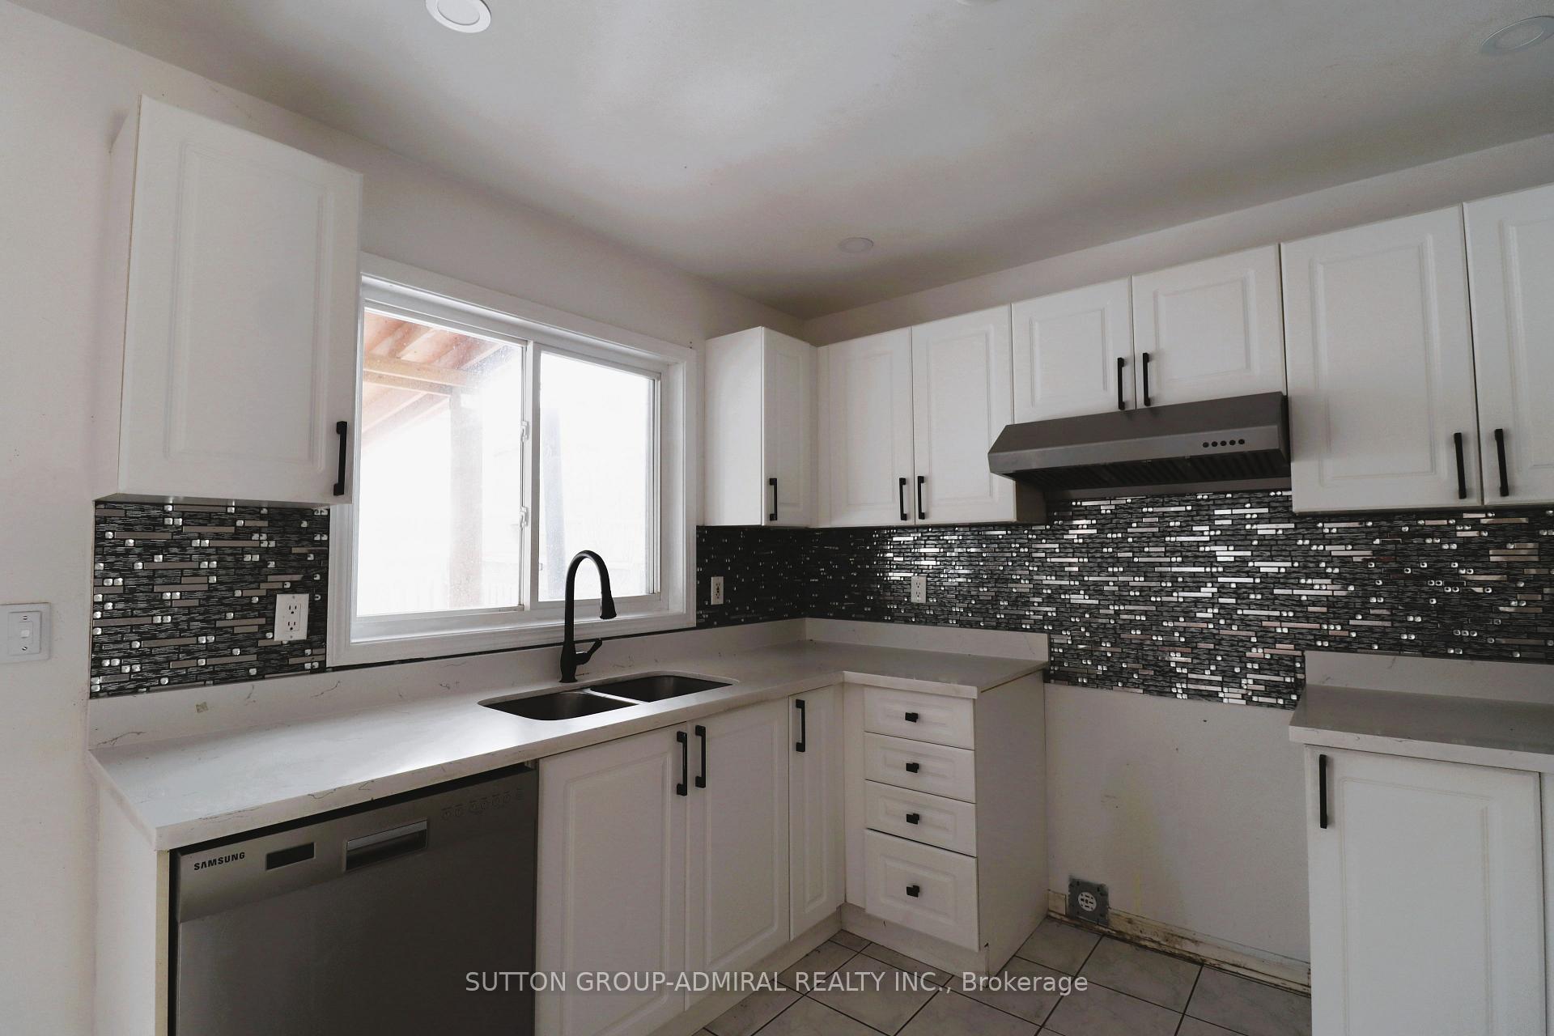
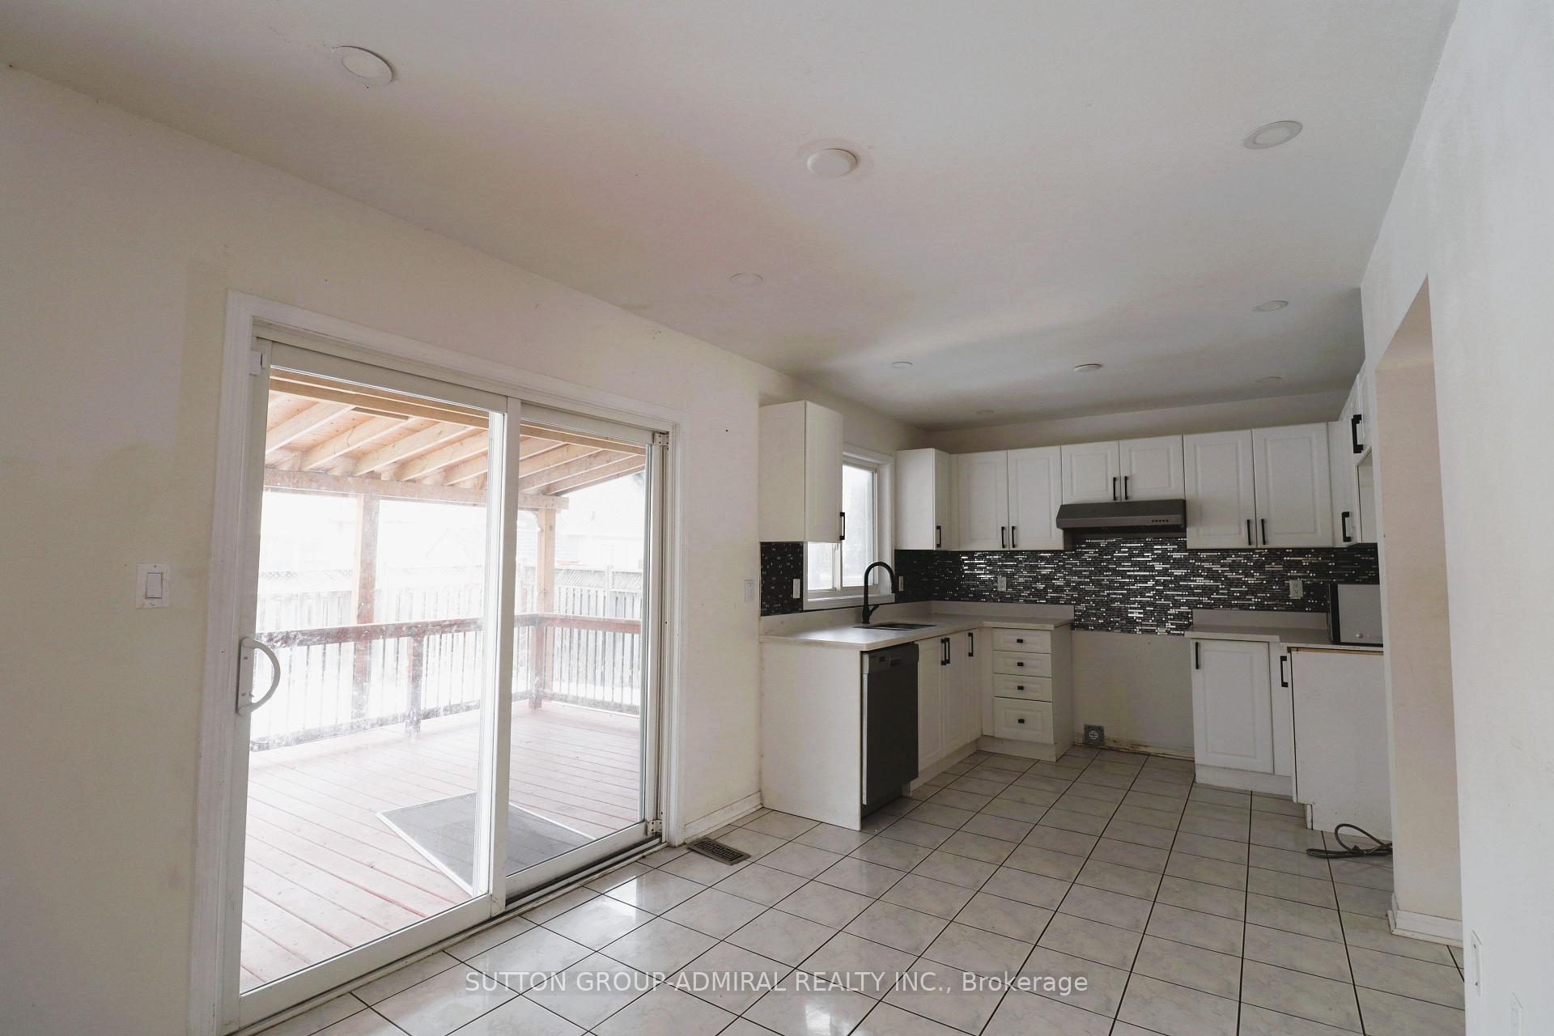 See all 17 photos
4+1 Bedrooms
4 Bathrooms
2 Garage
— sq.ft
39.36×83.08 ft
$5,014/yr
Property history
Facts and features
- BasementFinished
- Water, sewerMunicipal
- HeatingForced air
- CoolingCentral air
What stands out
- Second kitchen
- Fireplace
- Central air
The homeDetached, 2-storey, Finished
- Type: Detached
- Style: 2-storey
- Basement: Finished
InsideFireplace Yes, family room, natural gas, Ceramic, Lower level
- Fireplace: Yes, family room, natural gas
- Flooring: Ceramic
- Laundry: Lower level
- Features: In-law suite
- Rooms above ground: 8
- Rooms in the basement: 3
- Bedrooms: 4 + 1 in the basement
- Bathrooms: 4
- Kitchens: 2
- Family room: Yes
Outside and lotBrick, Asphalt shingle, Concrete
Outside
- Exterior: Brick
- Roof: Asphalt shingle
- Foundation: Concrete
- Size: 39.36 × 83.08 ft
Parking2 Garage, Attached, Private double
- Spaces: 2 Garage
- Garage: Attached
- Driveway: Private double
Heating, water and powerForced air, gas, Central air, Municipal water
- Heating: Forced air, gas
- Cooling: Central air
- Water: Municipal water
- Sewer: Municipal sewer
Costs and taxesTaxes $5,014 a year, Plus HST, Buyer to verify. seller makes no representations or warranties.
- Taxes, 2024: $5,014 a year
- HST: Plus HST
- Rental items: Buyer to verify. seller makes no representations or warranties.
Included in the saleAs per schedule b., As per schedule b.
- Included: As per schedule b.
- Not included: As per schedule b.
Listing detailsE12011648, Sold, Mar 10, 2025
- MLS® number: E12011648
- Status: Sold
- Listed on: Mar 10, 2025
- Days on market: 16
- Updated: Mar 26, 2025
- Possession: Immediate
- Occupied by: Vacant
- Listing brokerage: SUTTON GROUP-ADMIRAL REALTY INC.
About this home
24 Nanaberry Street, Scarborough (Rouge), ON M1X 1Y5
In-Law Suite
Spacious 4-bedroom detached 2-storey brick dwelling - 1,900 square feet as per MPAC plus a finished basement apartment. Access to garage from main floor. Seller does not warrant the legality of the basement apartment. Pie shaped Lot.
Read more
Ask about this home
A HOMEH agent will answer your questions about this home.
Ask a question
Thinking of selling your home?See what your home is worth today.
Around this home
Morningside Avenue and Staines Road
Errands
Parks
Schools
Daily convenience, out of 100, from the distances below
ParkBirunthan Park · 7 within 1 km3 min walk170 m
GroceryEraa Supermarket7 min walk451 m
SchoolThomas L Wells Public School6 min walk340 m
PharmacyShoppers Drug Mart23 min walk1.4 km
Cafés & foodPapa John's · 2 within 1 km7 min walk434 m
Gym & rec centreMalvern Family Resource Centre25 min walk1.5 km
WalkDriveStraight-line distance, open map data
Grocery0.5 km
Park0.2 km
Gym1.7 km
Schools nearby
School rating, out of 10.
Thomas L Wells Public Schoolelementary · Public · 0.3 km
8.3/10Excellent
Islamic Institute of Toronto Academyelementary · Private · 0.6 km
—
Whitefield Christian Schoolselementary · Private · 0.8 km
—
Contact agent
Helpful calculators
Mortgage
Affordability
Closing costs
Land transfer tax
Property tax
Down payment
CMHC insurance
Stress test
Cashback Rebate
Your HOMEH agent

KimHOMEH agent · Scarborough
"I would see it this week."
Ask Kim