

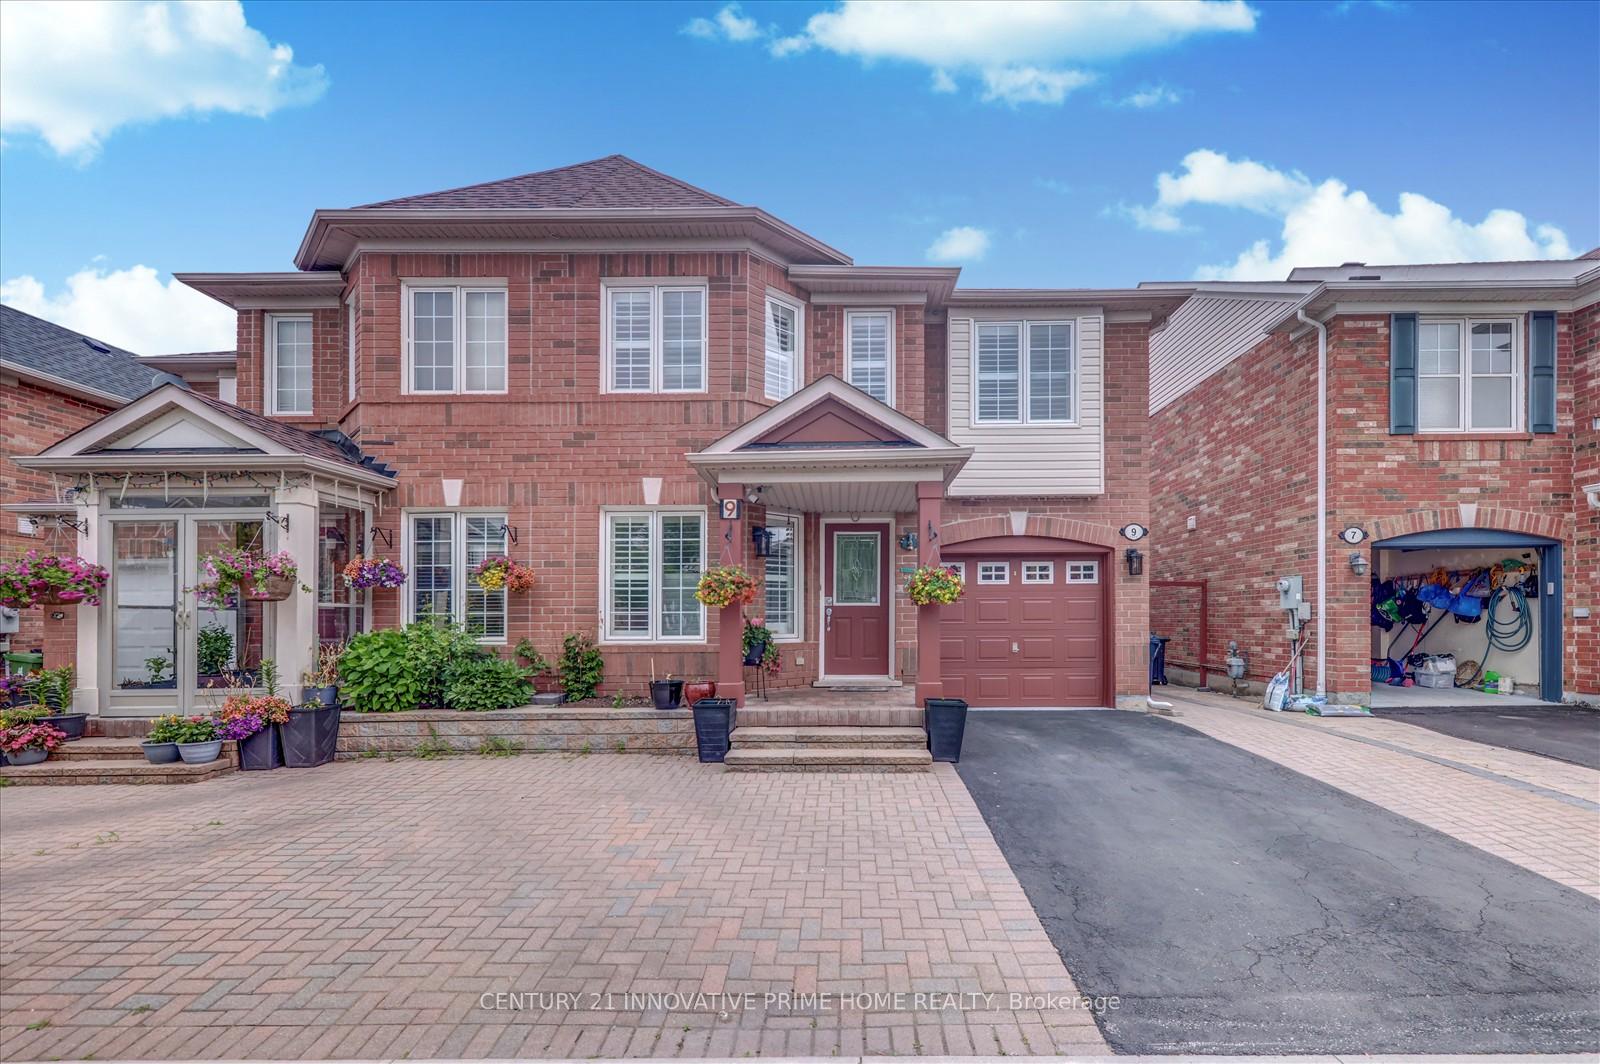
9 Millcar Drive
9 Millcar Drive
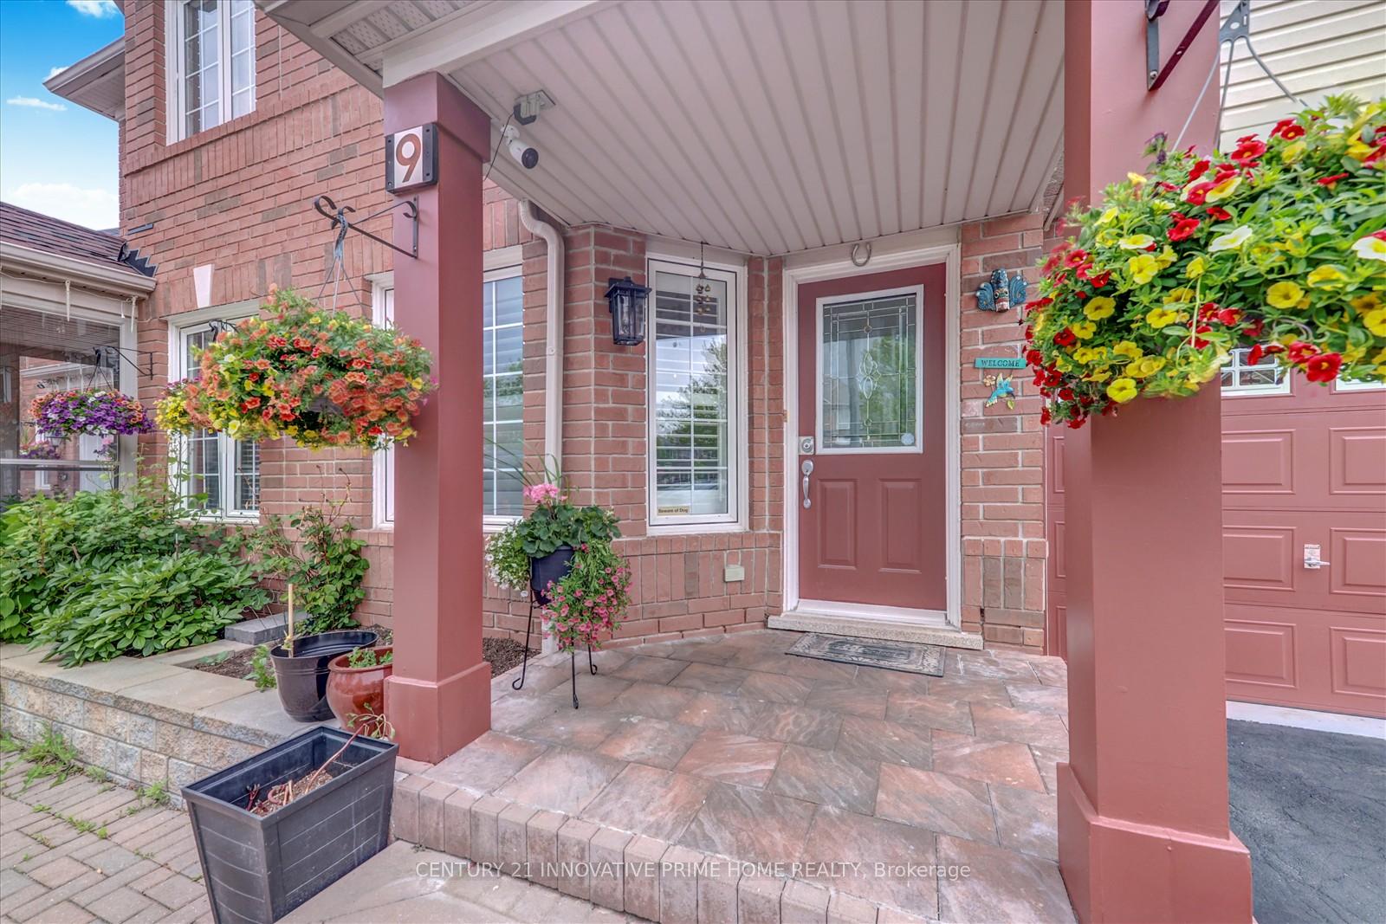
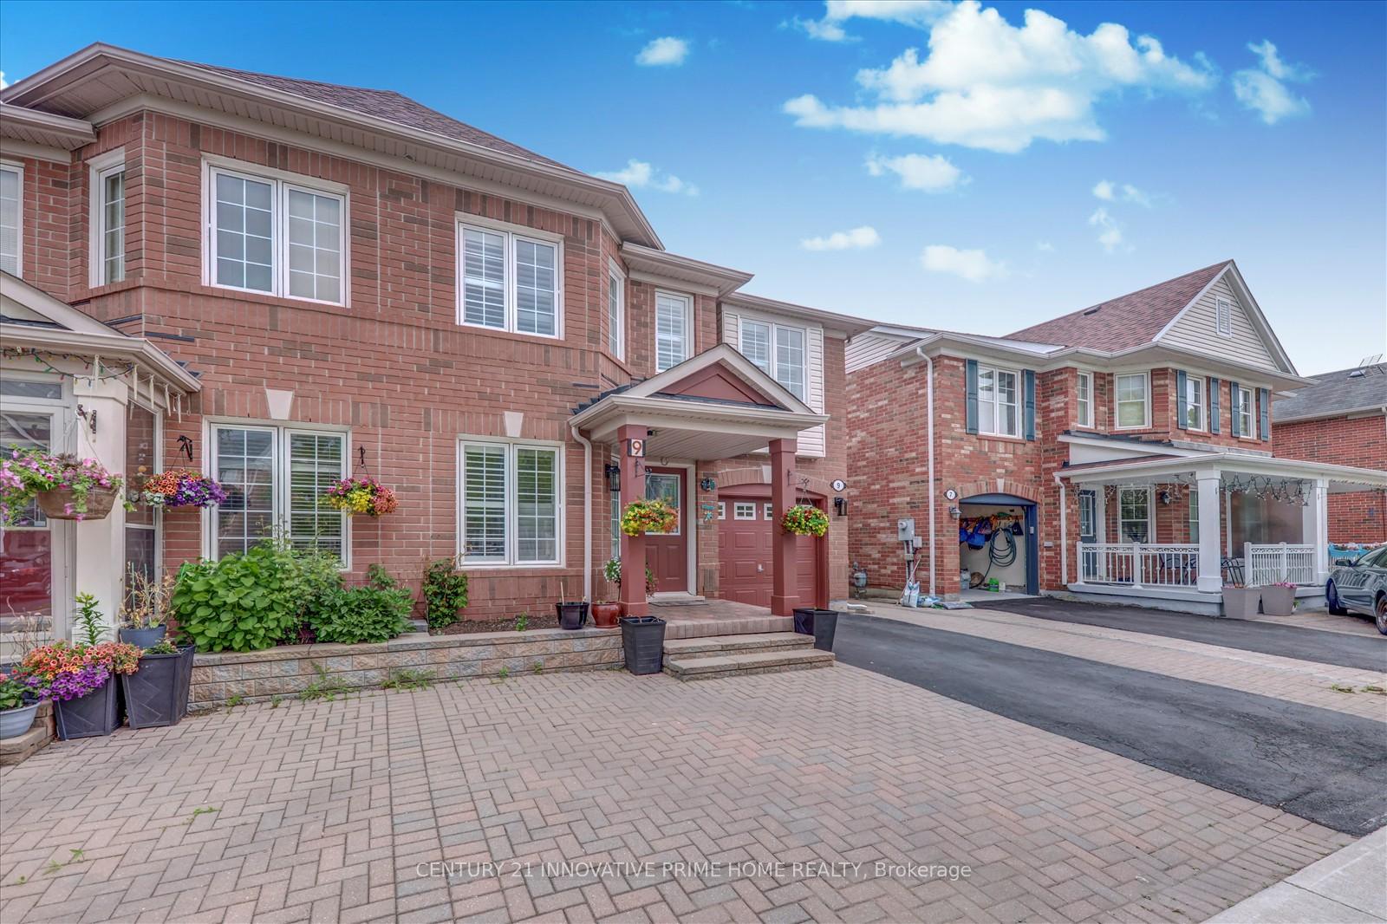
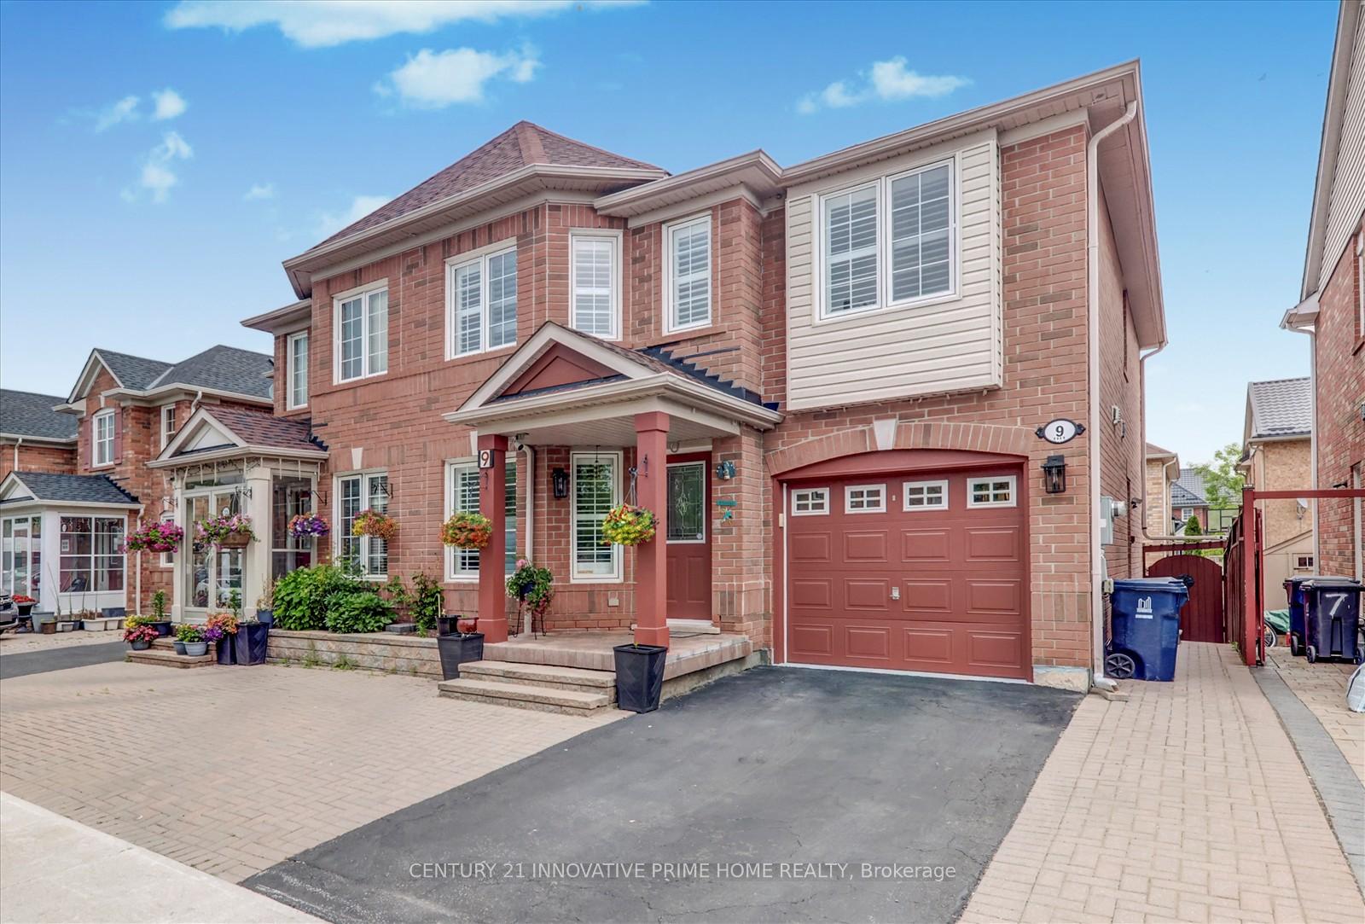 See all 35 photos
Property history
Facts and features
- BasementApartment
- Water, sewerMunicipal
- HeatingForced air
- CoolingCentral air
- Second kitchen
- Separate entrance
- Hardwood floors
- Central air
The homeSemi-Detached, 2-storey, 1,500–2,000 sq ft
- Type: Semi-Detached
- Style: 2-storey
- Living space: 1,500–2,000 sq ft
- Basement: Apartment, separate entrance
InsideHardwood, Ceramic, Tile, Central vacuum, Rooms above ground 9
- Flooring: Hardwood, Ceramic, Tile
- Features: Central vacuum
- Rooms above ground: 9
- Rooms in the basement: 4
- Bedrooms: 4 + 1 in the basement
- Bathrooms: 4
- Kitchens: 2
- Family room: Yes
Outside and lotBrick, Asphalt shingle, Poured concrete
- Exterior: Brick
- Roof: Asphalt shingle
- Foundation: Poured concrete
- Size: 8.7 × 24.75 m
Parking1 Garage, Built-in, Available, private
- Spaces: 1 Garage
- Garage: Built-in
- Driveway: Available, private
Heating, water and powerForced air, gas, Central air, Municipal water
- Heating: Forced air, gas
- Cooling: Central air
- Water: Municipal water
- Sewer: Municipal sewer
Costs and taxesTaxes $4,373 a year, HST included in the price, Rental items None
- Taxes, 2025: $4,373 a year
- HST: HST included in the price
- Rental items: None
Included in the saleFridge (lg-lrfcs2503s)-main, gas stove ( lg)-main , dw( bosch)-main , washer and dryer (lg)-main , fridge-ing-bsmnt, cooktop ( samsung),-bsmnt , washer and dryer- kenmore- bsmnt , gdo, water softner (own), hwt ( own-newer) , all elf, humidifier, gas furnace and equipments and all windows coverings.cvac- as is., Garden shed
- Included: Fridge (lg-lrfcs2503s)-main, gas stove ( lg)-main , dw( bosch)-main , washer and dryer (lg)-main , fridge-ing-bsmnt, cooktop ( samsung),-bsmnt , washer and dryer- kenmore- bsmnt , gdo, water softner (own), hwt ( own-newer) , all elf, humidifier, gas furnace and equipments and all windows coverings.cvac- as is.
- Not included: Garden shed
Listing detailsE12207442, Sold, Jun 9, 2025
- MLS® number: E12207442
- Status: Sold
- Listed on: Jun 9, 2025
- Days on market: 37
- Updated: Jul 16, 2025
- Possession: 2025-06-23 / Flexible
- Occupied by: Owner
- Listing brokerage: CENTURY 21 INNOVATIVE PRIME HOME REALTY
About this home
9 Millcar Drive, Scarborough (Rouge), ON M1B 6J5
Discover this well-maintained and spacious 4-bedroom semi-detached home at 9 Millcar Drive in Scarborough, ideal for families or investors seeking comfort, versatility, and income potential. Over $$$ spent on quality upgrades, including a modern kitchen with quartz countertops, stainless steel appliances, and ample cabinetry. The primary bedroom features a private 4-piece ensuite, offering a peaceful retreat. A fully finished basement apartment with a separate entrance and private laundry provides an excellent opportunity for rental income or multi-generational living. Additional highlights include central vacuum, separate laundry for both units, and a walkout to a private backyard patio. Located just minutes from TTC transit and Highway 401, commuting is easy and convenient. The home is close to the Toronto Zoo and Rouge National Urban Park. Nearby amenities include top-rated schools, STC, grocery stores, Scarborough Health Network, and libraries. Situated in a culturally rich, family-friendly neighborhood, this move-in-ready home offers comfort, convenience, and long-term value.
Ask about this home
A HOMEH agent will answer your questions about this home.
Around this home
Daily convenience, out of 100, from the distances below
Schools nearby
School rating, out of 10.
Helpful calculators
Your HOMEH agent

"I would see it this week."