

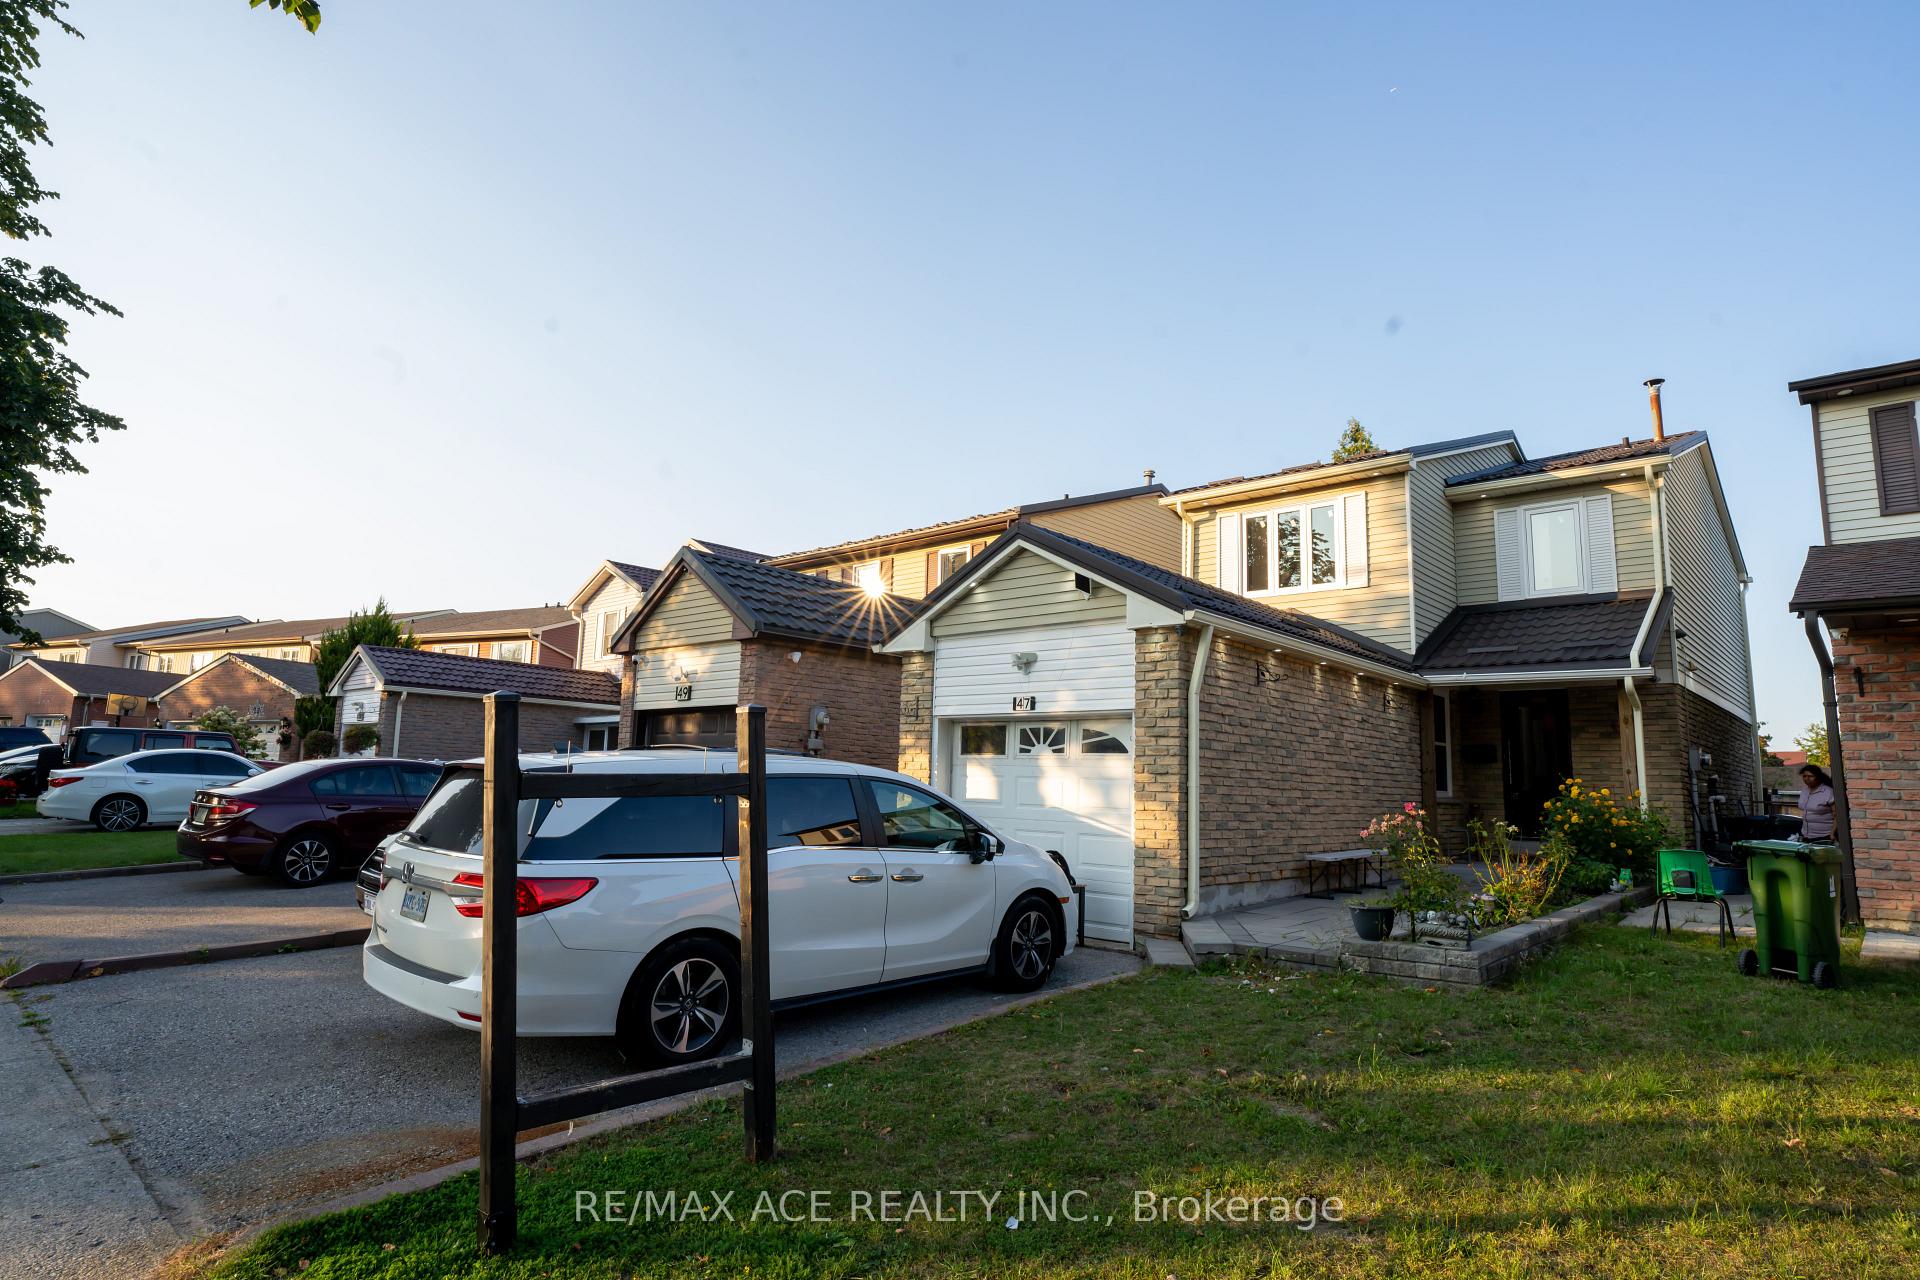
47 John Stoner Drive
Detached Sold
1/3447 John Stoner Drive
Detached Sold
 See all 34 photos
Asked for: $899,000Sold Jan 27, 2025
3+2 Bedrooms
3 Bathrooms
1 Garage
1.5K–2K sq.ft
29×110 ft
$3,190/yr
Property history
Facts and features
- BasementFinished
- Water, sewerMunicipal
- HeatingForced air
- CoolingCentral air
What stands out
- Central air
The homeDetached, 2-storey, 1,500–2,000 sq ft
- Type: Detached
- Style: 2-storey
- Living space: 1,500–2,000 sq ft
- Basement: Finished
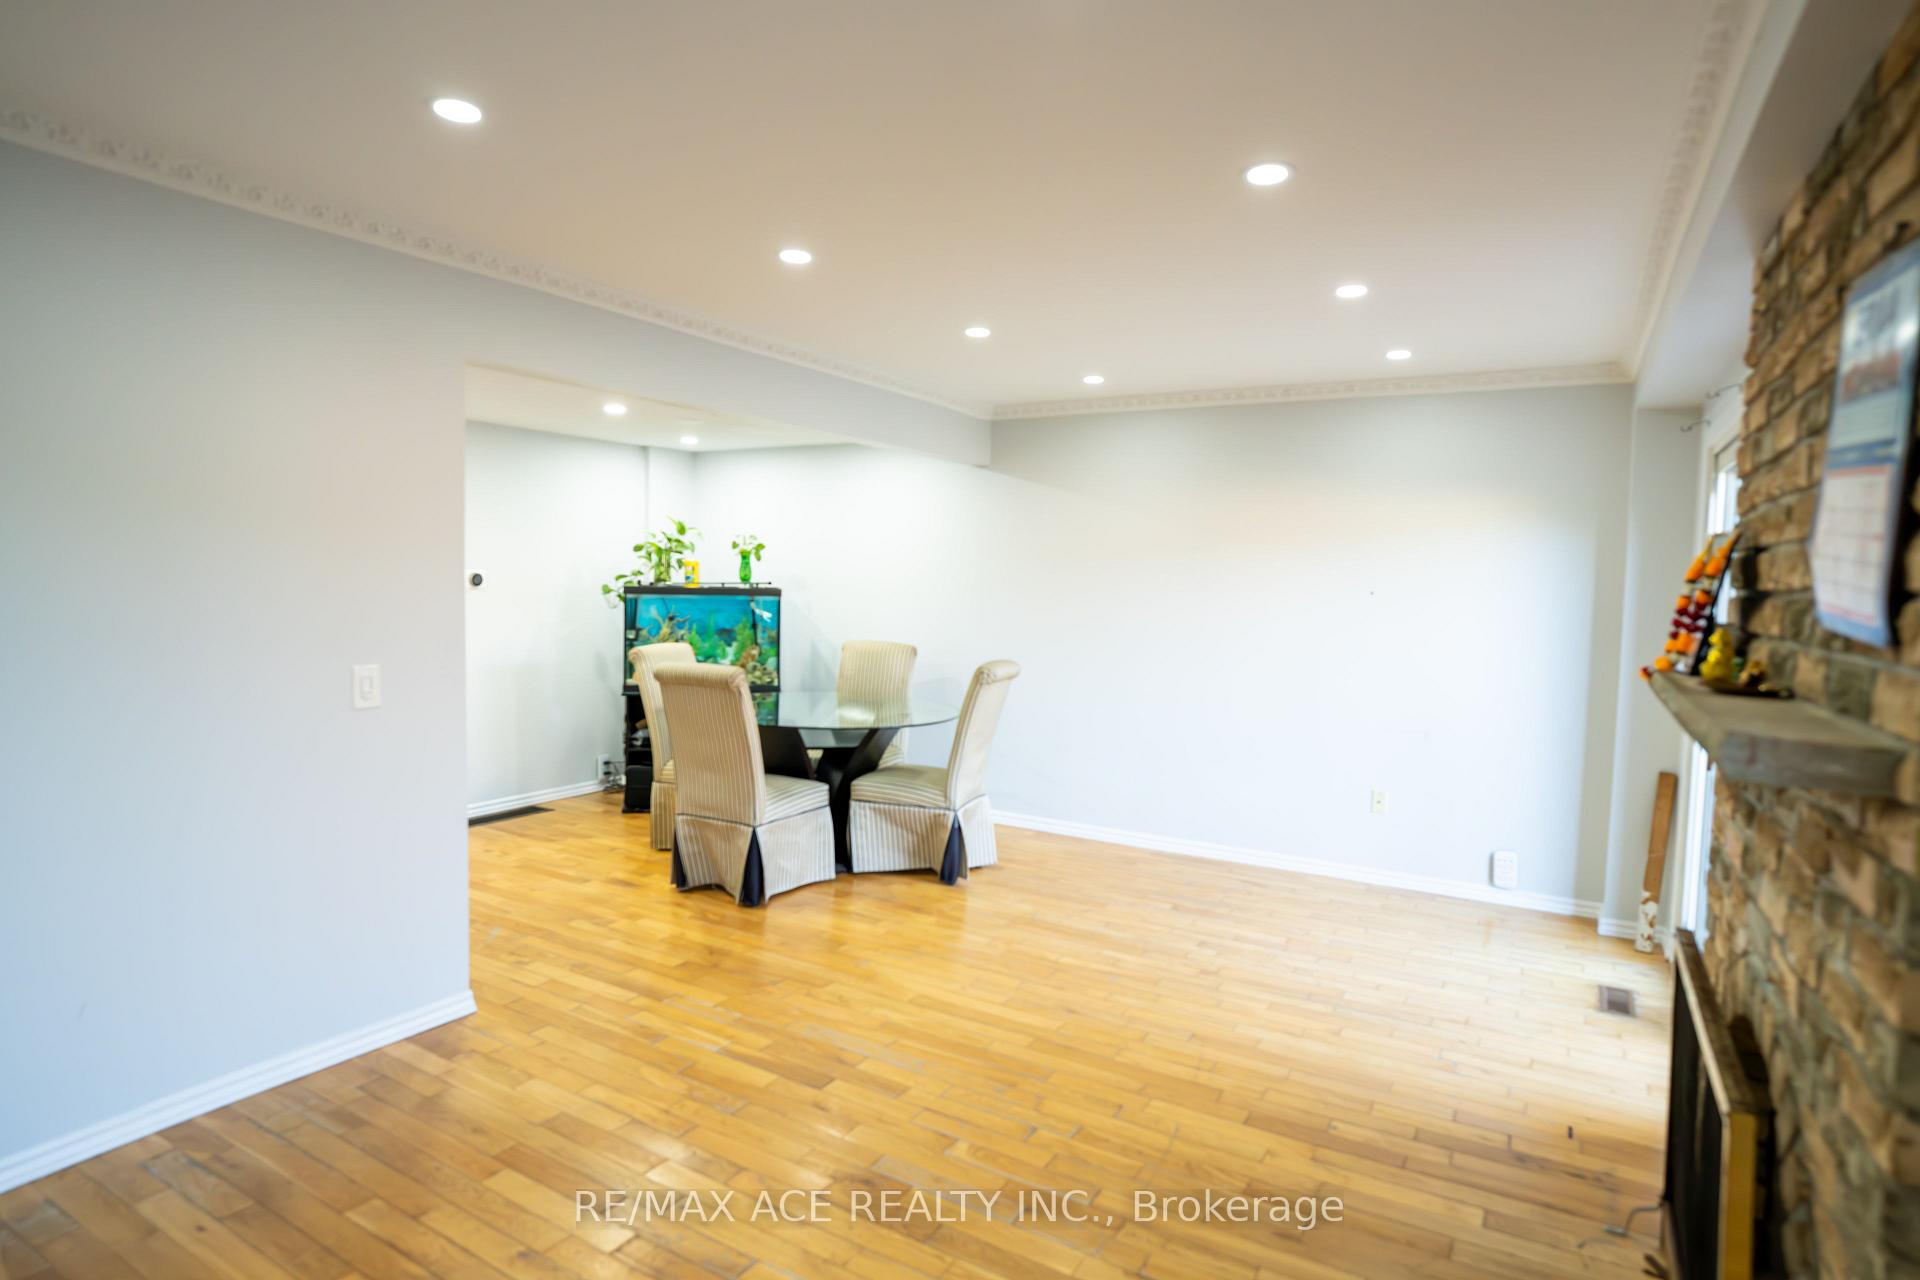
InsideCarpet free, Rooms above ground 8, Rooms in the basement 2
- Features: Carpet free
- Rooms above ground: 8
- Rooms in the basement: 2
- Bedrooms: 3 + 2 in the basement
- Bathrooms: 3
- Kitchens: 1
Outside and lotBrick, Shingles, Concrete
Outside
- Exterior: Brick
- Roof: Shingles
- Foundation: Concrete
- Size: 29 × 110 ft
Parking1 Garage, Attached, Available
- Spaces: 1 Garage
- Garage: Attached
- Driveway: Available
Heating, water and powerForced air, gas, Central air, Municipal water
- Heating: Forced air, gas
- Cooling: Central air
- Water: Municipal water
- Sewer: Municipal sewer
Costs and taxesTaxes $3,190 a year
- Taxes, 2024: $3,190 a year
Listing detailsE11918144, Sold, Jan 10, 2025
- MLS® number: E11918144
- Status: Sold
- Listed on: Jan 10, 2025
- Days on market: 17
- Updated: Jan 27, 2025
- Possession: 2025-01-31 / January 31, 2025
- Occupied by: Owner
- Listing brokerage: RE/MAX ACE REALTY INC.
About this home
47 John Stoner Drive, Scarborough (Malvern), ON M1B 3A2
Carpet Free
Location, Location, Close to All Amenities. Beautiful Home with Ample of Natural Sunlight, Walking Distance to Schools. This is A Fantastic Opportunity to Generate Income from Multiple Tenants.
Read more
Ask about this home
A HOMEH agent will answer your questions about this home.
Ask a question
Thinking of selling your home?See what your home is worth today.
Around this home
Morningside & Finch
Errands
Parks
Schools
Daily convenience, out of 100, from the distances below
ParkShawn Blu Rose Park · 6 within 1 km3 min walk159 m
GroceryTaj Supermarket7 min walk448 m
SchoolAlexander Stirling Public School3 min walk200 m
PharmacyThe Medicine Shoppe20 min walk1.2 km
Cafés & foodYogi's Pizza and Wings · 1 within 1 km8 min walk480 m
Gym & rec centreMalvern Family Resource Centre10 min walk644 m
LibraryToronto Public Library - Malvern13 min walk799 m
WalkDriveStraight-line distance, open map data
Grocery0.4 km
Park0.2 km
Coffee1.3 km
Dining1.3 km
Gym1.1 km
Schools nearby
School rating, out of 10.
Alexander Stirling Public Schoolelementary · Public · 0.2 km
3.1/10Low
Afzal Islamic Montessori & Academyelementary · Private · 0.2 km
—
Fleming Public Schoolelementary · Public · 0.5 km
8.7/10Excellent
Contact agent
Helpful calculators
Mortgage
Affordability
Closing costs
Land transfer tax
Property tax
Down payment
CMHC insurance
Stress test
Cashback Rebate
Your HOMEH agent

KimHOMEH agent · Scarborough
"I would see it this week."
Ask Kim