

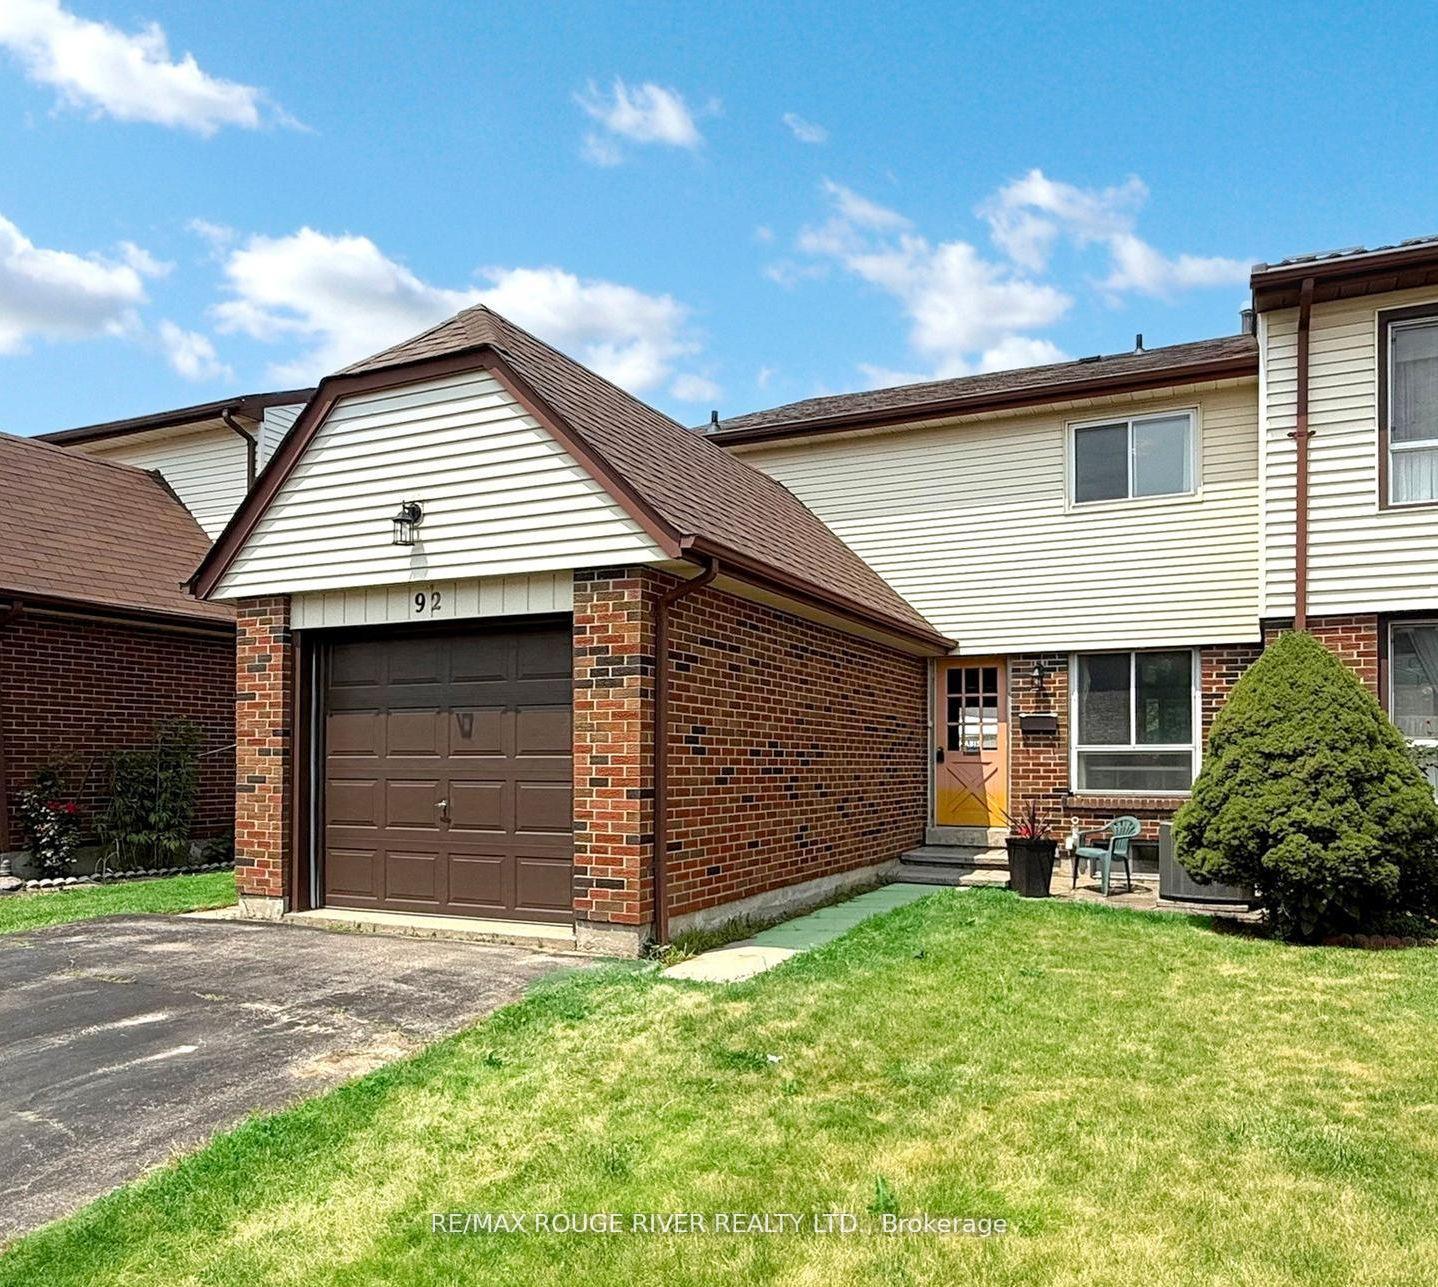
92 Purvis Crescent
Semi-Detached Sold
1/4992 Purvis Crescent
Semi-Detached Sold
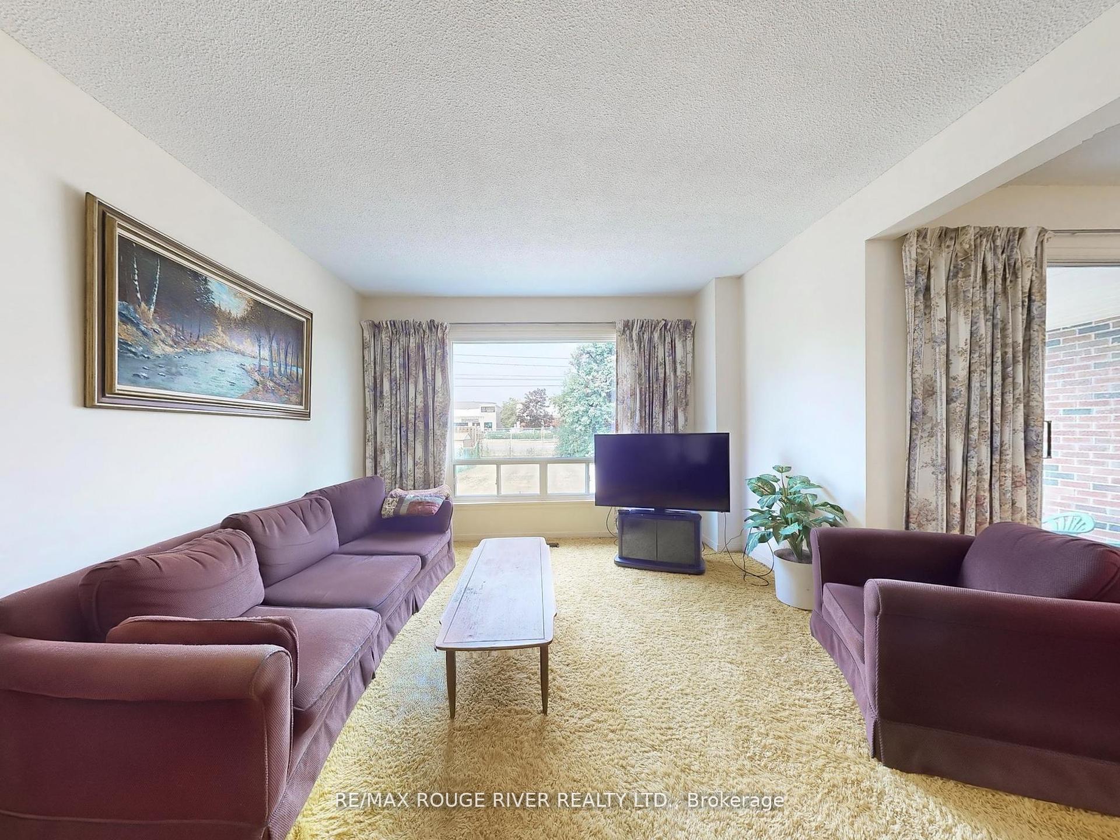
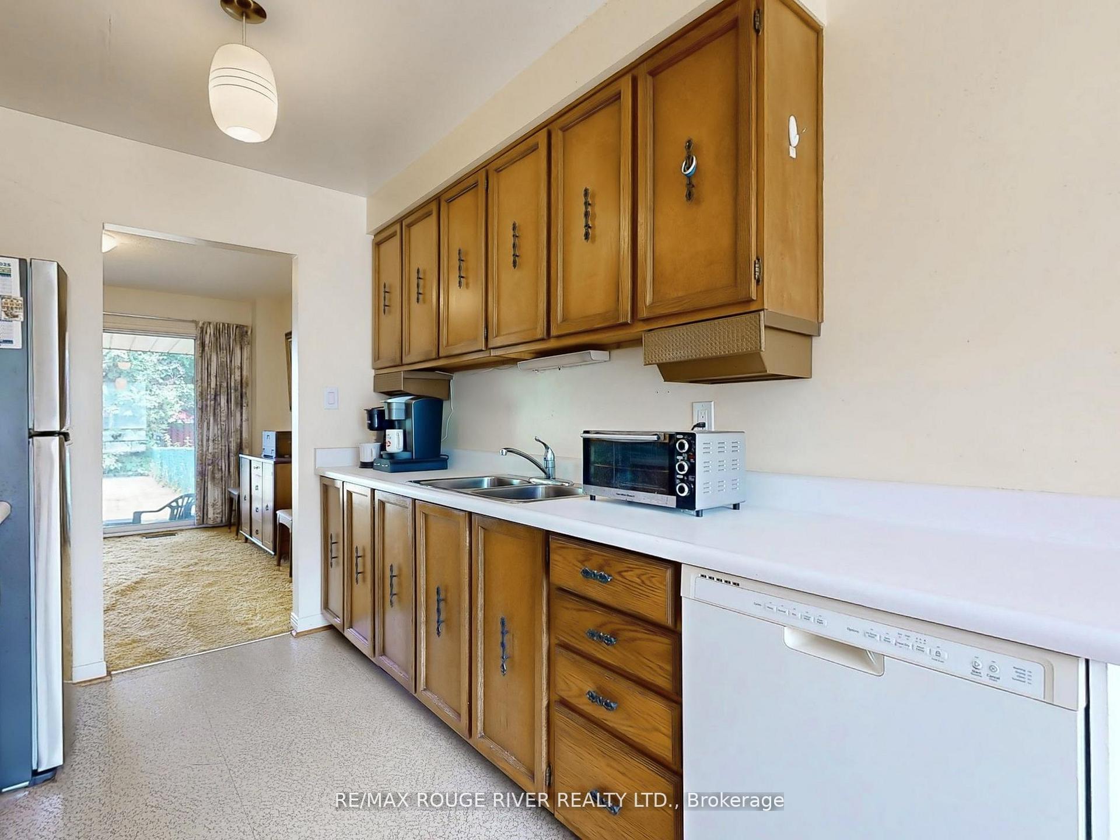
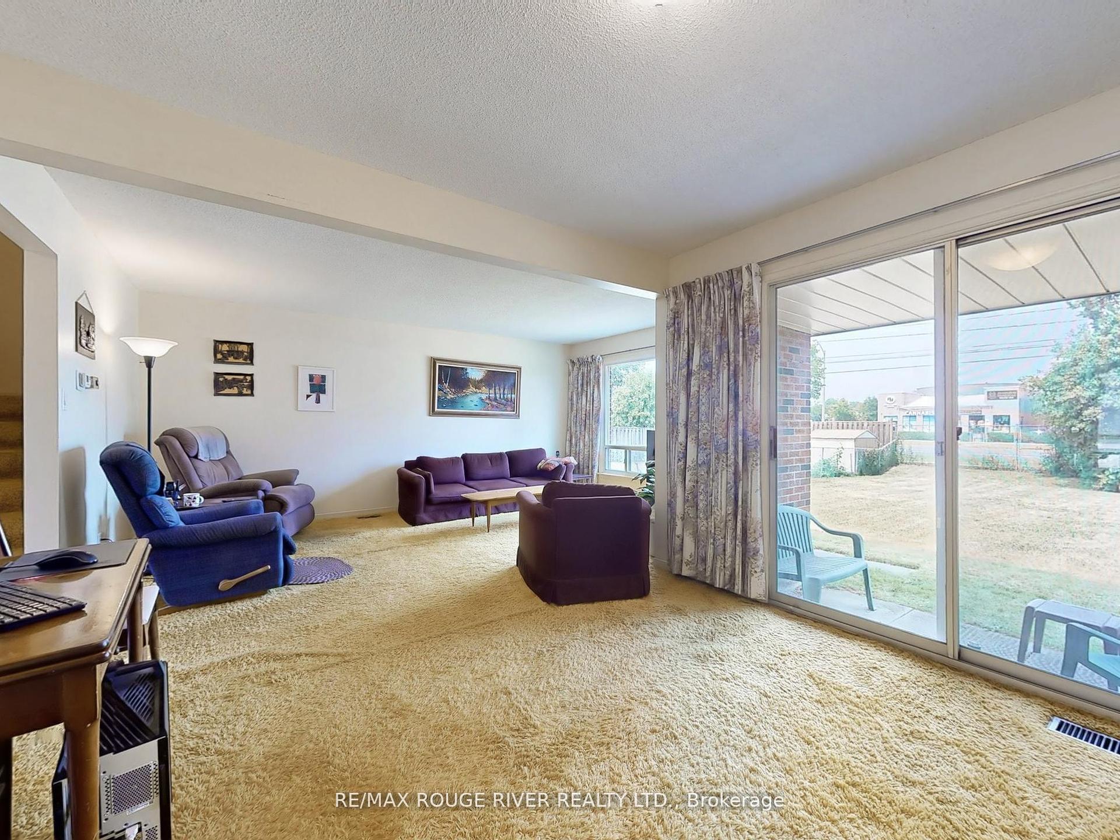
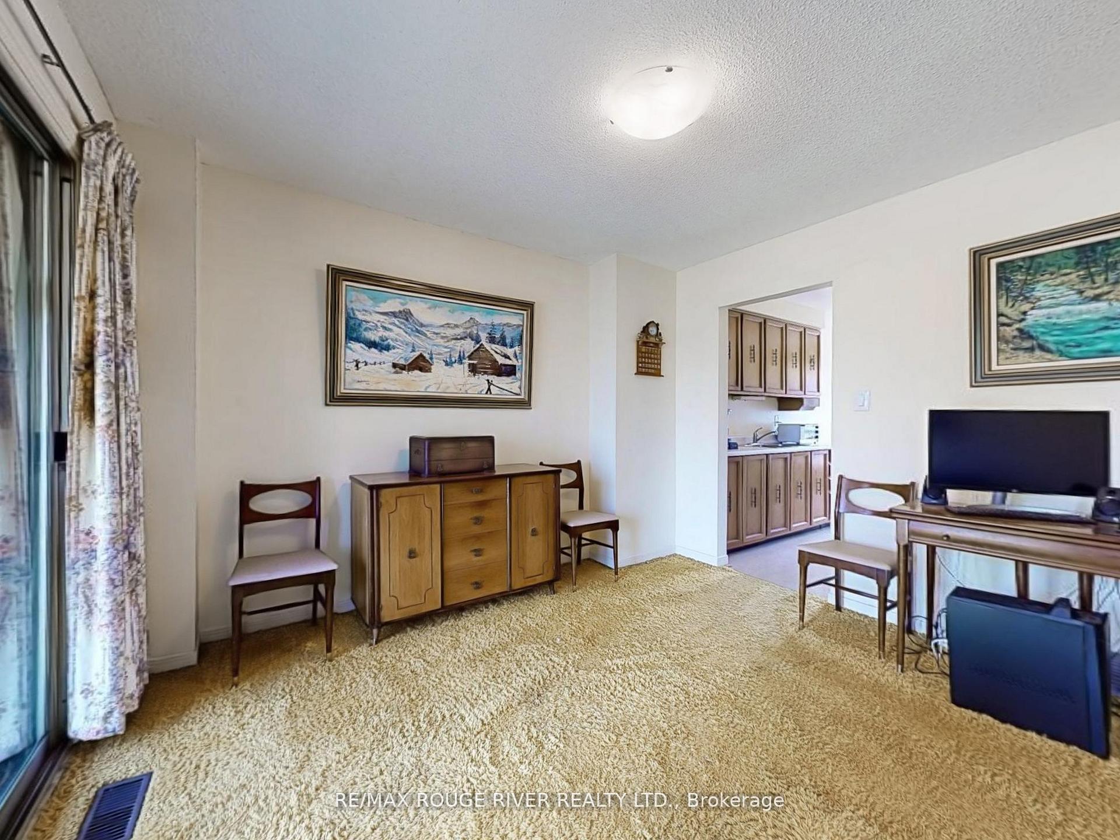 See all 49 photos
4 Bedrooms
2 Bathrooms
1 Garage
1.5K–2K sq.ft
30×150 ft
$3,227/yr
Property history
Facts and features
- BasementPart finished
- Water, sewerMunicipal
- HeatingForced air
- CoolingCentral air
What stands out
- Central air
The homeSemi-Detached, 2-storey, 1,500–2,000 sq ft
- Type: Semi-Detached
- Style: 2-storey
- Living space: 1,500–2,000 sq ft
- Basement: Partially finished
InsideRooms above ground 8, Rooms in the basement 2, Bedrooms 4
- Rooms above ground: 8
- Rooms in the basement: 2
- Bedrooms: 4
- Bathrooms: 2
- Kitchens: 1
Outside and lotAluminum siding, Asphalt shingle, Concrete
Outside
- Exterior: Aluminum siding
- Roof: Asphalt shingle
- Foundation: Concrete
- Size: 30 × 150 ft
- Zoning: PART LOT 19, PLAN 66M1520, PTS 2 & 9 66R7466.
Parking1 Garage, Attached, Private double
- Spaces: 1 Garage
- Garage: Attached
- Driveway: Private double
Heating, water and powerForced air, gas, Central air, Municipal water
- Heating: Forced air, gas
- Cooling: Central air
- Water: Municipal water
- Sewer: Municipal sewer
Costs and taxesTaxes $3,227 a year, HST included in the price, Hot water tank. (enercare)
- Taxes, 2025: $3,227 a year
- HST: HST included in the price
- Rental items: Hot water tank. (enercare)
Included in the saleExisting; fridge new 2025, stove, dishwasher, microwave, washer, dryer, high eff. gas furnace, gb&e, cac, all window coverings.
- Included: Existing; fridge new 2025, stove, dishwasher, microwave, washer, dryer, high eff. gas furnace, gb&e, cac, all window coverings.
Listing detailsE12401537, Sold, Sep 12, 2025
- MLS® number: E12401537
- Status: Sold
- Listed on: Sep 12, 2025
- Days on market: 20
- Updated: Oct 2, 2025
- Possession: Flexible
- Occupied by: Vacant
- Listing brokerage: RE/MAX ROUGE RIVER REALTY LTD.
About this home
92 Purvis Crescent, Scarborough (Malvern), ON M1B 1H9
4 SPACIOUS BEDROOMS, SIDE DOOR ENTRANCE possible In-Law, Great location, Quiet crescent location, terrific opportunity for affordable home ownership, New 2025 100 amp. Electric breaker panel, Clean, original condition, 5 major appliances. Newer Garage Door, Extra deep lot, Walk to Grocery Store via gate in yard, Walk to Library, Close to schools, Centennial College, U of Toronto Scarborough campus, transit, and 401. Fenced lot. Direct gate to Sheppard, flexible closing date.
Read more
Ask about this home
A HOMEH agent will answer your questions about this home.
Ask a question
Thinking of selling your home?See what your home is worth today.
Around this home
Markham/ Sheppard
Errands
Parks
Schools
Daily convenience, out of 100, from the distances below
ParkBurrows Hall Park · 5 within 1 km5 min walk287 m
GrocerySpiceland Super Market2 min walk96 m
SchoolBurrows Hall Junior Public School5 min walk330 m
PharmacyGuardian3 min walk193 m
Cafés & foodVeerar · 15 within 1 km2 min walk94 m
Gym & rec centreBurrows Hall Community Centre and Library4 min walk247 m
LibraryRichard Charles Lee Resource Centre3 min walk203 m
WalkDriveStraight-line distance, open map data
Grocery0.1 km
Park0.3 km
Coffee0.6 km
Dining0.1 km
Gym1.1 km
Schools nearby
School rating, out of 10.
Burrows Hall Junior Public Schoolelementary · Public · 0.3 km
8.5/10Excellent
Malvern Junior Public Schoolelementary · Public · 0.3 km
3.9/10Low
St Barnabas Catholic Schoolelementary · Catholic · 0.4 km
5.6/10Fair
Contact agent
Helpful calculators
Mortgage
Affordability
Closing costs
Land transfer tax
Property tax
Down payment
CMHC insurance
Stress test
Cashback Rebate
Your HOMEH agent

KimHOMEH agent · Scarborough
"I would see it this week."
Ask Kim