

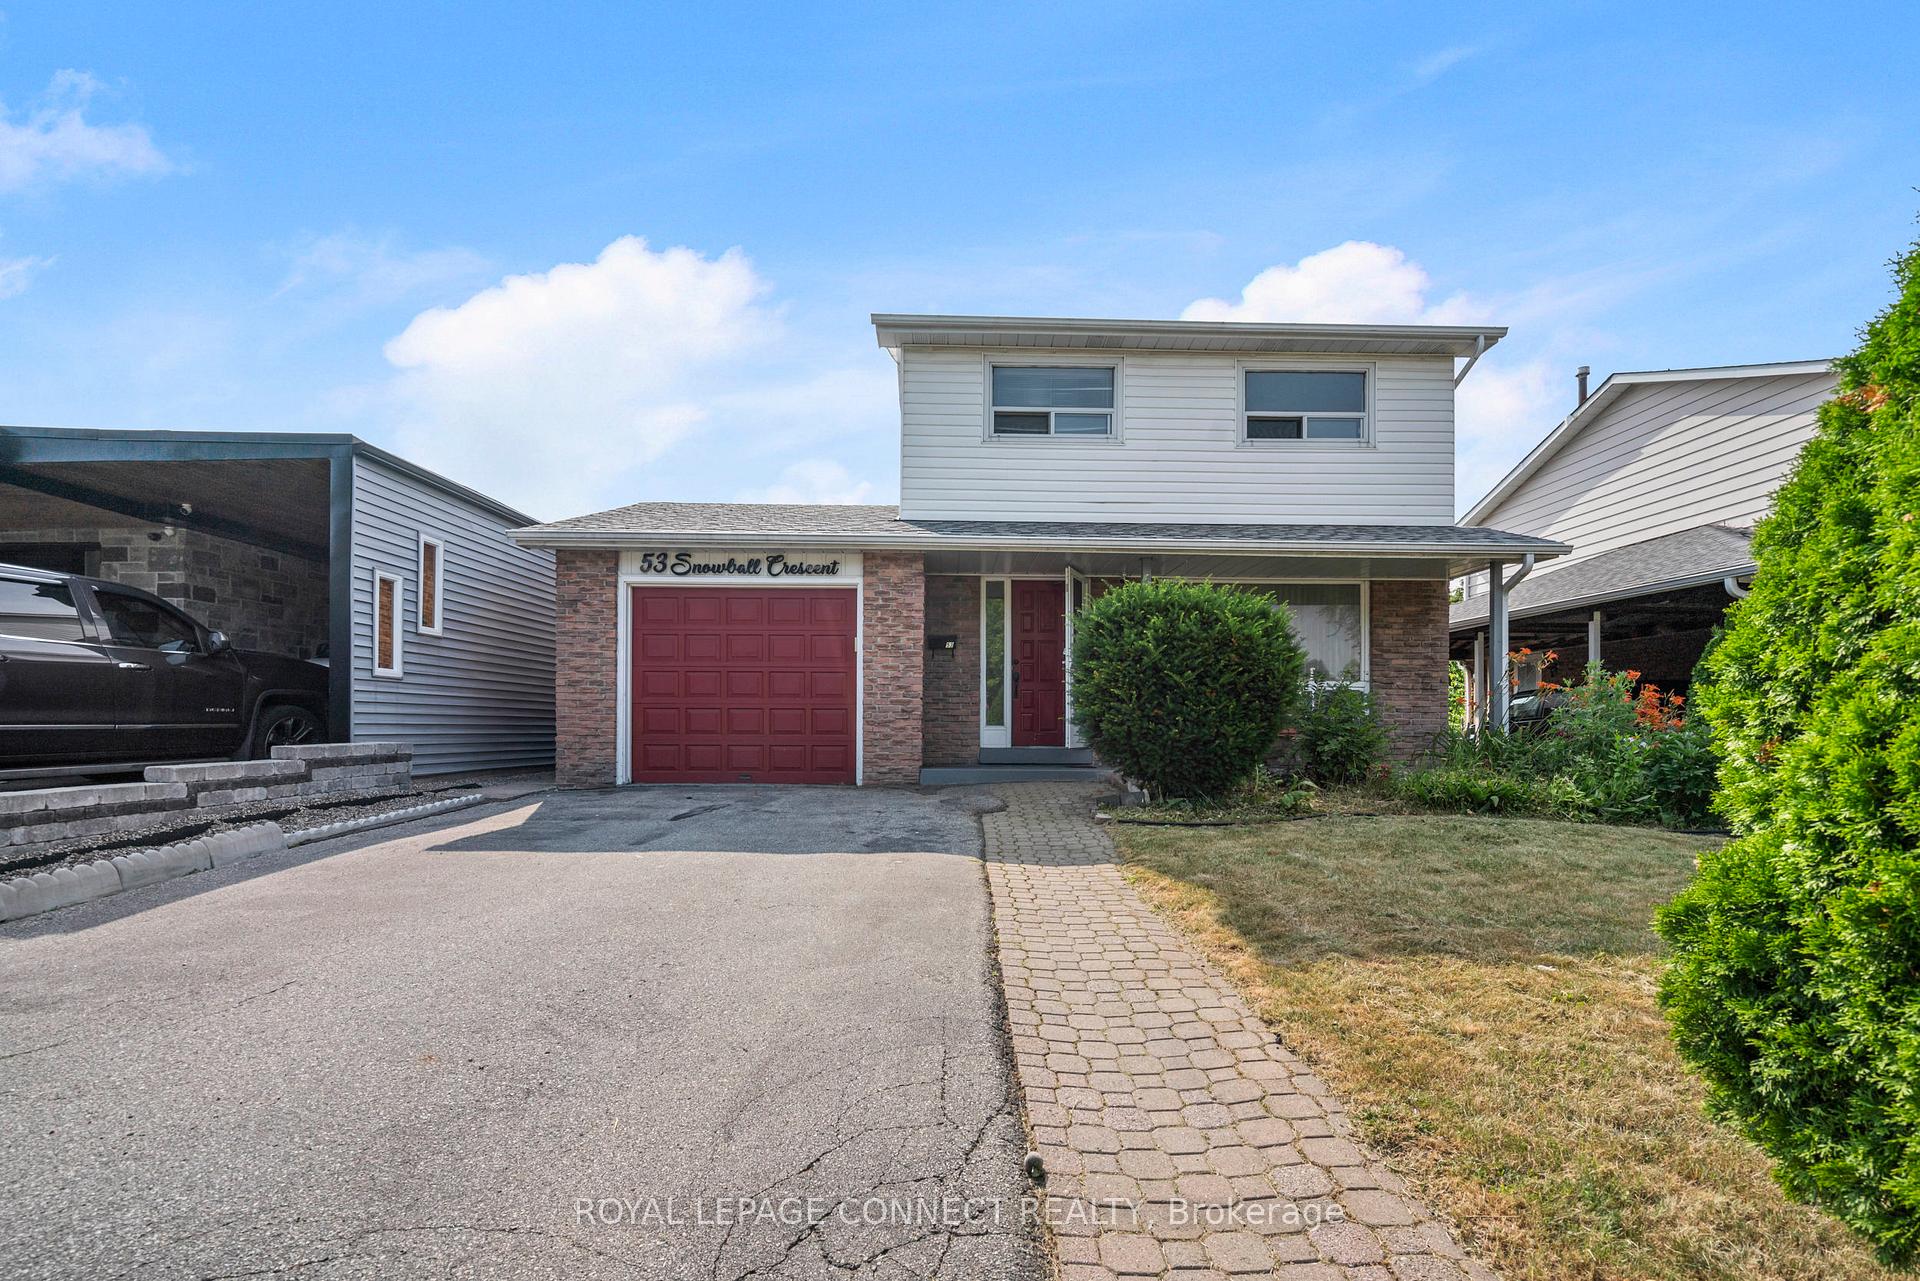
53 Snowball Crescent
53 Snowball Crescent
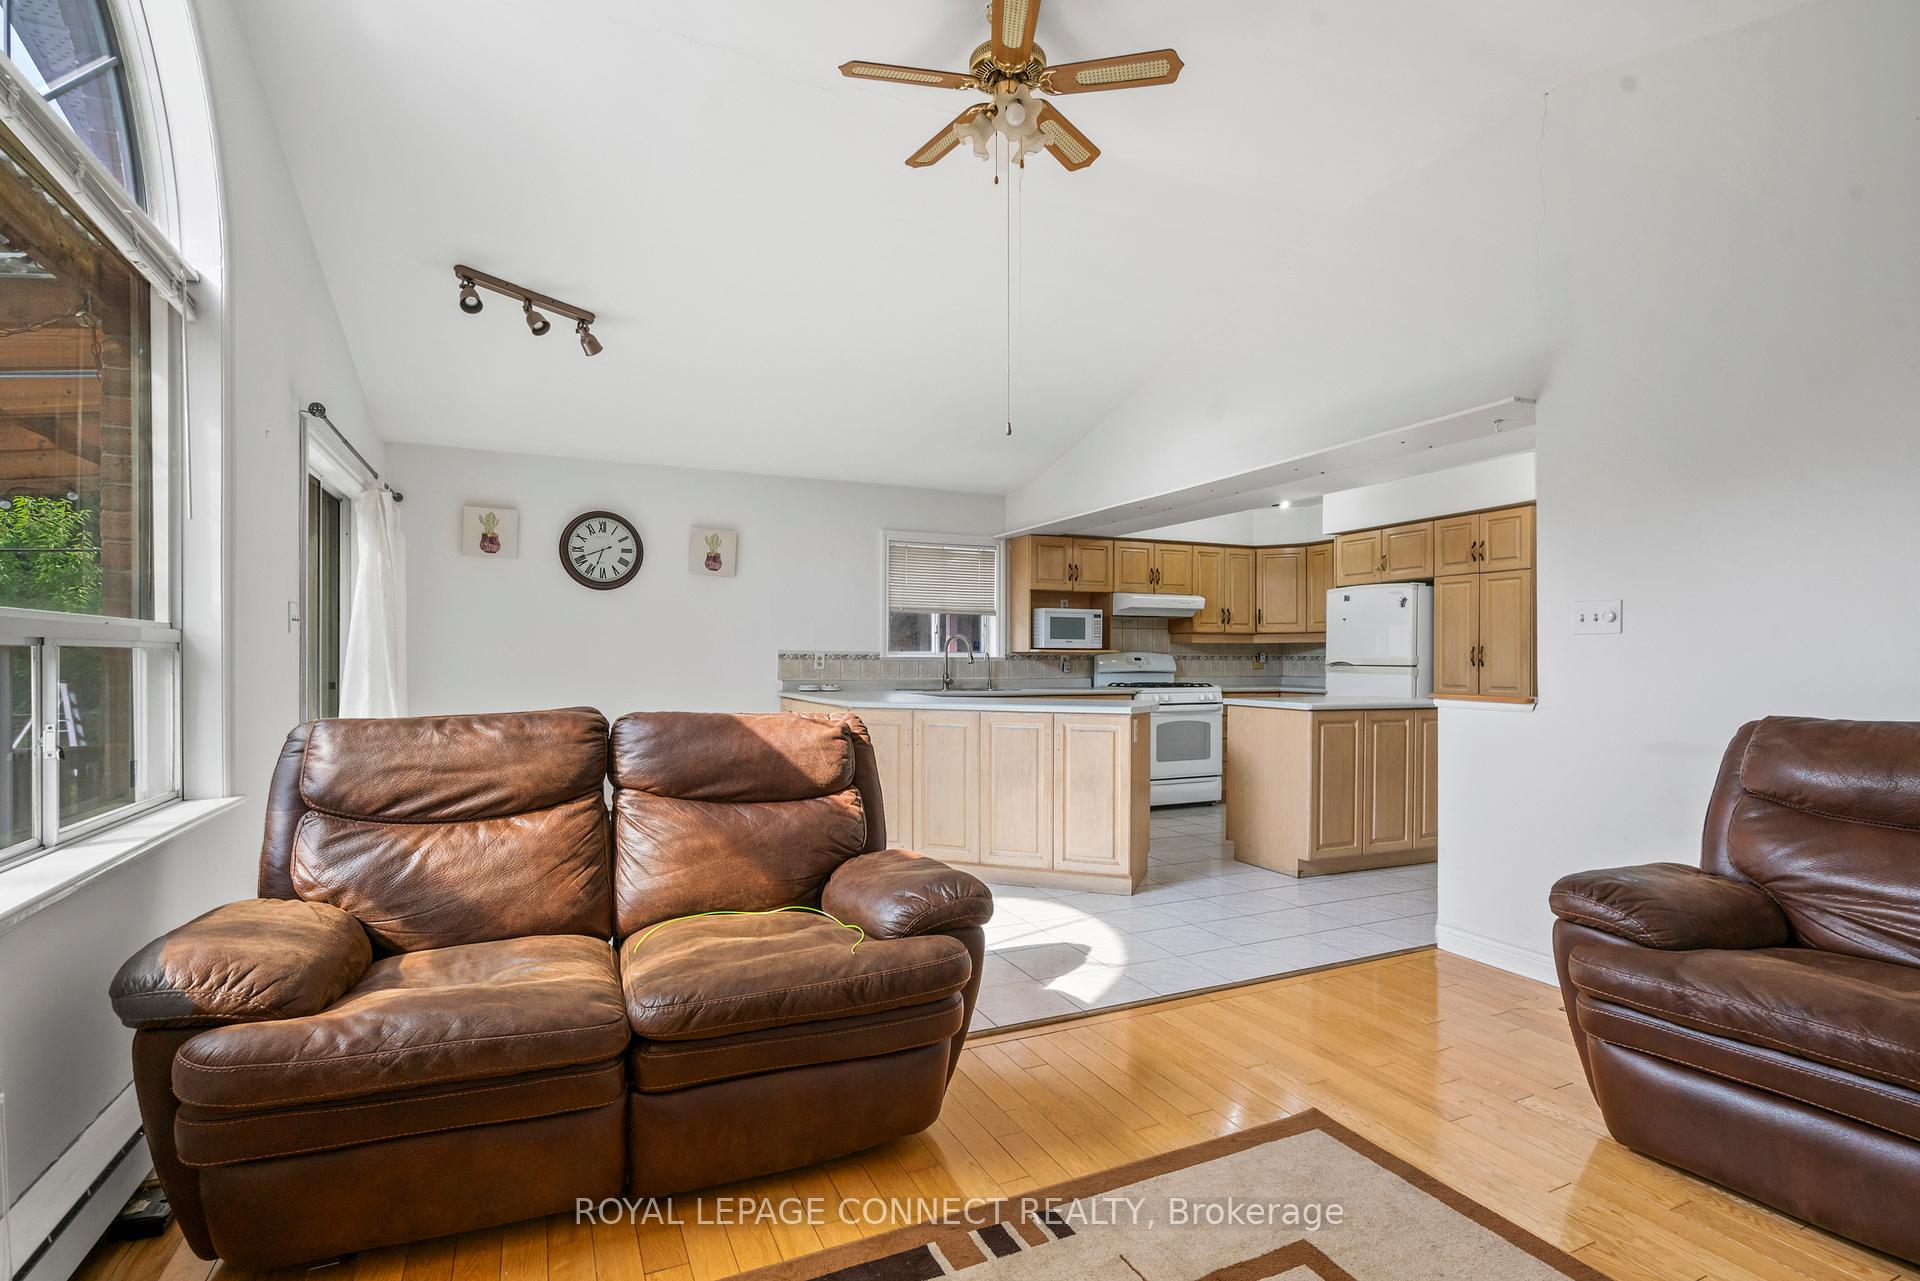 See all 27 photos
Property history
Facts and features
- BasementApartment
- Water, sewerMunicipal
- HeatingForced air
- CoolingCentral air
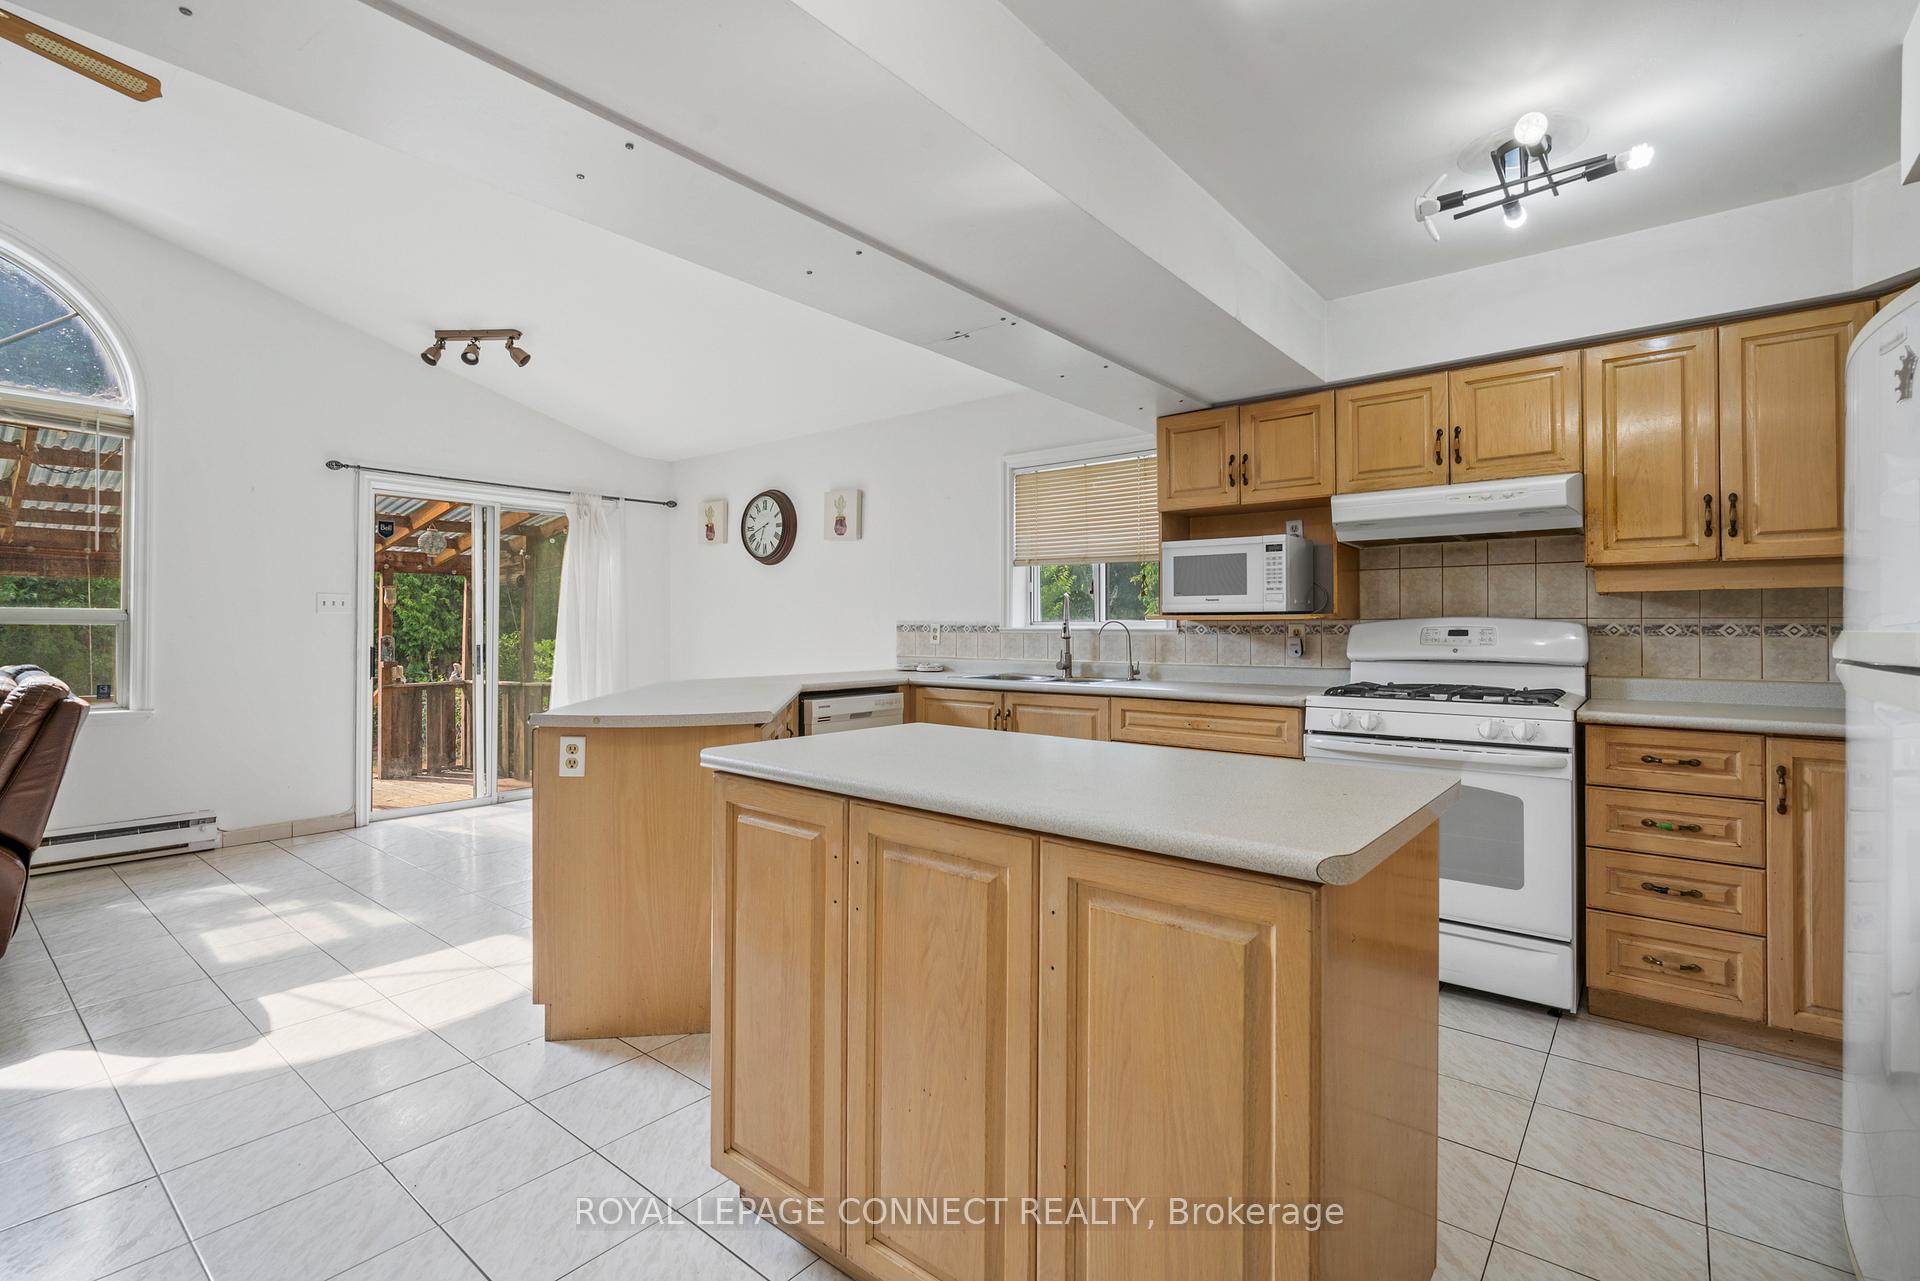
- Second kitchen
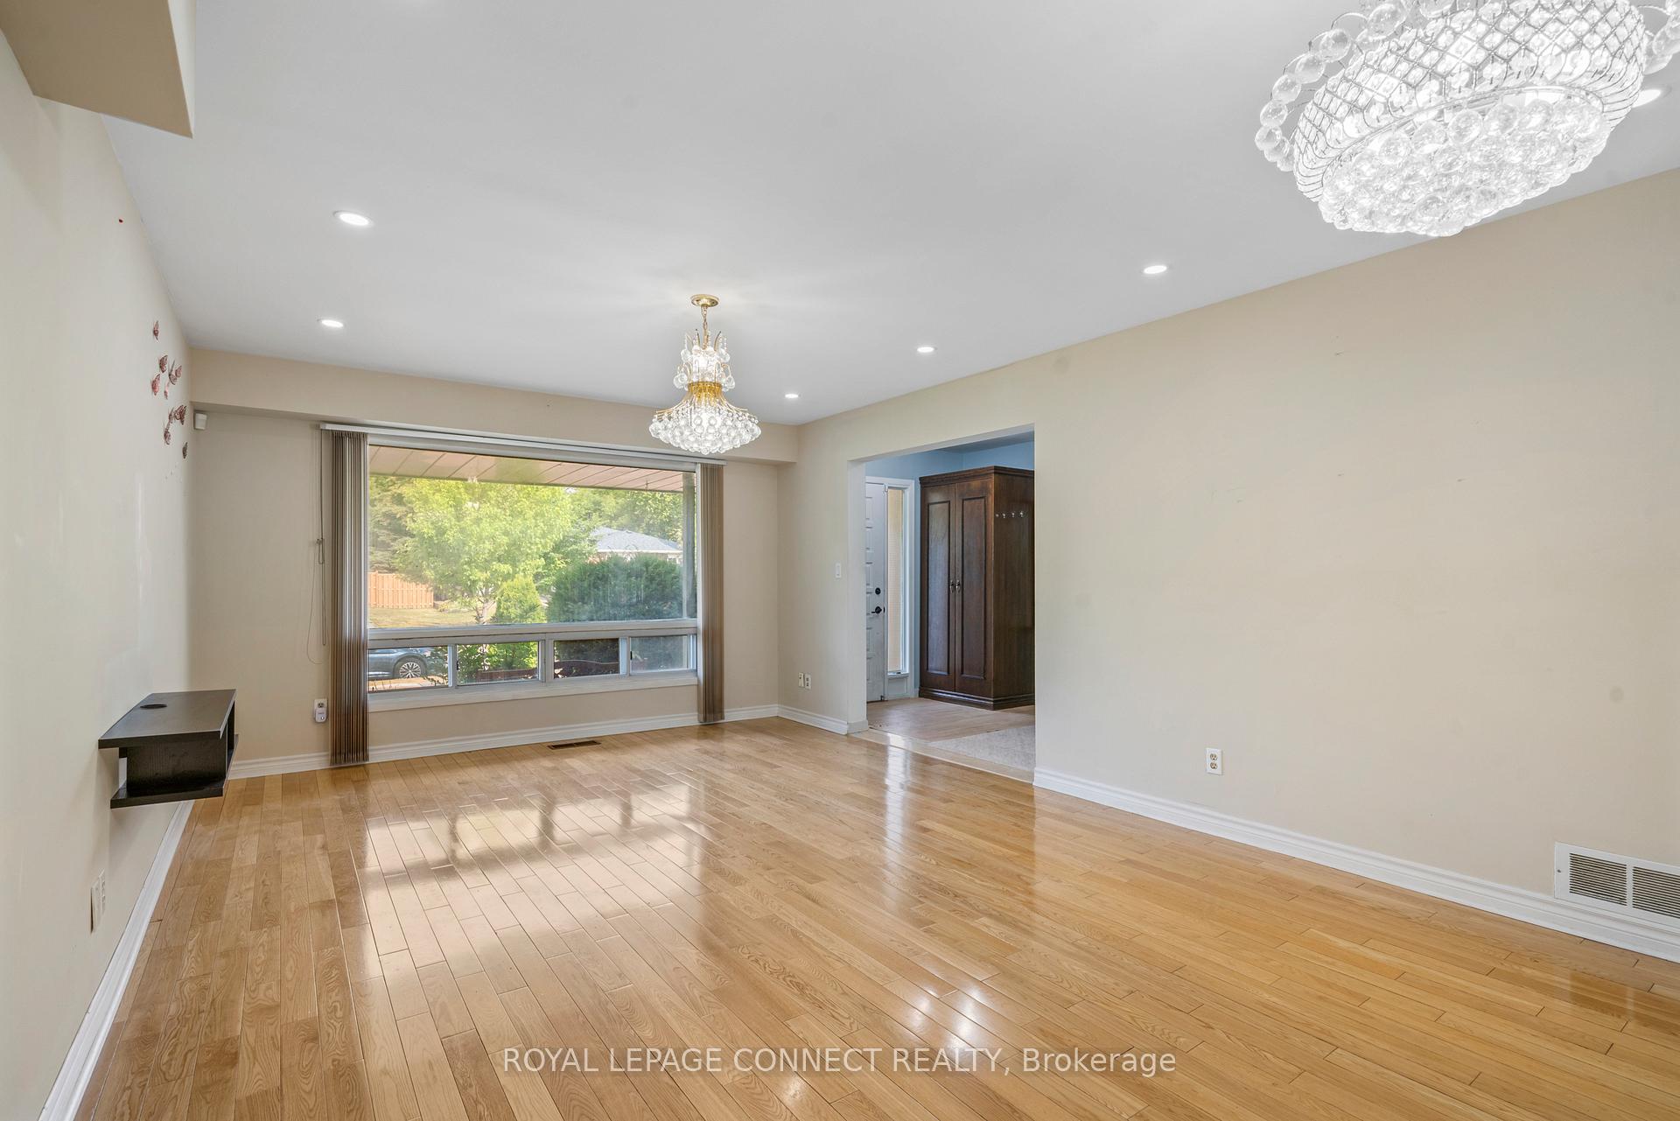
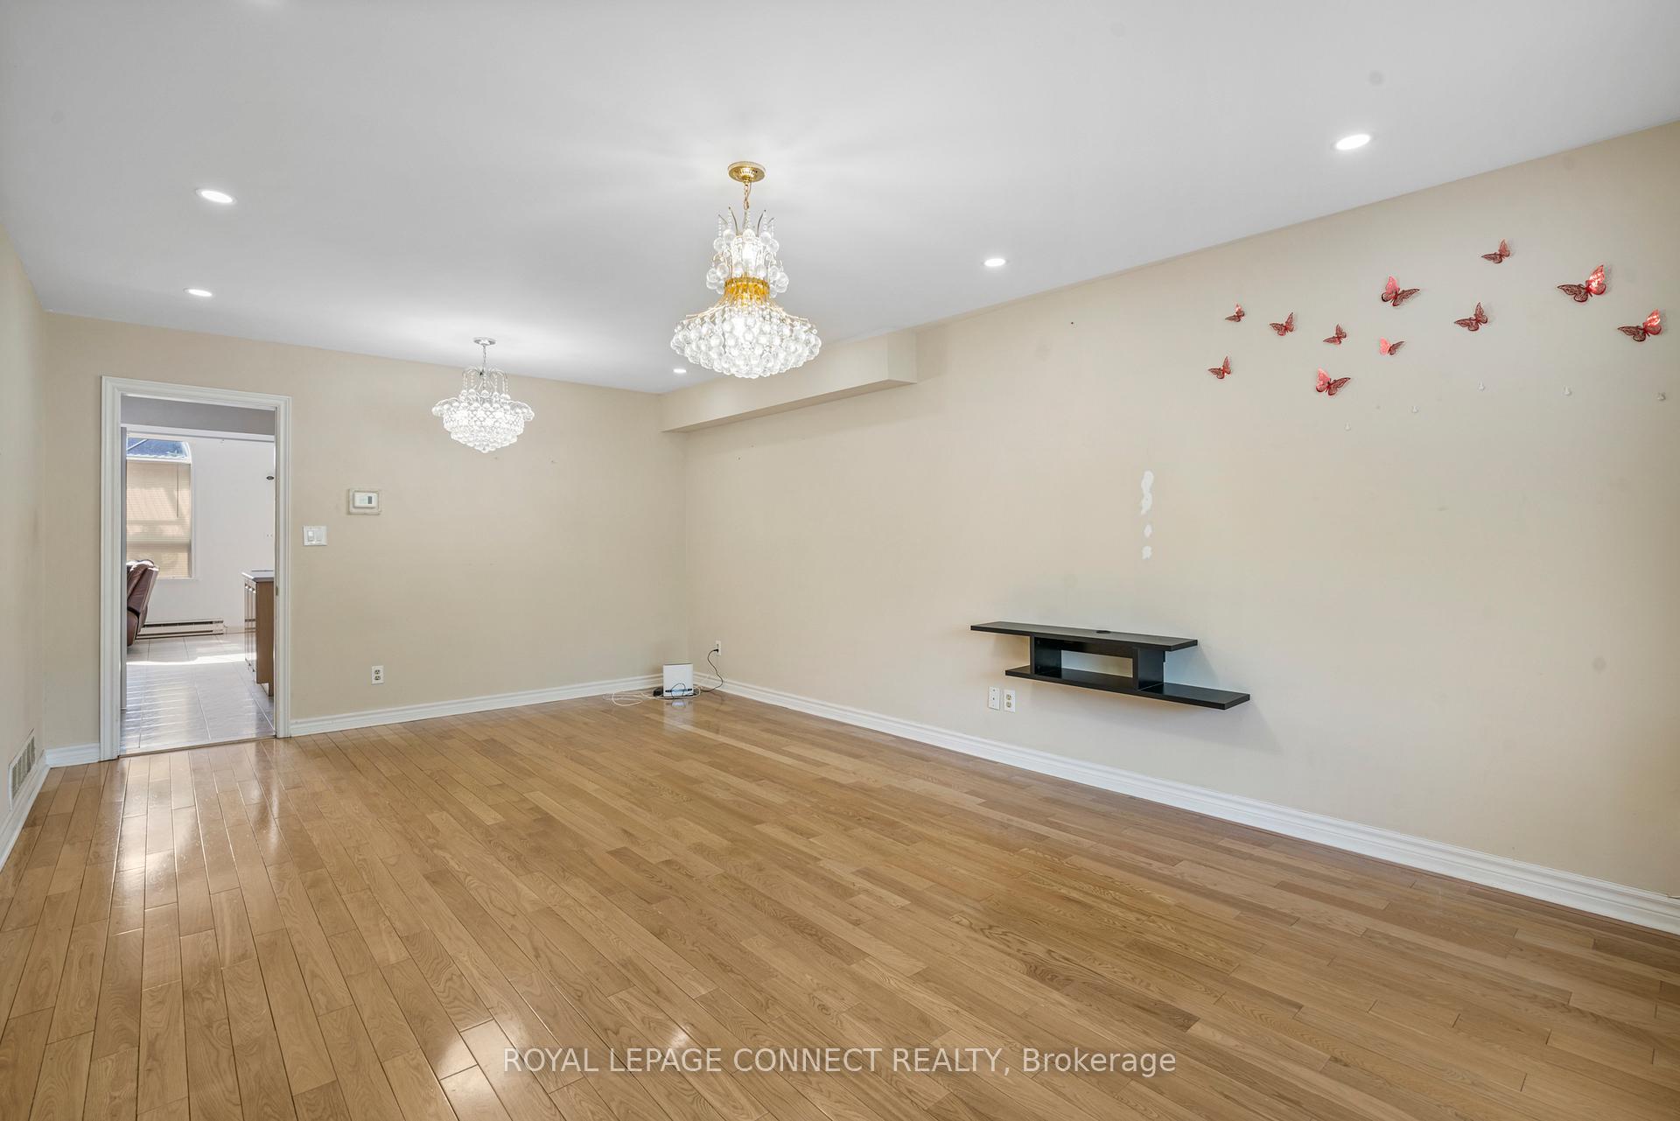
- Hardwood floors
- Fireplace
- Central air
The homeDetached, 2-storey, 2,000–2,500 sq ft
- Type: Detached
- Style: 2-storey
- Living space: 2,000–2,500 sq ft
- Basement: Apartment
InsideFireplace Yes, Hardwood, Ceramic, Auto garage door remote, carpet free
- Fireplace: Yes
- Flooring: Hardwood, Ceramic
- Features: Auto garage door remote, carpet free
- Rooms above ground: 8
- Rooms in the basement: 3
- Bedrooms: 3 + 2 in the basement
- Bathrooms: 4
- Kitchens: 2
- Family room: Yes
Outside and lotBrick, aluminum siding, Asphalt shingle, Concrete
- Exterior: Brick, aluminum siding
- Roof: Asphalt shingle
- Foundation: Concrete
- Size: 42 × 125 ft
Parking1 Garage, Attached, Private double
- Spaces: 1 Garage
- Garage: Attached
- Driveway: Private double
Heating, water and powerForced air, gas, Central air, Municipal water
- Heating: Forced air, gas
- Cooling: Central air
- Water: Municipal water
- Sewer: Municipal sewer
Costs and taxesTaxes $4,275 a year, HST included in the price, Water tank
- Taxes, 2025: $4,275 a year
- HST: HST included in the price
- Rental items: Water tank
- Under contract: Air conditioner, hot water heater, other
Included in the sale2 fridges, 2 stoves, 1 dishwasher, washer and dryer, Dining room chandelier
- Included: 2 fridges, 2 stoves, 1 dishwasher, washer and dryer
- Not included: Dining room chandelier
Listing detailsE12370944, Sold, Aug 29, 2025
- MLS® number: E12370944
- Status: Sold
- Listed on: Aug 29, 2025
- Days on market: 52
- Updated: Oct 20, 2025
- Possession: Immediate
- Occupied by: Tenant
- Listing brokerage: ROYAL LEPAGE CONNECT REALTY
About this home
53 Snowball Crescent, Scarborough (Malvern), ON M1B 1S5
Welcome to This Beautifully Expanded 3+1 Bedroom Family Home in the Heart of Malvern! Centrally located in the highly sought-after Malvern community, this charming home features a rare 416 sq ft custom rear extension that includes a spacious kitchen, full-size breakfast area, and a stunning family room with soaring cathedral ceilings. Enjoy hardwood floors throughout, and freshly painted interiors (excluding the living/dining room). Step out onto a large private deck, perfect for entertaining. The rear gate provides convenient access to TTC. A separate entrance to the basement apartment with its own kitchen offers excellent rental income potential or space for extended family. Don't miss this unique opportunity to own a versatile and beautifully maintained home in a prime location!
Ask about this home
A HOMEH agent will answer your questions about this home.
Around this home
Daily convenience, out of 100, from the distances below
Schools nearby
School rating, out of 10.
Helpful calculators
Your HOMEH agent

"I would see it this week."