

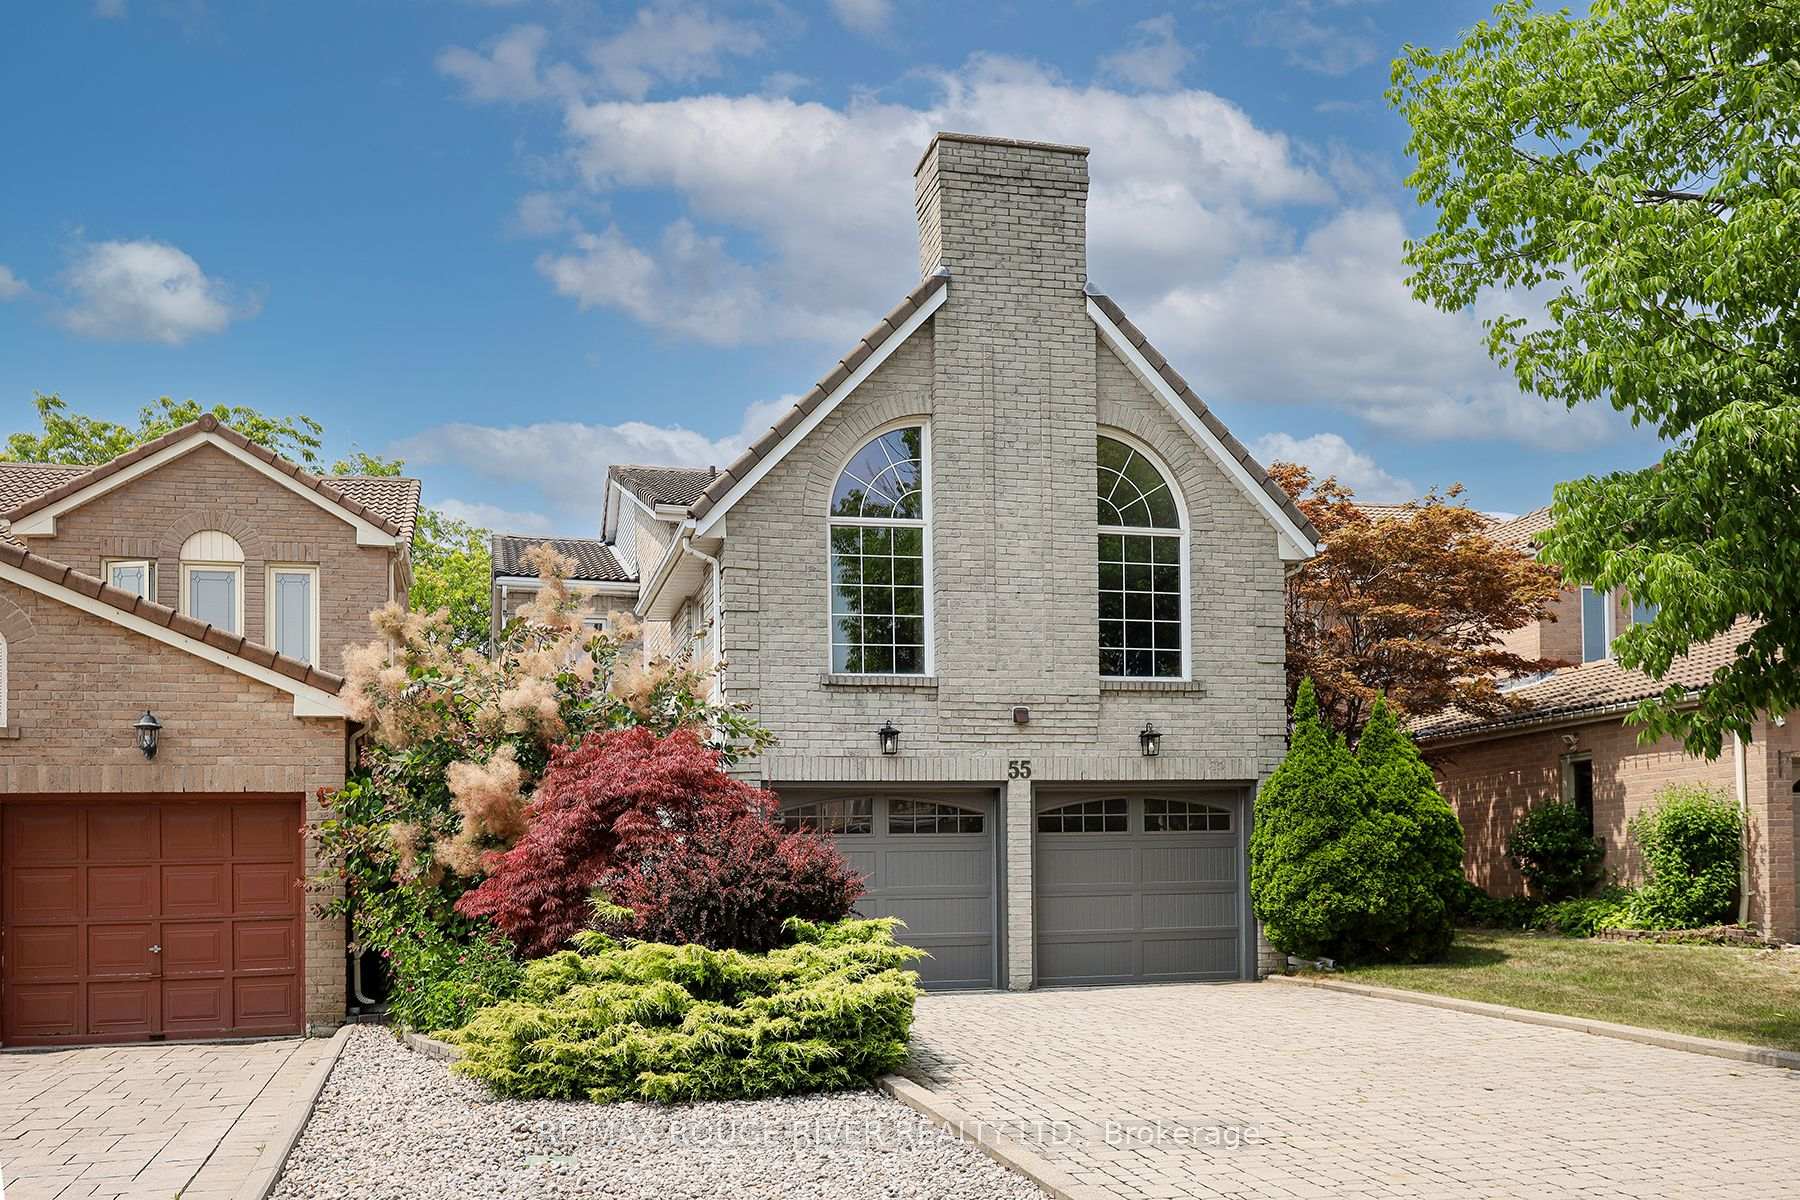
55 Carlisle Crescent
Detached Sold
1/4855 Carlisle Crescent
Detached Sold
 See all 48 photos
3 Bedrooms
3 Bathrooms
2 Garage
2K–2.5K sq.ft
34.44×109.9 ft
$5,233/yr
Property history
Facts and features
- BasementFinished
- Age of home31–50 years
- Water, sewerMunicipal
- HeatingForced air
What stands out
- Fireplace
- Central air
The homeDetached, 2-storey, Age 31–50 years
- Type: Detached
- Style: 2-storey
- Age: 31–50 years
- Living space: 2,000–2,500 sq ft
- Basement: Finished
InsideFireplace Yes, wood, Ceramic, Upper level
- Fireplace: Yes, wood
- Flooring: Ceramic
- Laundry: Upper level
- Features: Auto garage door remote, central vacuum, water heater
- Security: Smoke detector
- Rooms above ground: 7
- Rooms in the basement: 1
- Bedrooms: 3
- Bathrooms: 3
- Kitchens: 1
- Family room: Yes
Outside and lotBrick, Tile, Poured concrete
Outside
- Exterior: Brick
- Roof: Tile
- Foundation: Poured concrete
- Accessibility: Bath grab bars
- Size: 34.44 × 109.9 ft
Parking2 Garage, Attached, Private double
- Spaces: 2 Garage
- Garage: Attached
- Driveway: Private double
Heating, water and powerForced air, gas, Central air, Municipal water
- Heating: Forced air, gas
- Cooling: Central air
- Water: Municipal water
- Sewer: Municipal sewer
- Natural gas: Yes
- Hydro: Yes
- Cable: Yes
- Telephone: Yes
Costs and taxesTaxes $5,233 a year, HST No HST, Hot water tank rental enercare $26.54 plus hst
- Taxes, 2025: $5,233 a year
- HST: No HST
- Rental items: Hot water tank rental enercare $26.54 plus hst
Included in the saleExisting fridge, gas stove, built-in dishwasher, washer, dryer, central vacuum & equipment (all appliances in "as is" condition) 1 garage door opener, all window coverings, central air conditioner (2024) all light fixtures.
- Included: Existing fridge, gas stove, built-in dishwasher, washer, dryer, central vacuum & equipment (all appliances in "as is" condition) 1 garage door opener, all window coverings, central air conditioner (2024) all light fixtures.
NearbyFenced yard, public transit, school
- Close to: Fenced yard, public transit, school
Listing detailsE12286687, Sold, Jul 15, 2025
- MLS® number: E12286687
- Status: Sold
- Listed on: Jul 15, 2025
- Days on market: 5
- Updated: Jul 20, 2025
- Possession: 30-59 days
- Occupied by: Owner
- Listing brokerage: RE/MAX ROUGE RIVER REALTY LTD.
About this home
55 Carlisle Crescent, Scarborough (Rouge), ON M1B 4X6
Auto Garage Door RemoteCentral VacuumWater HeaterFenced YardPublic TransitSchool
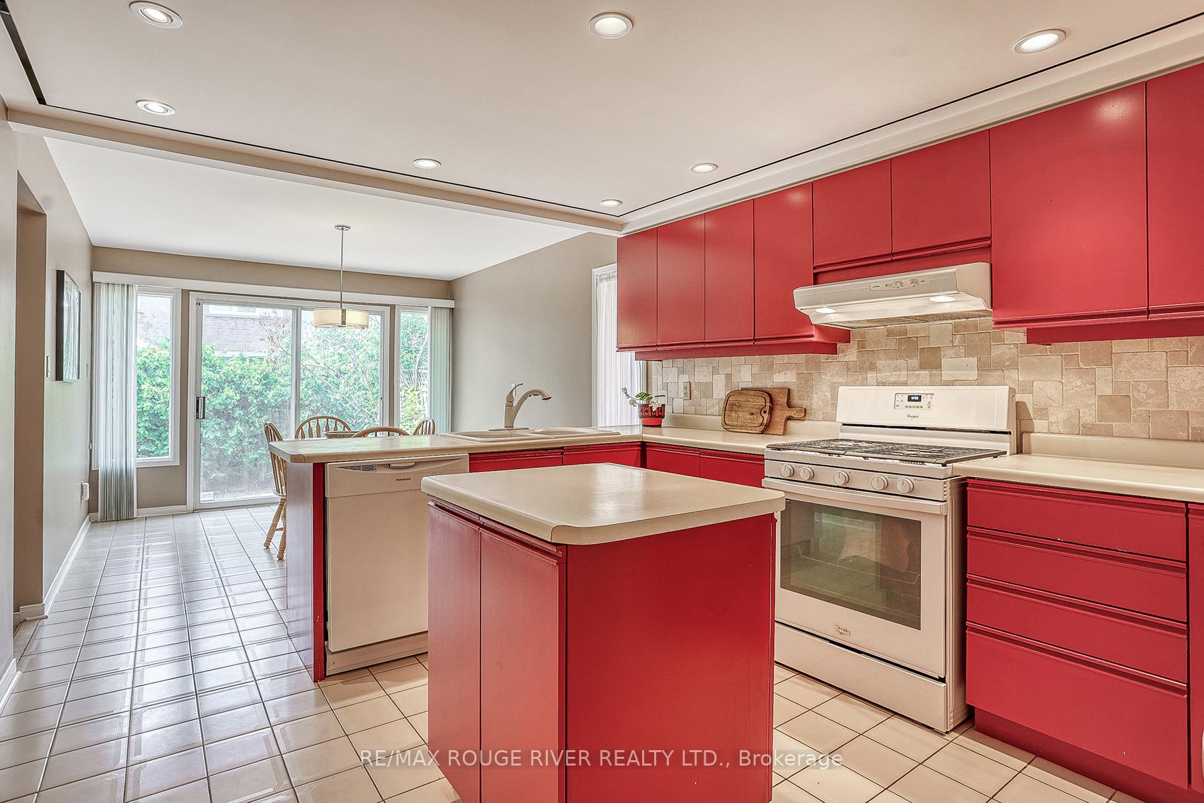
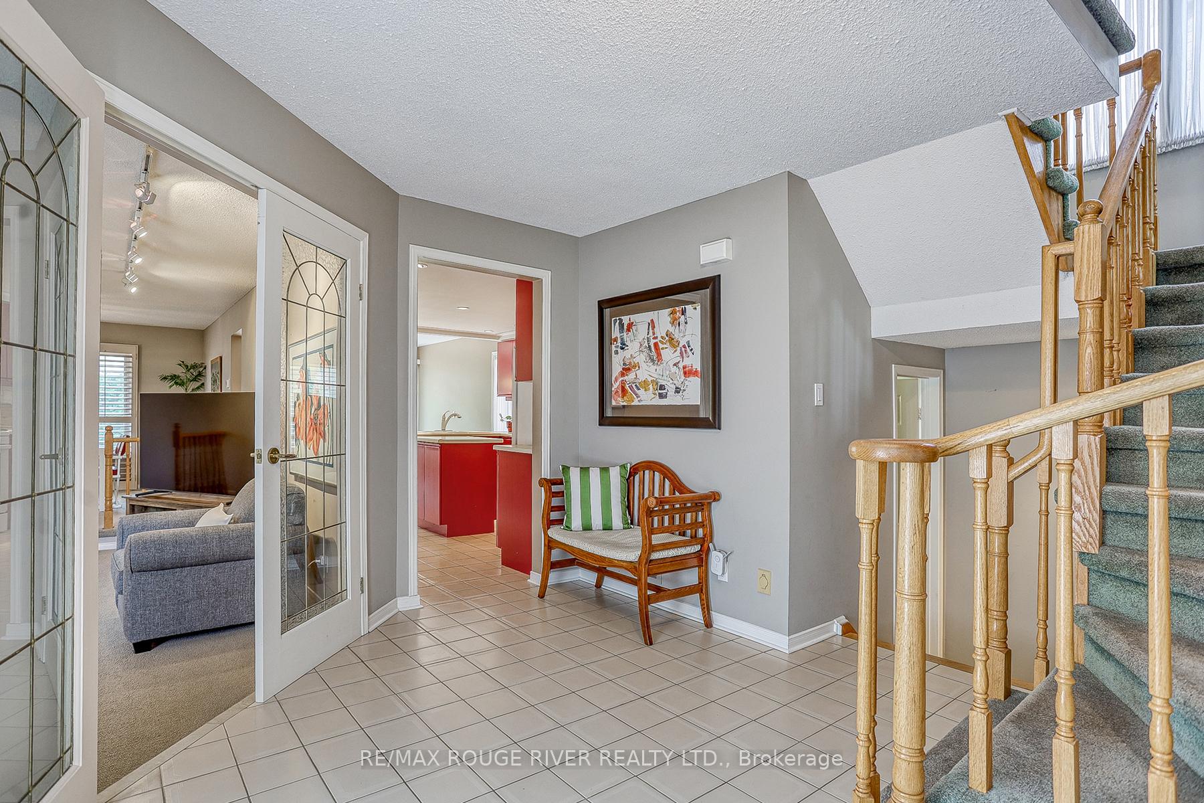
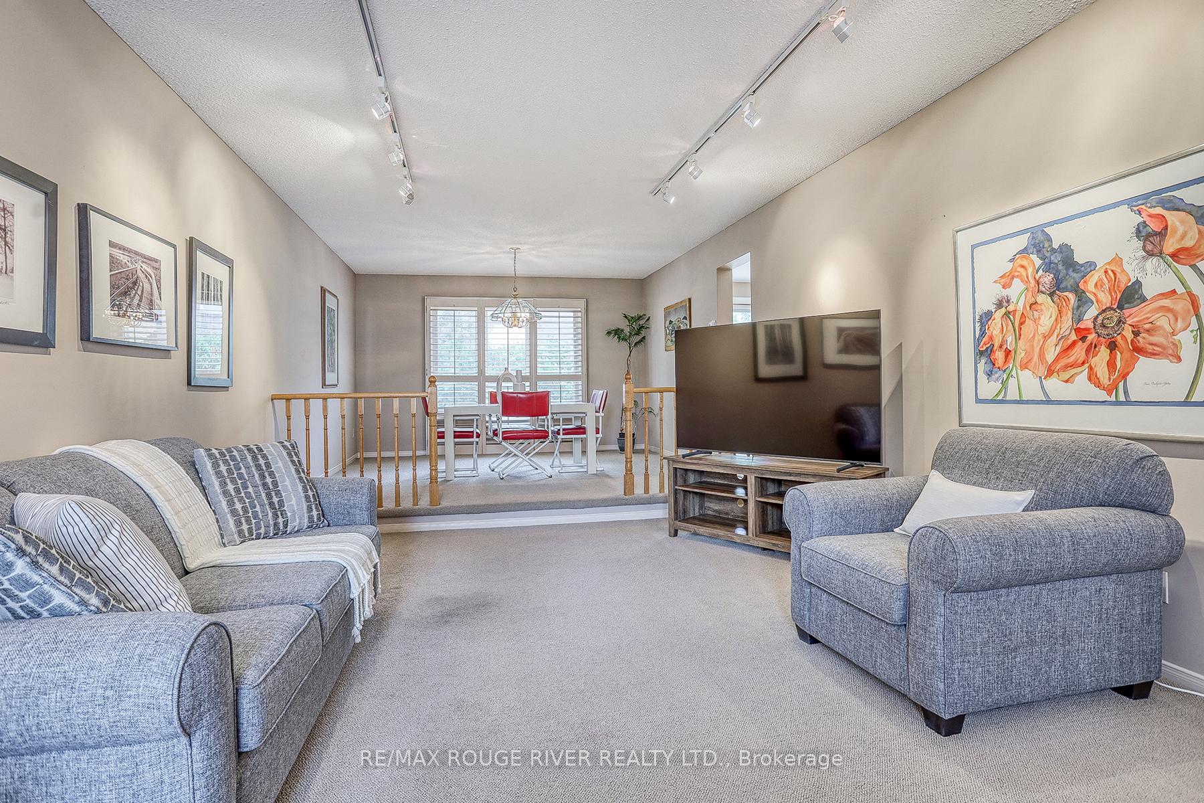
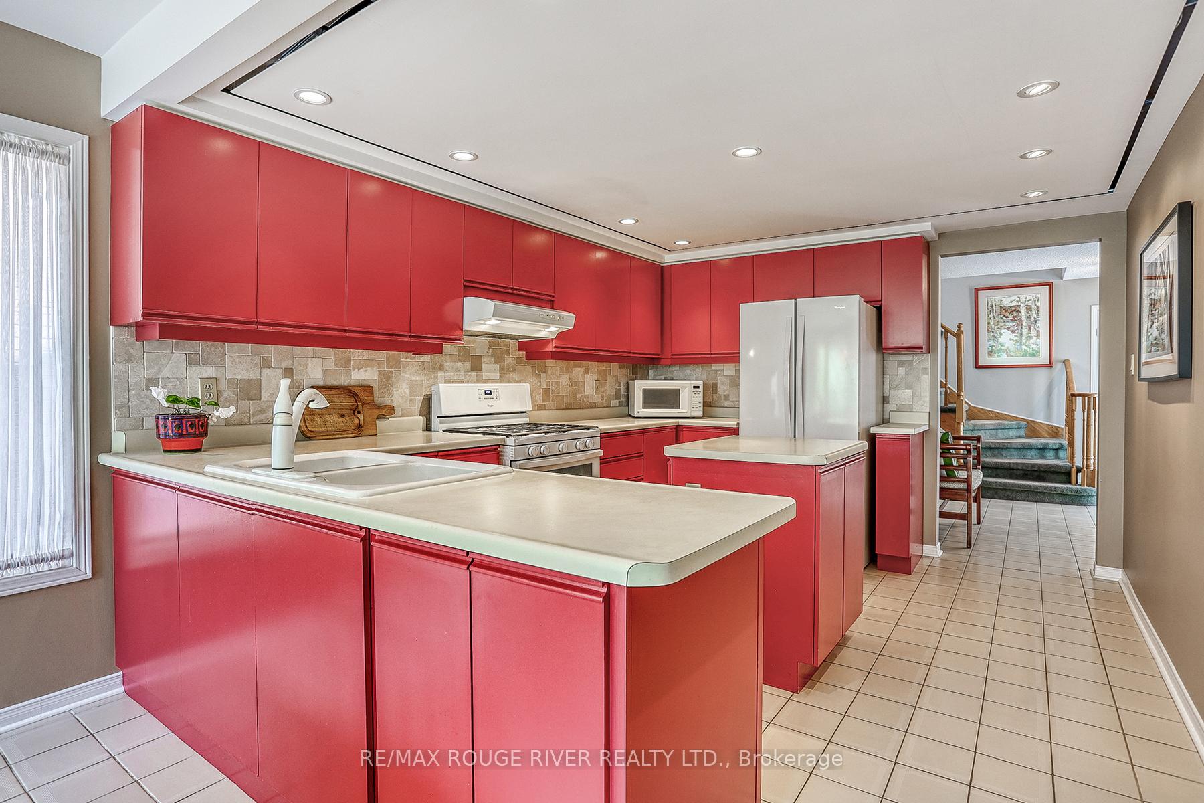
Prime location! TTC, 401, schools, Rouge GO transit. Walk to Village of Abbey Lane shops & bank. Herron Homes built in 1986, interlocking driveway, plenty of parking (no sidewalks) Spacious 2437 sqft home with spacious family room & vaulted ceiling. Walkout from kitchen to fenced yard and patio. Enjoy the Toronto Zoo and Rouge National Park. Custom California Shutters in Living Room and Dining Room.
Read more
Ask about this home
A HOMEH agent will answer your questions about this home.
Ask a question
Thinking of selling your home?See what your home is worth today.
Around this home
Kingston Rd/Port Union Rd
Errands
Parks
Schools
Daily convenience, out of 100, from the distances below
ParkTall Pines Park · 3 within 1 km3 min walk202 m
Grocerysunshine variety5 min walk287 m
SchoolSt Dominic Savio Catholic School3 min walk190 m
PharmacyShoppers Drug Mart5 min walk299 m
Cafés & foodPopeyes · 11 within 1 km6 min walk365 m
Gym & rec centreRyouko Martial Arts5 min walk308 m
WalkDriveStraight-line distance, open map data
Grocery0.3 km
Park0.2 km
Coffee0.4 km
Dining0.4 km
Schools nearby
School rating, out of 10.
St Dominic Savio Catholic Schoolelementary · Catholic · 0.2 km
6.0/10Fair
Rouge Valley Public Schoolelementary · Public · 0.2 km
7.5/10Good
Fernie House - Island Roadsecondary · Public · 0.9 km
—
Contact agent
Helpful calculators
Mortgage
Affordability
Closing costs
Land transfer tax
Property tax
Down payment
CMHC insurance
Stress test
Cashback Rebate
Your HOMEH agent

NimaHOMEH agent · Scarborough
"I would see it this week."
Ask Nima