

40 Ionview Road
40 Ionview Road
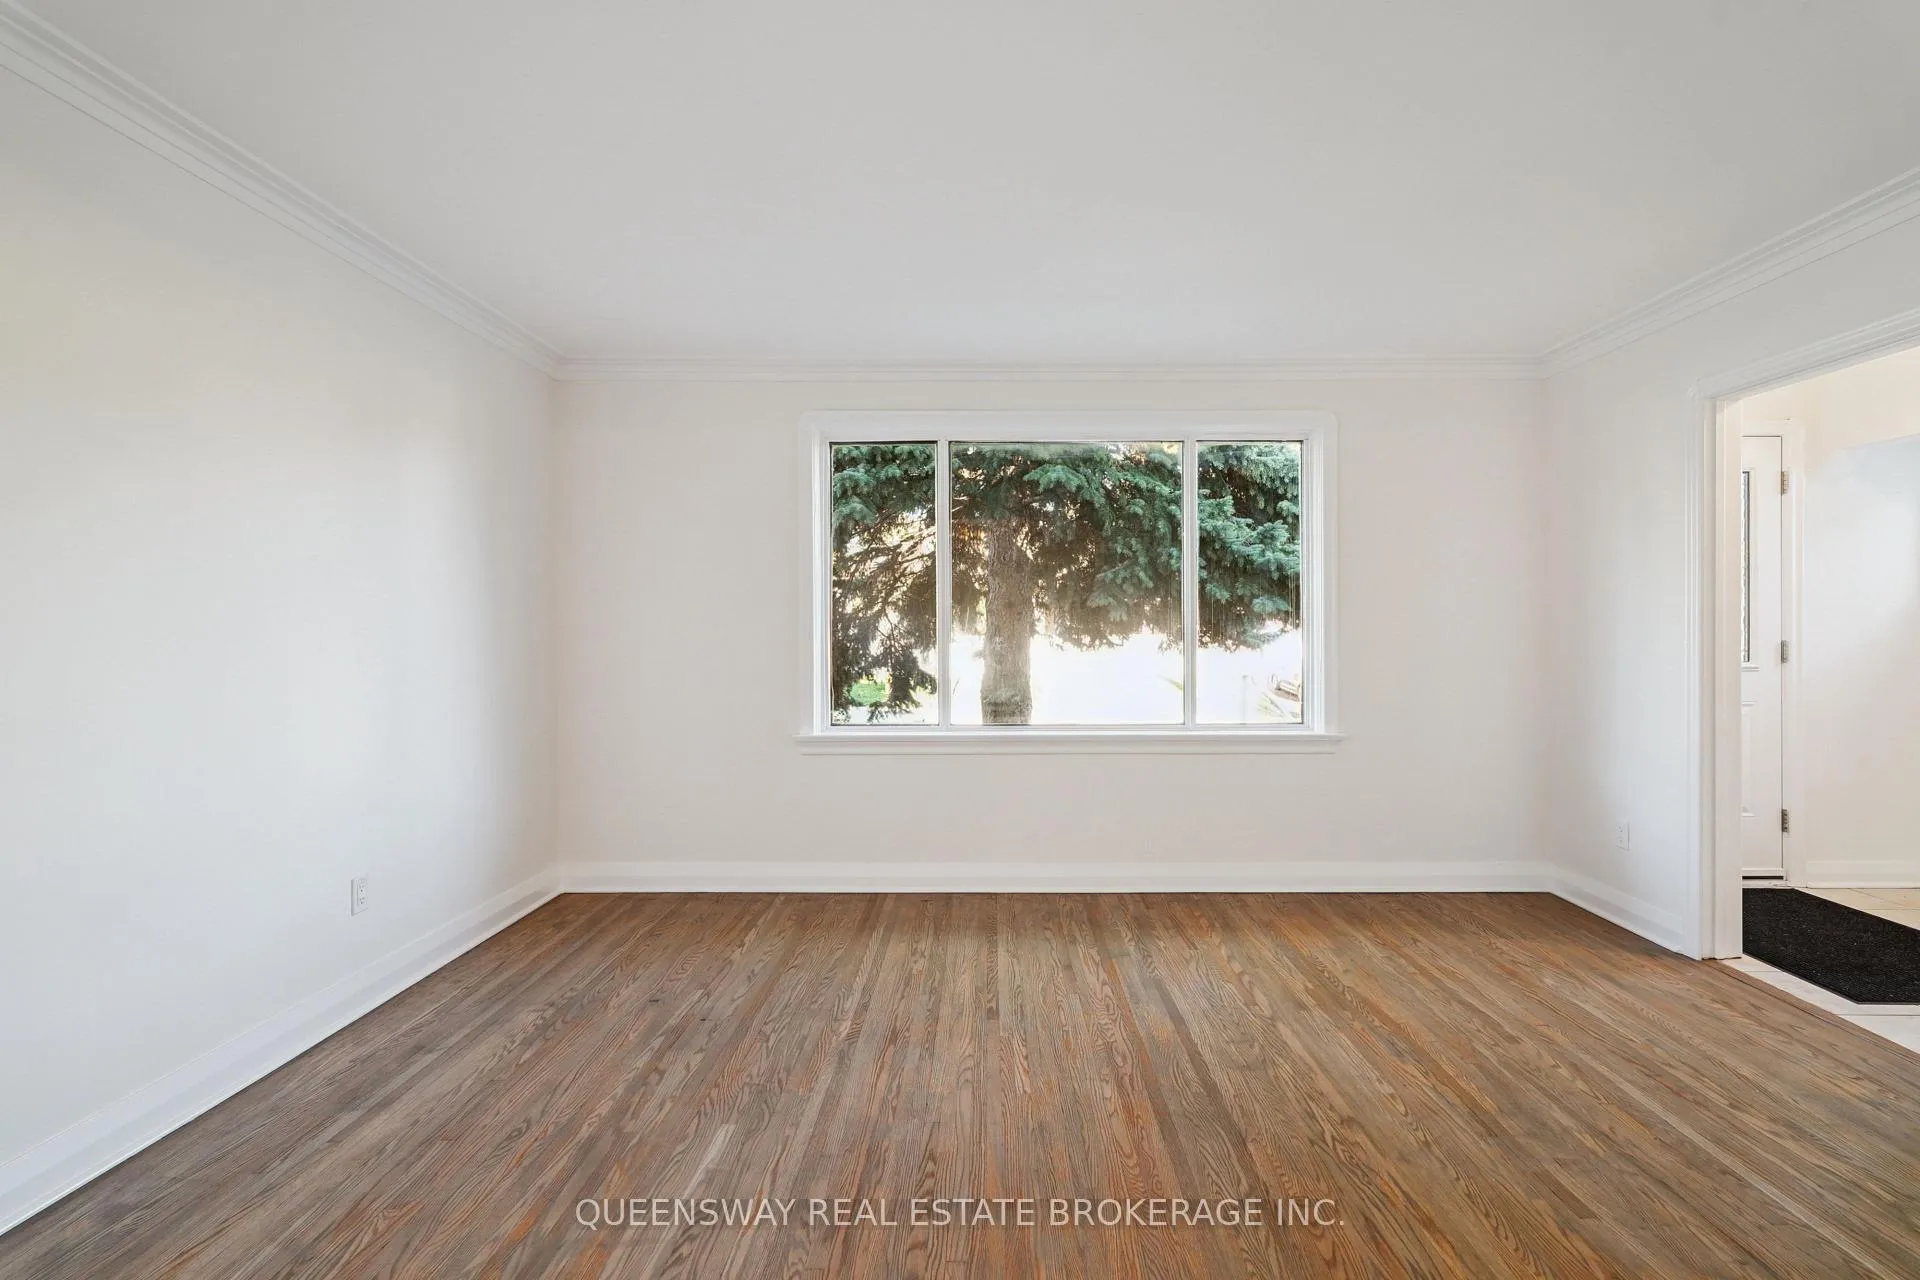 See all 23 photos
Property history
- $2,700ExpiredList: 2025-10-30|End: 2026-01-01|63 daysE12491656
Facts and features
- BasementSeparate entrance
- Lot size44 × 116 ft
- Lease term12 months
- FurnishedUnfurnished
- Separate entrance
- Central air
The homeDetached, Bungalow, 700–1,100 sq ft
- Type: Detached
- Style: Bungalow
- Living space: 700–1,100 sq ft
- Basement: Separate entrance
InsideIn-suite laundry, Rooms above ground 5, Bedrooms 3
- Laundry: In-suite laundry
- Rooms above ground: 5
- Bedrooms: 3
- Bathrooms: 1
- Kitchens: 1
Outside and lotBrick, Shingles, Concrete, block
- Exterior: Brick
- Roof: Shingles
- Foundation: Concrete, block
- Size: 43.5 × 116 ft
Parking1 Garage, Detached, Private
- Spaces: 1 Garage
- Garage: Detached
- Driveway: Private
Heating, water and powerForced air, gas, Central air, Municipal water
- Heating: Forced air, gas
- Cooling: Central air
- Water: Municipal water
- Sewer: Municipal sewer
Rent and termsRent $2,700 a month, Main, Unfurnished
- Rent: $2,700 a month
- Space for rent: Main
- Furnished: Unfurnished
- Lease: 12 months
- Rent includes: Parking
- Deposit: Required
- Credit check: Required
- Employment letter: Required
- Rental application: Required
- References: Required
Listing detailsE12491656, Expired, Oct 30, 2025
- MLS® number: E12491656
- Status: Expired
- Listed on: Oct 30, 2025
- Days on market: 63
- Updated: Jan 1, 2026
- Possession: 2025-11-01 / Immediate
- Occupied by: Vacant
- Listing brokerage: QUEENSWAY REAL ESTATE BROKERAGE INC.
About this home
40 Ionview Road, Scarborough (Ionview), ON M1K 2Z4
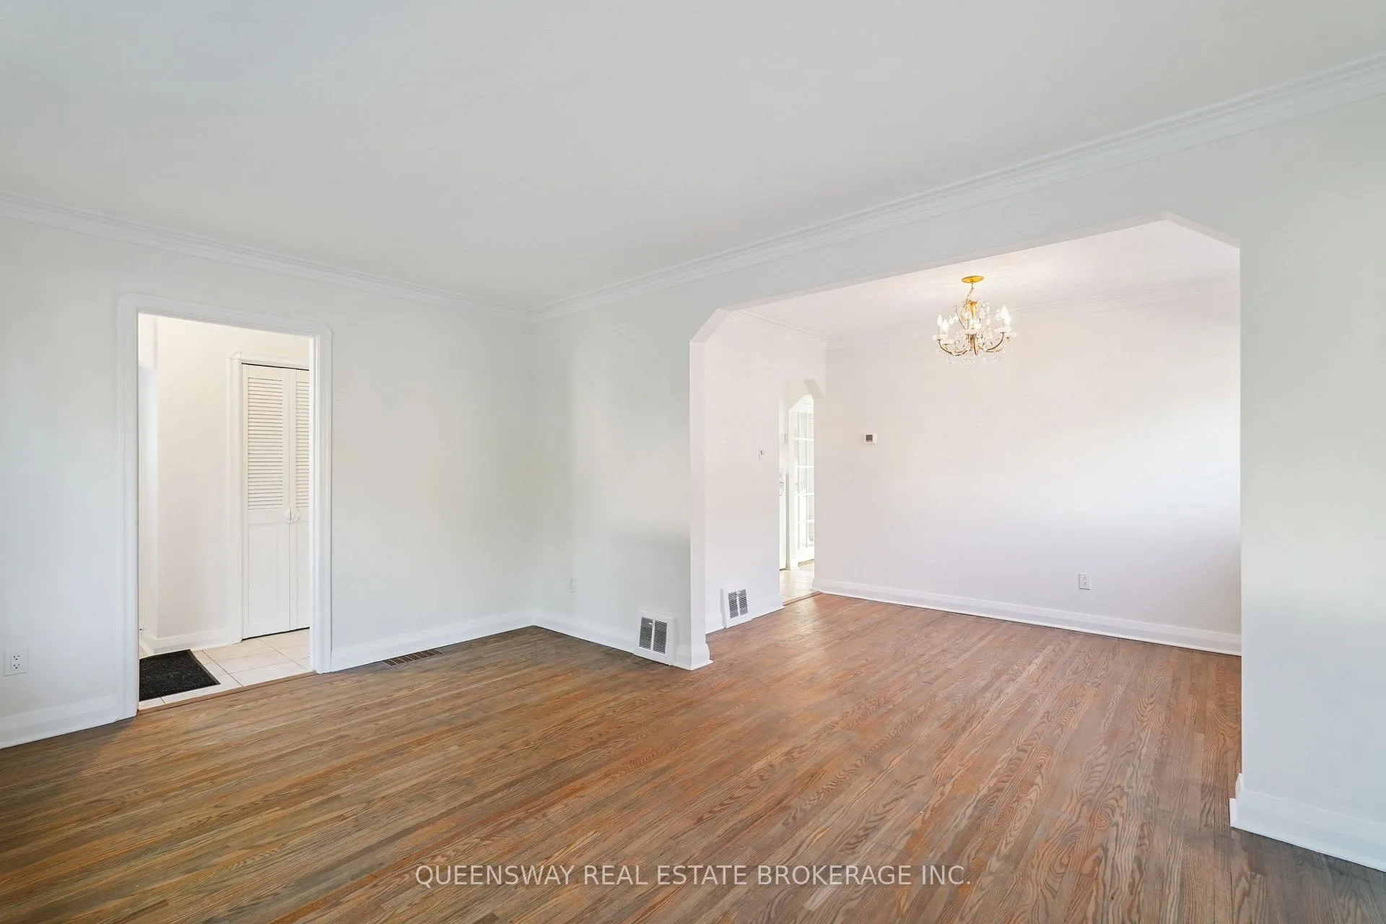
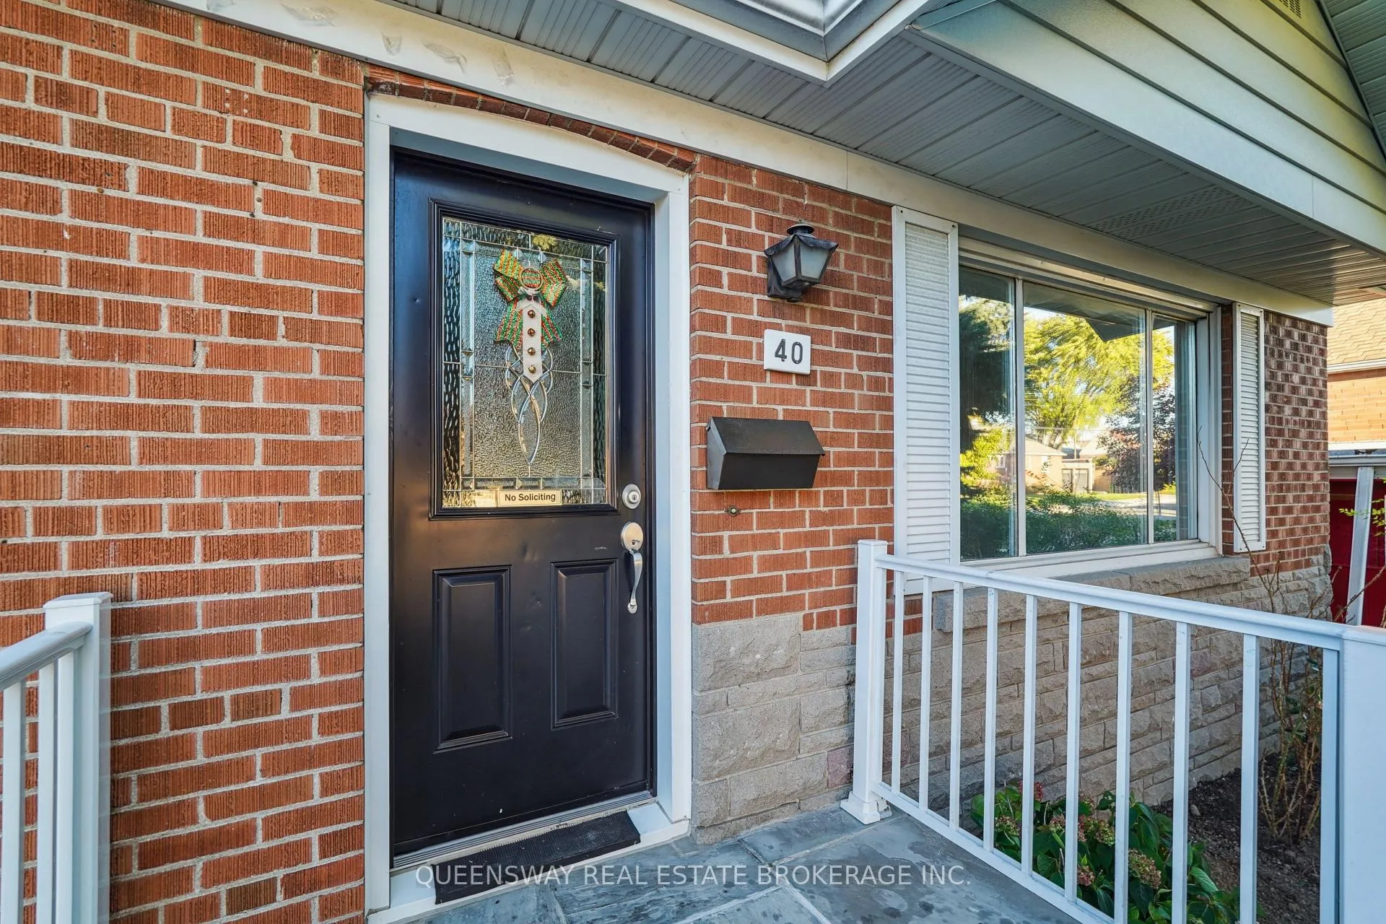
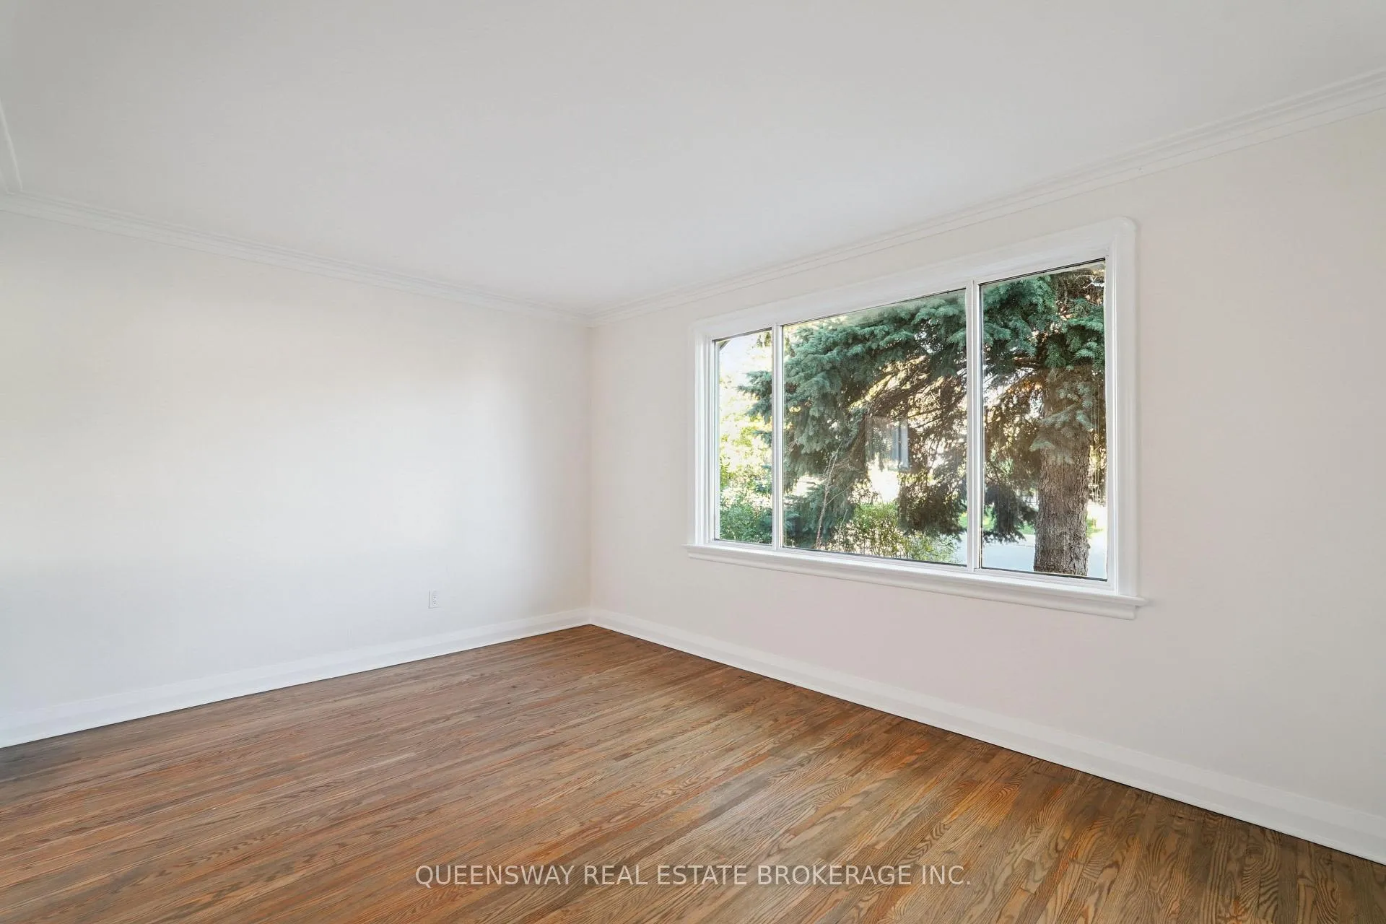
Renovated and spacious 3-bedroom main level with great accessibility. New Washer and dryer in the unit. Two parking spots in the driveway- Backyard access for the main level. The desirable Ionview area is just steps to Eglinton Ave. shops, Kennedy subway station, future Eglinton LRT, good schools, parks and all amenities. Features of this home include a separate entrance into the basement, a large formal living/dining area with hardwood floors, three bedrooms on the main floor, hardwood floors under broadloom in the third bedroom, and a large main-floor eat-in kitchen. The utility cost is 65 percent of the bills.
Ask about this home
A HOMEH agent will answer your questions about this home.
Around this home
Daily convenience, out of 100, from the distances below
Schools nearby
School rating, out of 10.
Helpful calculators
Your HOMEH agent

"I would see it this week."