

1209 Pharmacy Avenue
1209 Pharmacy Avenue
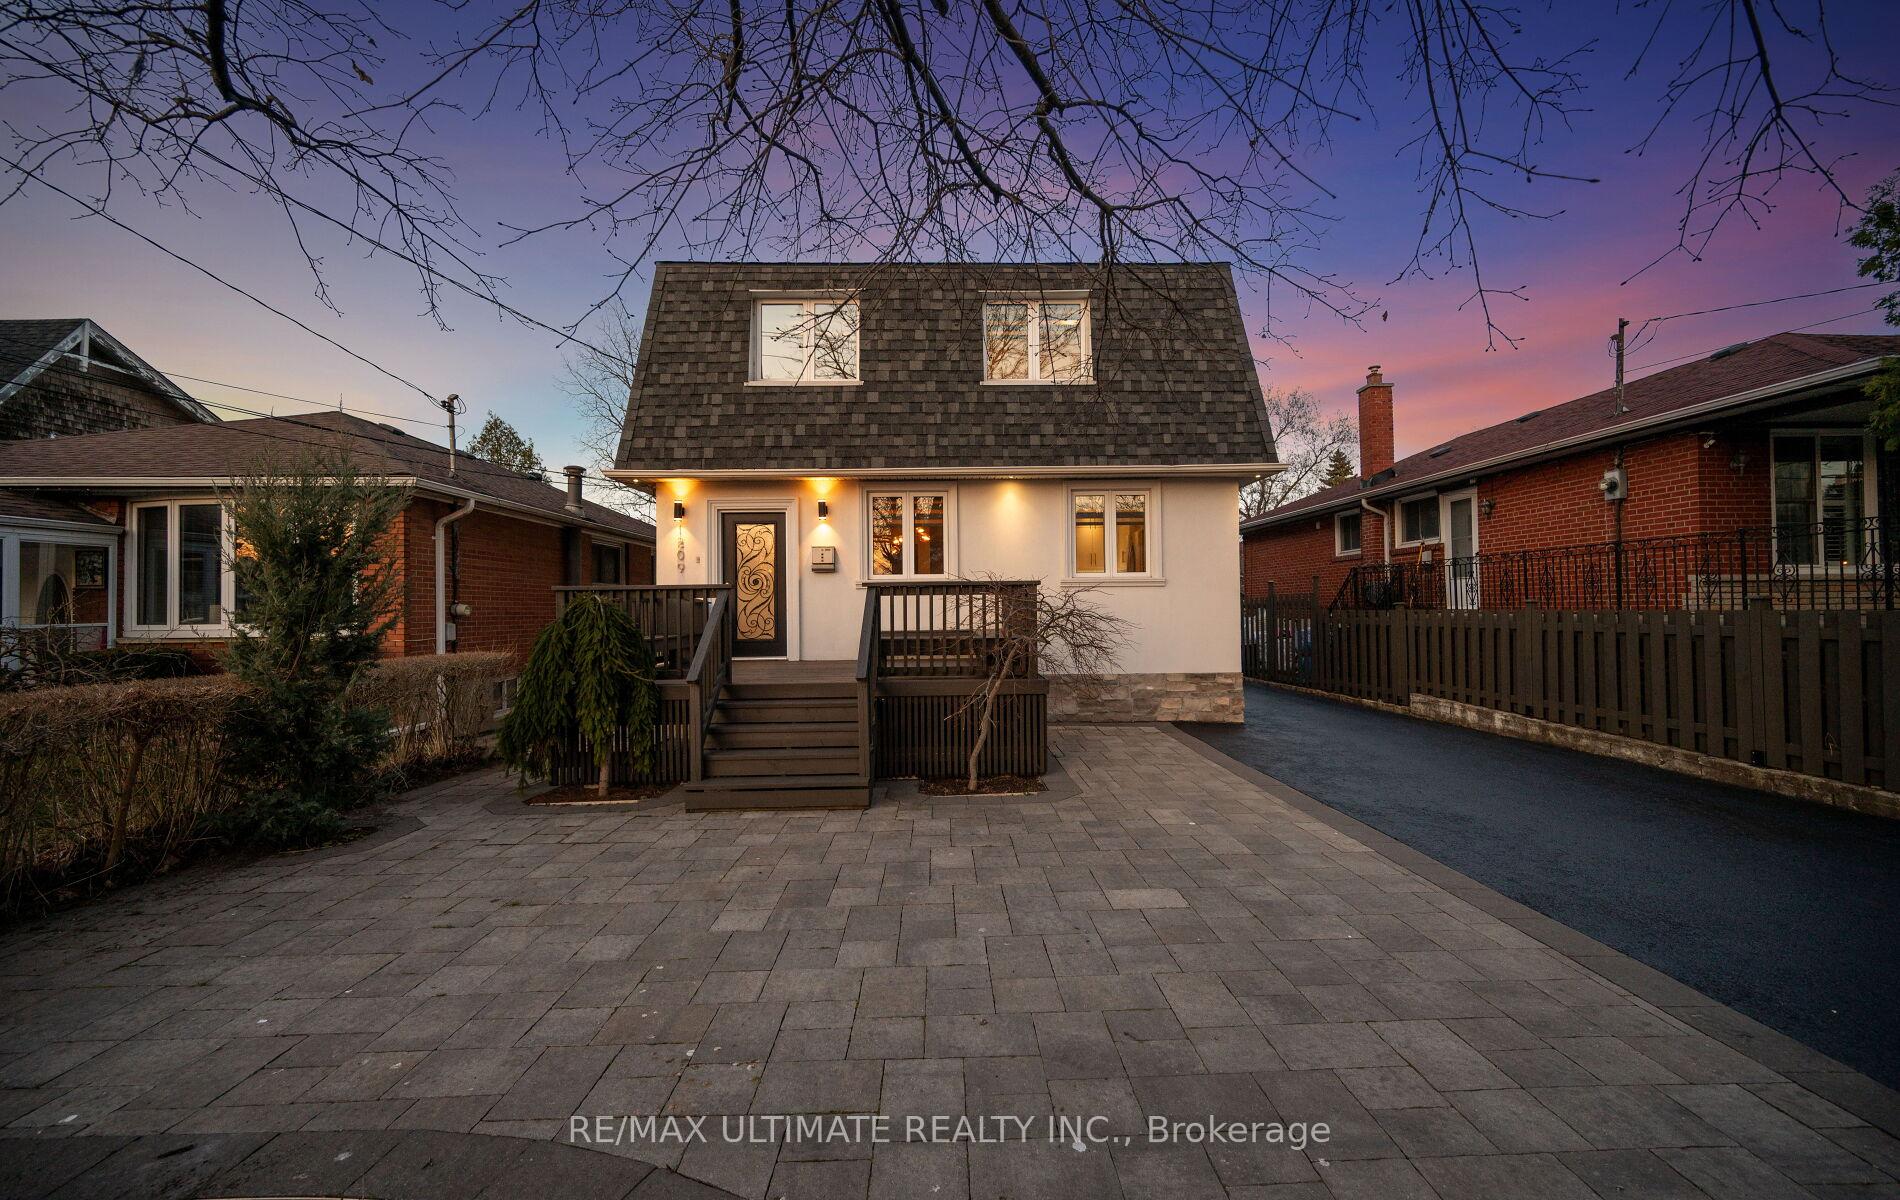 See all 49 photos
Property history
- $1,750,000ExpiredList: 2025-04-22|End: 2025-06-25|64 daysE12094583
Facts and features
- BasementFinished
- Price per sq ft~$538
- Water, sewerMunicipal
- HeatingForced air
- Second kitchen
- Separate entrance
- Hardwood floors
- Fireplace
- Central air
The homeDetached, 2-storey, 3,000–3,500 sq ft
- Type: Detached
- Style: 2-storey
- Living space: 3,000–3,500 sq ft
- Basement: Finished, separate entrance
InsideFireplace Yes, natural gas, Hardwood, Heated, Tile, Water heater owned, in-law suite, carpet free
- Fireplace: Yes, natural gas
- Flooring: Hardwood, Heated, Tile
- Features: Water heater owned, in-law suite, carpet free
- Rooms above ground: 12
- Rooms in the basement: 6
- Bedrooms: 6 + 2 in the basement
- Bathrooms: 6
- Kitchens: 2
- Family room: Yes
Outside and lotStucco (plaster), Asphalt shingle, Concrete block
- Exterior: Stucco (plaster)
- Roof: Asphalt shingle
- Foundation: Concrete block
- Features: Patio
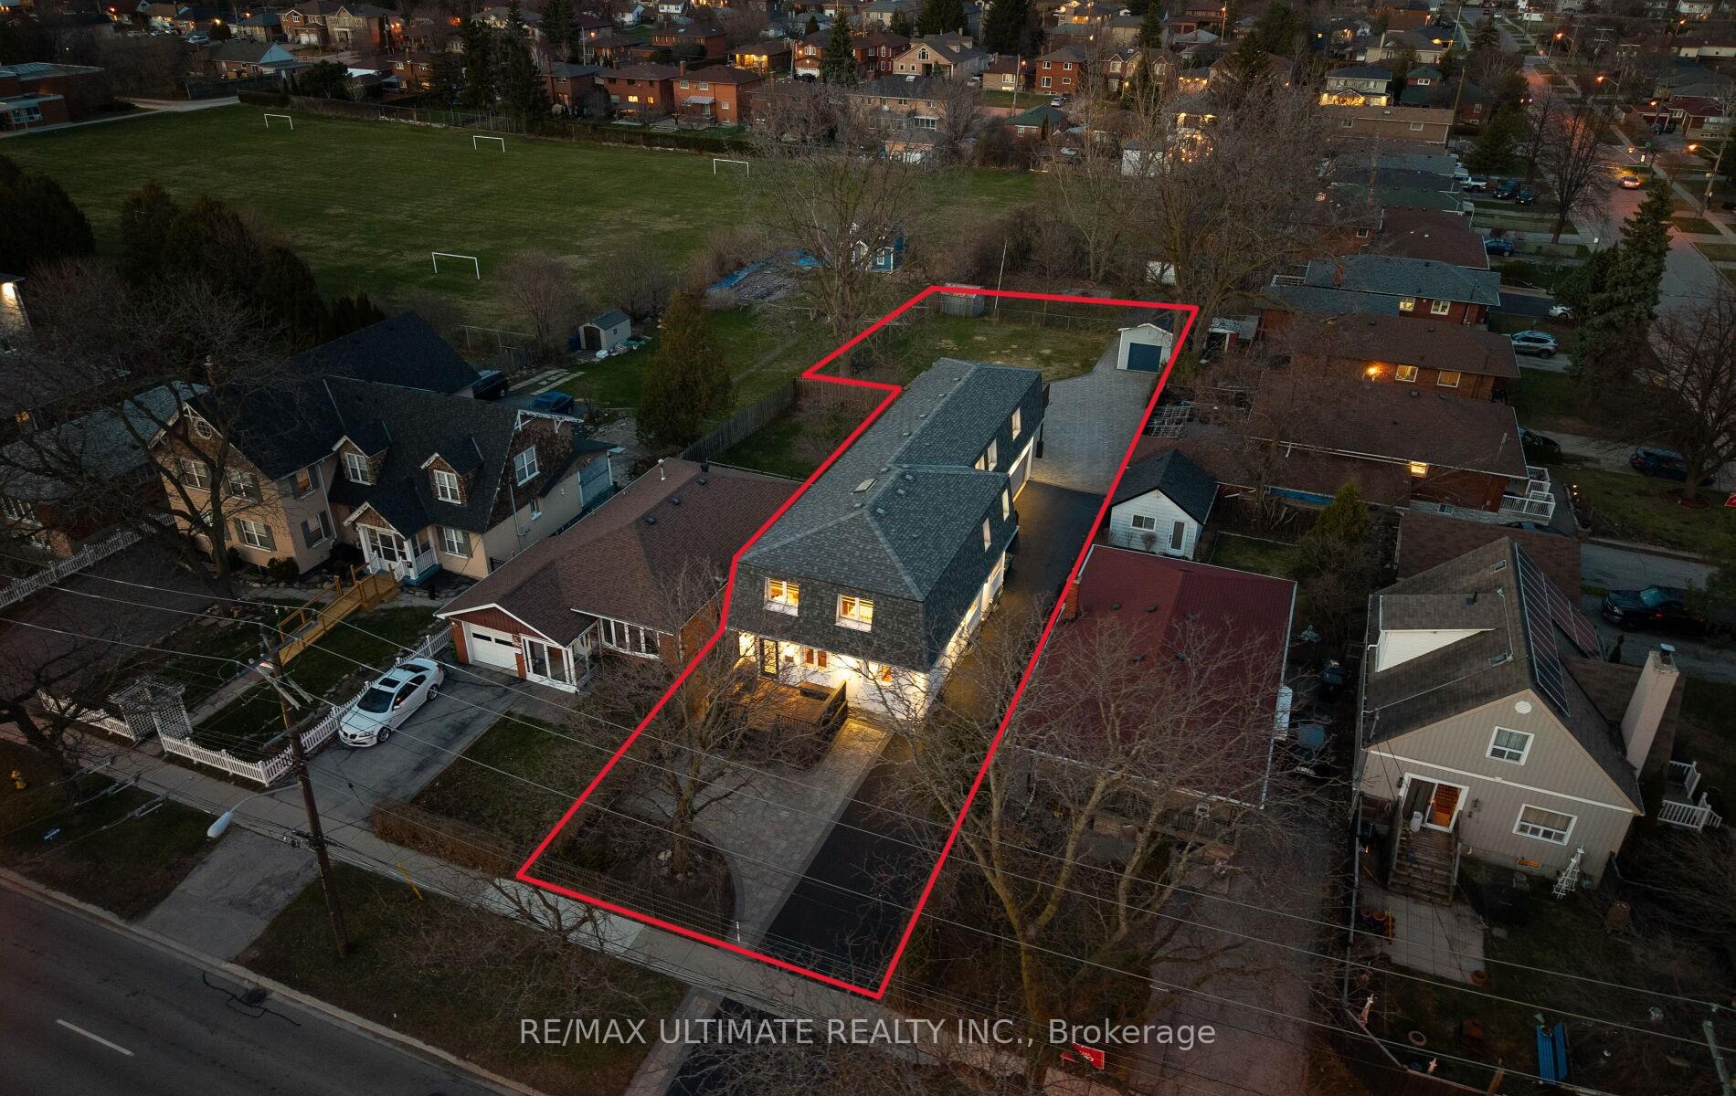
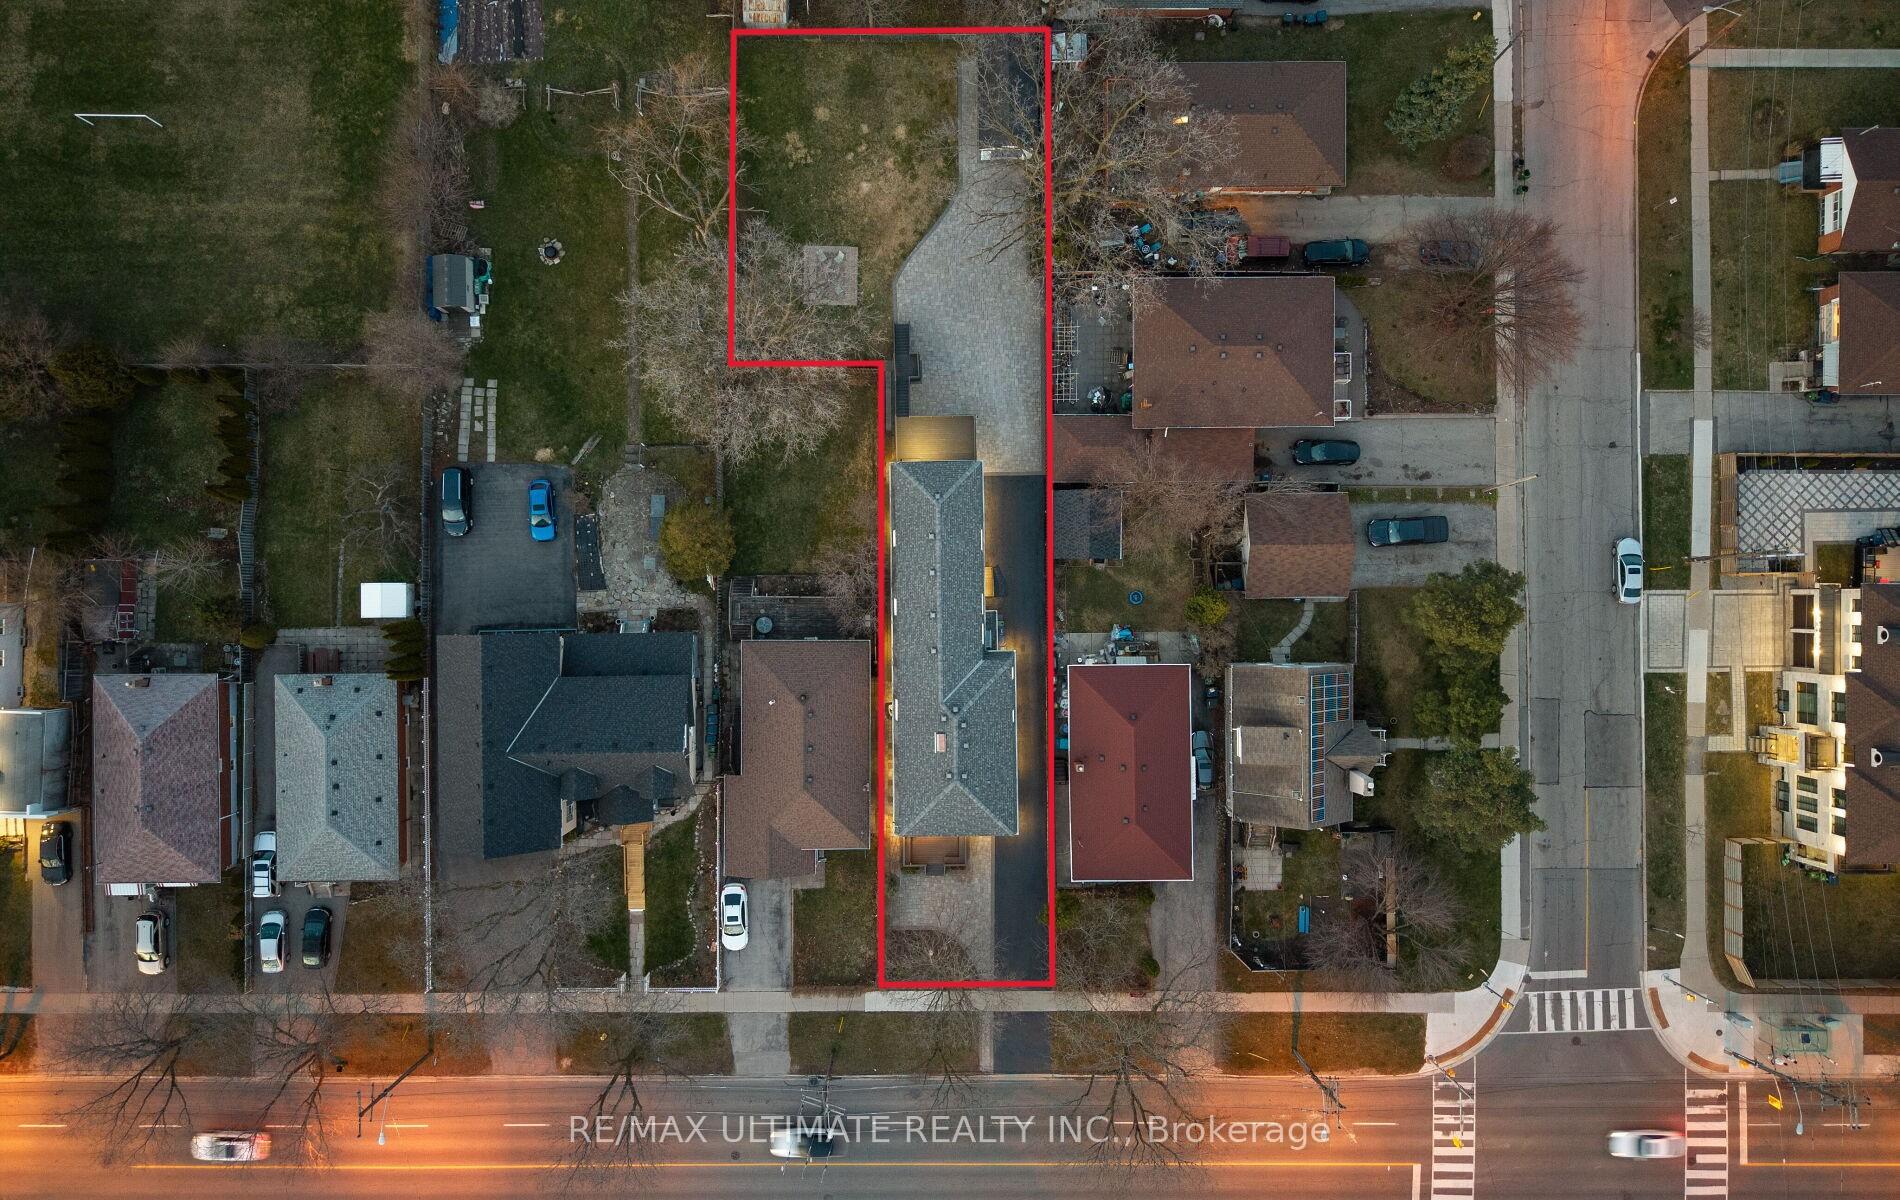
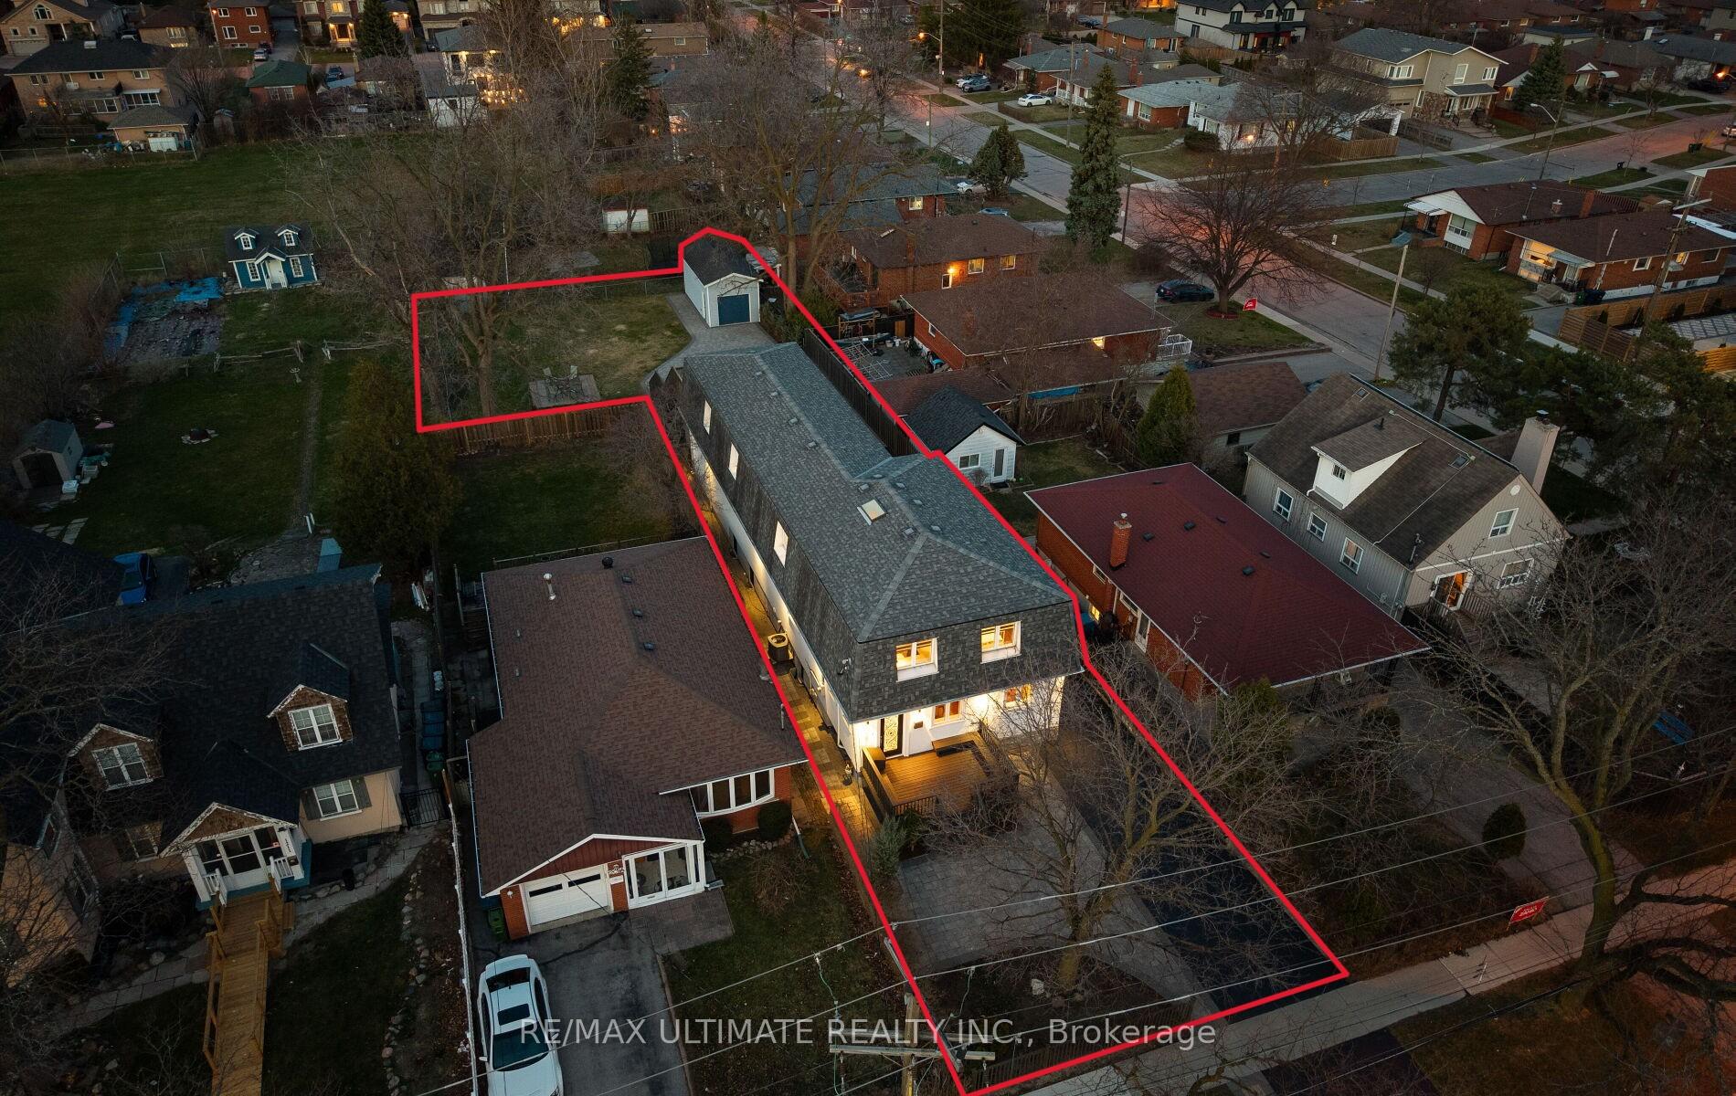
- Size: 40 × 231.79 ft
Parking3 Garage, Attached, Private
- Spaces: 3 Garage
- Garage: Attached
- Driveway: Private
Heating, water and powerForced air, gas, Central air, Municipal water
- Heating: Forced air, gas
- Cooling: Central air
- Water: Municipal water
- Sewer: Municipal sewer
Costs and taxesTaxes $7,146 a year, HST No HST
- Taxes, 2024: $7,146 a year
- HST: No HST
Included in the saleAll existing appliances, light fixtures, window coverings and tv wall mounts, All tvs and tenants belongings.
- Included: All existing appliances, light fixtures, window coverings and tv wall mounts
- Not included: All tvs and tenants belongings.
NearbyPublic transit, school, fenced yard, park
- Close to: Public transit, school, fenced yard, park
Listing detailsE12094583, Expired, Apr 22, 2025
- MLS® number: E12094583
- Status: Expired
- Listed on: Apr 22, 2025
- Days on market: 64
- Updated: Jun 25, 2025
- Possession: Immediate
- Occupied by: Owner
- Listing brokerage: RE/MAX ULTIMATE REALTY INC.
About this home
1209 Pharmacy Avenue, Scarborough (Wexford-Maryvale), ON M1R 2H8
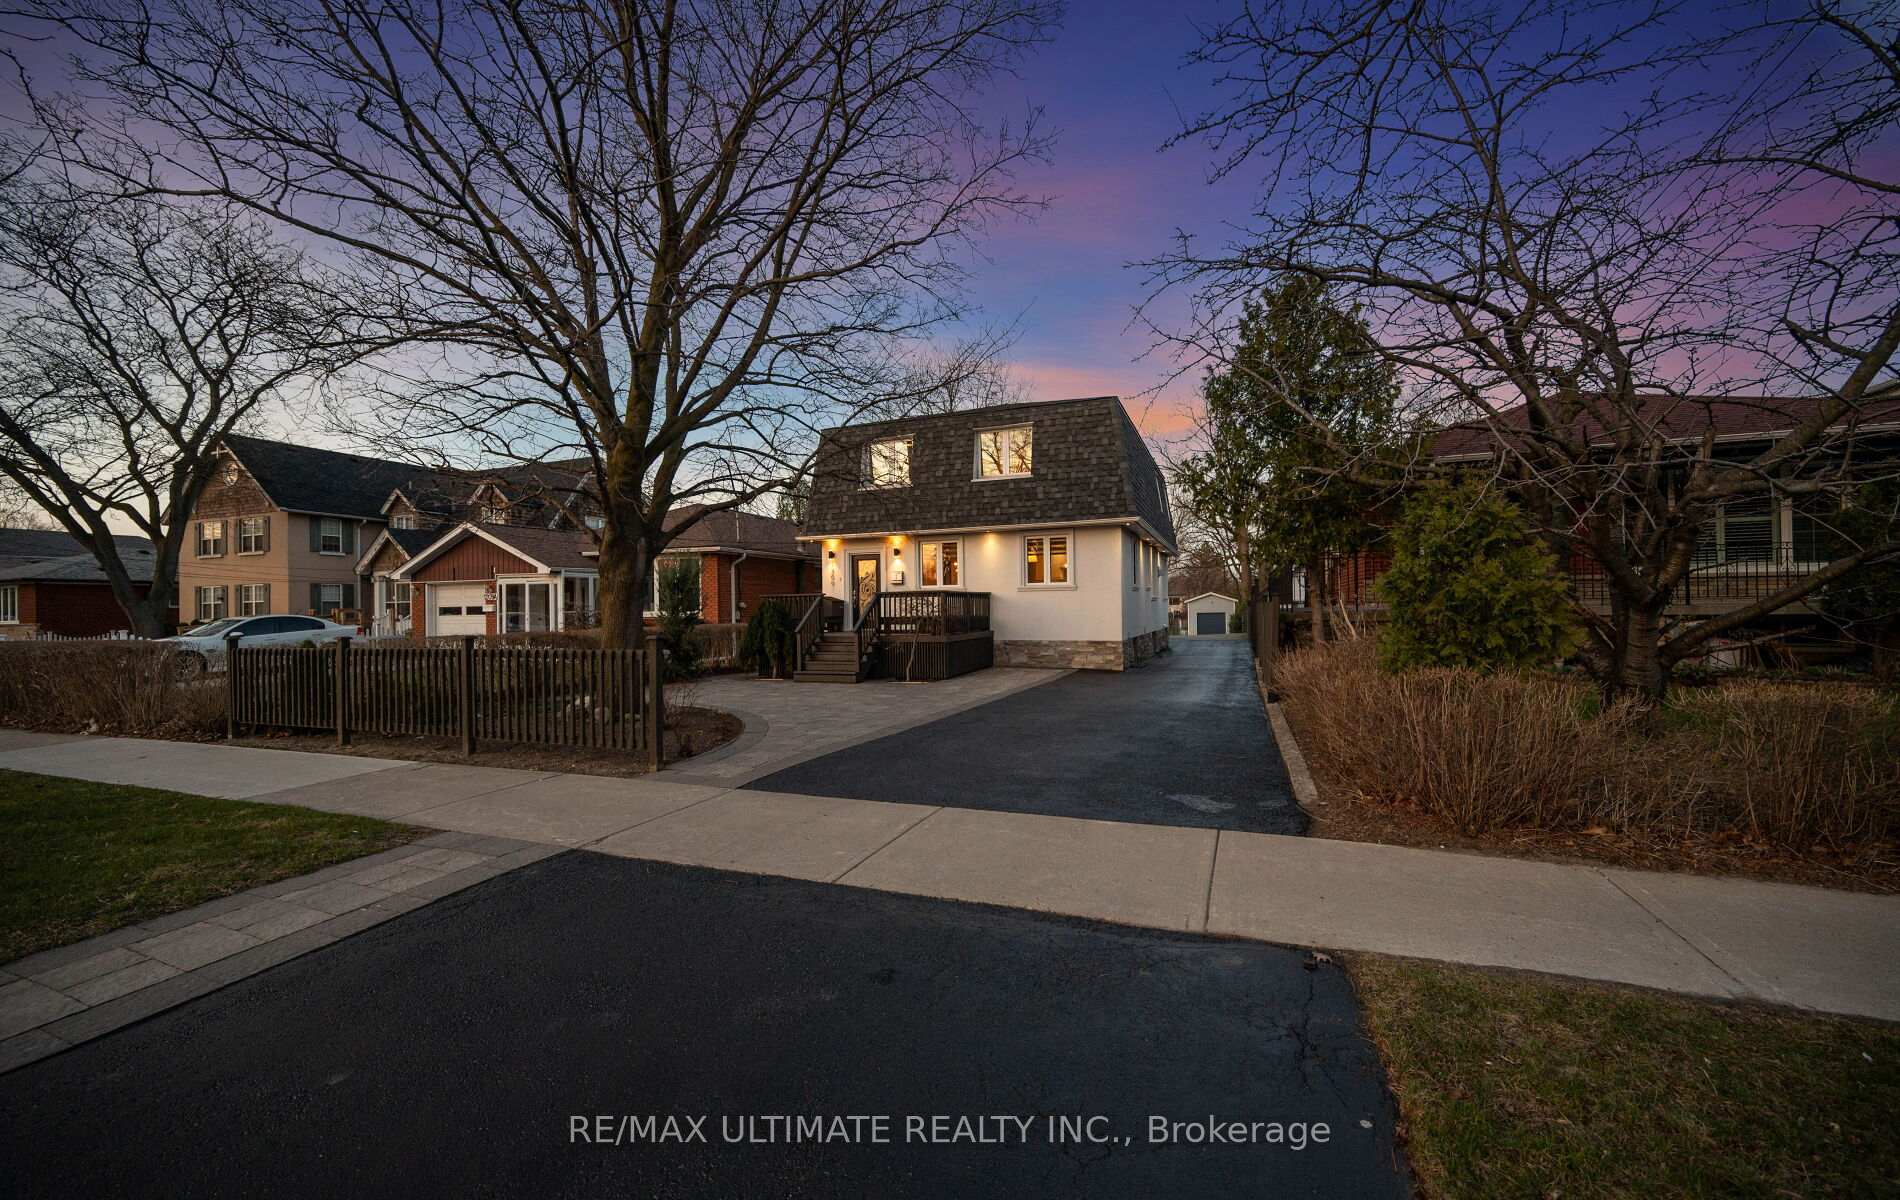
One-of-a-kind masterpiece in Wexford! You have to walk through this home to experience all that it has to offer! Its like nothing you've seen in the area. A truly unique home with almost 5000sf of total living space nestled on a 40ft x 231ft lot. This home is perfect for those seeking privacy but love to entertain or those who have plenty of vehicles or equipment & NEED parking and storage. With a rear addition completed in 2010, this home offers 6 + 2 bedrooms, 4 + 2 FULL bathrooms, plus a 3-CAR GARAGE AND PARKING FOR UP TO 15 CARS ON THE DRIVEWAY! What do you find on the main floor? An attractive entry way, modern chef's kitchen overlooking the dining room, cozy and spacious family room with gas fireplace, a bedroom that is currently used as an office, full bathroom PLUS one of many unique features of the home is the 340sf flex room with heated floors at the rear of the house that can be a gym, games room, additional family room, or whatever you can envision it to be. It has its own separate entrance too! The second floor gets better with 5 bedrooms and 3 full bathrooms, plus a spacious family room at the rear with a walkout to a 230sf deck with steps down to the backyard and driveway. The 400sf primary bedroom is a couple's dream with 2 double closets, 1 walk-in closet and a 5pc ensuite. The basement has a separate entrance and offers 2 bedrooms, 2 bathrooms, laundry, kitchen and living area with gas fire place. The basement also has radiant floors for cooling and heating. Basement tenants are delighted to stay but will vacate if necessary. Outside is another world and feels like you're at the cottage and has a 2 car attached garage PLUS a detached 1 car garage. A bonus is being able to drive to the back of the house to access your garages creating privacy and security for your vehicles! This home must be seen to be appreciated because it truly is special. Steps to schools, TTC stop and minutes to 401/DVP, Victoria Terrace, Parkway Mall, Eglinton Sq.
Ask about this home
A HOMEH agent will answer your questions about this home.
Around this home
Daily convenience, out of 100, from the distances below
Schools nearby
School rating, out of 10.
Helpful calculators
Your HOMEH agent

"Priced 11% over the Hestimate. I would see it this week."