

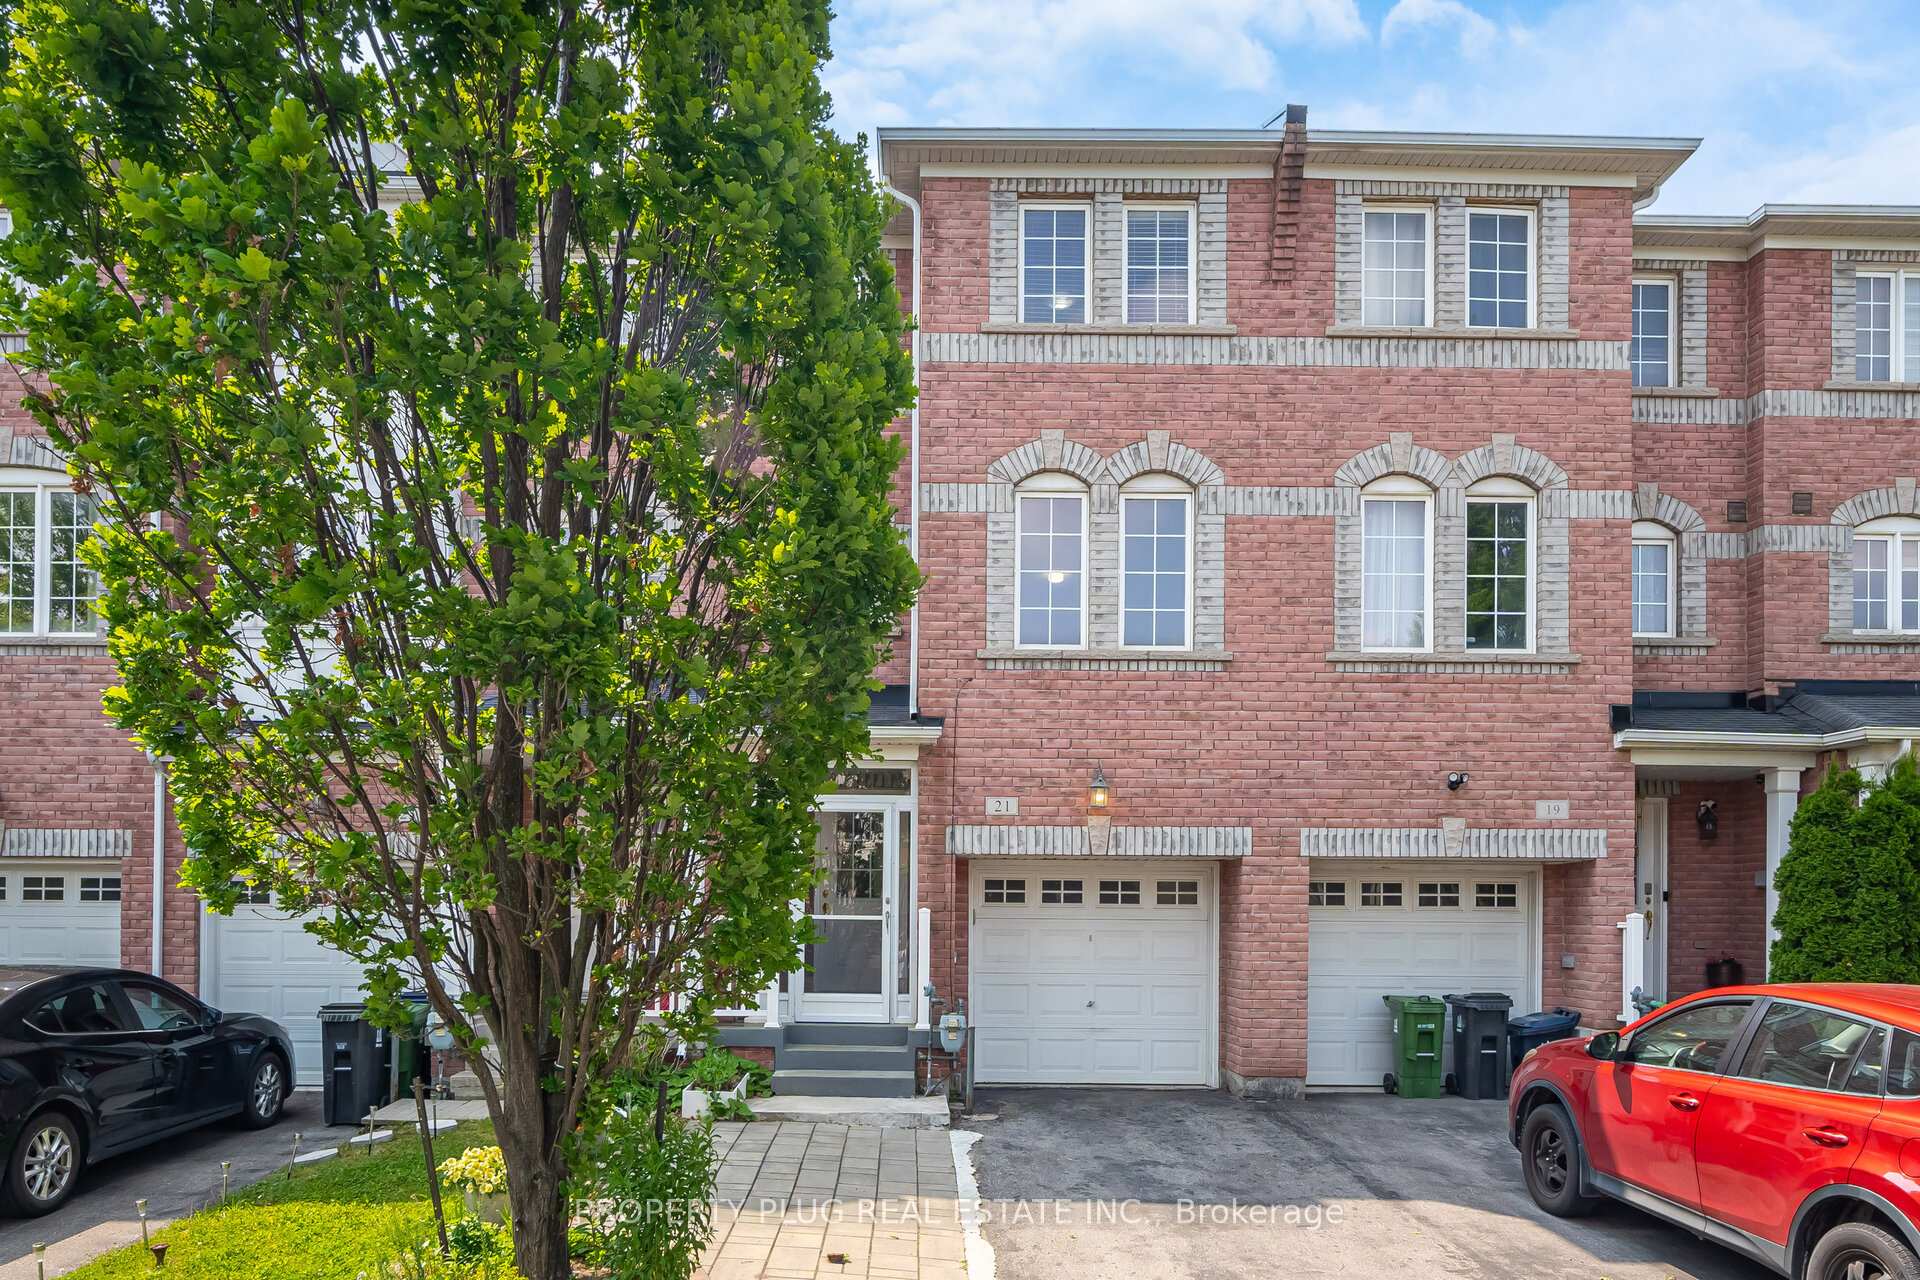
21 Etienne Street
21 Etienne Street
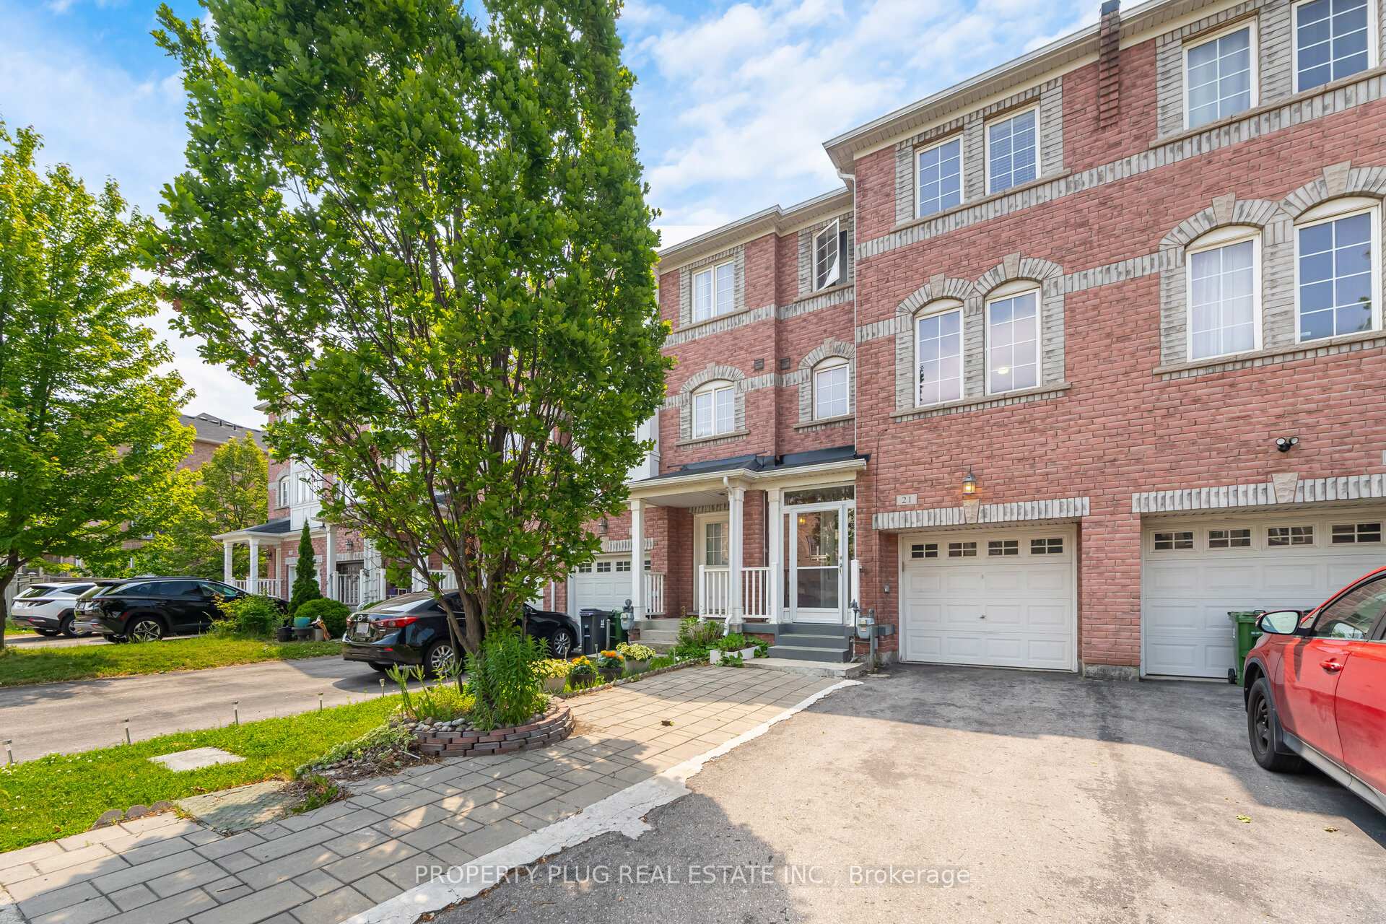
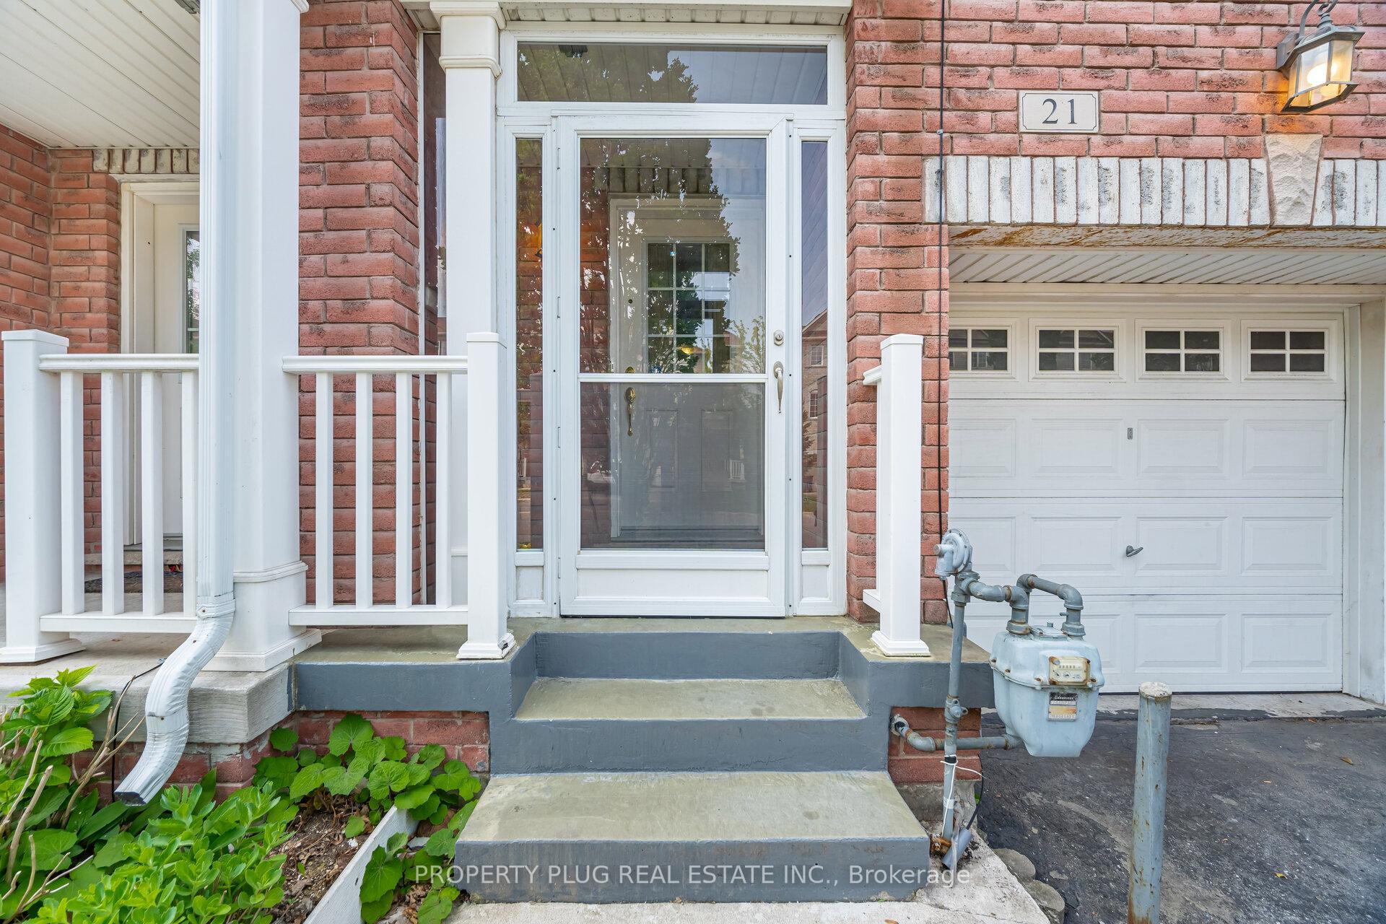
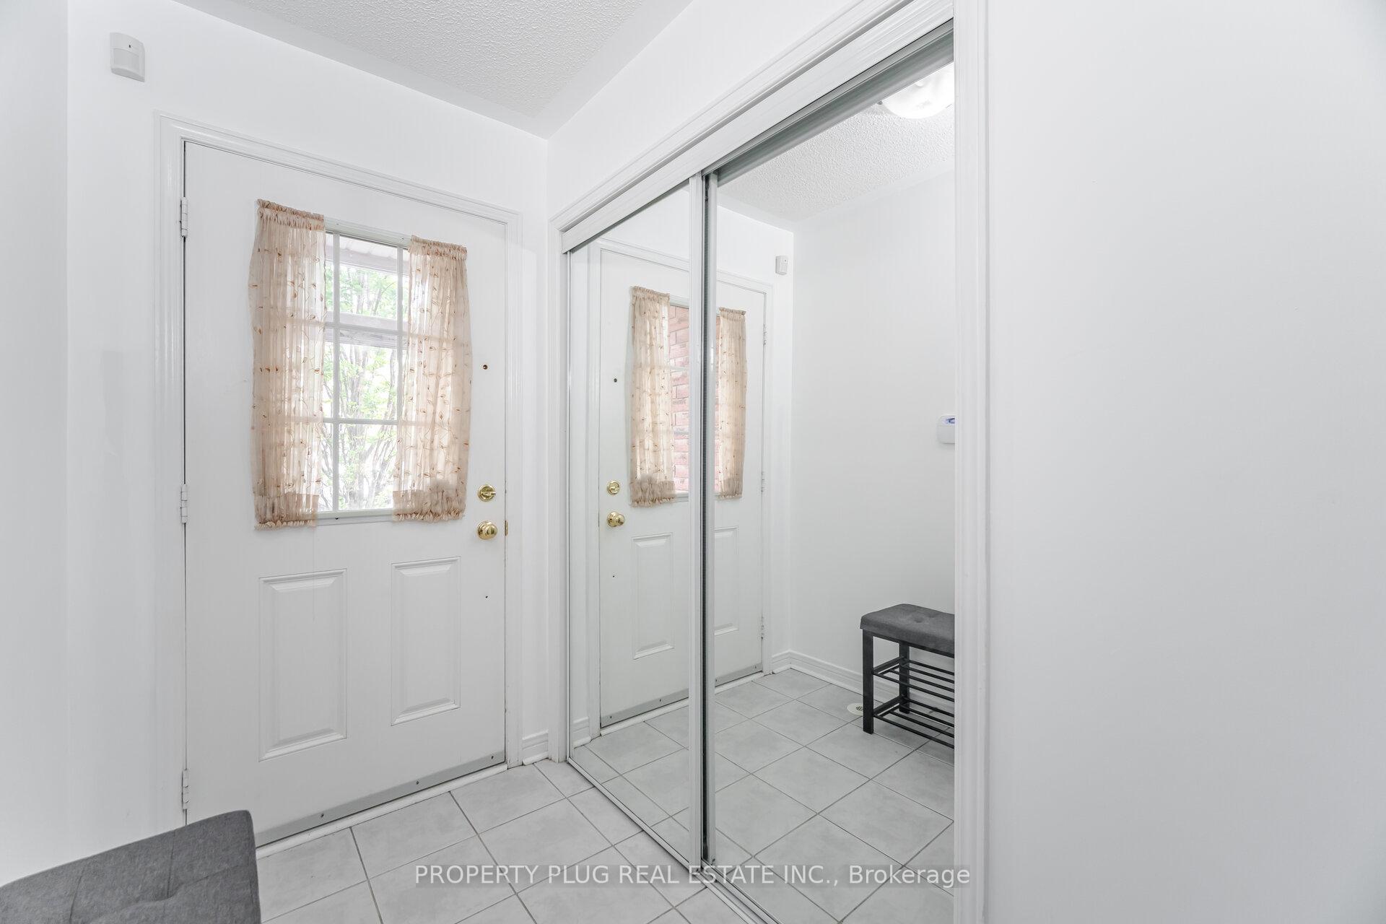
 See all 40 photos
Property history
Facts and features
- BasementApartment
- Water, sewerMunicipal
- HeatingHeat pump
- CoolingCentral air
- Second kitchen
- Central air
The homeFreehold Townhouse, 3-storey, 1,500–2,000 sq ft
- Type: Freehold Townhouse
- Style: 3-storey
- Living space: 1,500–2,000 sq ft
- Basement: Apartment
InsideCeramic, Upper level, Carpet free
- Flooring: Ceramic
- Laundry: Upper level
- Features: Carpet free
- Rooms above ground: 12
- Bedrooms: 3 + 2 in the basement
- Bathrooms: 5
- Kitchens: 2
- Family room: Yes
Outside and lotBrick, Asphalt shingle, Concrete
- Exterior: Brick
- Roof: Asphalt shingle
- Foundation: Concrete
- Size: 18.04 × 84 ft
Parking1 Garage, Built-in
- Spaces: 1 Garage
- Garage: Built-in
Heating, water and powerHeat pump, gas, Central air, Municipal water
- Heating: Heat pump, gas
- Cooling: Central air
- Water: Municipal water
- Sewer: Municipal sewer
Costs and taxesTaxes $4,547 a year, HST included in the price, Heat pump
- Taxes, 2025: $4,547 a year
- HST: HST included in the price
- Rental items: Heat pump
Included in the sale2 stoves, 2 refregerators, heat pump, 2 washers & 2 dryers, dishwasher, window blinds, all elfs and washroom mirrors, Staging items
- Included: 2 stoves, 2 refregerators, heat pump, 2 washers & 2 dryers, dishwasher, window blinds, all elfs and washroom mirrors
- Not included: Staging items
Listing detailsE12215846, Sold, Jun 12, 2025
- MLS® number: E12215846
- Status: Sold
- Listed on: Jun 12, 2025
- Days on market: 15
- Updated: Jun 27, 2025
- Possession: 2025-07-31 / Flexible
- Occupied by: Vacant
- Listing brokerage: PROPERTY PLUG REAL ESTATE INC.
About this home
21 Etienne Street, Scarborough (Clairlea-Birchmount), ON M1L 0A2
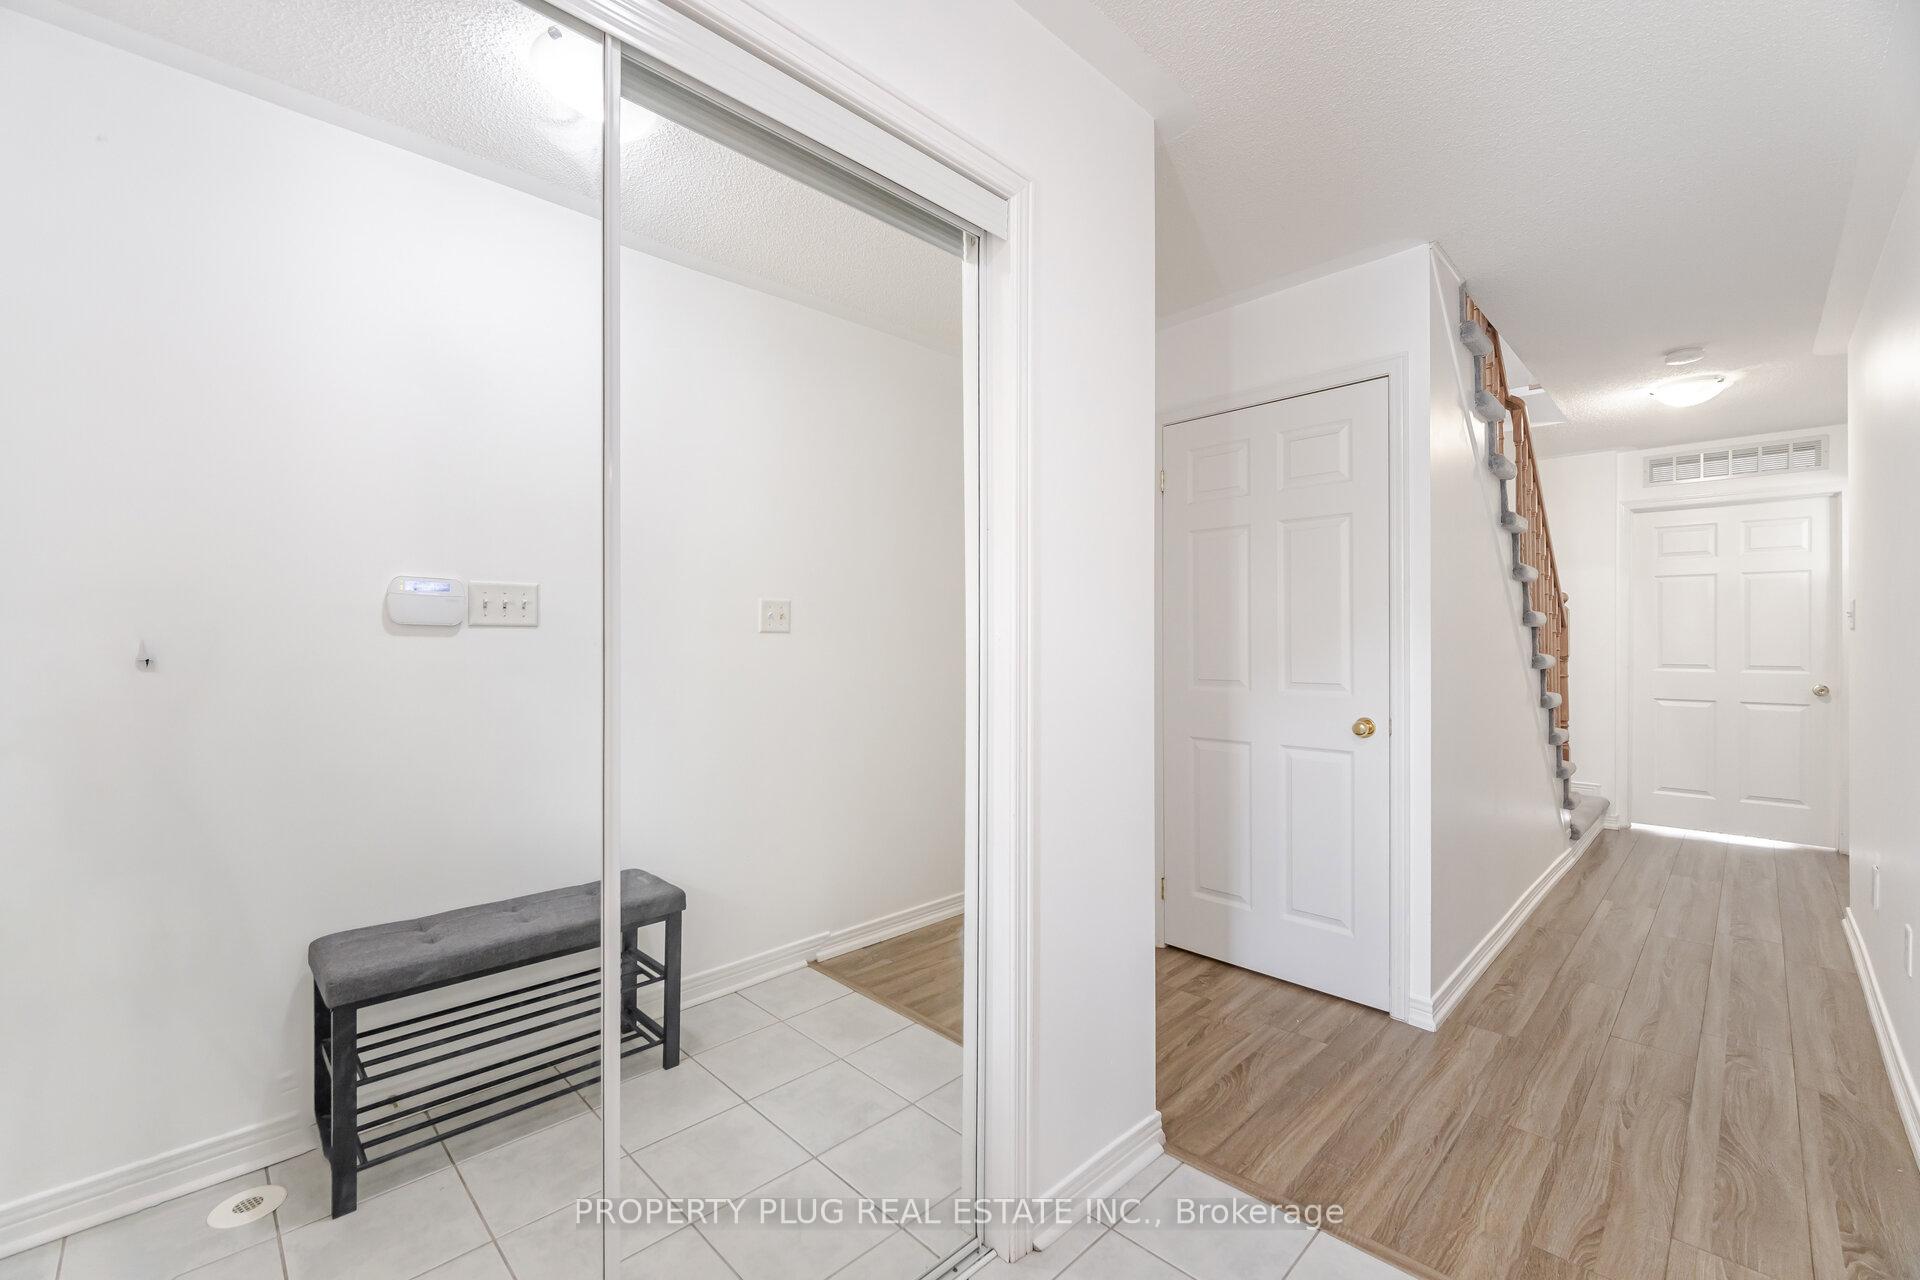
Absolutely Gorgeous, well kept 2008 build FREEHOLD 3+2 bedroom Townhouse with over 2000 Sq. feet of total living space in Family friendly neighbourhood of Upper Danforth Village, Scarborough. Upgraded/Fully Finished Basement with full washroom & Kitchen. Total 5 Spacious Bdrms, 5 Washrooms, Second level laundry & BSMT has separate Laundry. Lots of upgrades like; Balcony style Deck with roof and Stair to the backyard(2021), Upgraded New Kitchen(2020), Interlock Front and backyard (2021), Hot water tank replaced(2021), Washer(2024) & Dryer(2025), Newly Painted whole house(2025), Laminate flooring(2020) and many more. Very convenient location: Steps To Warden Subway Station, Ttc transit, Library, Schools, Oates Park, Pond, Plaza, Warden woods trail, Community Centre, Close to HWY 401 & Don Valley PKWY. Ready to move in this beautifully maintained property will give you the real vibes of the HOME. HOUSE LIKE THIS IS SO RARE, DO NOT MISS TO VISIT ONCE.
Ask about this home
A HOMEH agent will answer your questions about this home.
Around this home
Daily convenience, out of 100, from the distances below
Schools nearby
School rating, out of 10.
Helpful calculators
Your HOMEH agent

"I would see it this week."