

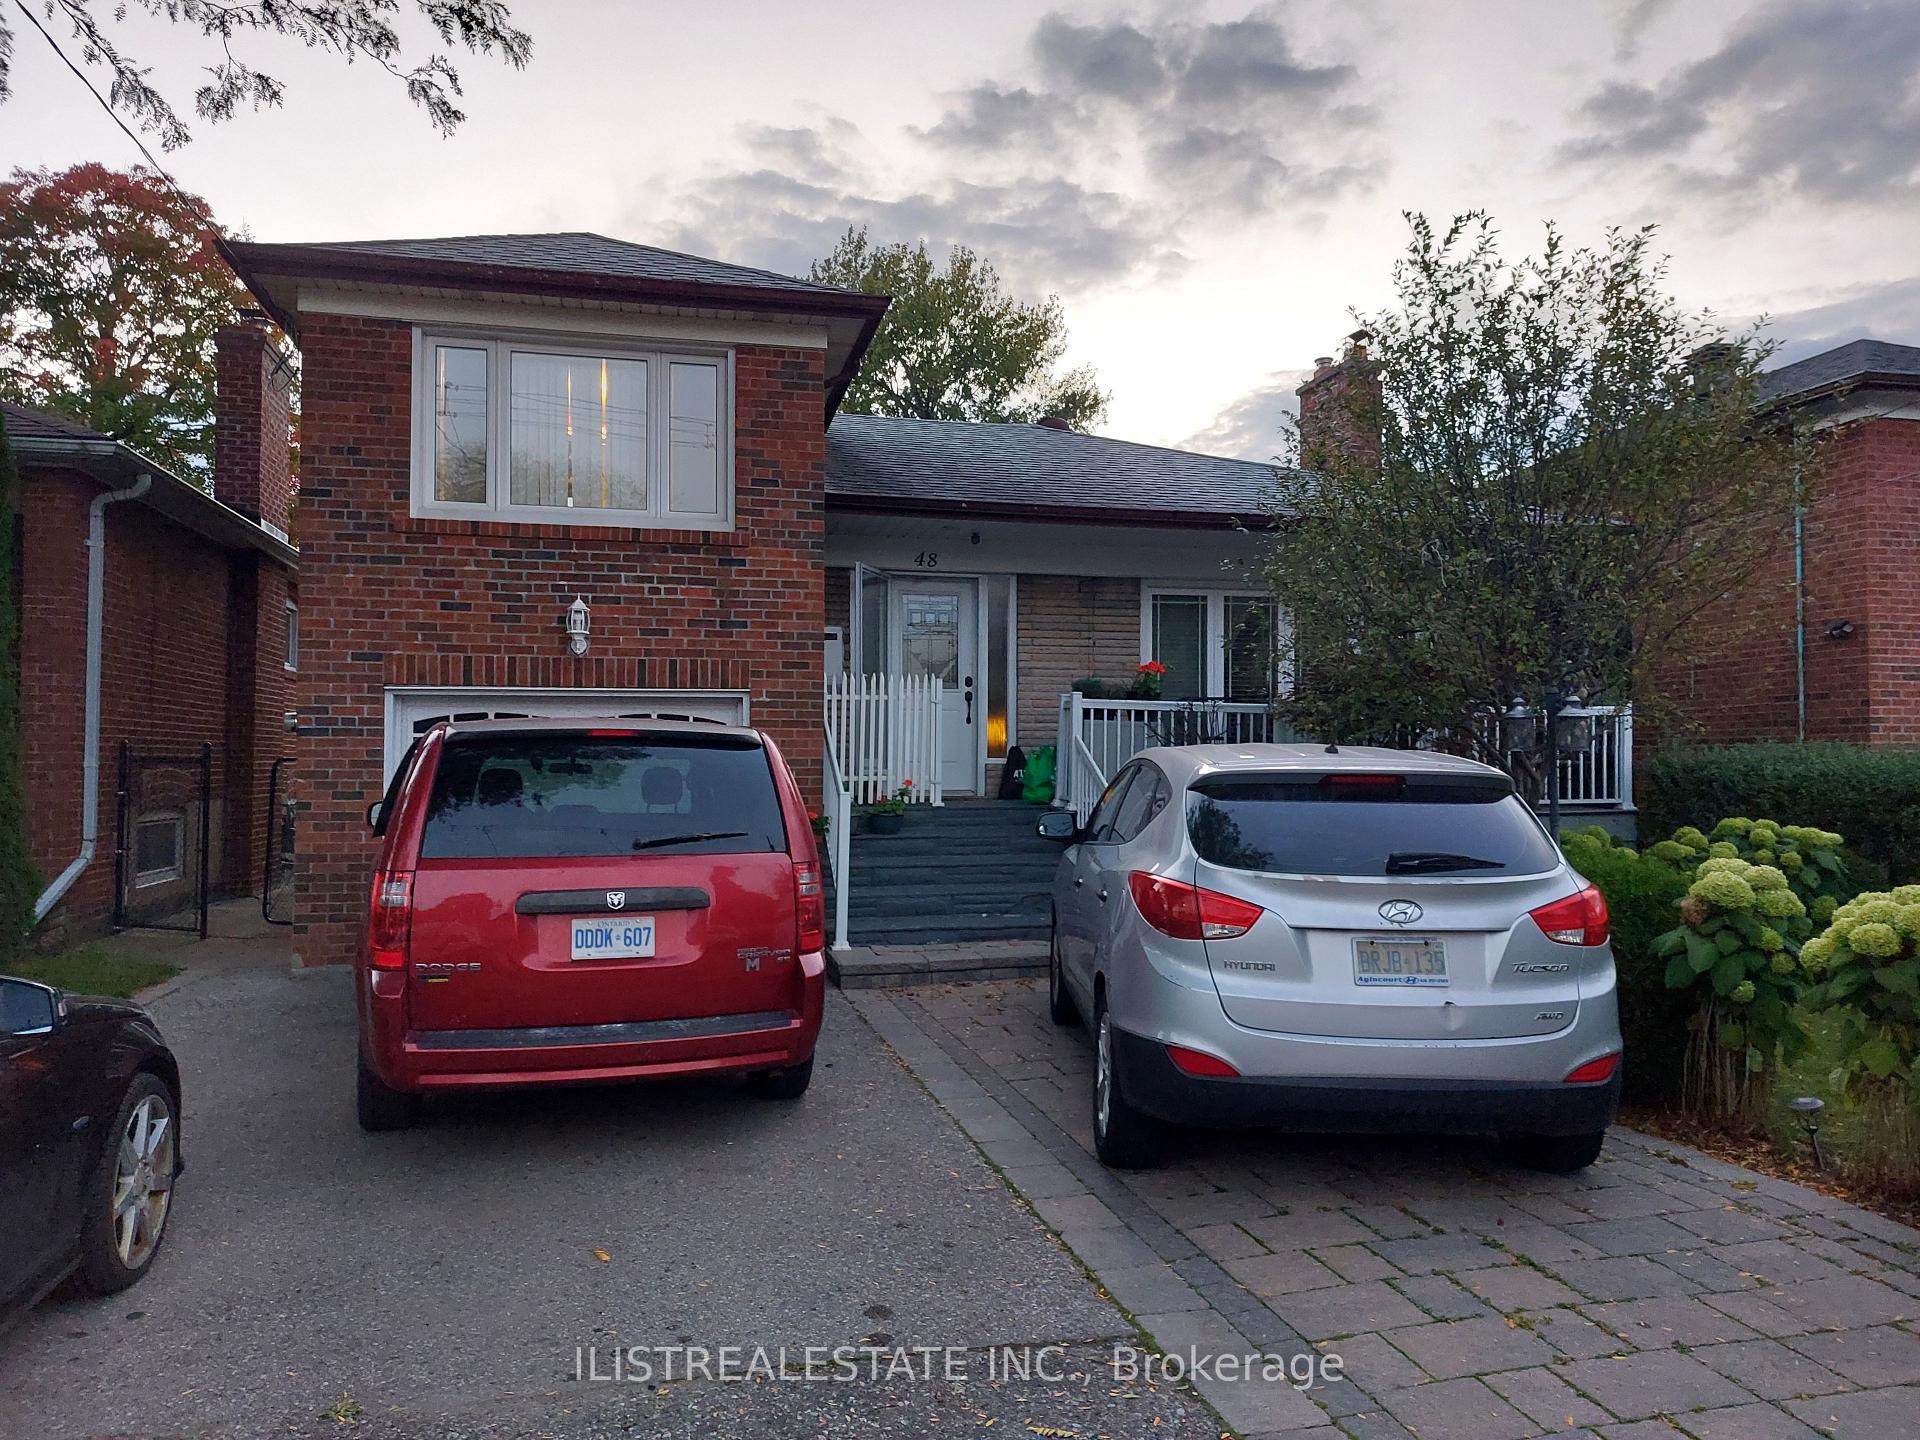
Main and Upper, 48 Lozoway Drive
Detached Suspended
1/11Main and Upper, 48 Lozoway Drive
Detached Suspended
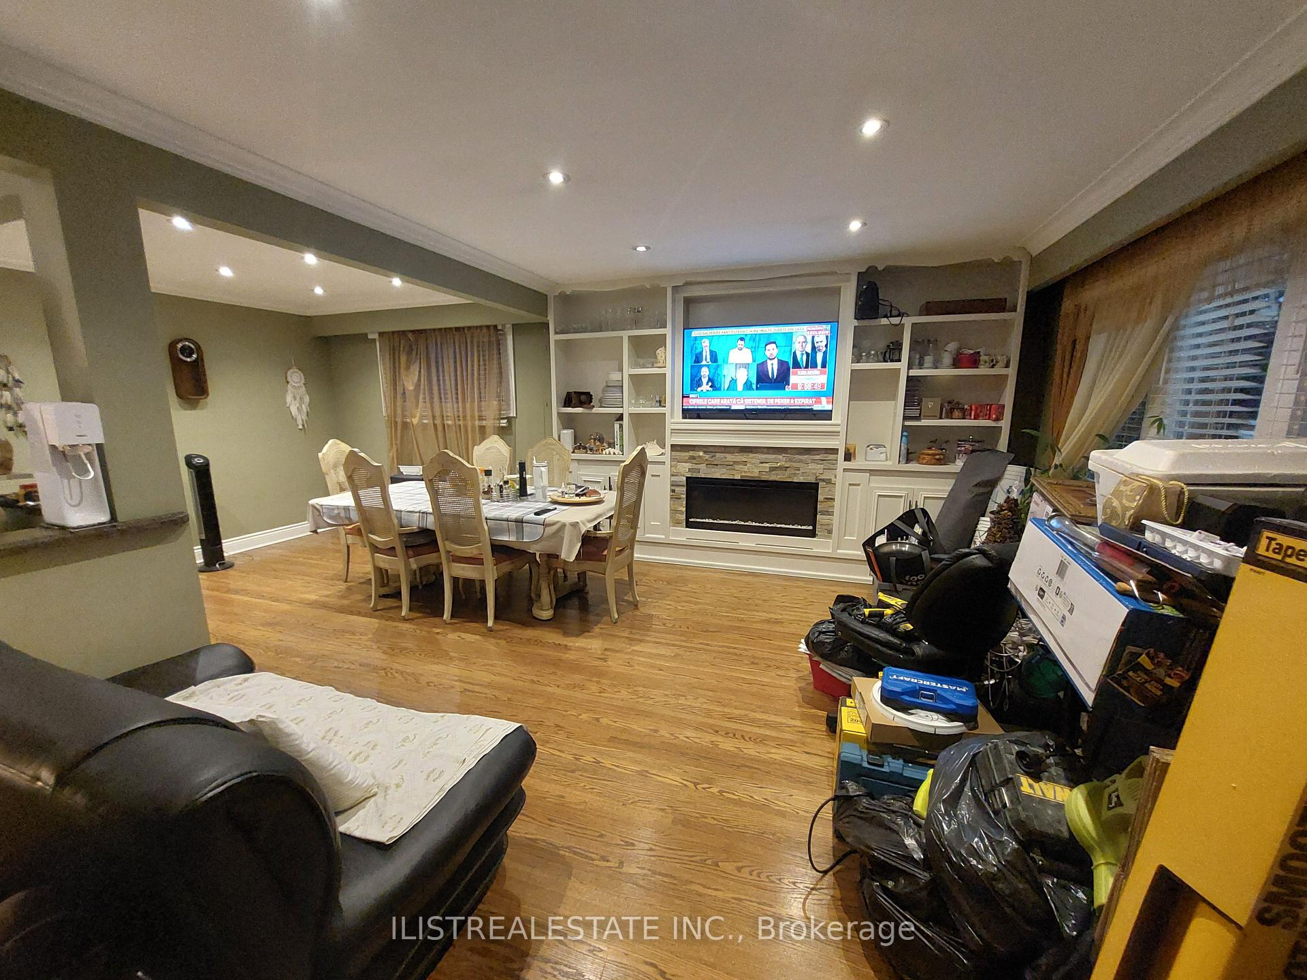
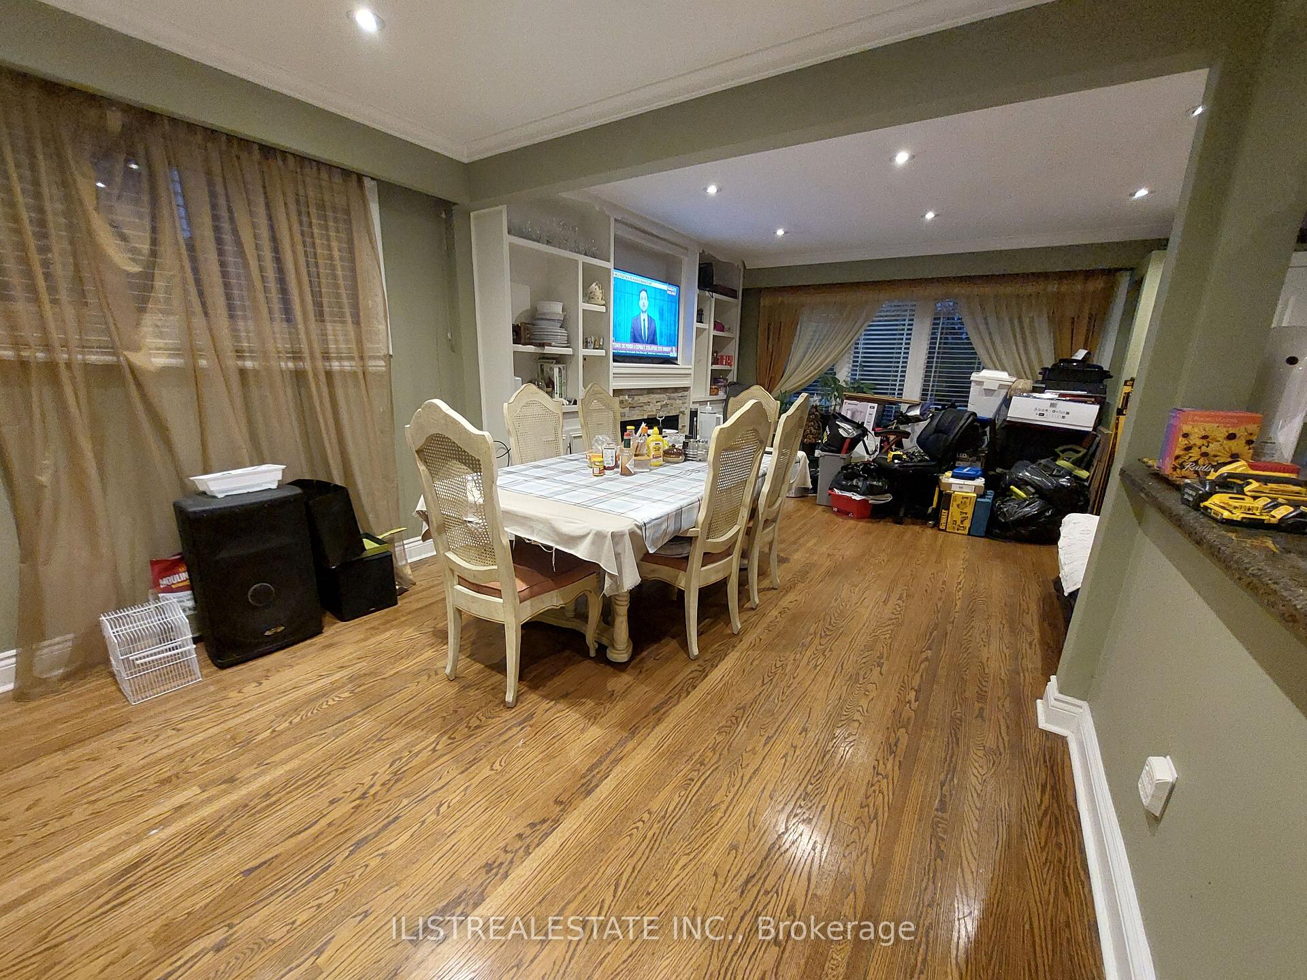
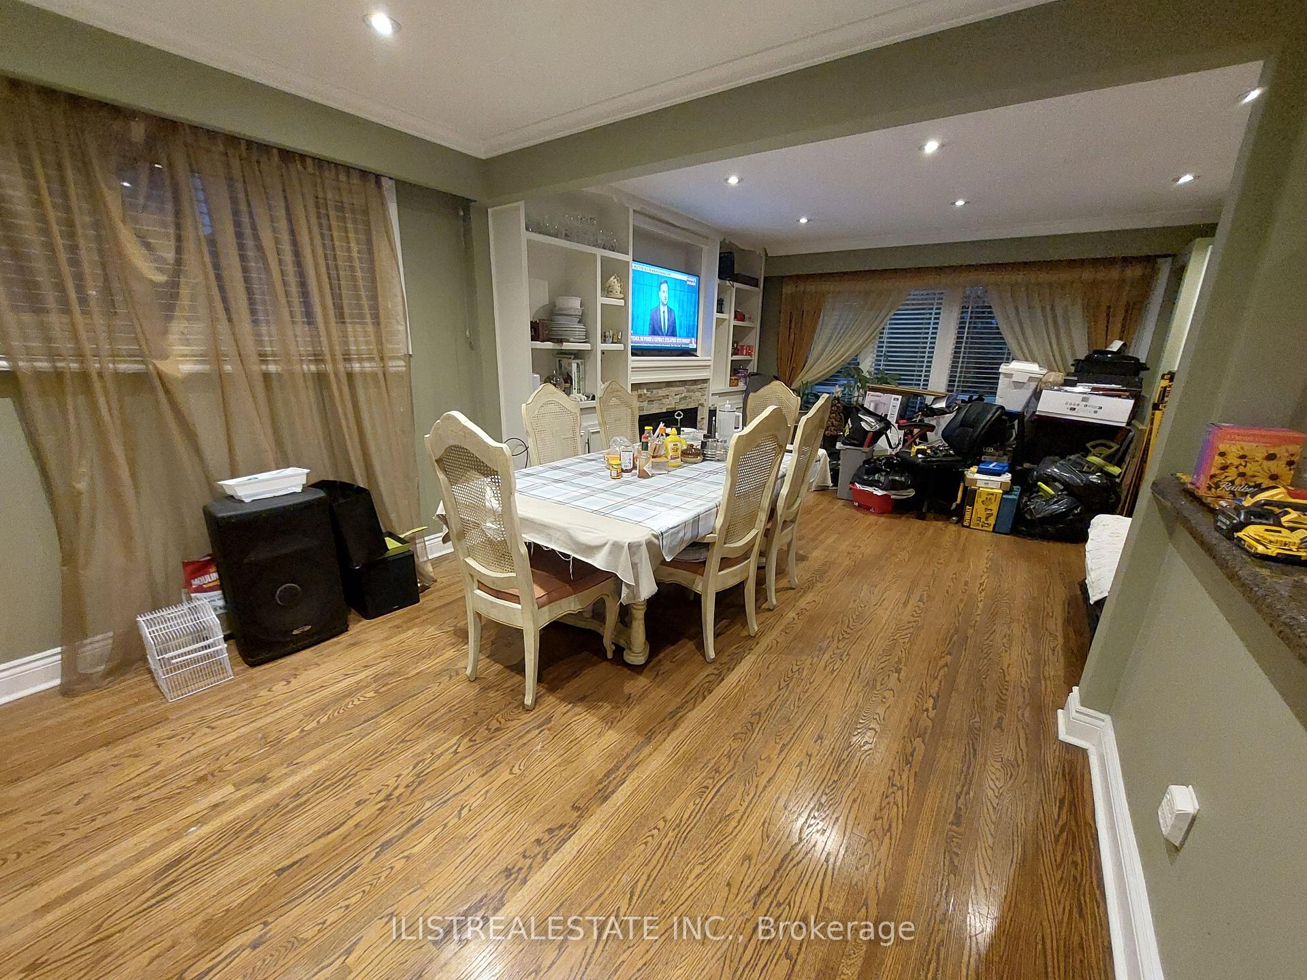
 See all 11 photos
3 Bedrooms
2 Bathrooms
1 Garage
1.1K–1.5K sq.ft
Main, 2nd Fl…
— Unit
Property history
- $2,900SuspendedList: 2025-10-10|End: 2025-11-01|22 daysE12457864
Facts and features
- BasementNone
- Lot size42 × 119 ft
- Lease term12 months
- FurnishedUnfurnished
What stands out
- Fireplace
- Central air
The homeDetached, Sidesplit 3, 1,100–1,500 sq ft
- Type: Detached
- Style: Sidesplit 3
- Living space: 1,100–1,500 sq ft
- Basement: None
InsideFireplace Yes, natural gas, Common area, lower level, Carpet free
- Fireplace: Yes, natural gas
- Laundry: Common area, lower level
- Features: Carpet free
- Rooms above ground: 6
- Bedrooms: 3
- Bathrooms: 2
- Kitchens: 1
Outside and lotBrick, Asphalt shingle, Block
Outside
- Exterior: Brick
- Roof: Asphalt shingle
- Foundation: Block
- Size: 42.17 × 119 ft
Parking1 Garage, Attached, Available
- Spaces: 1 Garage
- Garage: Attached
- Driveway: Available
Heating, water and powerForced air, gas, Central air, Municipal water
- Heating: Forced air, gas
- Cooling: Central air
- Water: Municipal water
- Sewer: Municipal sewer
Rent and termsRent $2,900 a month, Main, 2nd floor, Unfurnished
- Rent: $2,900 a month
- Space for rent: Main, 2nd floor
- Furnished: Unfurnished
- Lease: 12 months
- Paid: Monthly
- Rent includes: Parking
- Deposit: Required
- Credit check: Required
- Employment letter: Required
- Rental application: Required
- References: Required
IncludedFridge, stove, washer,dryer available for tenants use.
- Included: Fridge, stove, washer,dryer available for tenants use.
Listing detailsE12457864, Suspended, Oct 10, 2025
- MLS® number: E12457864
- Status: Suspended
- Listed on: Oct 10, 2025
- Days on market: 22
- Updated: Nov 1, 2025
- Possession: 2025-12-01 / 30-59 days
- Occupied by: Tenant
- Listing brokerage: ILISTREALESTATE INC.
About this home
Main and Upper, 48 Lozoway Drive, Scarborough (Ionview), ON M1K 2Y6
Carpet Free
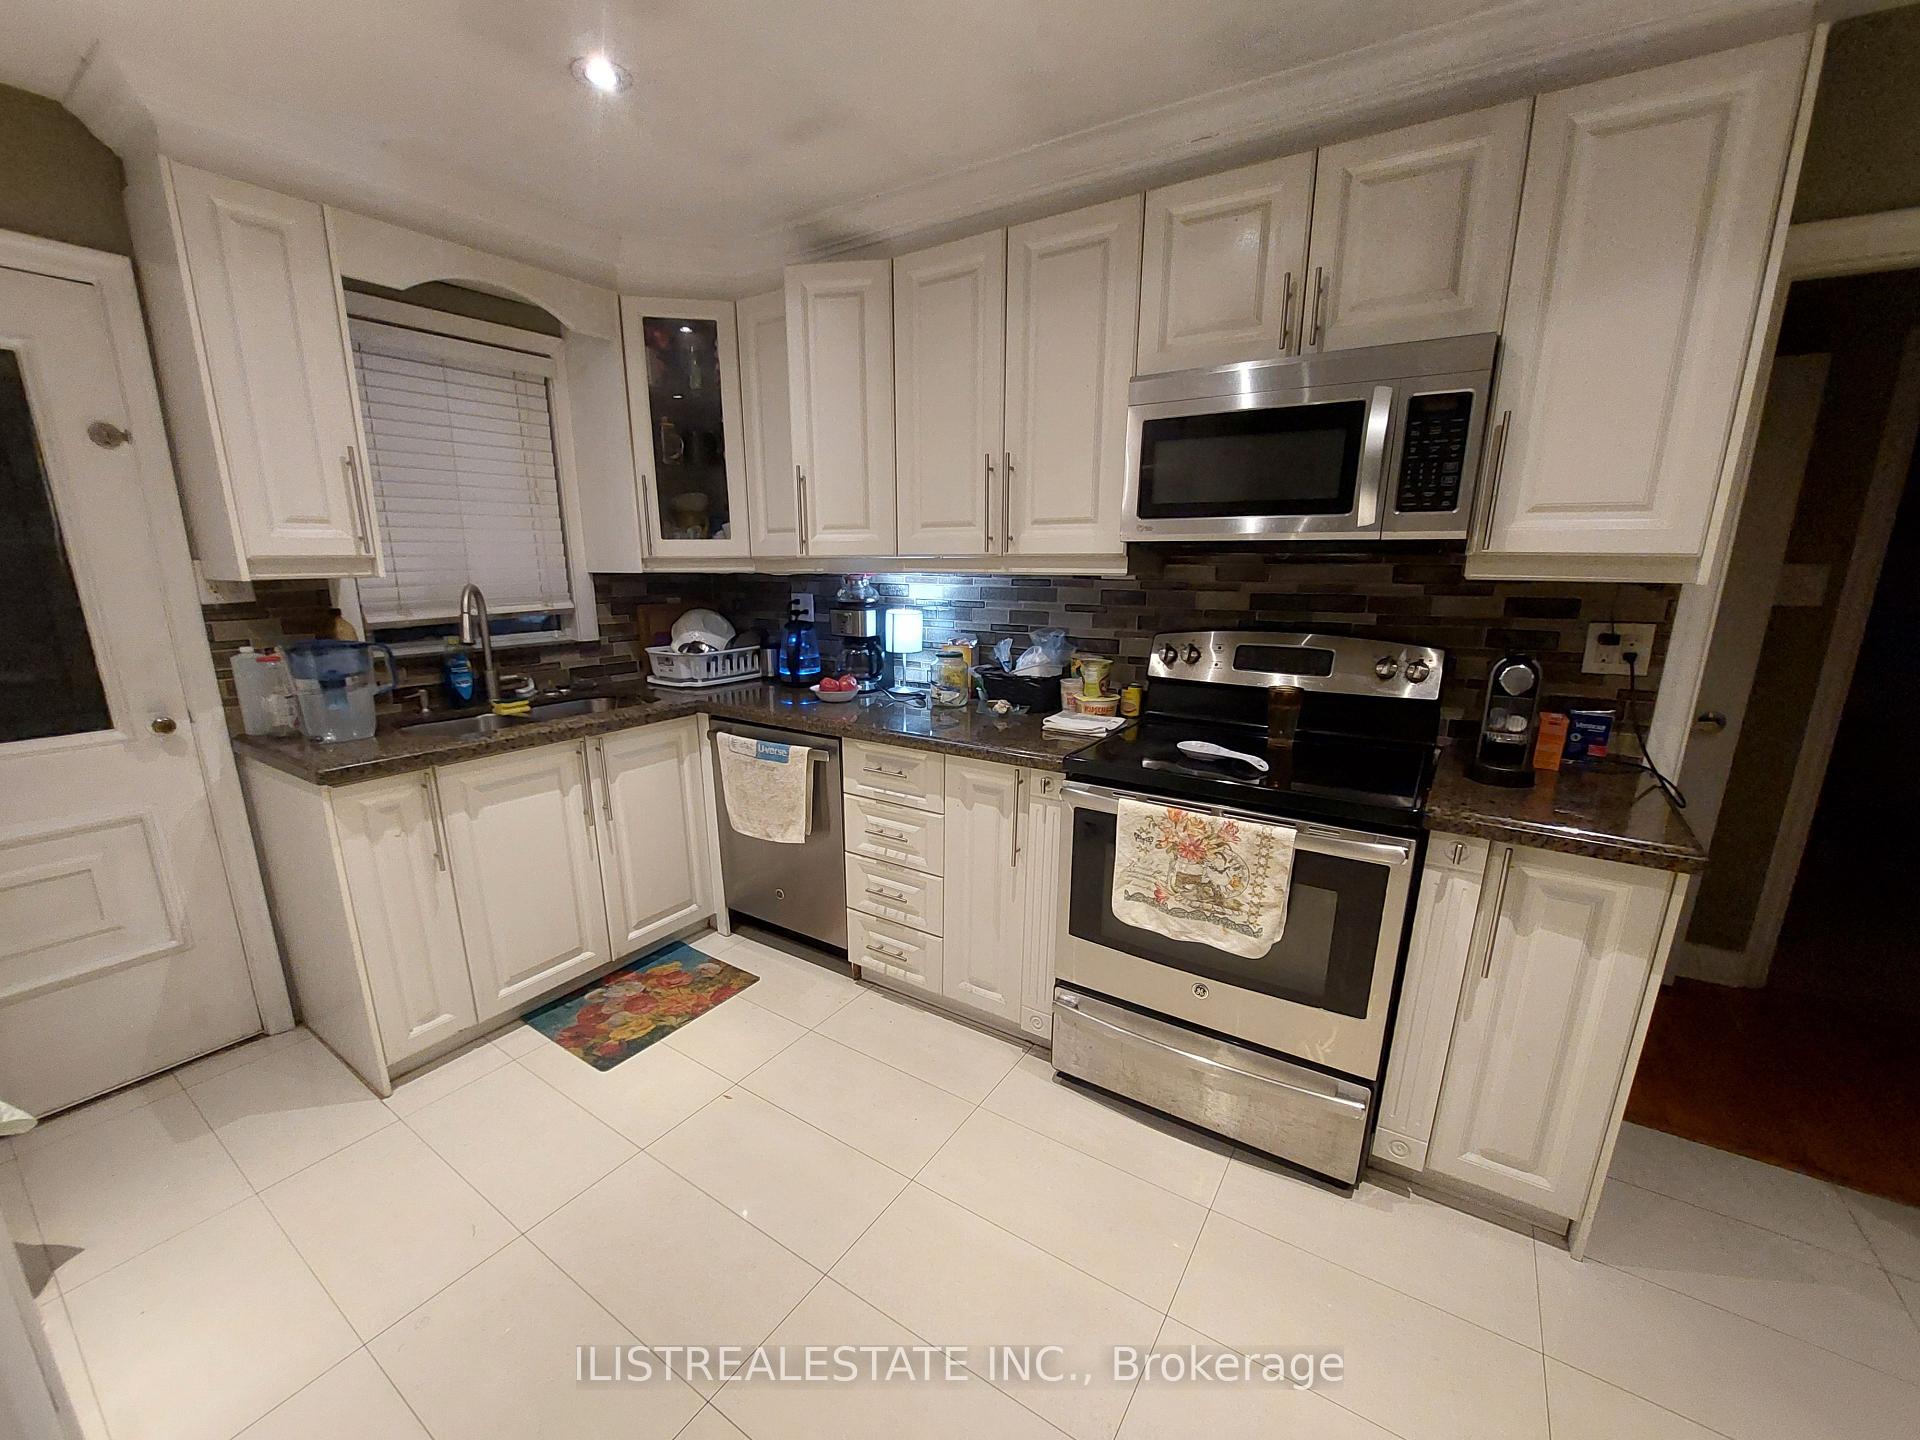
Wonderful main floor three bedroom home in desirable Ionview area of Scarborough! Close to TTC, shops, good schools, parks and all amenities. Large living and dining area with gas fireplace, eat-in kitchen, good size bedrooms and upper floor bedroom with ensuite bathroom, laundry room and more! Two car parking and garage included in rent. Rent plus a share of utiltiies.
Read more
Ask about this home
A HOMEH agent will answer your questions about this home.
Ask a question
Around this home
Kennedy & Eglinton
Errands
Parks
Schools
Daily convenience, out of 100, from the distances below
ParkIonview Park · 6 within 1 km2 min walk132 m
GrocerySujaan Convenience16 min walk958 m
SchoolIonview Public School5 min walk300 m
PharmacyScarborough Pharmacy15 min walk933 m
Cafés & foodLittle Imbiss Hot Food Counter · 11 within 1 km11 min walk661 m
Gym & rec centreJack Goodlad Community Centre10 min walk592 m
LibraryToronto Public Library - Kennedy/Eglinton15 min walk934 m
WalkDriveStraight-line distance, open map data
Grocery1.0 km
Park0.1 km
Coffee1.0 km
Dining0.7 km
Gym0.7 km
Schools nearby
School rating, out of 10.
Ionview Public Schoolelementary · Public · 0.3 km
4.3/10Low
General Crerar Public Schoolelementary · Public · 0.8 km
6.2/10Fair
United Scholastic Academy Scarboroughsecondary · Private · 1.0 km
—
Contact agent
Helpful calculators
Rent vs buy
Affordability
Mortgage
Down payment
Stress test
CMHC insurance
Your HOMEH agent

NimaHOMEH agent · Scarborough
"I would see it this week."
Ask Nima