

164 Woodfern Drive
164 Woodfern Drive
 See all 34 photos
Property history
- $839,900TerminatedList: 2025-06-09|End: 2025-07-04|25 daysE12205930
Facts and features
- BasementPart finished
- Price per sq ft~$933
- Water, sewerMunicipal
- HeatingForced air
- Separate entrance
- Hardwood floors
- Central air
The homeSemi-Detached, 2-storey, 700–1,100 sq ft
- Type: Semi-Detached
- Style: 2-storey
- Living space: 700–1,100 sq ft
- Basement: Partially finished, separate entrance
InsideHardwood, Ceramic, Lower level, Carpet free
- Flooring: Hardwood, Ceramic
- Laundry: Lower level
- Features: Carpet free
- Rooms above ground: 6
- Bedrooms: 3
- Bathrooms: 2
- Kitchens: 1
Outside and lotBrick, aluminum siding, Other, Unknown
- Exterior: Brick, aluminum siding
- Roof: Other
- Foundation: Unknown
- Features: Deck, privacy
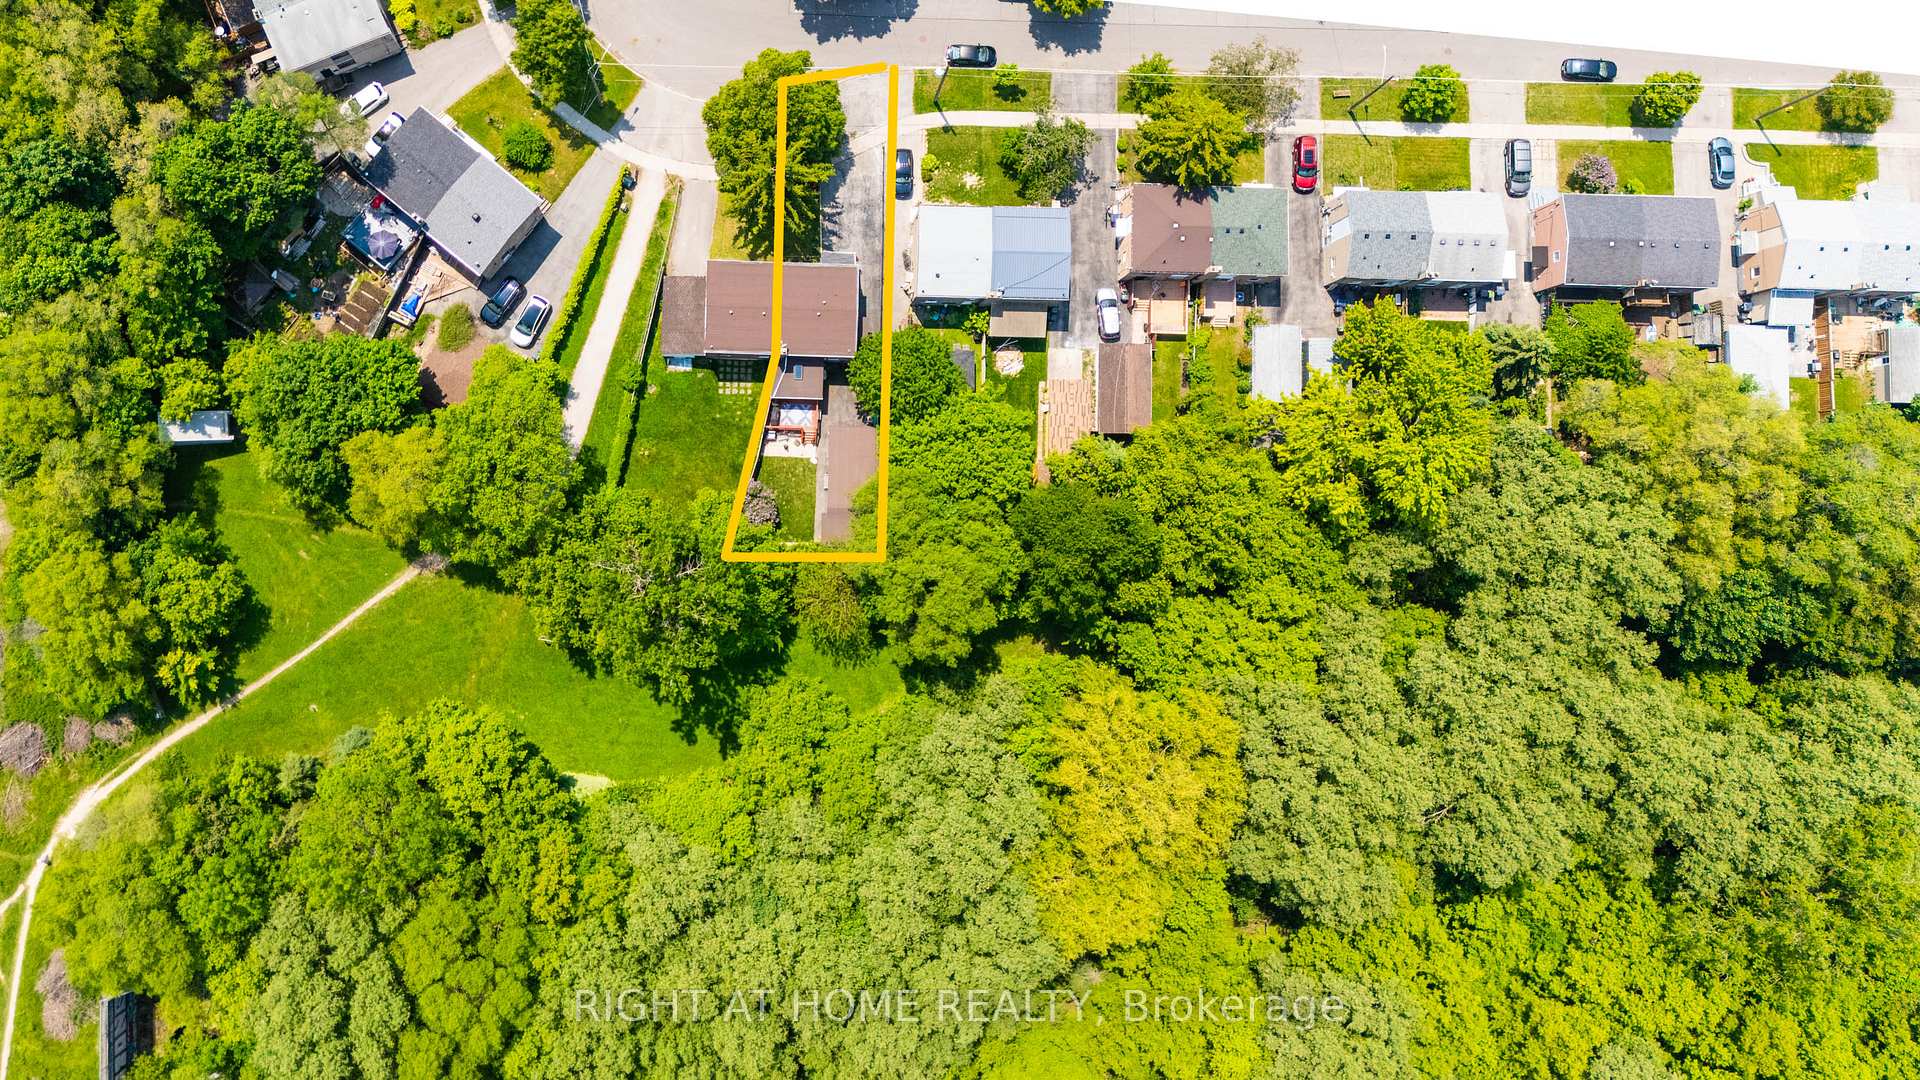
- Size: 29.65 × 115.45 ft
Parking1 Garage, Detached, Private
- Spaces: 1 Garage
- Garage: Detached
- Driveway: Private
Heating, water and powerForced air, gas, Central air, Municipal water
- Heating: Forced air, gas
- Cooling: Central air
- Water: Municipal water
- Sewer: Municipal sewer
Costs and taxesTaxes $3,140 a year, HST included in the price, Hot water heater rental at $23 plus hst monthly.
- Taxes, 2024: $3,140 a year
- HST: HST included in the price
- Rental items: Hot water heater rental at $23 plus hst monthly.
- Under contract: Hot water heater
Included in the saleFridge, stove, stove hood, dishwasher, microwave, clothes washer and dryer, all window coverings (except curtains in primary bedroom), all light fixtures, and central vacuum., Freezer, humidifier and gym flooring in basement, curtains in primary bedroom, and garden hose rack and rock in backyard.
- Included: Fridge, stove, stove hood, dishwasher, microwave, clothes washer and dryer, all window coverings (except curtains in primary bedroom), all light fixtures, and central vacuum.
- Not included: Freezer, humidifier and gym flooring in basement, curtains in primary bedroom, and garden hose rack and rock in backyard.
NearbyFenced yard, park, public transit, ravine, rec./commun.centre, school
- Close to: Fenced yard, park, public transit, ravine, rec./commun.centre, school
Listing detailsE12205930, Terminated, Jun 9, 2025
- MLS® number: E12205930
- Status: Terminated
- Listed on: Jun 9, 2025
- Days on market: 25
- Updated: Jul 4, 2025
- Possession: 60-89 days
- Occupied by: Owner
- Listing brokerage: RIGHT AT HOME REALTY
About this home
164 Woodfern Drive, Scarborough (Ionview), ON M1K 2L5
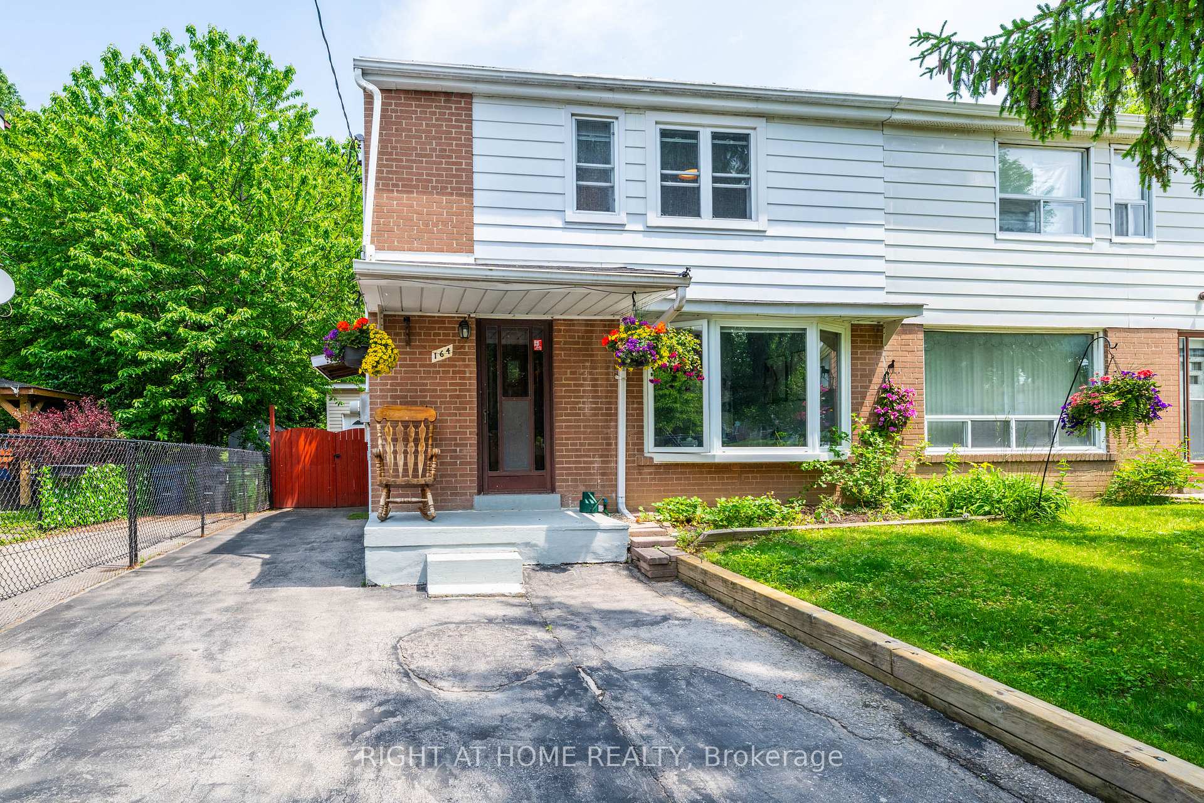
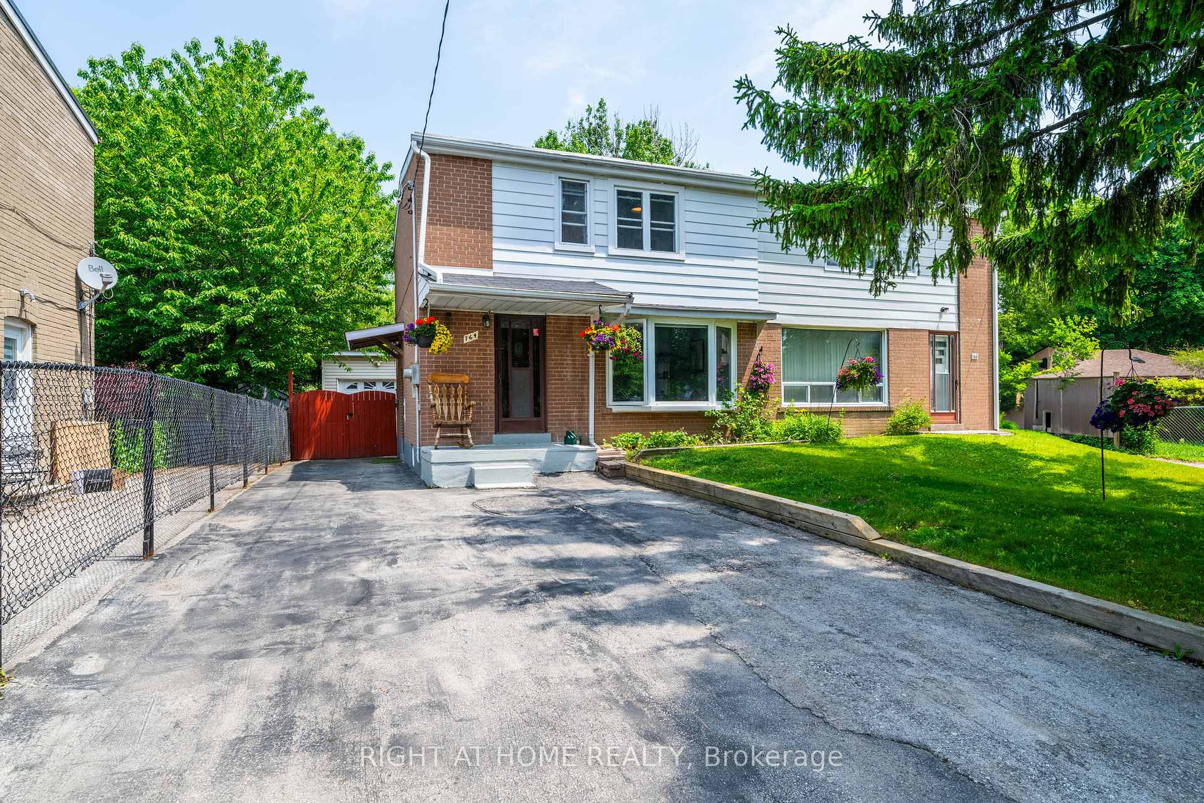
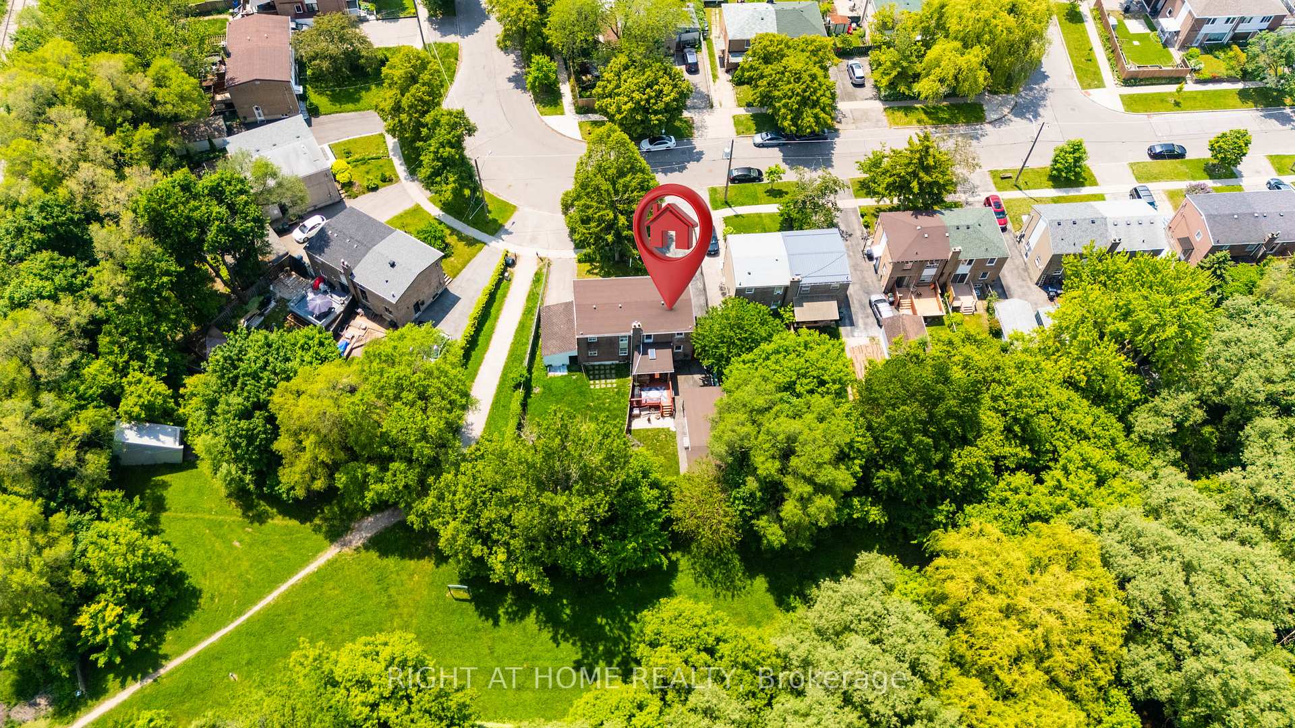
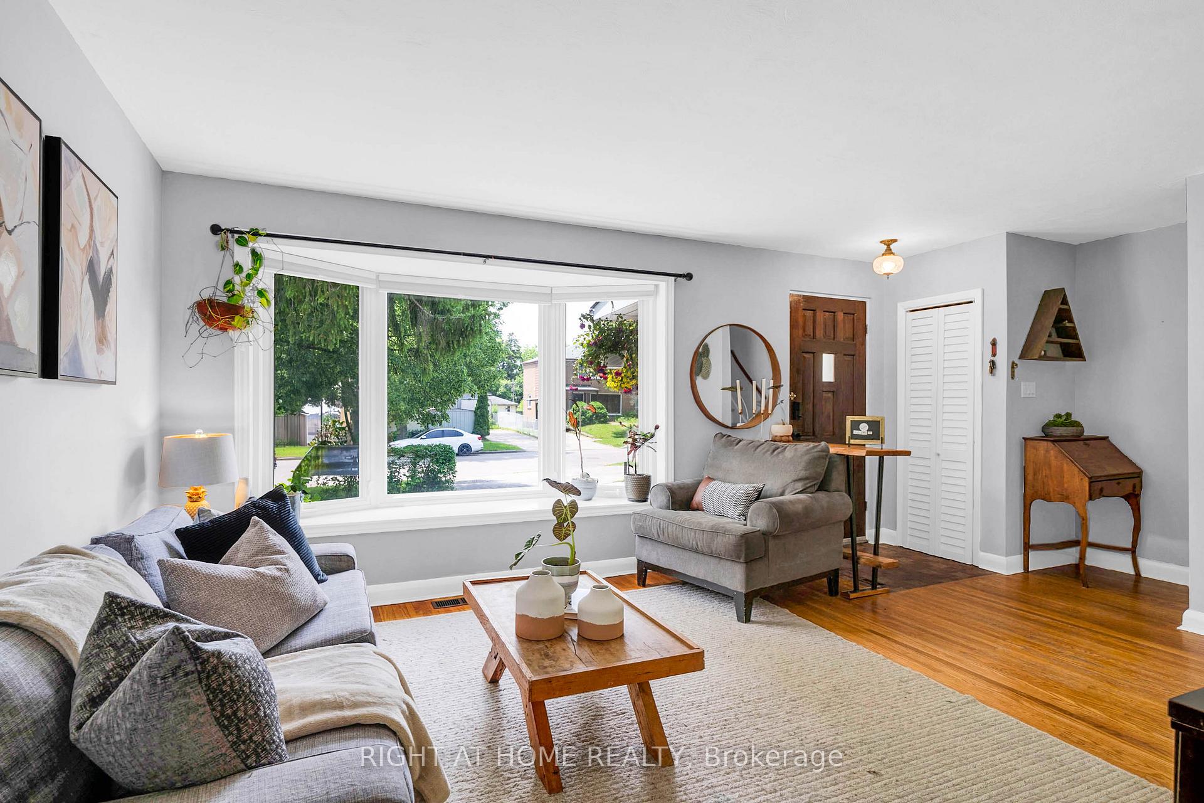
Welcome to 164 Woodfern Drive, a well cared for semi-detached home located in one of Scarborough's most welcoming and family-oriented neighbourhoods. With 3 spacious bedrooms, 2 bathrooms, and a generously sized backyard backing onto a lush ravine with scenic walking trails along the creek, this home is ideal for families looking for nature, space, and city convenience in one place. The main floor offers a bright and functional layout, featuring large windows that flood the space with natural light and original hardwood flooring throughout. The combined living and dining area provides an ideal space for family gatherings and everyday living. Upstairs, you'll find three comfortable bedrooms and a full 4-piece bathroom, all thoughtfully located on the second floor to provide privacy. The semi-finished basement, with its own separate entrance, includes a large open area, a 3-piece bathroom, and plenty of storage space offering excellent potential for a future in-law suite, home office, or kids' play area. Outside, enjoy a beautifully maintained yard backing onto serene ravine land. The fully fenced backyard offers direct access to nature with trails that follow the nearby creek, perfect for peaceful strolls, outdoor play, or family time surrounded by greenery. A private driveway and detached garage provide ample parking. Conveniently located just minutes from Kennedy Subway Station, TTC, schools, parks, and shopping, this home delivers the perfect mix of suburban charm and city access.
Ask about this home
A HOMEH agent will answer your questions about this home.
Around this home
Daily convenience, out of 100, from the distances below
Schools nearby
School rating, out of 10.
Helpful calculators
Your HOMEH agent

"Priced 4% over the Hestimate. I would see it this week."