

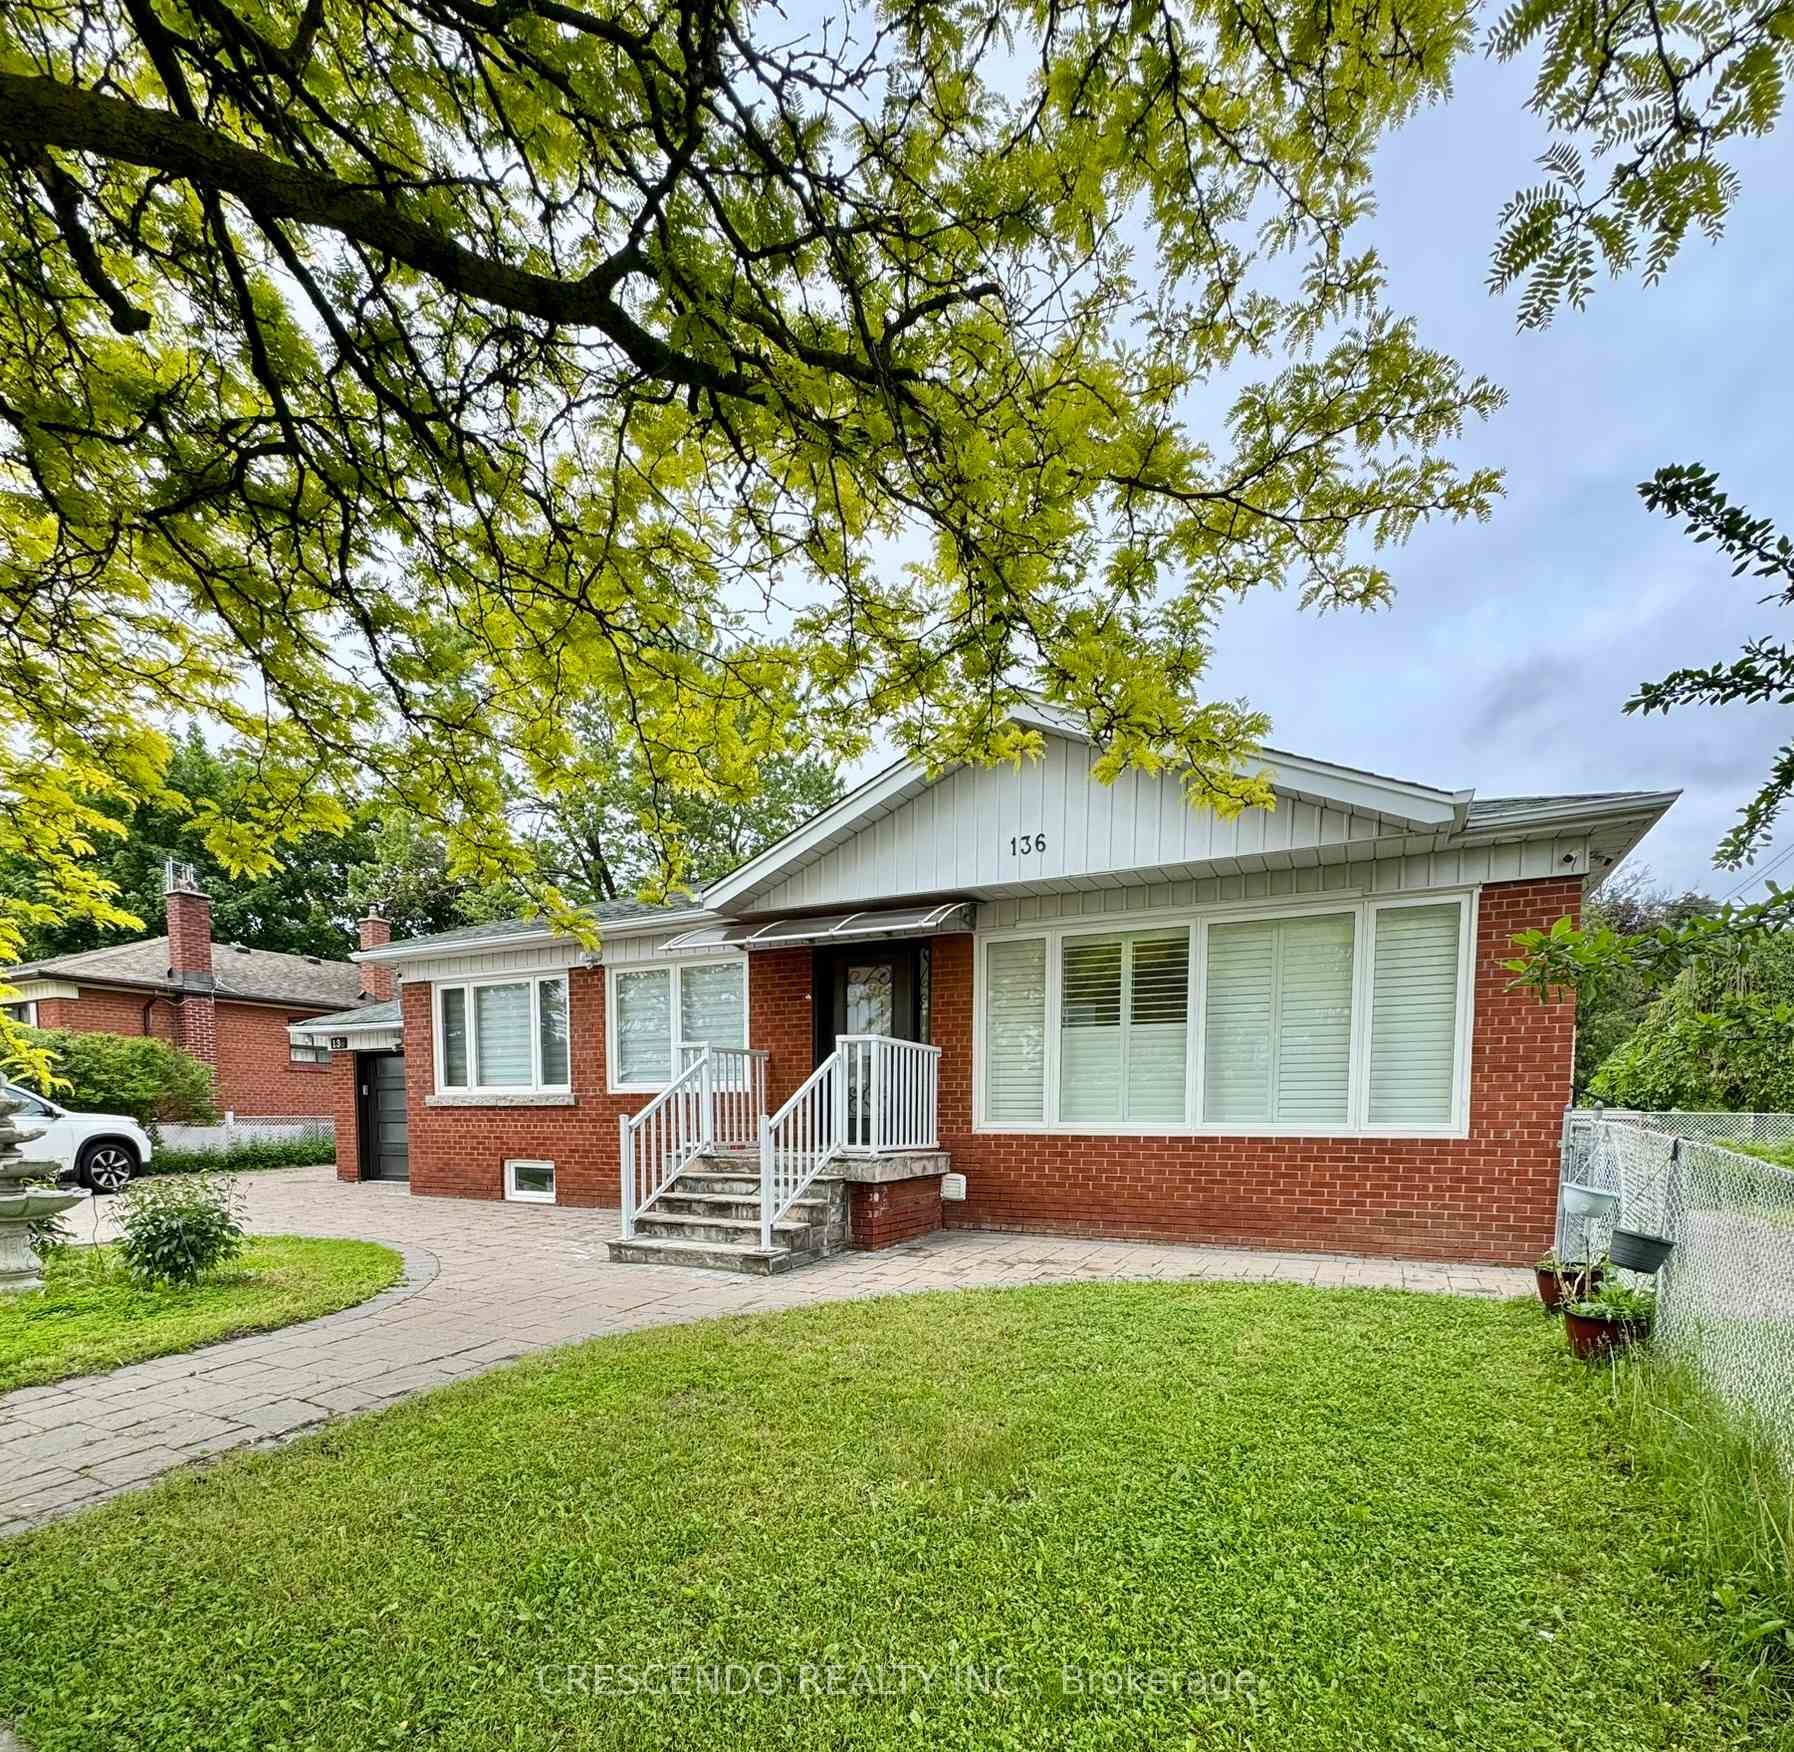
136 Wye Valley Road
Detached Rented
1/11136 Wye Valley Road
Detached Rented
 See all 11 photos
3 Bedrooms
2 Bathrooms
1 Garage
1.1K–1.5K sq.ft
Main Floor
— Unit
Property history
Facts and features
- BasementNone
- Lot size53 ft frontage
- Lease term12 months
- FurnishedUnfurnished
What stands out
- Central air
The homeDetached, Bungalow, 1,100–1,500 sq ft
- Type: Detached
- Style: Bungalow
- Living space: 1,100–1,500 sq ft
- Basement: None
InsideIn-suite laundry, main level, Auto garage door remote, storage, primary bedroom - main floor, Rooms above ground 6
- Laundry: In-suite laundry, main level
- Features: Auto garage door remote, storage, primary bedroom - main floor
- Rooms above ground: 6
- Bedrooms: 3
- Bathrooms: 2
- Kitchens: 1
Outside and lotBrick, Asphalt shingle, Concrete
Outside
- Exterior: Brick
- Roof: Asphalt shingle
- Foundation: Concrete
- Size: 52.88 ft frontage
Parking1 Garage, Attached, Private
- Spaces: 1 Garage
- Garage: Attached
- Driveway: Private
Heating, water and powerForced air, gas, Central air, Municipal water
- Heating: Forced air, gas
- Cooling: Central air
- Water: Municipal water
- Sewer: Municipal sewer
Rent and termsRent $3,300 a month, Main, Unfurnished
- Rent: $3,300 a month
- Space for rent: Main
- Furnished: Unfurnished
- Lease: 12 months
- Paid: Monthly
- Rent includes: Parking
- Deposit: Required
- Credit check: Required
- Employment letter: Required
- Rental application: Required
- References: Required
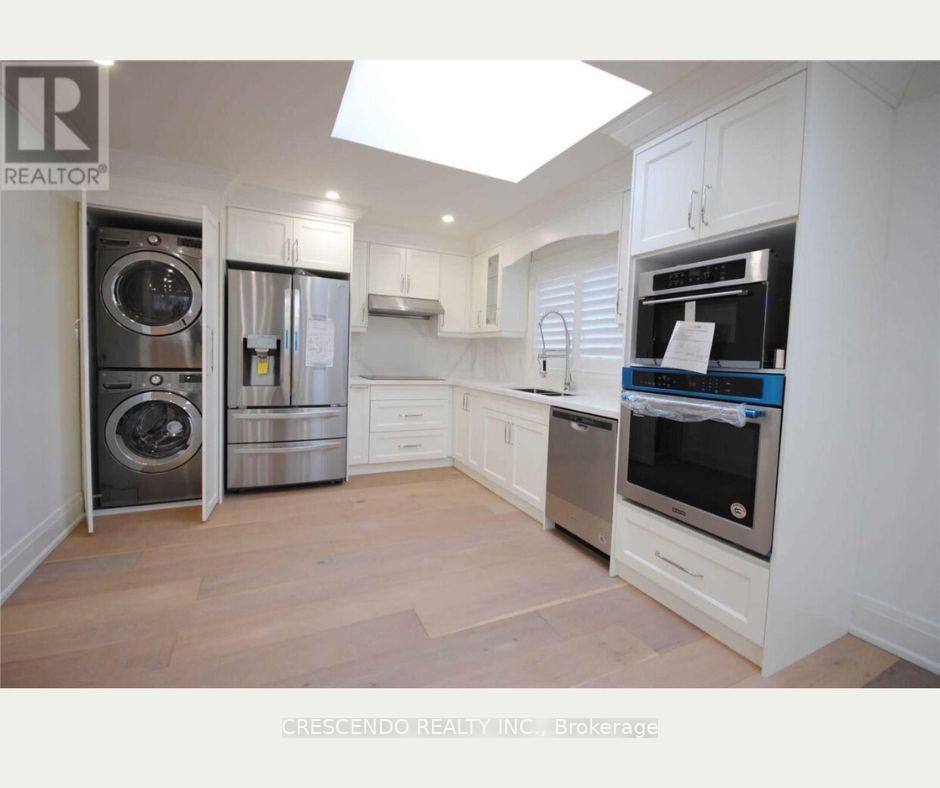
IncludedAll elf's and window coverings. stainless appliances: fridge, built-in wall oven and microwave, dishwasher, washer and dryer. 2 car parking spots., All utilities shared 50/50 with basement tenants
- Included: All elf's and window coverings. stainless appliances: fridge, built-in wall oven and microwave, dishwasher, washer and dryer. 2 car parking spots.
- Not included: All utilities shared 50/50 with basement tenants
Listing detailsE12146637, Rented, May 14, 2025
- MLS® number: E12146637
- Status: Rented
- Listed on: May 14, 2025
- Days on market: 52
- Updated: Jul 5, 2025
- Possession: 2025-06-01 / 1-29 days
- Occupied by: Tenant
- Listing brokerage: CRESCENDO REALTY INC.
About this home
136 Wye Valley Road, Scarborough (Dorset Park), ON M1P 2B1
Auto Garage Door RemoteStoragePrimary Bedroom - Main Floor
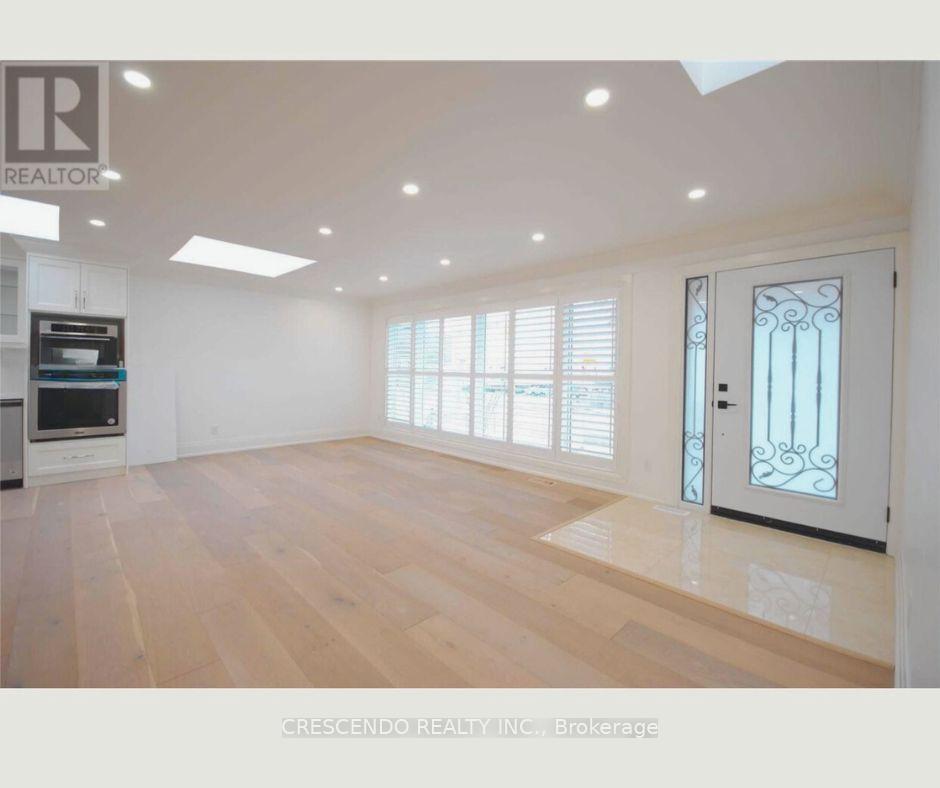
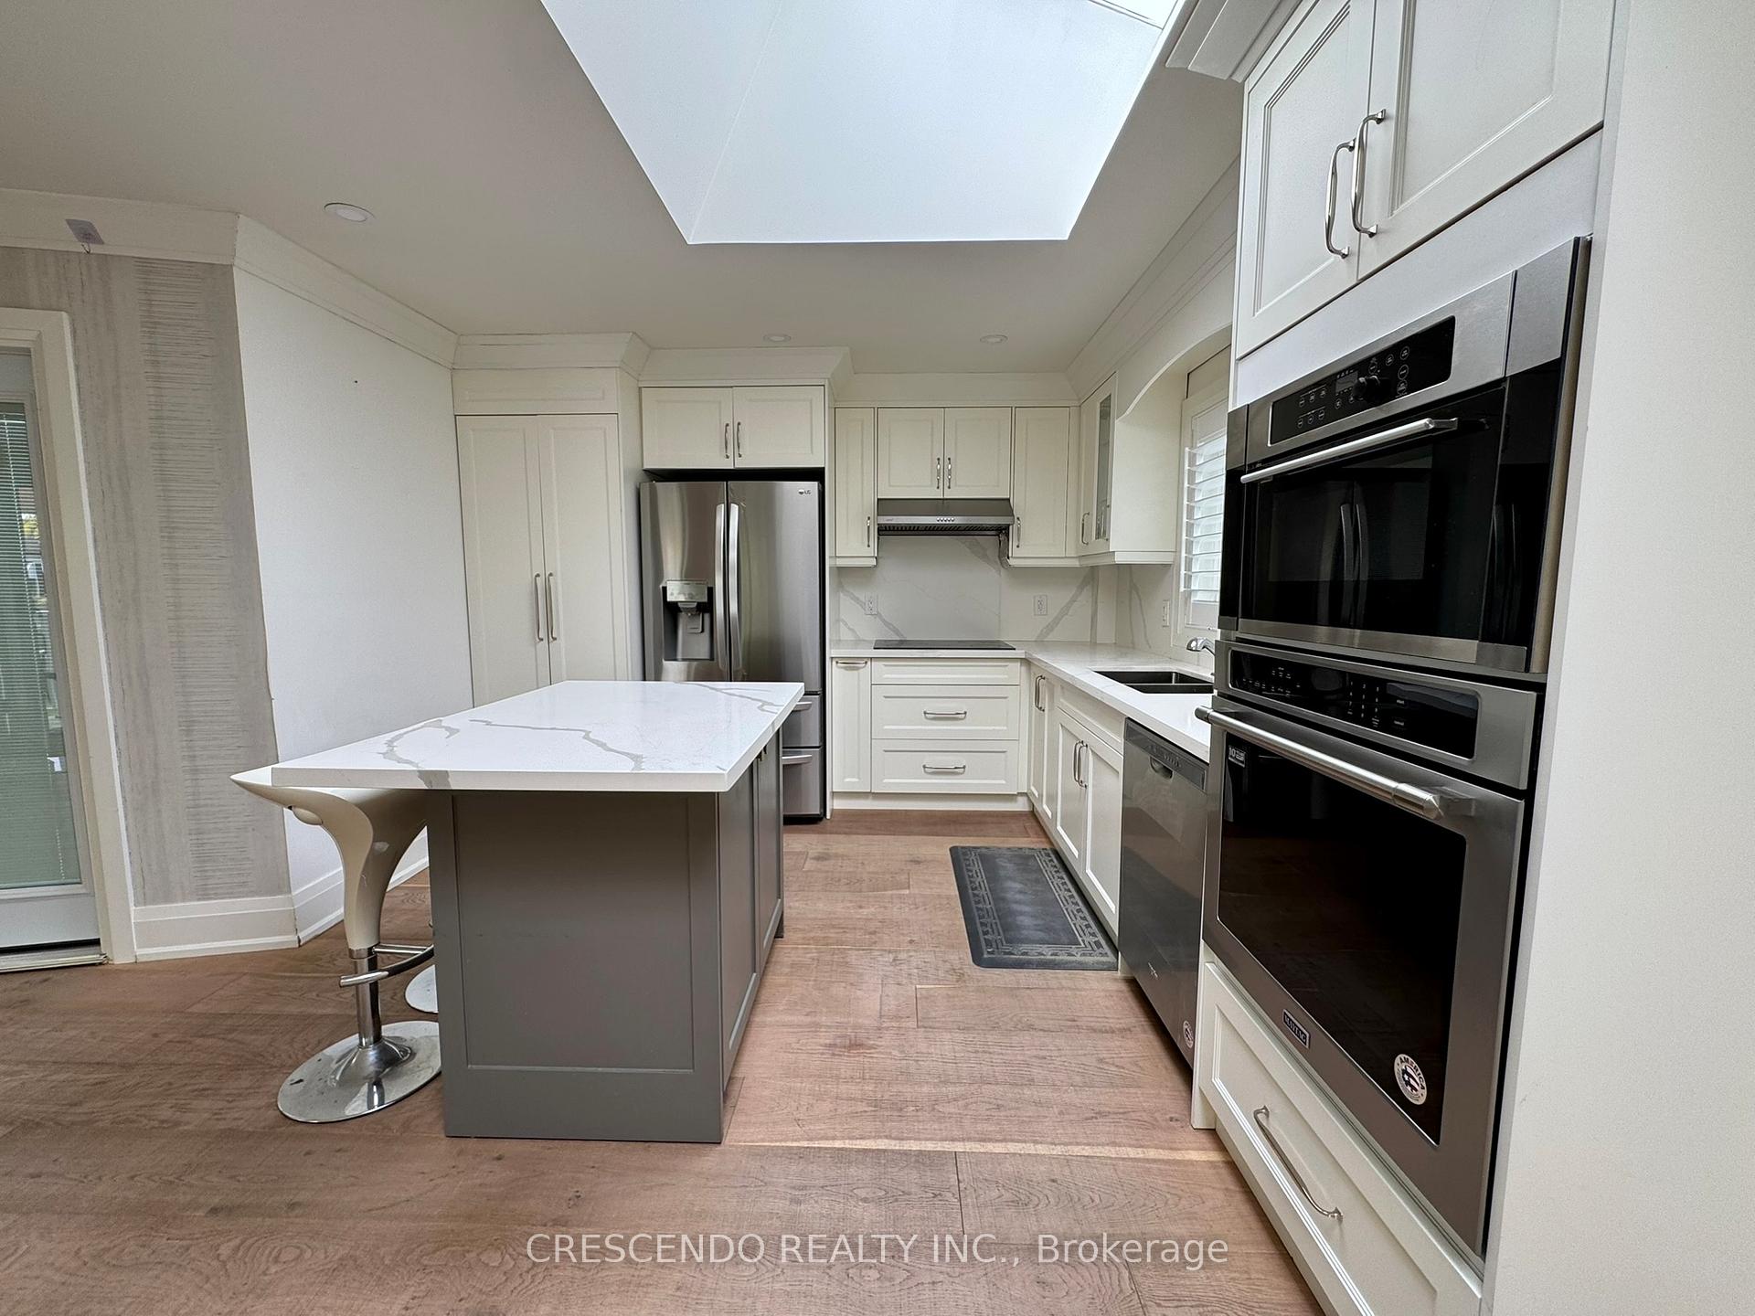
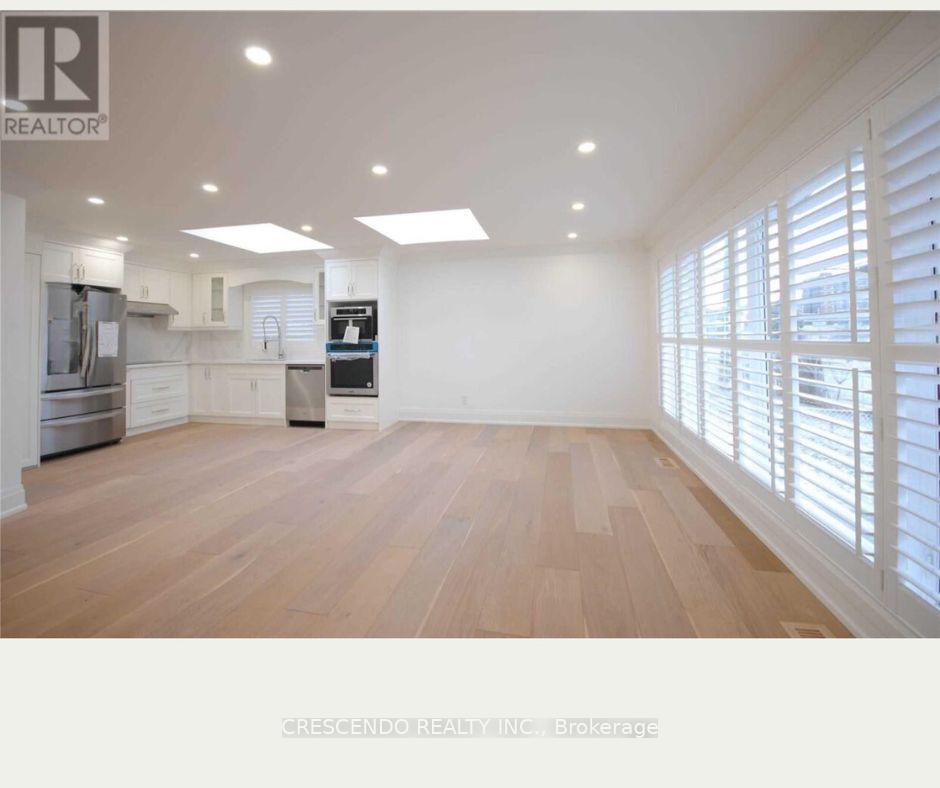
Fantastic 3 bed 2 bath main floor bungalow unit for lease. Open Concept Kitchen with Stainless Steel Appliances, Quartz Countertop, Centre Island, California Shutters and Tons Of Natural Lighting via multiple skylights. Hardwood flooring throughout. Extremely convenient location as TTC is at your door. Hwy 401, Schools, Parks, Hospital, and Scarborough Town Centre are just a short drive away.
Read more
Ask about this home
A HOMEH agent will answer your questions about this home.
Ask a question
Around this home
Kennedy Rd and Ellesmere Rd
Errands
Parks
Schools
Daily convenience, out of 100, from the distances below
ParkDorset Park · 4 within 1 km6 min walk364 m
GroceryHighland Farms2 min walk128 m
SchoolEllesmere-Statton Public School5 min walk310 m
PharmacyIDA - Kenndy Road Pharmacy13 min walk801 m
Cafés & foodWendy's · 15 within 1 km3 min walk210 m
Gym & rec centreDorset Park Community Hub6 min walk387 m
WalkDriveStraight-line distance, open map data
Grocery0.1 km
Park0.4 km
Coffee0.2 km
Dining0.2 km
Gym0.7 km
Schools nearby
School rating, out of 10.
Ellesmere-Statton Public Schoolelementary · Public · 0.3 km
5.9/10Fair
Enquiring Minds Montessori Schoolelementary · Private · 0.7 km
—
Glamorgan Junior Public Schoolelementary · Public · 0.8 km
5.6/10Fair
Contact agent
Helpful calculators
Rent vs buy
Affordability
Mortgage
Down payment
Stress test
CMHC insurance
Your HOMEH agent

KimHOMEH agent · Scarborough
"I would see it this week."
Ask Kim