

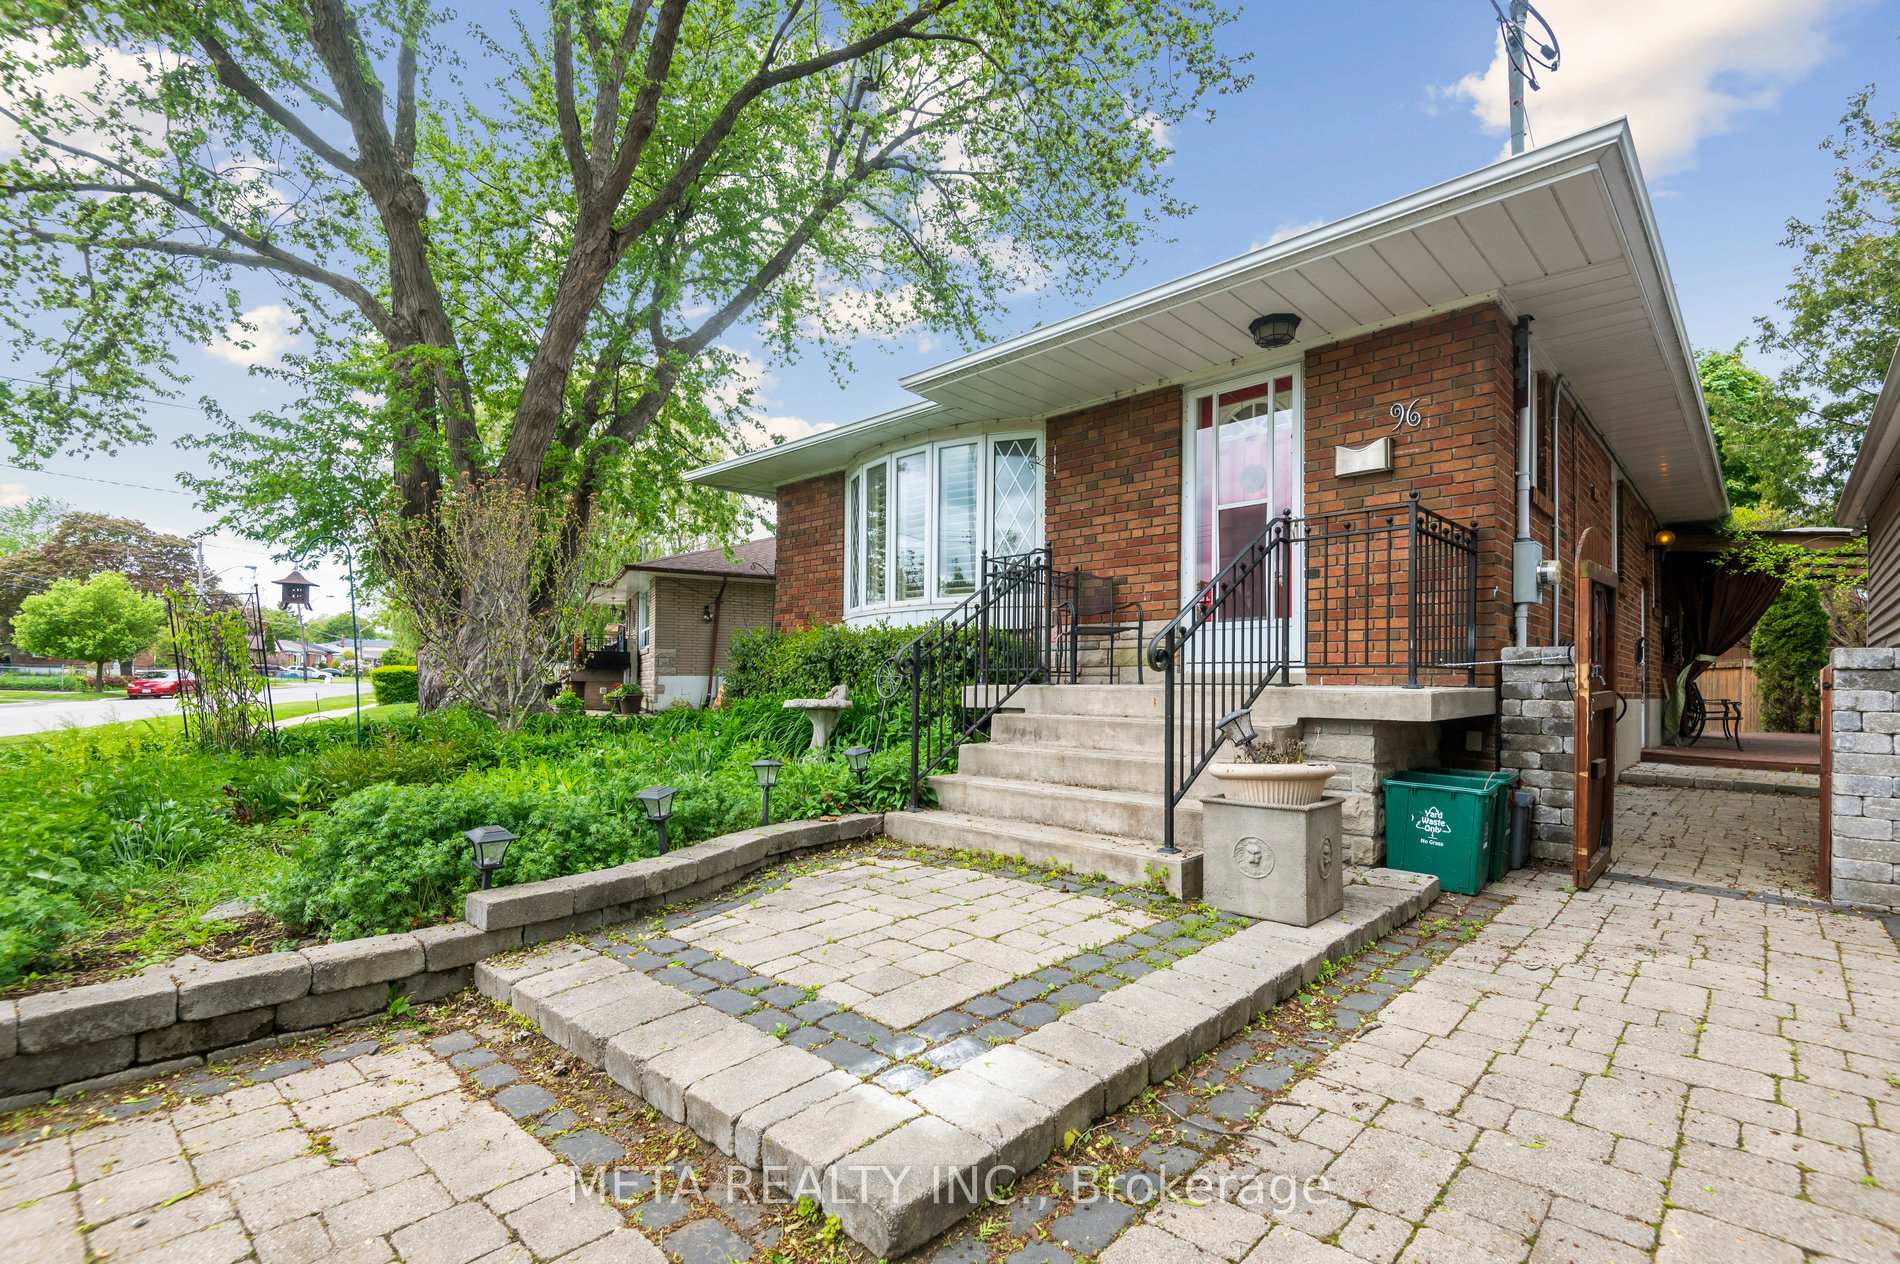
96 Shropshire Drive
96 Shropshire Drive
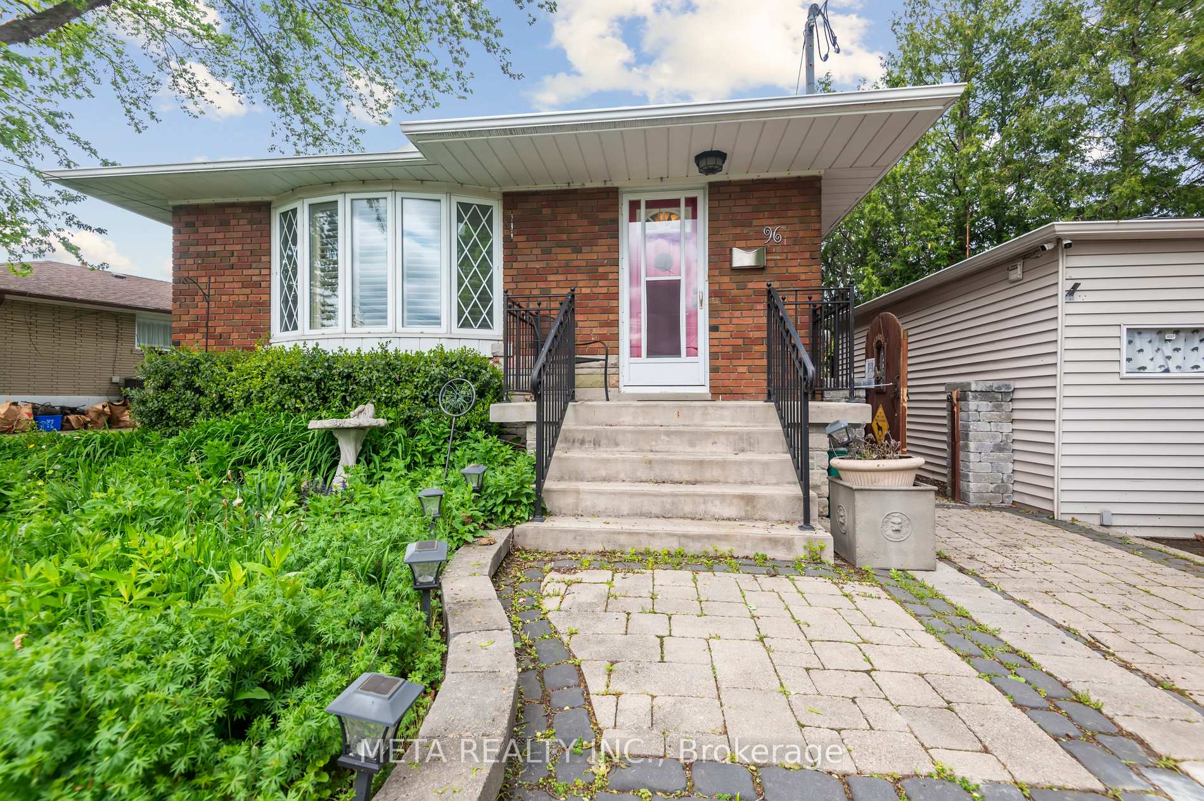
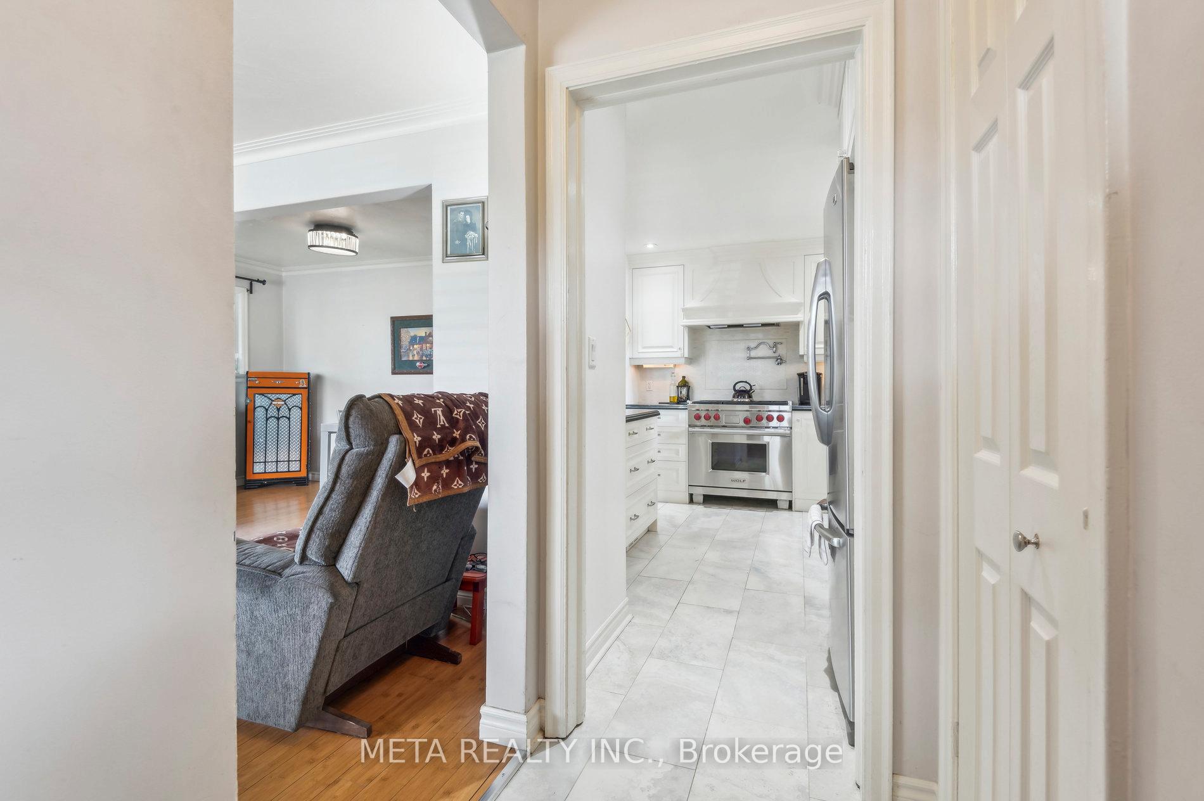
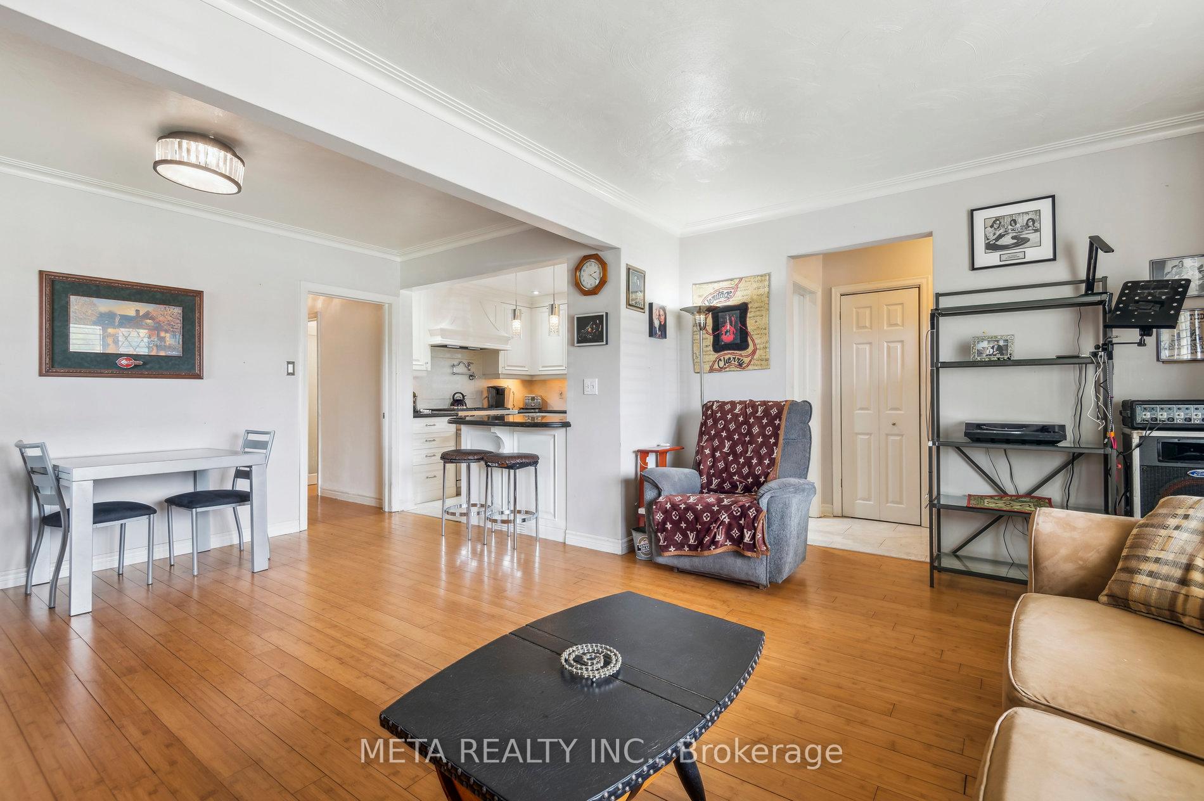
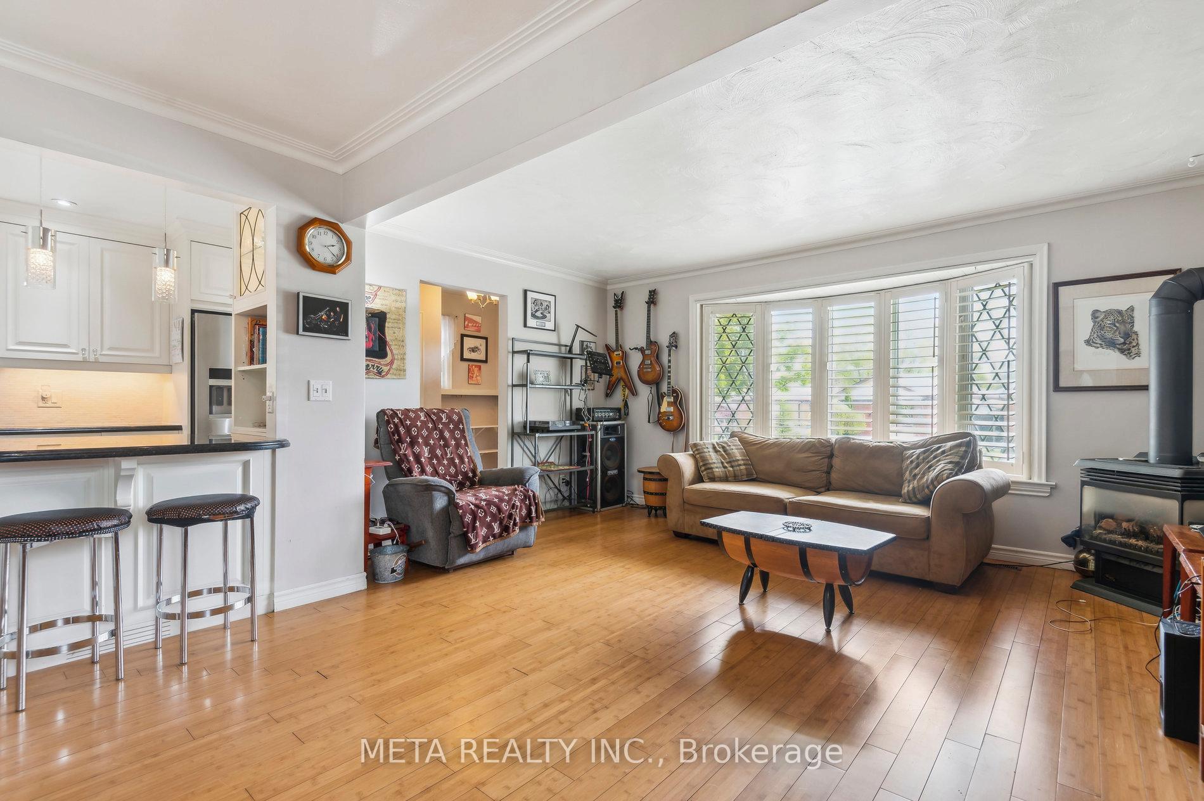 See all 47 photos
Property history
- $1,008,888SuspendedList: 2025-05-24|End: 2025-07-11|48 daysE12171701
Facts and features
- BasementPart finished
- Age of home51–99 years
- Price per sq ft~$1,121
- Water, sewerMunicipal
- Fireplace
- Central air
The homeDetached, Bungalow, Age 51–99 years
- Type: Detached
- Style: Bungalow
- Age: 51–99 years
- Living space: 700–1,100 sq ft
- Basement: Partially finished
- View: Garden
InsideFireplace Yes, natural gas, Tile, Lower level
- Fireplace: Yes, natural gas
- Flooring: Tile
- Laundry: Lower level
- Features: Carpet free, in-law capability, storage, workbench, water heater
- Rooms above ground: 6
- Rooms in the basement: 4
- Bedrooms: 3
- Bathrooms: 2
- Kitchens: 1
Outside and lotBrick, Asphalt shingle, Concrete block
- Exterior: Brick
- Roof: Asphalt shingle
- Foundation: Concrete block
- Features: Awnings, hot tub, landscaped, patio, porch, privacy, deck
- Size: 98 × 171.26 ft
- Shape: Reverse pie
Parking1 Garage, Detached, Private double
- Spaces: 1 Garage
- Garage: Detached
- Driveway: Private double
Heating, water and powerForced air, gas, Central air, Municipal water
- Heating: Forced air, gas
- Cooling: Central air
- Water: Municipal water
- Sewer: Municipal sewer
- Natural gas: Yes
- Hydro: Yes
- Cable: Available
- Telephone: Available
Costs and taxesTaxes $4,463 a year, HST included in the price, Water heater
- Taxes, 2024: $4,463 a year
- HST: HST included in the price
- Rental items: Water heater
Included in the saleWolfe 6 burner gas range, double door maytag stainless steel refrigerator and bottom freezer, miele integrated dishwasher, built in microwave, clothes washer and dryer, hot tub functioning but as is., Exterior security cameras
- Included: Wolfe 6 burner gas range, double door maytag stainless steel refrigerator and bottom freezer, miele integrated dishwasher, built in microwave, clothes washer and dryer, hot tub functioning but as is.
- Not included: Exterior security cameras
NearbyFenced yard, school, public transit, level, hospital
- Close to: Fenced yard, school, public transit, level, hospital
Listing detailsE12171701, Suspended, May 24, 2025
- MLS® number: E12171701
- Status: Suspended
- Listed on: May 24, 2025
- Days on market: 48
- Updated: Jul 11, 2025
- Possession: 2025-06-27 / 30-59 days
- Occupied by: Owner
- Listing brokerage: META REALTY INC.
About this home
96 Shropshire Drive, Scarborough (Dorset Park), ON M1P 1Z2
This captivating home offers a perfect blend of modern upgrades and serene outdoor living, ideal for those seeking comfort and style. Step into a residence where attention to detail is evident at every turn. The kitchen, a true chef's delight, is outfitted with a professional-grade 6-burner gas stove, with an electric oven, a pot filler wall mounted under the hood vent, making gourmet cooking a breeze. Clean-up is effortless with the integrated Miele dishwasher, while the spacious stainless steel Maytag refrigerator with its double-doors + bottom freezer keeps everything organized. The kitchen's aesthetic appeal is heightened by elegant stone countertops and a complementary stone backsplash, all set against durable 12x24 tile flooring. Practicality meets design with pot lights and subtle under-cabinet lighting, illuminating your culinary workspace. The living area invites relaxation with a cozy gas fireplace, perfect for unwinding on cooler evenings. Retreat to the master bedroom, where a sliding door provides direct access to the yard, creating a seamless indoor-outdoor experience. For added convenience, a dedicated pantry in the hallway offers ample storage for household essentials. The partially finished basement extends the living space, featuring a functional 3-piece bath. Outdoor Charm and Practicality. The exterior of this home is just as thoughtfully designed as the interior, offering multiple spaces for enjoyment and utility. Entertain guests or simply relax on the inviting stone patio, a perfect spot for al fresco dining. The front yard boasts a vibrant perennial garden, adding curb appeal and a touch of nature's beauty. Practical elements include an interlocking stone walkway that leads gracefully to the back of the house, and a wood deck leading to the Hot Tub. For all your storage needs, there are two separate sheds: a convenient storage shed next to the garage and a dedicated garden shed in the backyard.
Ask about this home
A HOMEH agent will answer your questions about this home.
Around this home
Daily convenience, out of 100, from the distances below
Schools nearby
School rating, out of 10.
Helpful calculators
Your HOMEH agent

"I would see it this week."