

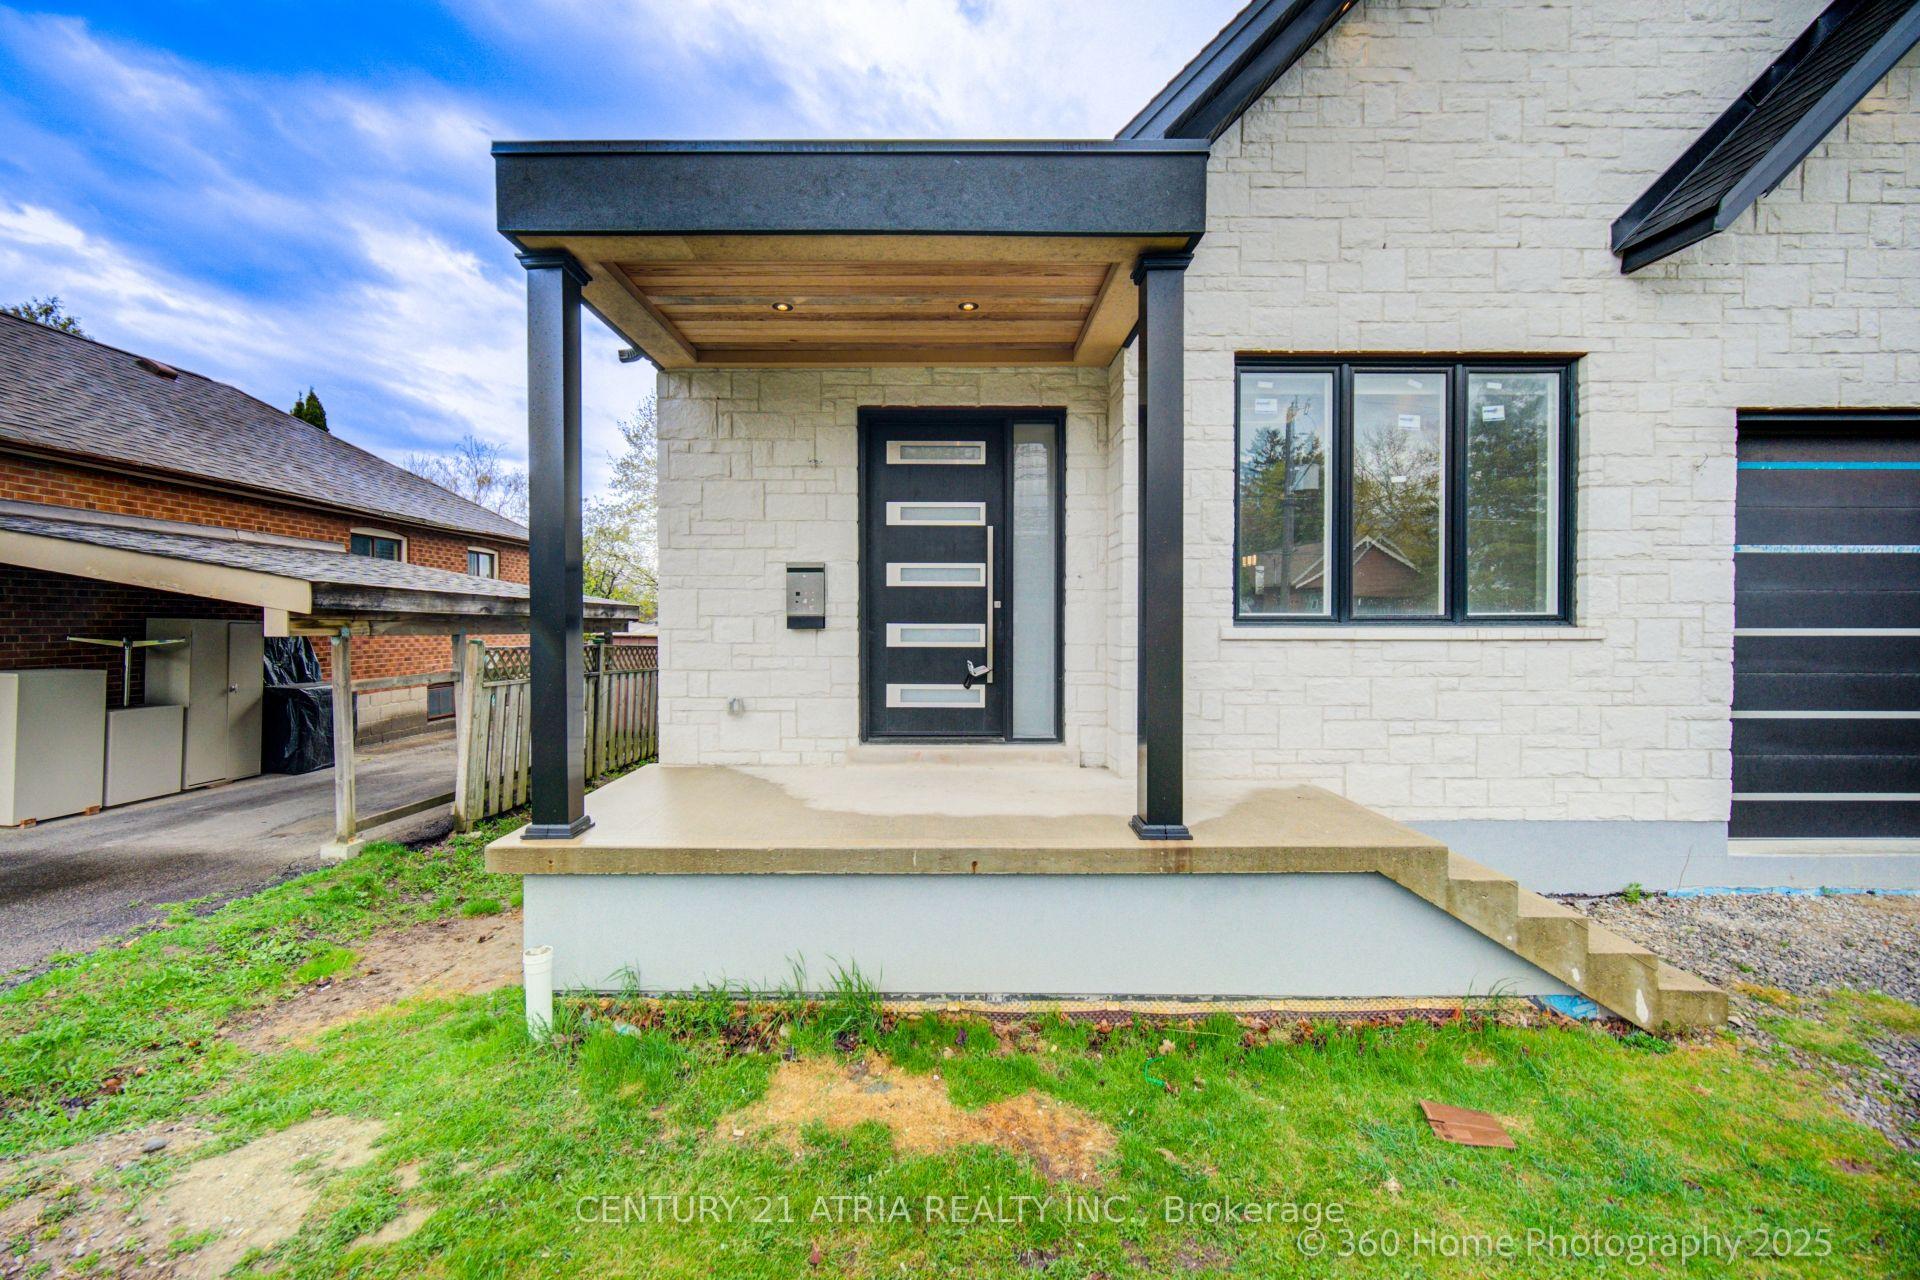
11 Valdane Drive
Detached Terminated
1/2711 Valdane Drive
Detached Terminated
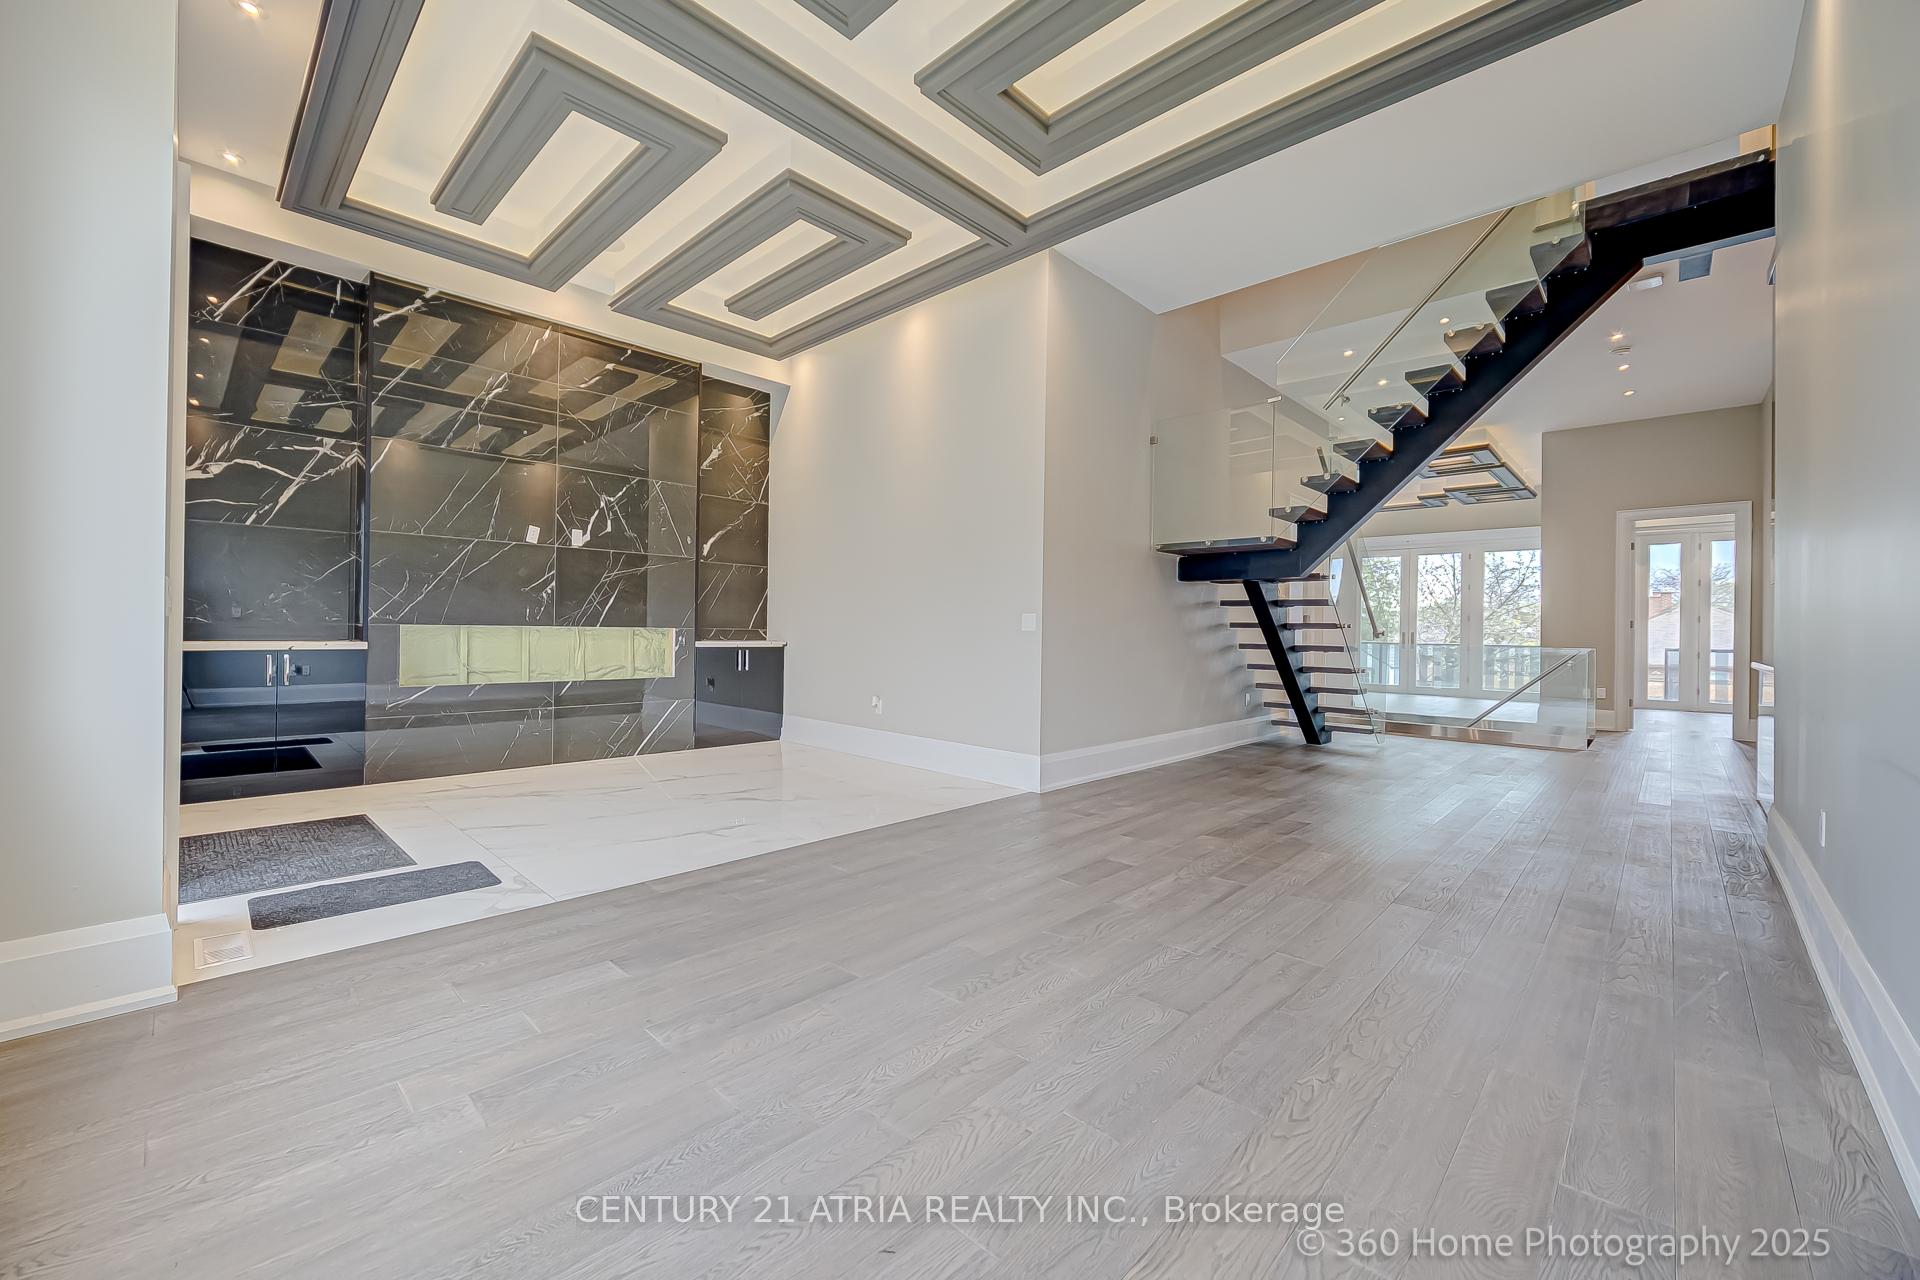 See all 27 photos
Last asked:Terminated Jul 9, 2025
$1,479,900
Hestimate*: $891,000▼ 40%3 Bedrooms
3 Bathrooms
1 Garage
1.5K–2K sq.ft
45×130 ft
$6,945/yr
Property history
- $1,479,900TerminatedList: 2025-05-05|End: 2025-07-09|65 daysE12123510
Facts and features
- BasementFull
- Price per sq ft~$846
- Water, sewerMunicipal
- HeatingForced air
What stands out
- Hardwood floors
- Fireplace
- Central air
The homeDetached, 1 1/2 storey, 1,500–2,000 sq ft
- Type: Detached
- Style: 1 1/2 storey
- Living space: 1,500–2,000 sq ft
- Basement: Full
InsideFireplace Yes, electric, Ceramic, Hardwood, Other
- Fireplace: Yes, electric
- Flooring: Ceramic, Hardwood
- Features: Other
- Rooms above ground: 7
- Bedrooms: 3
- Bathrooms: 3
- Kitchens: 1
- Family room: Yes
Outside and lotBrick, Asphalt shingle, Concrete
Outside
- Exterior: Brick
- Roof: Asphalt shingle
- Foundation: Concrete
- Size: 45 × 130 ft
Parking1 Garage, Built-in, Private
- Spaces: 1 Garage
- Garage: Built-in
- Driveway: Private
Heating, water and powerForced air, gas, Central air, Municipal water
- Heating: Forced air, gas
- Cooling: Central air
- Water: Municipal water
- Sewer: Municipal sewer
Costs and taxesTaxes $6,945 a year, HST No HST
- Taxes, 2024: $6,945 a year
- HST: No HST
Listing detailsE12123510, Terminated, May 5, 2025
- MLS® number: E12123510
- Status: Terminated
- Listed on: May 5, 2025
- Days on market: 65
- Updated: Jul 9, 2025
- Possession: Flexible
- Occupied by: Partial
- Listing brokerage: CENTURY 21 ATRIA REALTY INC.
About this home
11 Valdane Drive, Scarborough (Clairlea-Birchmount), ON M1L 2E8
Other
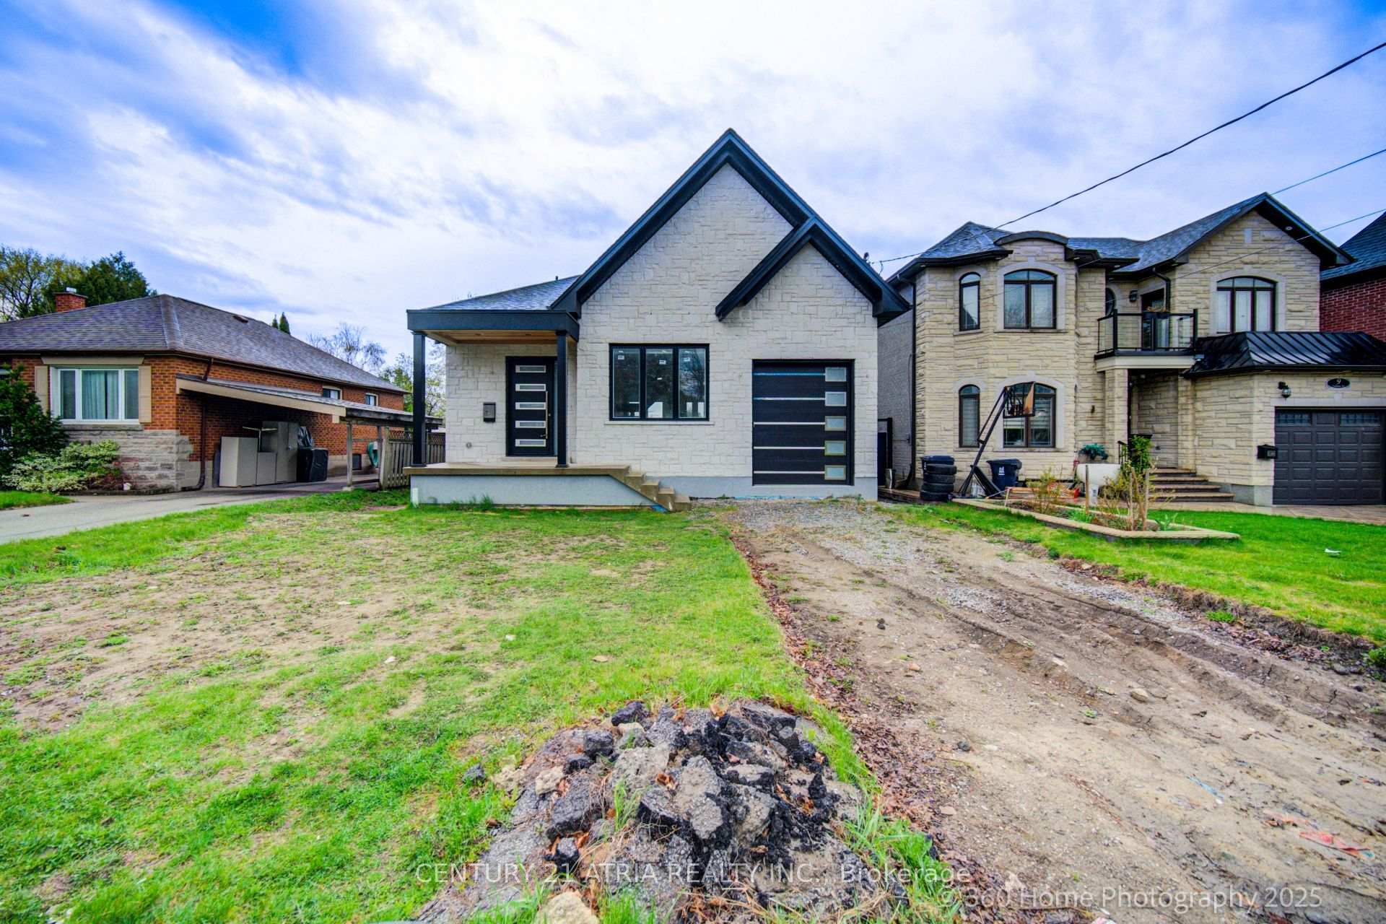
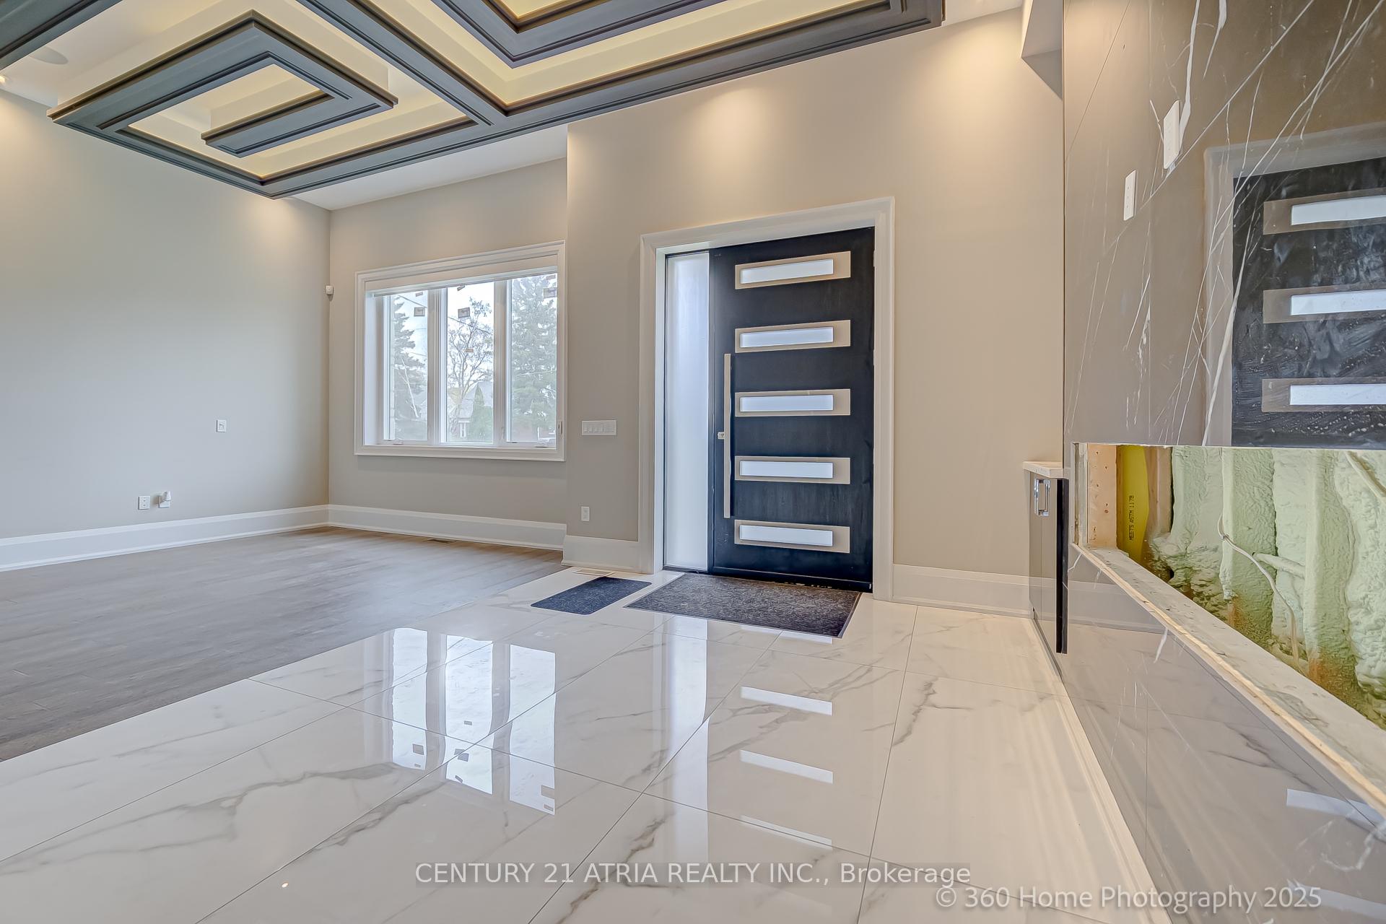
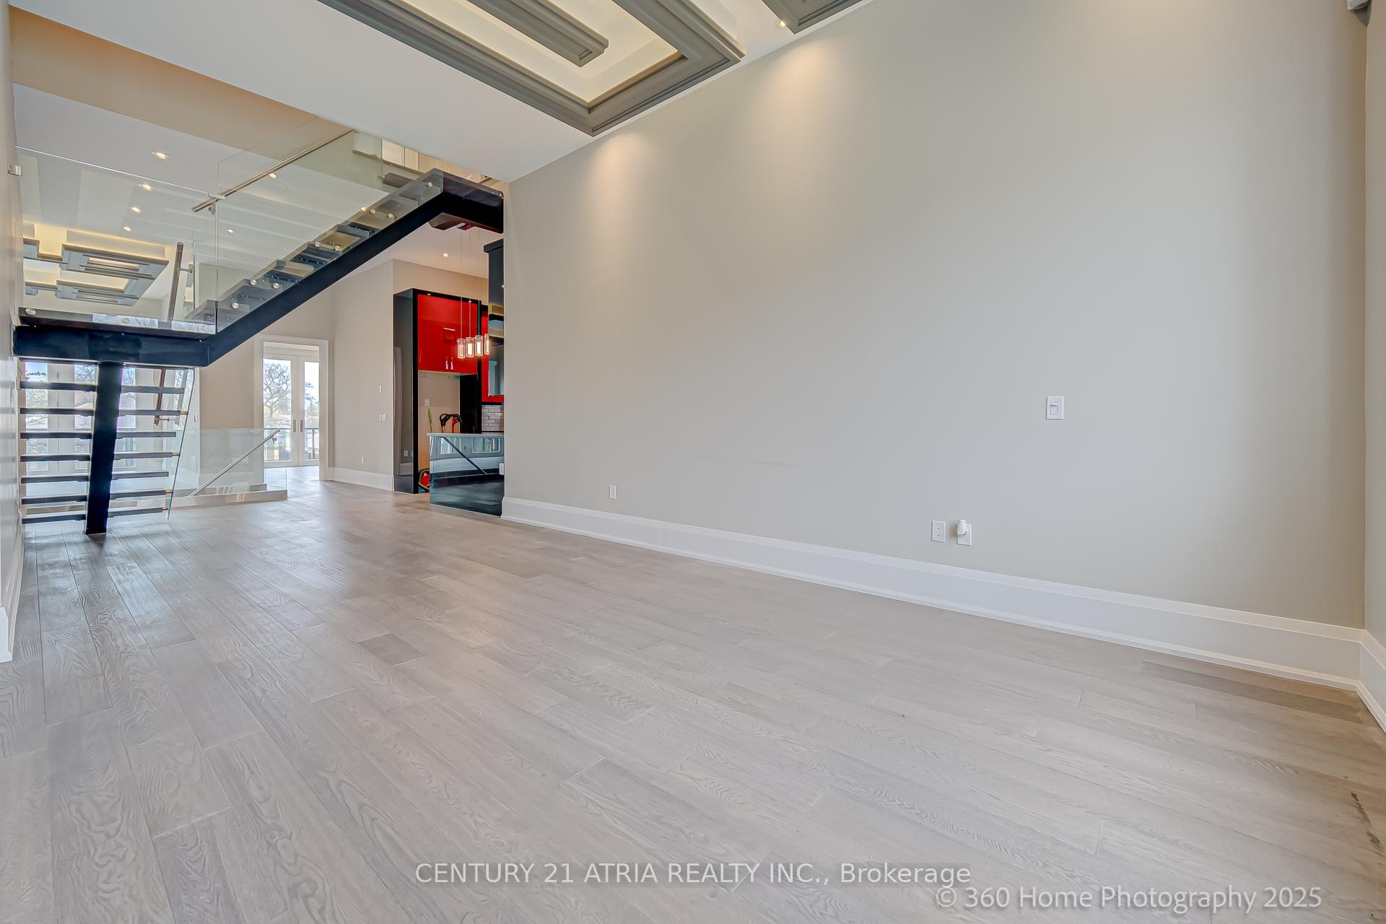
Absolutely Stunning. Solid Custom Home On A Large Private Lot. Loads Of Upgrades, Pot Lights, Hardwood Flooring Throughout, Glass Railings, Upgraded Kitchen And Baths, Accent Ceilings, Large Windows, Lots Of Natural Light. Family Friendly Neighborhood, Close To All Amenities. A Definite Must See!
Read more
Ask about this home
A HOMEH agent will answer your questions about this home.
Ask a question
Thinking of selling your home?See what your home is worth today.
Around this home
Victoria Park & Eglinton Ave
Errands
Parks
Schools
Daily convenience, out of 100, from the distances below
ParkEdge Park · 6 within 1 km3 min walk206 m
GrocerySak's Fine Foods7 min walk432 m
SchoolClairlea Public School6 min walk350 m
PharmacyShoppers Drug Mart9 min walk527 m
Cafés & foodSansimian · 15 within 1 km3 min walk181 m
Gym & rec centreO'Connor Community Centre5 min walk295 m
LibraryToronto Public Library - Eglinton Square8 min walk467 m
WalkDriveStraight-line distance, open map data
Grocery0.4 km
Park0.2 km
Coffee0.5 km
Dining0.2 km
Gym0.6 km
Schools nearby
School rating, out of 10.
Clairlea Public Schoolelementary · Public · 0.3 km
6.2/10Fair
O'Connor Public Schoolelementary · Public · 0.5 km
—
Victoria Park Elementary Schoolelementary · Public · 0.7 km
—
Contact agent
Helpful calculators
Mortgage
Affordability
Closing costs
Land transfer tax
Property tax
Down payment
CMHC insurance
Stress test
Cashback Rebate
Your HOMEH agent

NimaHOMEH agent · Scarborough
"Priced 40% over the Hestimate. I would see it this week."
Ask Nima