

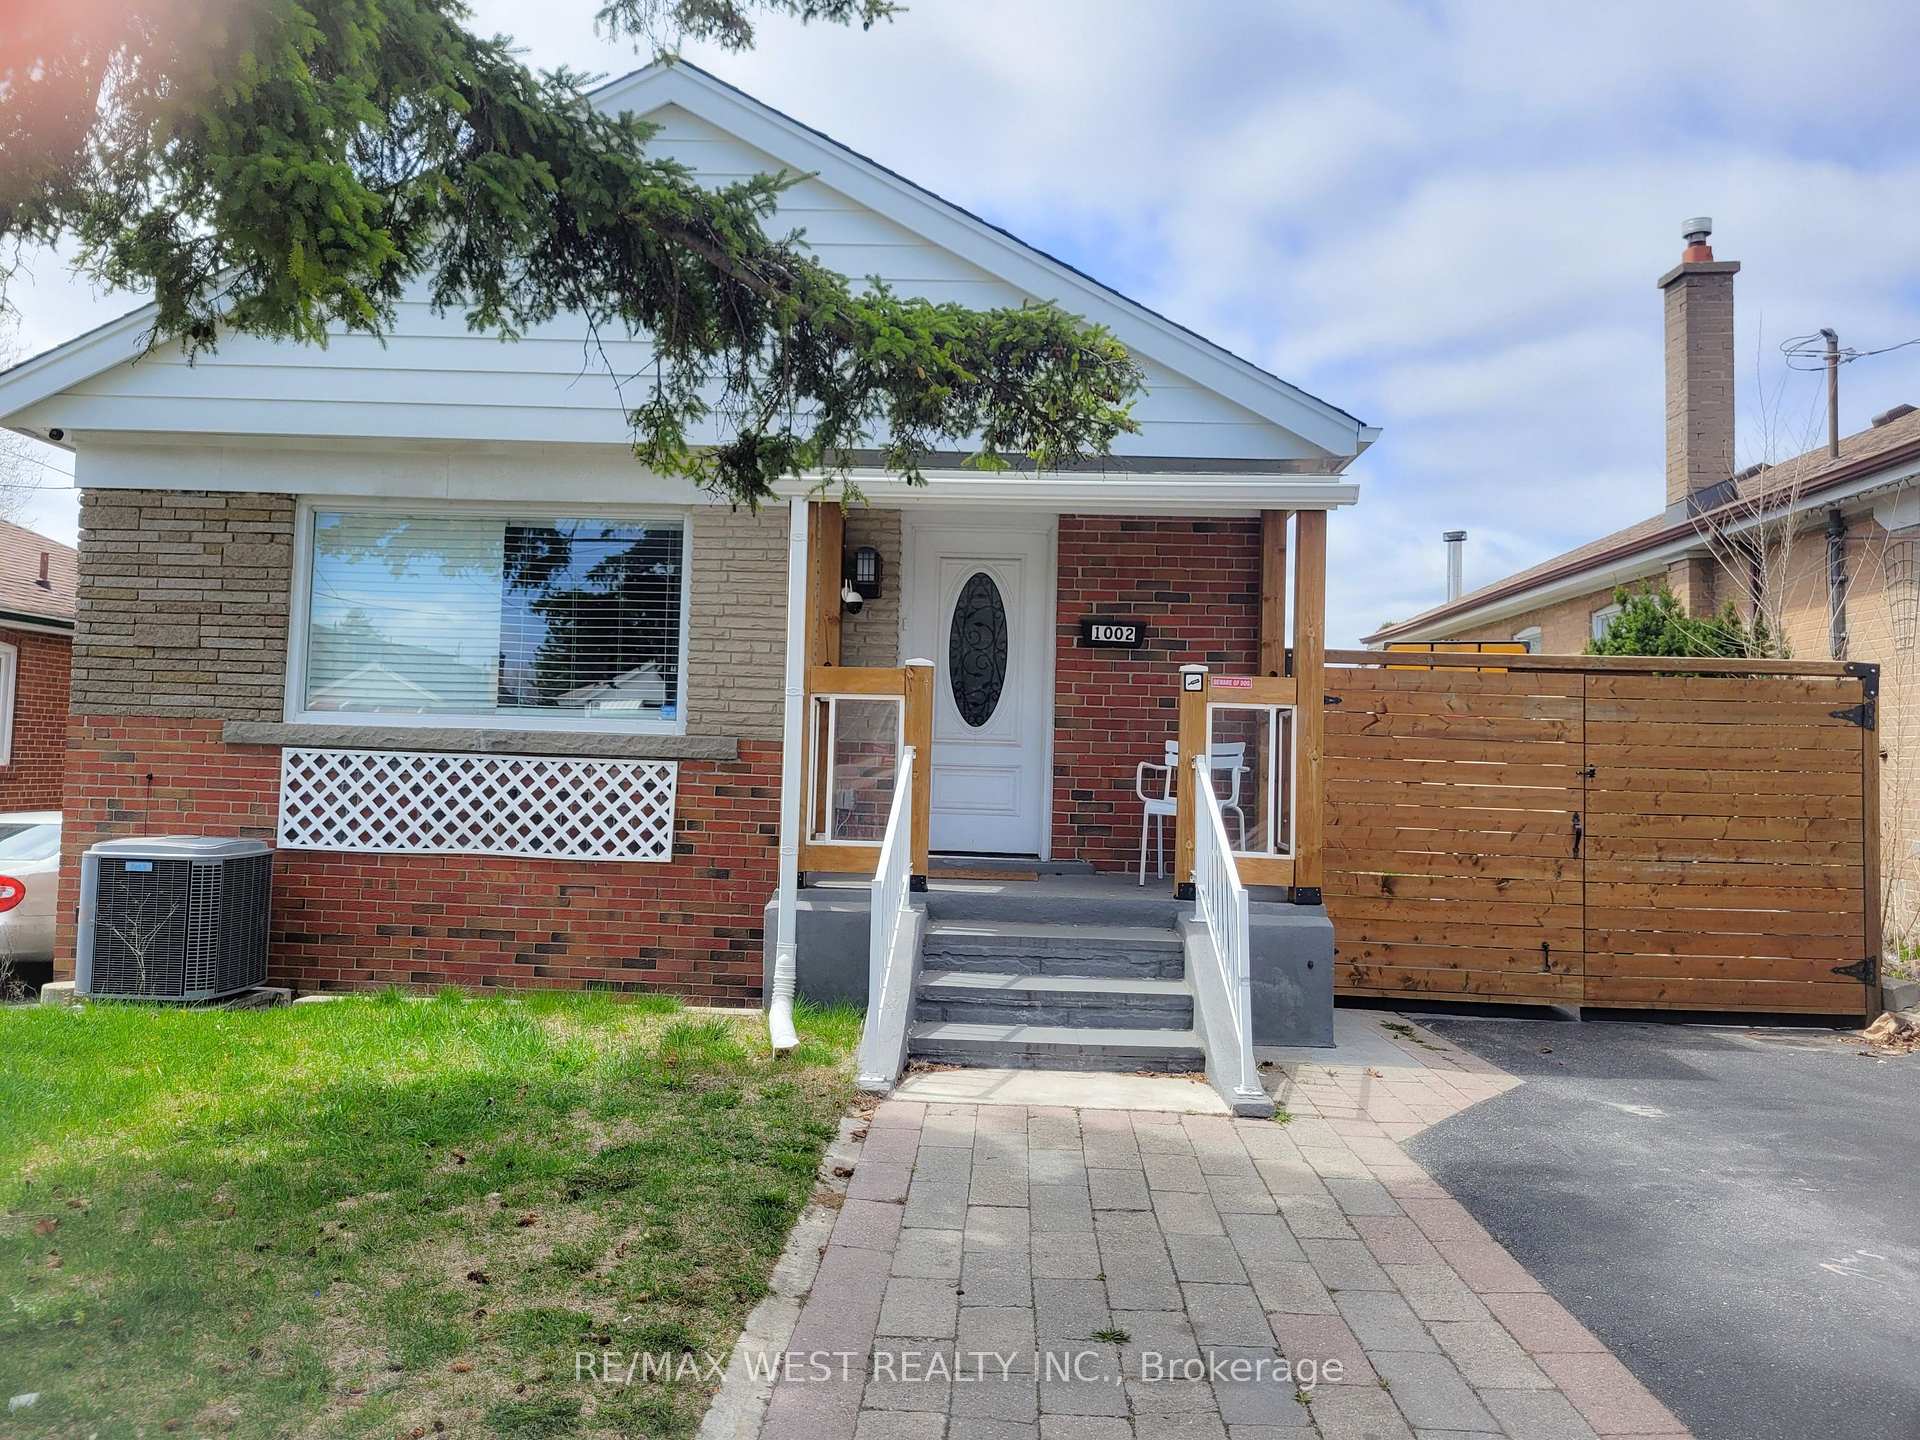
Main, 1002 Warden Avenue
Main, 1002 Warden Avenue
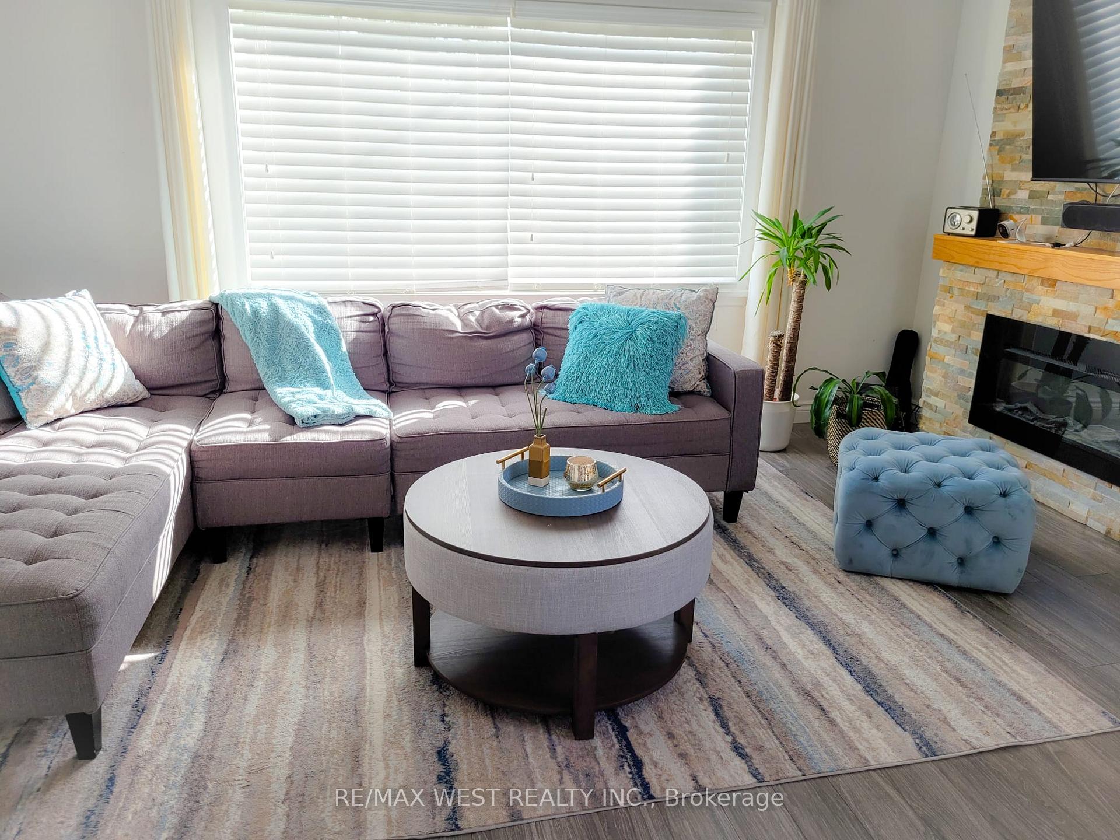
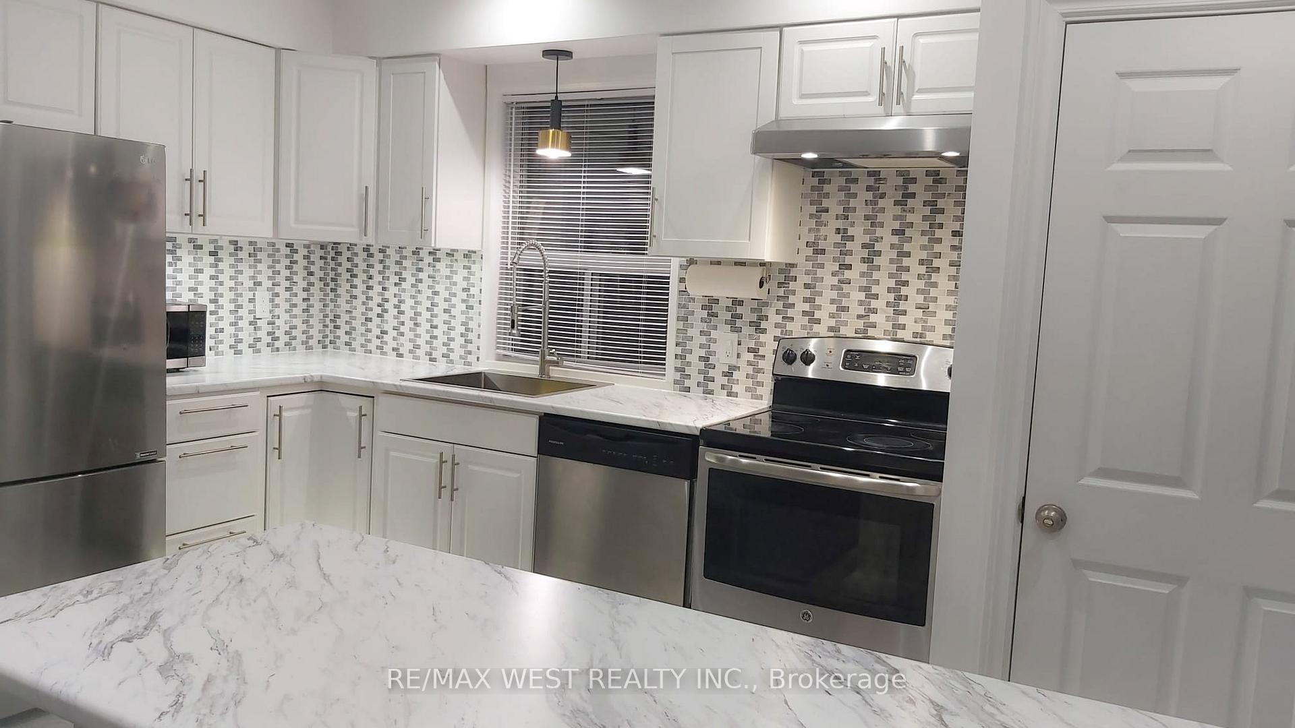
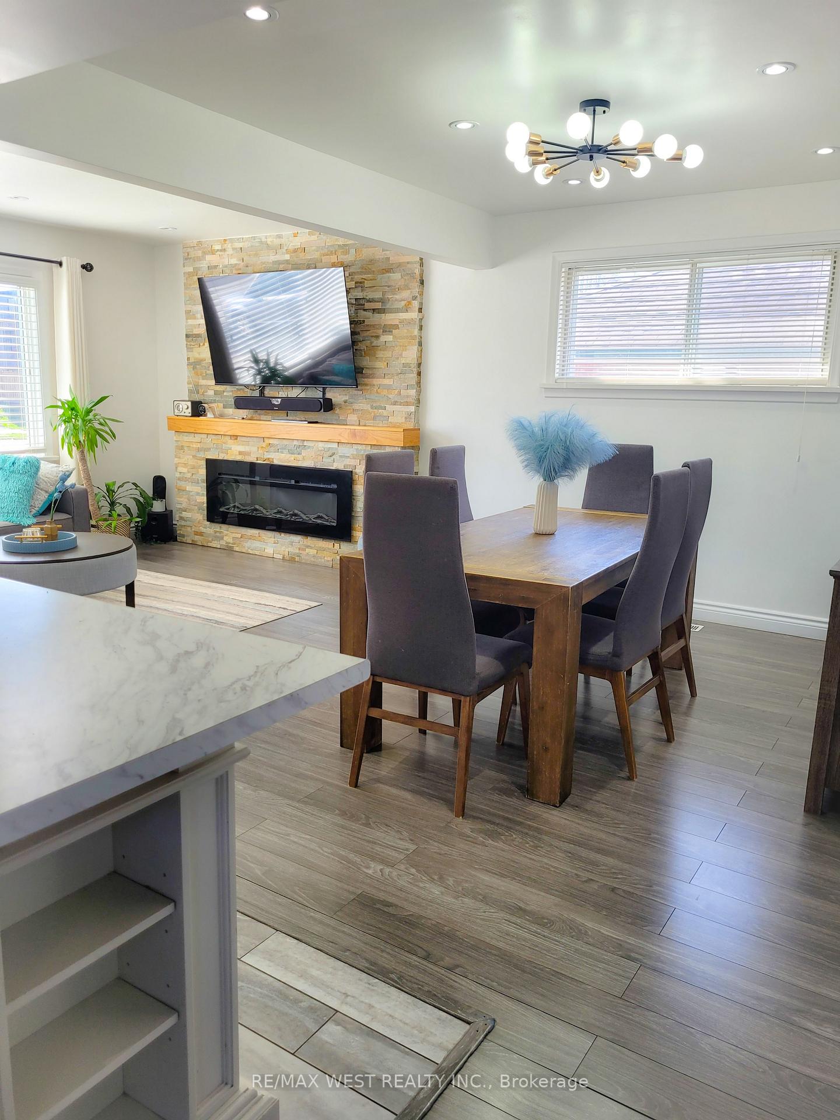
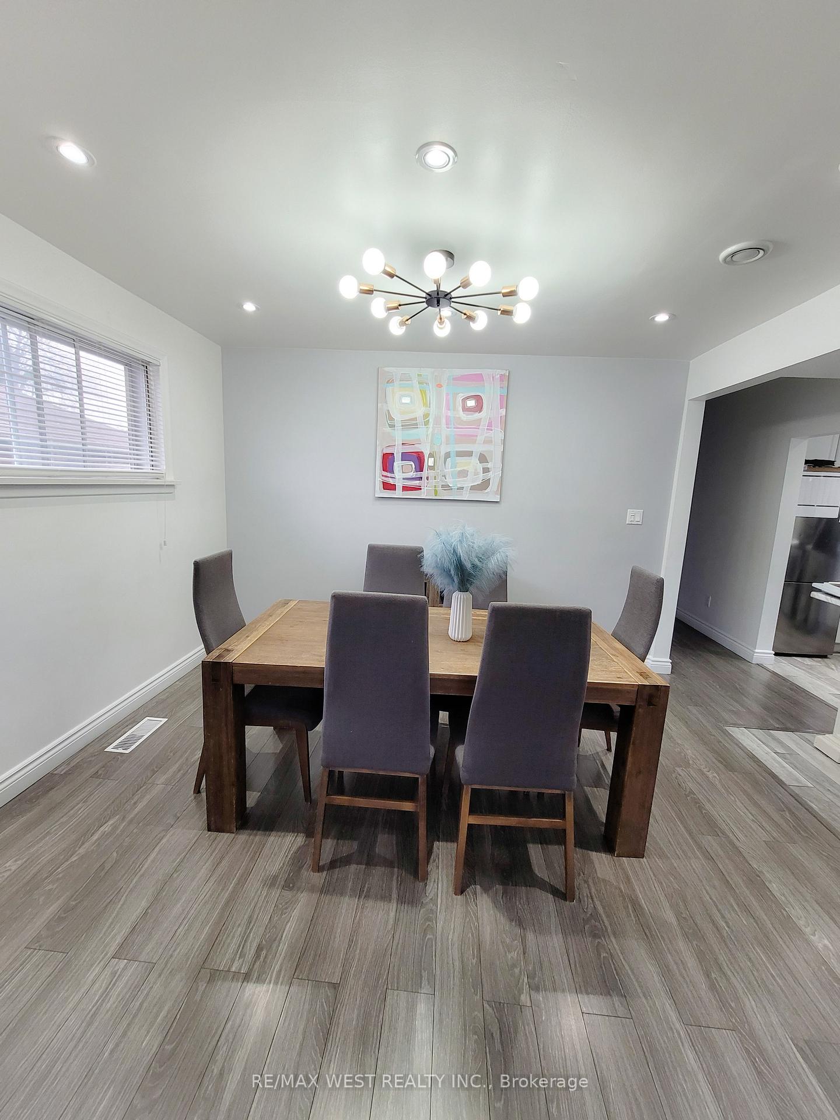 See all 10 photos
Property history
- $3,000ExpiredList: 2025-08-25|End: 2025-10-31|67 daysE12365615
- $2,000ExpiredList: 2025-08-25|End: 2025-10-31|67 daysE12365617
Facts and features
- BasementNone
- Lot size40 × 125 ft
- Lease term12 months
- FurnishedUnfurnished
- Hardwood floors
- Fireplace
- Central air
The homeDetached, Bungalow, Age 51–99 years
- Type: Detached
- Style: Bungalow
- Age: 51–99 years
- Living space: 1,100–1,500 sq ft
- Basement: None
- Waterfront: None
InsideFireplace Yes, Hardwood, Ensuite, lower level
- Fireplace: Yes
- Flooring: Hardwood
- Laundry: Ensuite, lower level
- Features: Primary bedroom - main floor
- Security: Carbon monoxide detectors, security system, smoke detector
- Rooms above ground: 6
- Bedrooms: 3
- Bathrooms: 1
- Kitchens: 1
Outside and lotBrick, Shingles, Poured concrete
- Exterior: Brick
- Roof: Shingles
- Foundation: Poured concrete
- Features: Patio
- Size: 40 × 125 ft
Parking2 Parking, Private
- Spaces: 2 Parking
- Driveway: Private
Heating, water and powerForced air, gas, Central air, Municipal water
- Heating: Forced air, gas
- Cooling: Central air
- Water: Municipal water
- Sewer: Municipal sewer
Rent and termsRent $3,000 a month, Main, Unfurnished
- Rent: $3,000 a month
- Space for rent: Main
- Furnished: Unfurnished
- Lease: 12 months
- Paid: Monthly
- Rent includes: High speed internet, parking
- Deposit: Required
- Credit check: Required
- Employment letter: Required
- Rental application: Required
- References: Required
IncludedParking and internet
- Included: Parking and internet
Listing detailsE12365615, Expired, Aug 25, 2025
- MLS® number: E12365615
- Status: Expired
- Listed on: Aug 25, 2025
- Days on market: 67
- Updated: Oct 31, 2025
- Possession: 2025-10-01 / Flexible
- Occupied by: Owner
- Listing brokerage: RE/MAX WEST REALTY INC.
About this home
Main, 1002 Warden Avenue, Scarborough (Wexford-Maryvale), ON M1R 2P1
Enjoy the perfect blend of comfort and convenience in this beautifully renovated home, minutes from all major amenities. Ideally situated with excellent transit access just a few steps away and the Crosstown (Metrolinx) on Eglinton (tentatively scheduled to start operating in September). Featuring an open-concept layout, a modern kitchen, a stunning stone fireplace, and elegant pot lighting in the dining area, this space is designed for both style and functionality. Three spacious bedrooms offer plenty of room to relax, while two dedicated driveway parking spots add everyday convenience. Perfect for professionals or families seeking a turnkey home in a highly sought-after neighbourhood. Internet is included, but the Tenant is required to pay 60% of remaining utility bills. Exterior cameras for security purposes.
Ask about this home
A HOMEH agent will answer your questions about this home.
Around this home
Daily convenience, out of 100, from the distances below
Schools nearby
School rating, out of 10.
Helpful calculators
Your HOMEH agent

"I would see it this week."