

121 Magnolia Avenue
Detached Sold
1/17121 Magnolia Avenue
Detached Sold
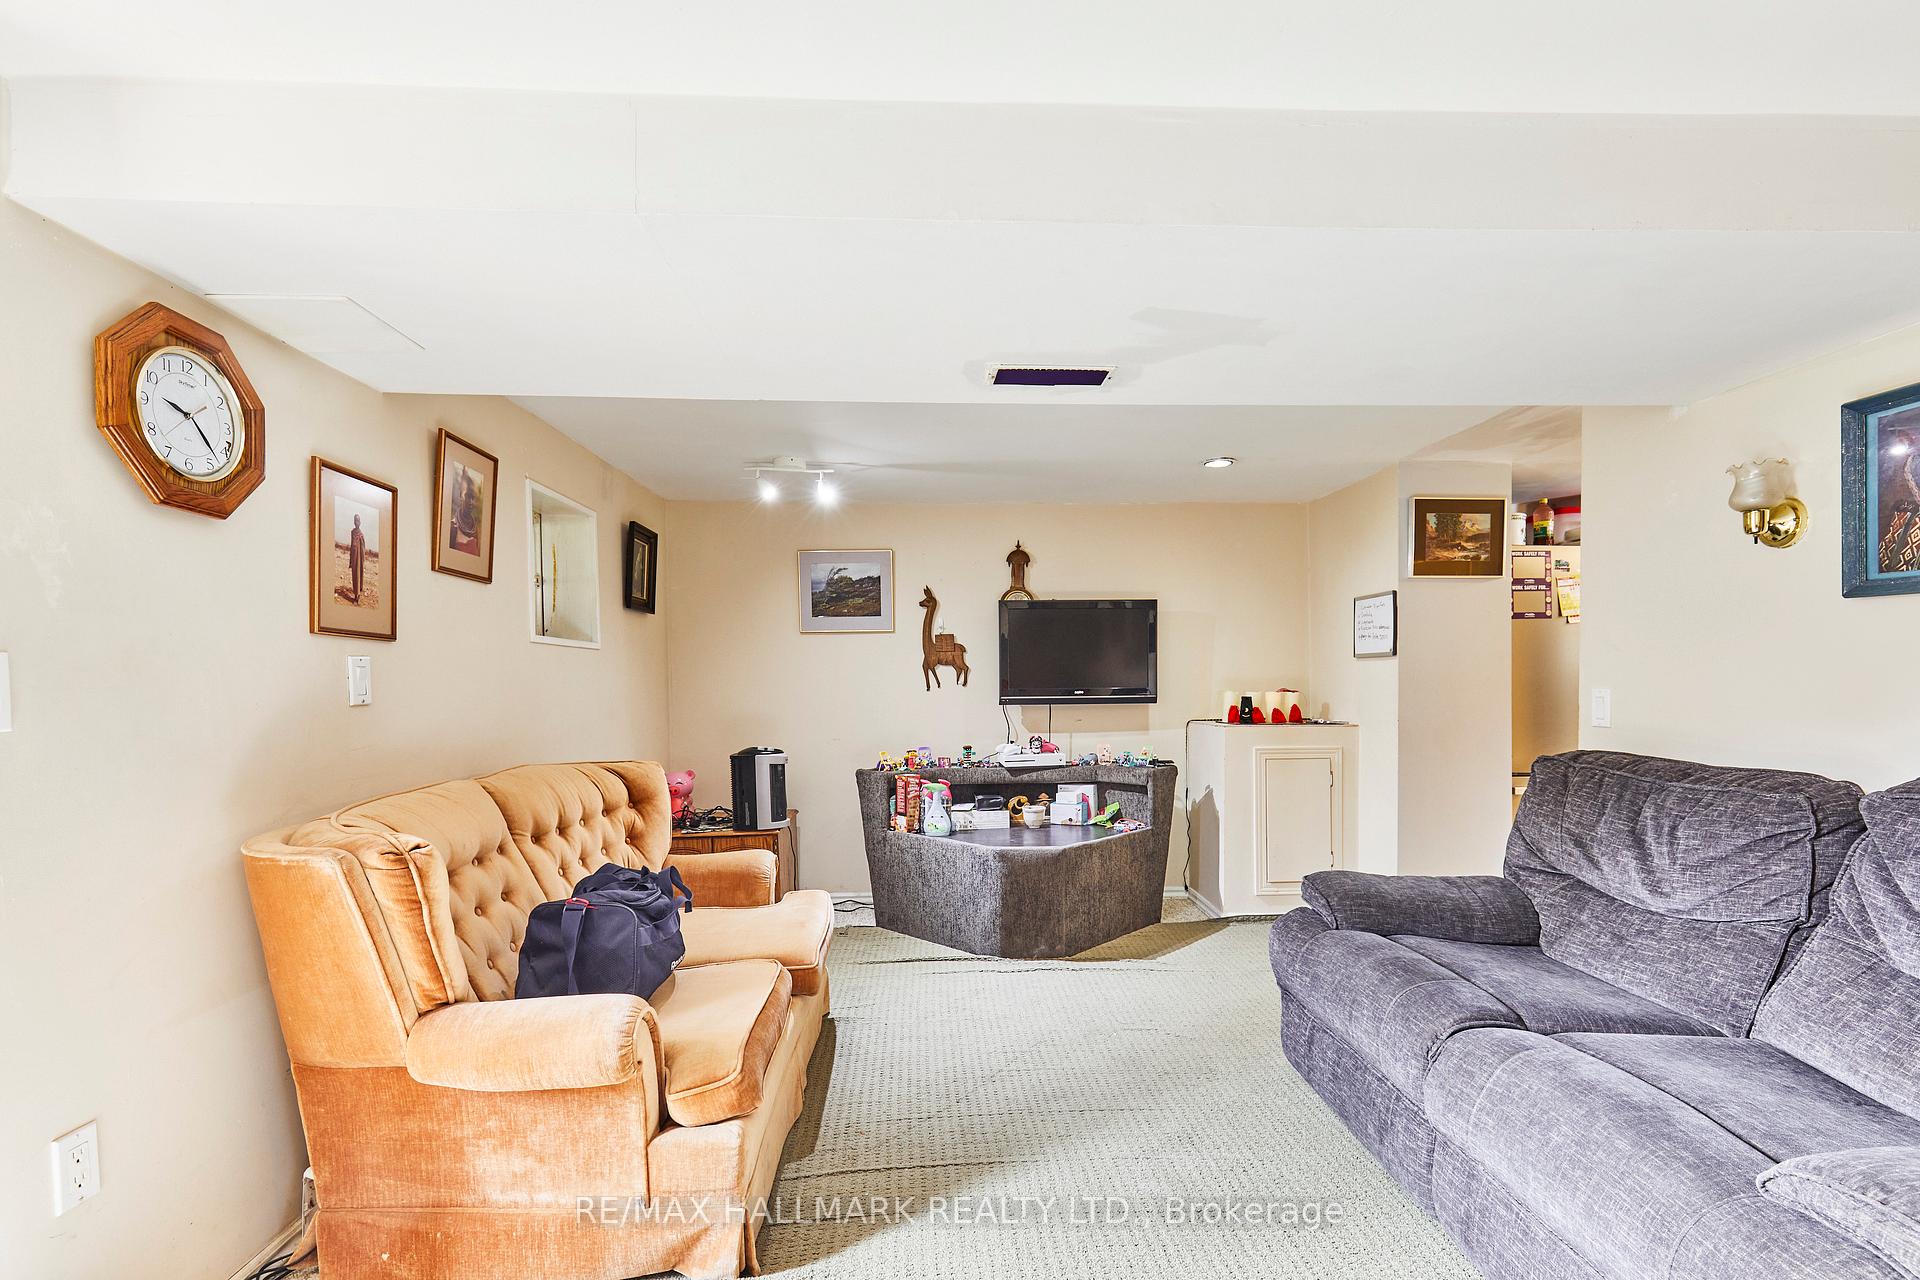 See all 17 photos
3+2 Bedrooms
3 Bathrooms
0 Garage
700–1.1K sq.ft
35×109 ft
$3,519/yr
Property history
Facts and features
- BasementApartment
- Water, sewerMunicipal
- HeatingForced air
- CoolingCentral air
What stands out
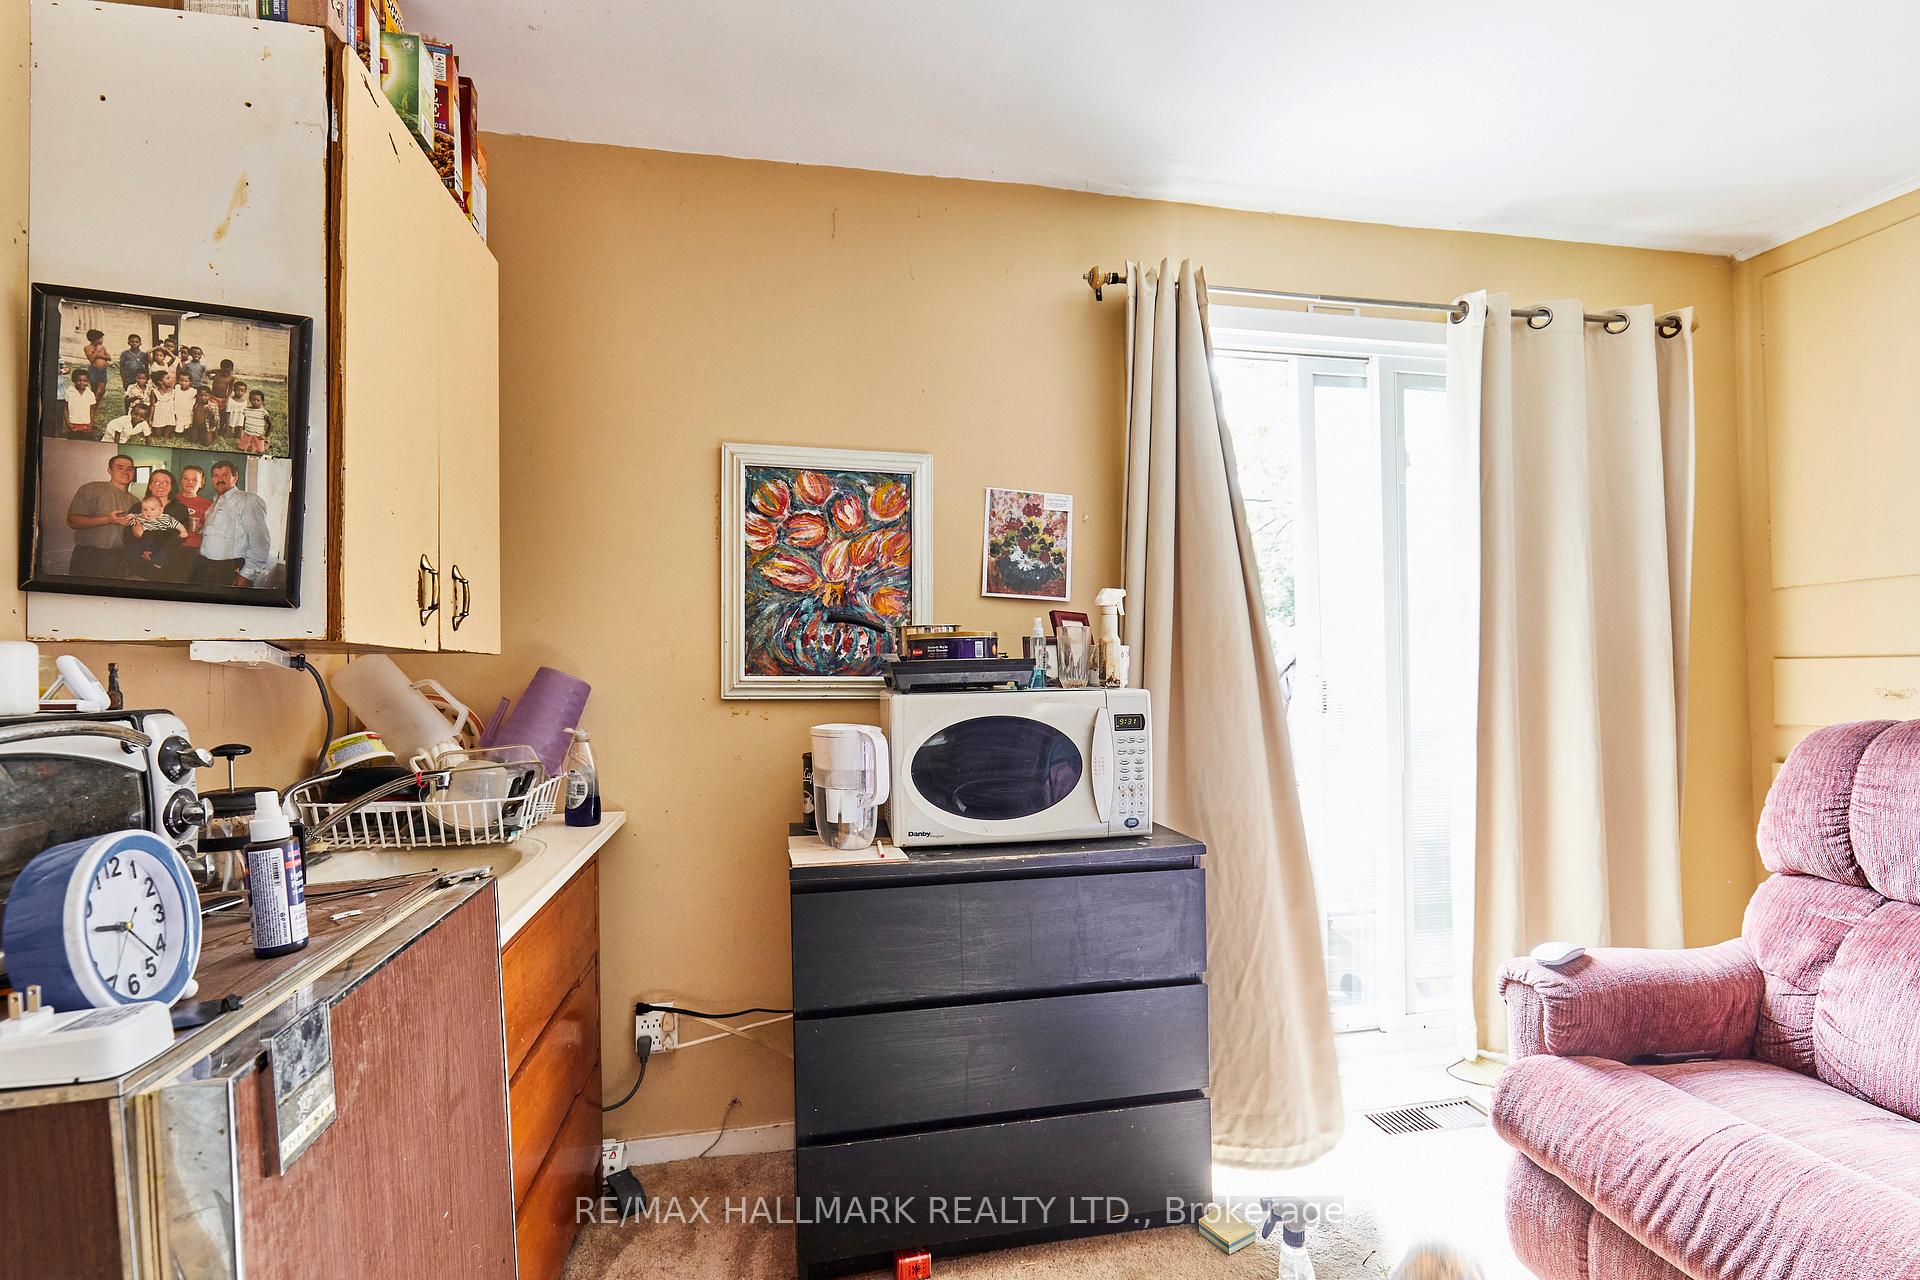
- Second kitchen
- Hardwood floors
- Central air
The homeDetached, Bungalow, 700–1,100 sq ft
- Type: Detached
- Style: Bungalow
- Living space: 700–1,100 sq ft
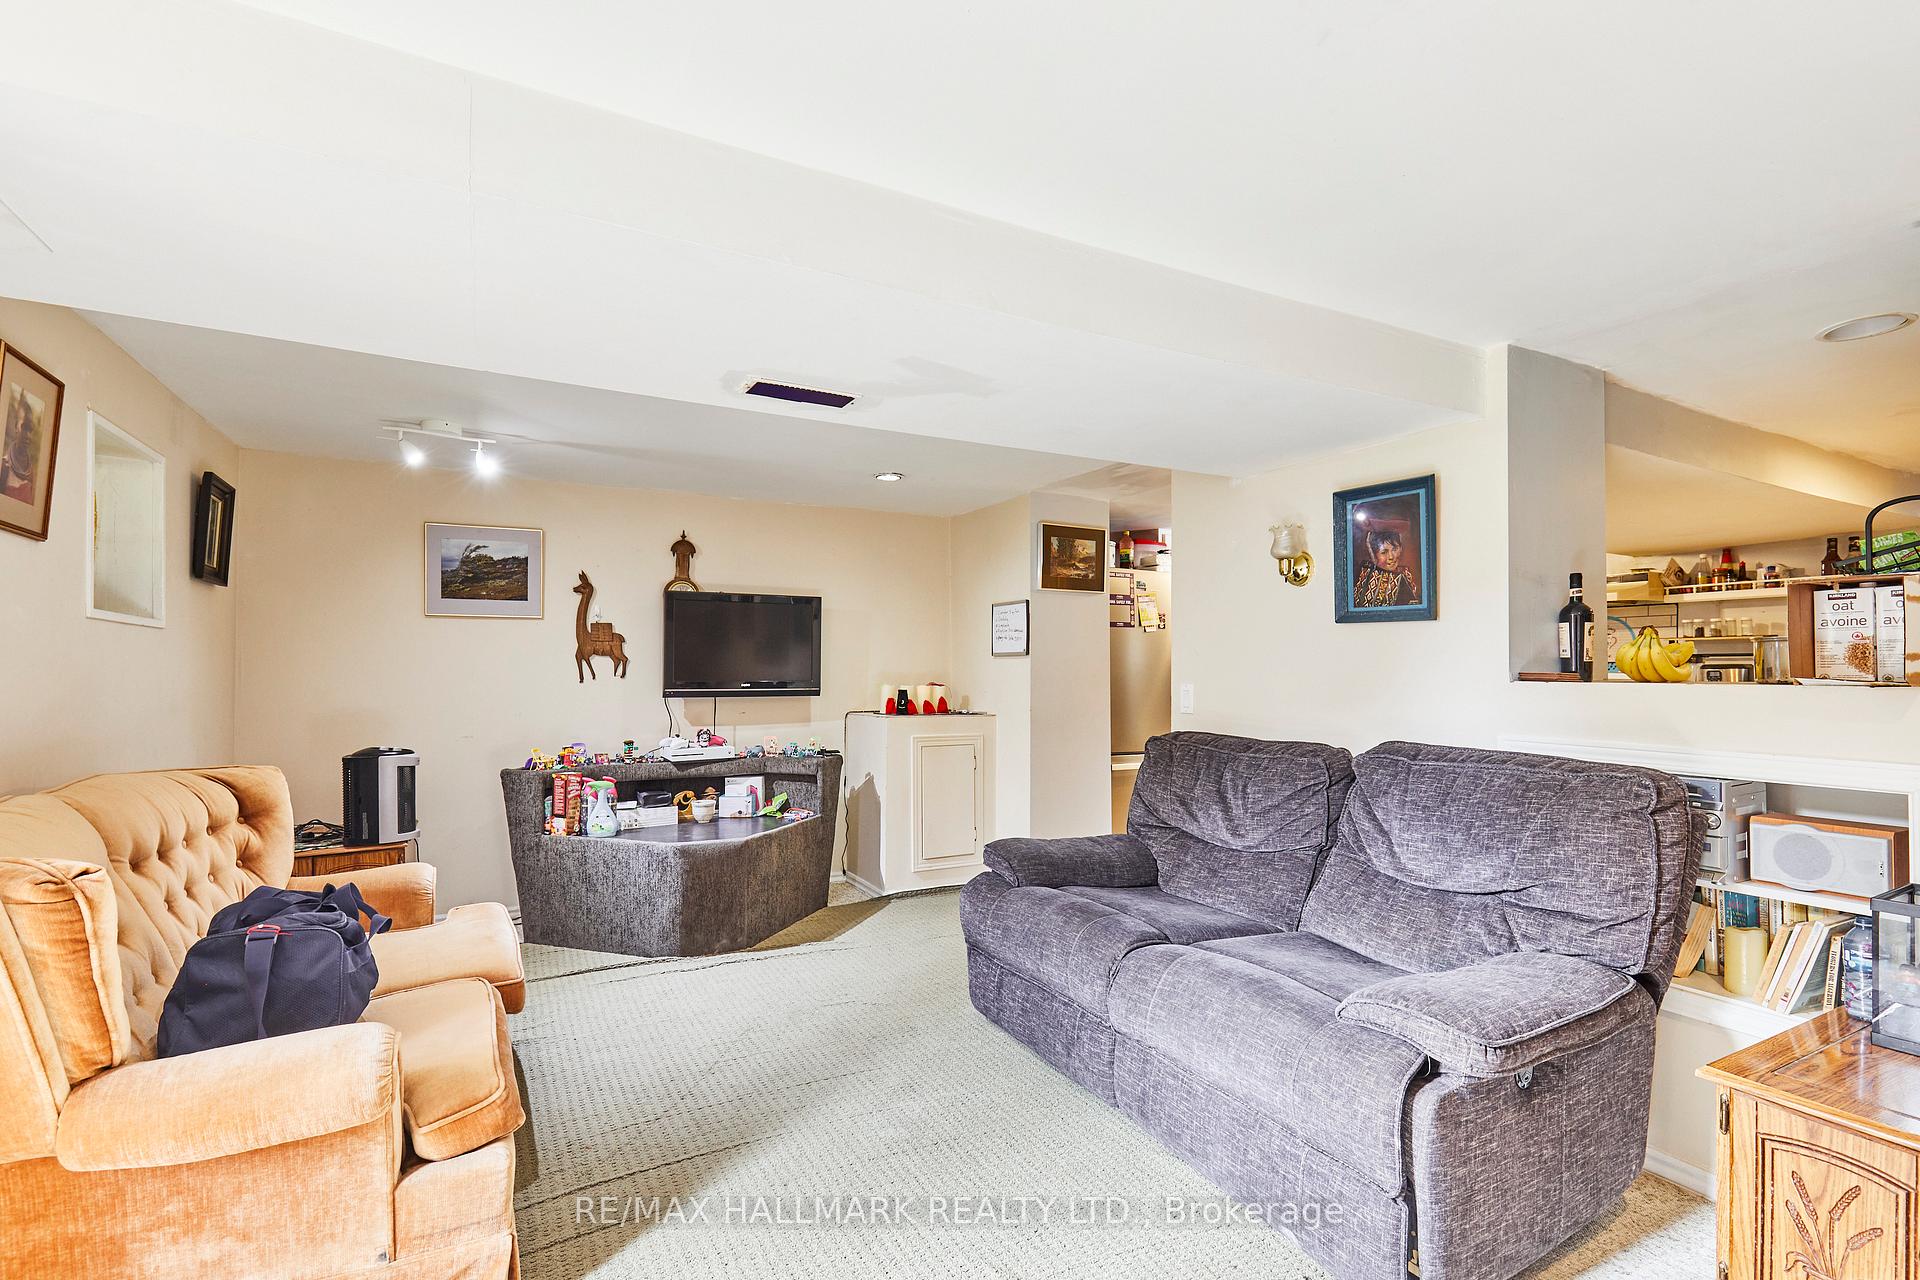
- Basement: Finished, apartment
InsideTile, Hardwood, Ceramic, Broadloom, Upper level, In-law suite
- Flooring: Tile, Hardwood, Ceramic, Broadloom
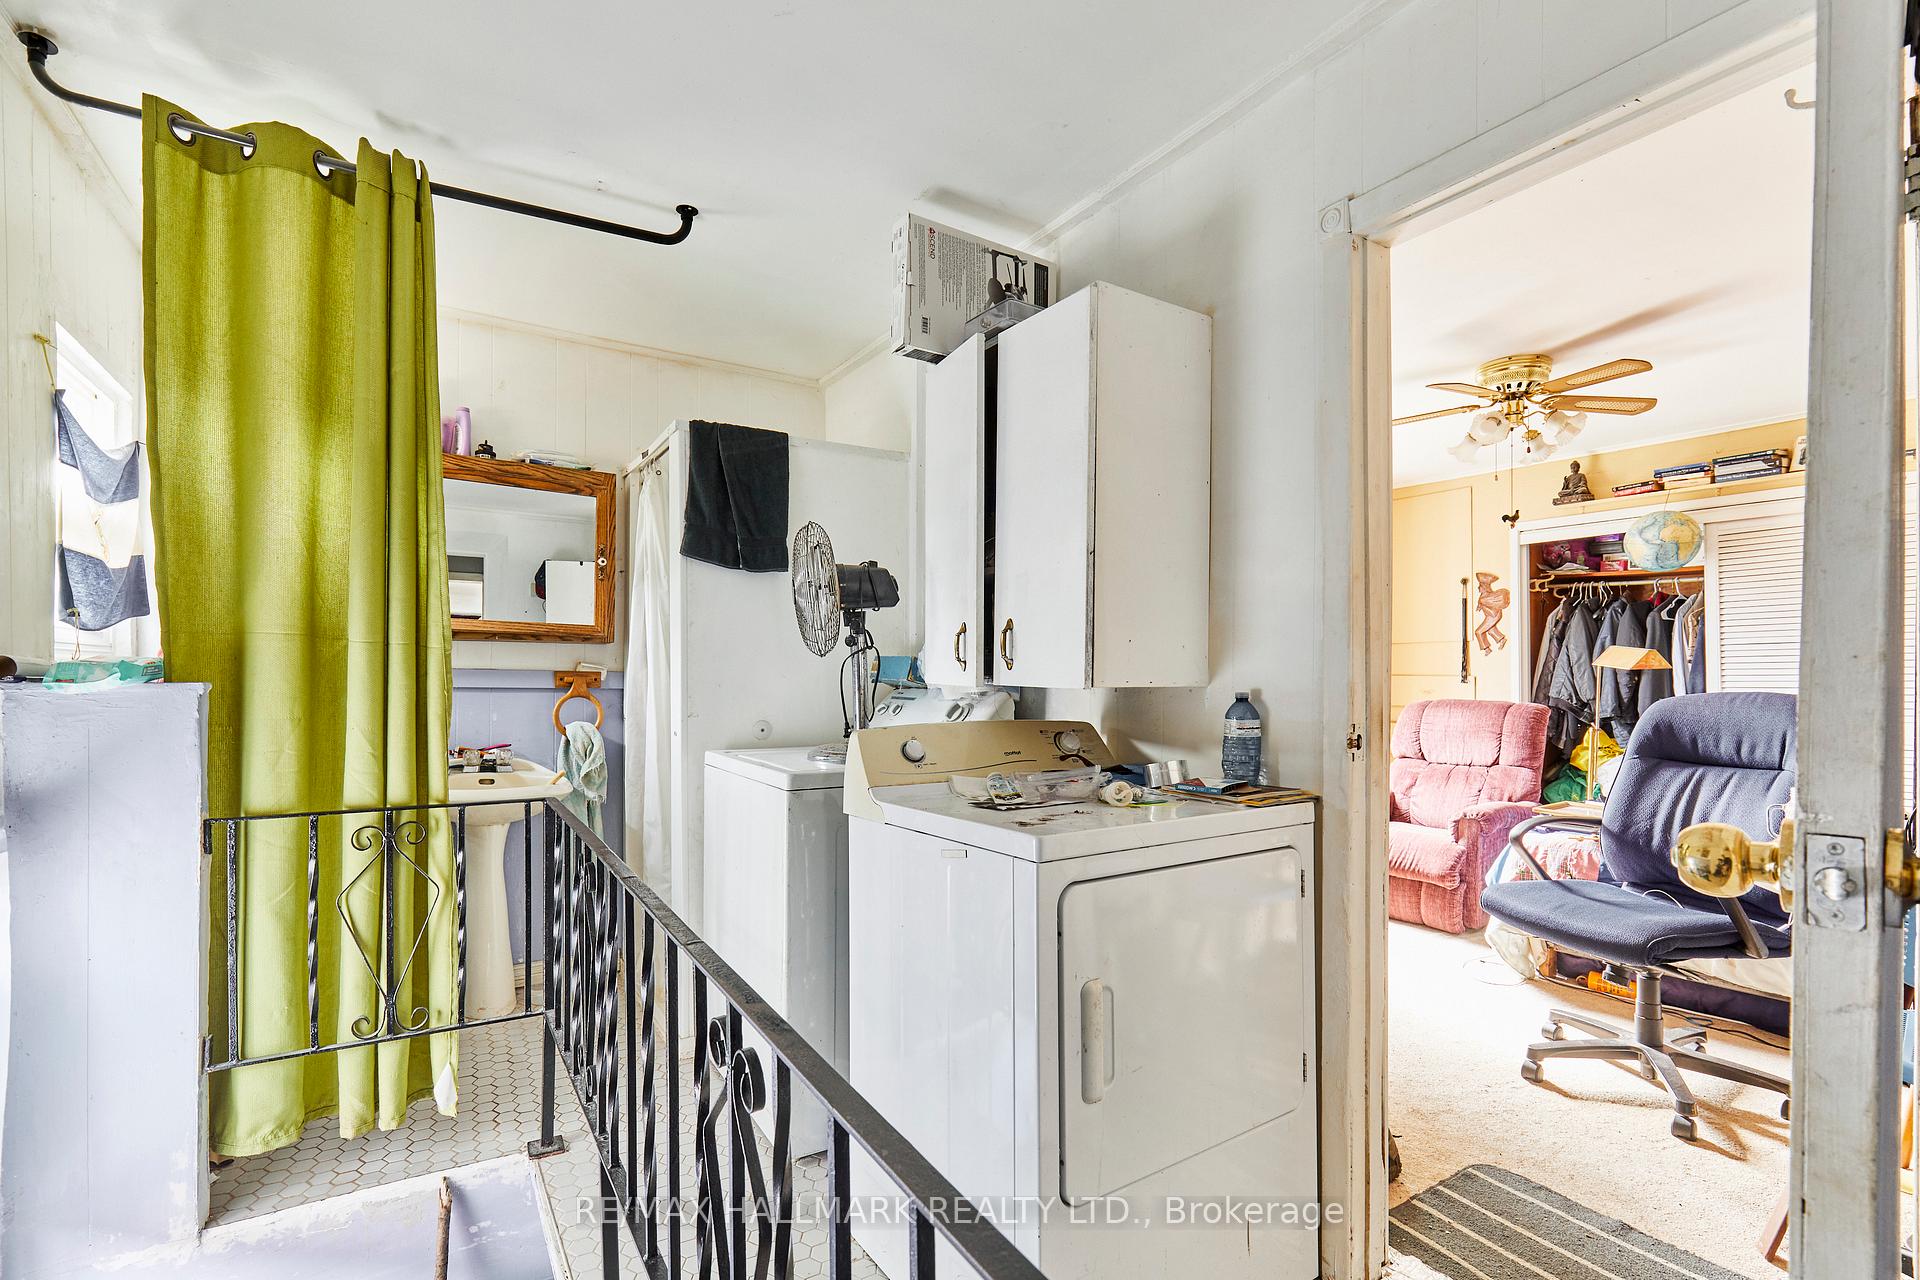
- Laundry: Upper level
- Features: In-law suite
- Rooms above ground: 6
- Rooms in the basement: 5
- Bedrooms: 3 + 2 in the basement
- Bathrooms: 3
- Kitchens: 2
Outside and lotAluminum siding, Asphalt shingle, Concrete
Outside
- Exterior: Aluminum siding
- Roof: Asphalt shingle
- Foundation: Concrete
- Features: Awnings, deck, porch
- Other structures: Shed
- Size: 35 × 109 ft
Parking4 Parking, Private
- Spaces: 4 Parking
- Driveway: Private
Heating, water and powerForced air, gas, Central air, Municipal water
- Heating: Forced air, gas
- Cooling: Central air
- Water: Municipal water
- Sewer: Municipal sewer
Costs and taxesTaxes $3,519 a year, HST included in the price
- Taxes, 2025: $3,519 a year
- HST: HST included in the price
Included in the sale2 fridge, 2 stoves, 2 washers, 2 dryers, gas burner & equipment, cac, all electric light fixtures, all window coverings, shed, bar fridge, hot plate, 2 microwaves, 2 toaster ovens,
- Included: 2 fridge, 2 stoves, 2 washers, 2 dryers, gas burner & equipment, cac, all electric light fixtures, all window coverings, shed, bar fridge, hot plate, 2 microwaves, 2 toaster ovens,
Listing detailsE12221863, Sold, Jun 12, 2025
- MLS® number: E12221863
- Status: Sold
- Listed on: Jun 12, 2025
- Days on market: 12
- Updated: Jun 24, 2025
- Possession: 2025-07-25 / 30-59 days
- Occupied by: Owner+tenant
- Listing brokerage: RE/MAX HALLMARK REALTY LTD.
About this home
121 Magnolia Avenue, Scarborough (Kennedy Park), ON M1K 3K7
In-Law SuiteAwningsDeckPorch
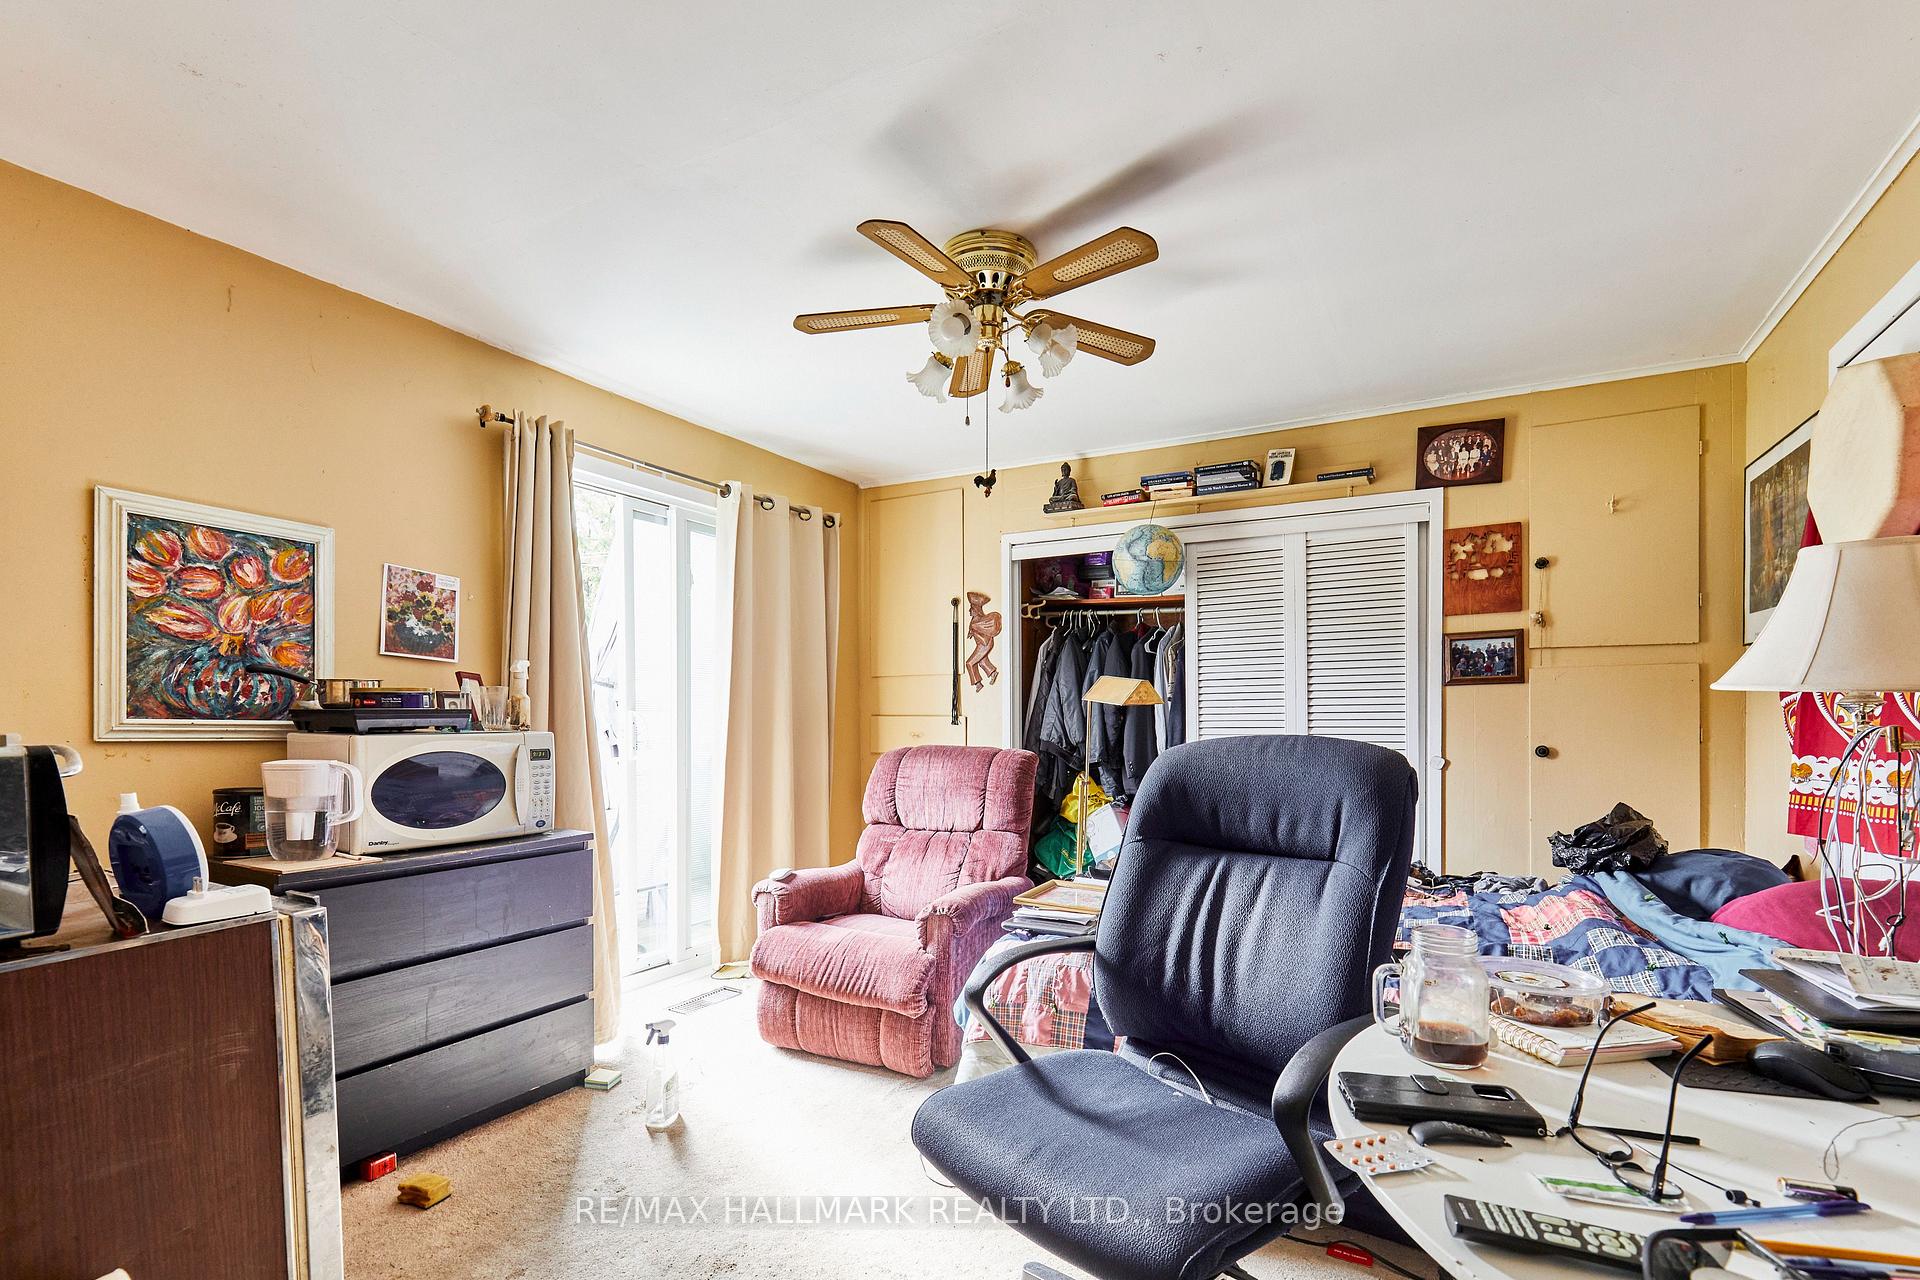
Fabulous opportunity to own your own home and have income from one or two units. Property has THREE units. Main floor 2 bedroom bungalow plus a 1 bedroom bachelor in the rear of main floor, Plus a very nice lower level 2 bedroom apartment. Multi generational home, perfect for a large family. Great lot, Large rear yard with huge sundeck, Seller lives on main floor in small apartment and is selling because of health issues.
Read more
Ask about this home
A HOMEH agent will answer your questions about this home.
Ask a question
Thinking of selling your home?See what your home is worth today.
Around this home
Midland & Danforth
Errands
Transit
Parks
Schools
Daily convenience, out of 100, from the distances below
ParkGreystone Park · 6 within 1 km6 min walk382 m
GroceryFu Yao Supermarket5 min walk290 m
SchoolScarborough Centre for Alternative Studi7 min walk430 m
Train stationScarborough11 min walk685 m
PharmacyMidland/Eglinton Pharmacy18 min walk1.1 km
Cafés & foodMcDonald's · 12 within 1 km3 min walk215 m
Gym & rec centreOlympian School of Swimming (Midland Location)8 min walk480 m
LibraryToronto Public Library - Kennedy/Eglinton24 min walk1.5 km
WalkDriveStraight-line distance, open map data
Grocery0.3 km
Park0.4 km
Coffee0.9 km
Dining0.7 km
Gym0.5 km
Scarborough0.7 km
Schools nearby
School rating, out of 10.
Scarborough Centre for Alternative Studisecondary · Public · 0.4 km
—
Caring and Safe Schools Lc3secondary · Public · 0.4 km
—
Caring and Safe School 3secondary · Public · 0.4 km
—
Contact agent
Helpful calculators
Mortgage
Affordability
Closing costs
Land transfer tax
Property tax
Down payment
CMHC insurance
Stress test
Cashback Rebate
Your HOMEH agent

KimHOMEH agent · Scarborough
"I would see it this week."
Ask Kim