

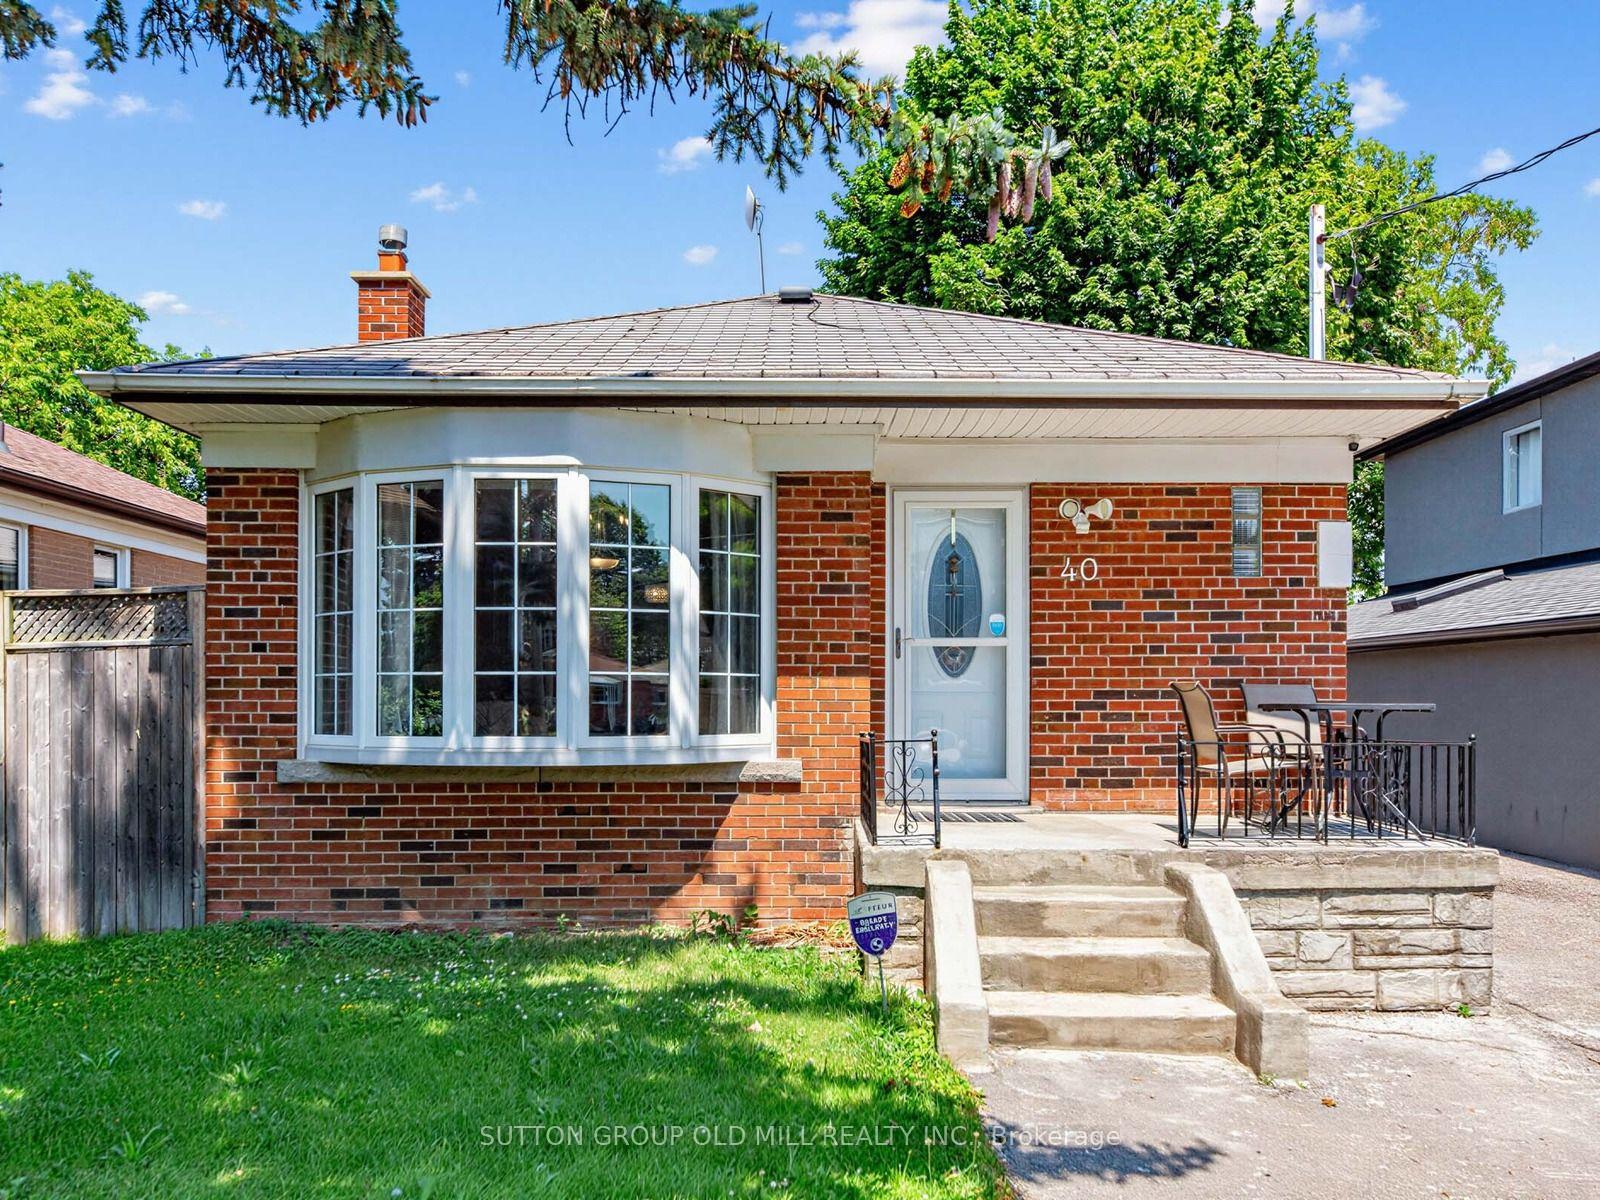
40 Tansley Avenue
40 Tansley Avenue
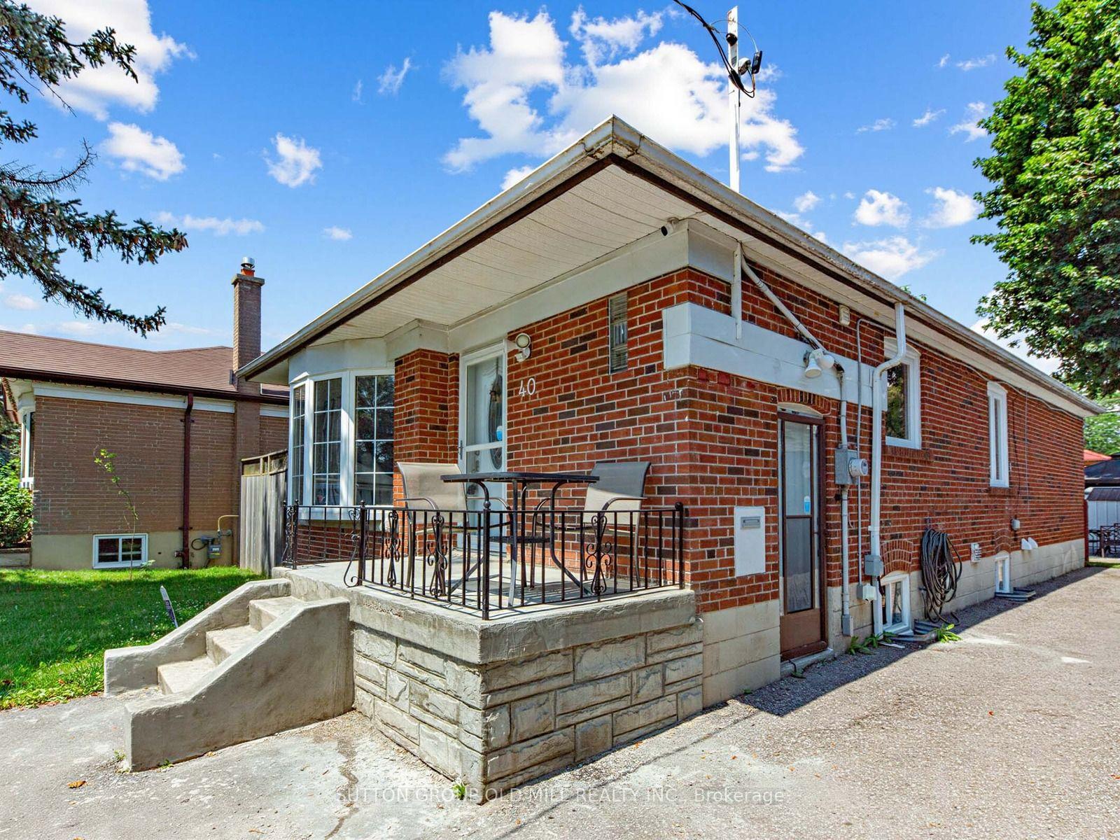
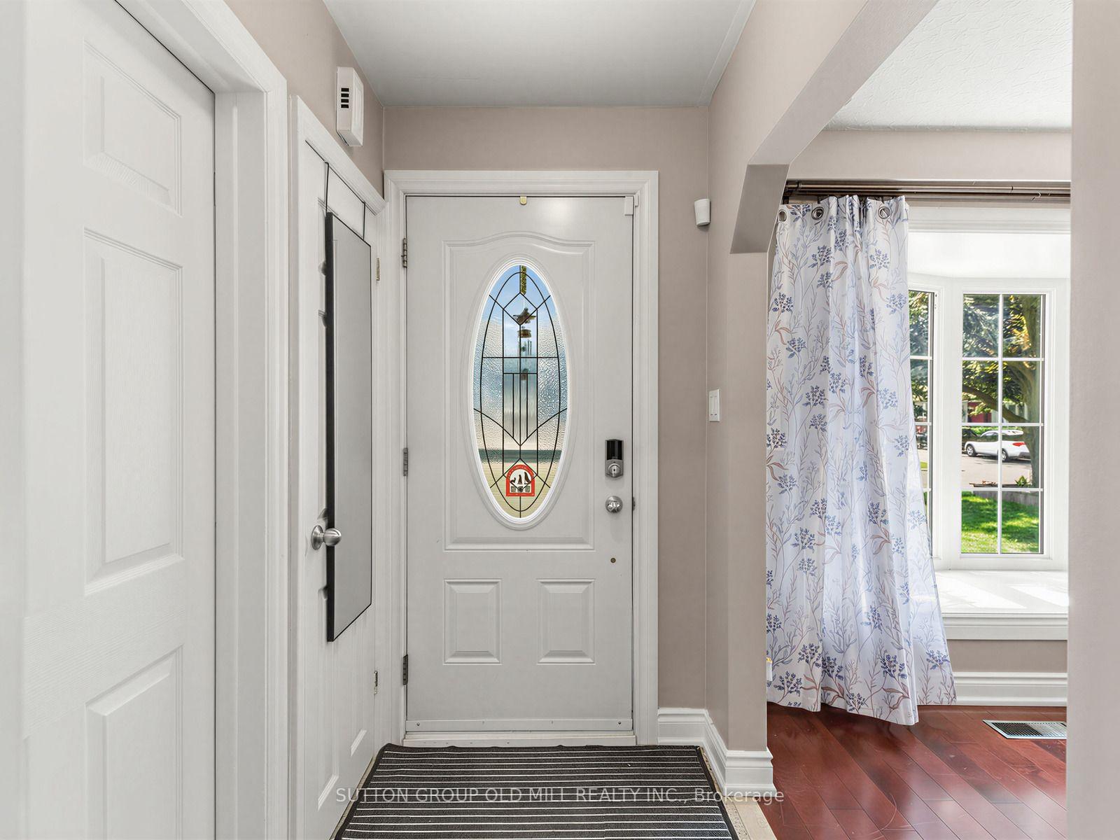
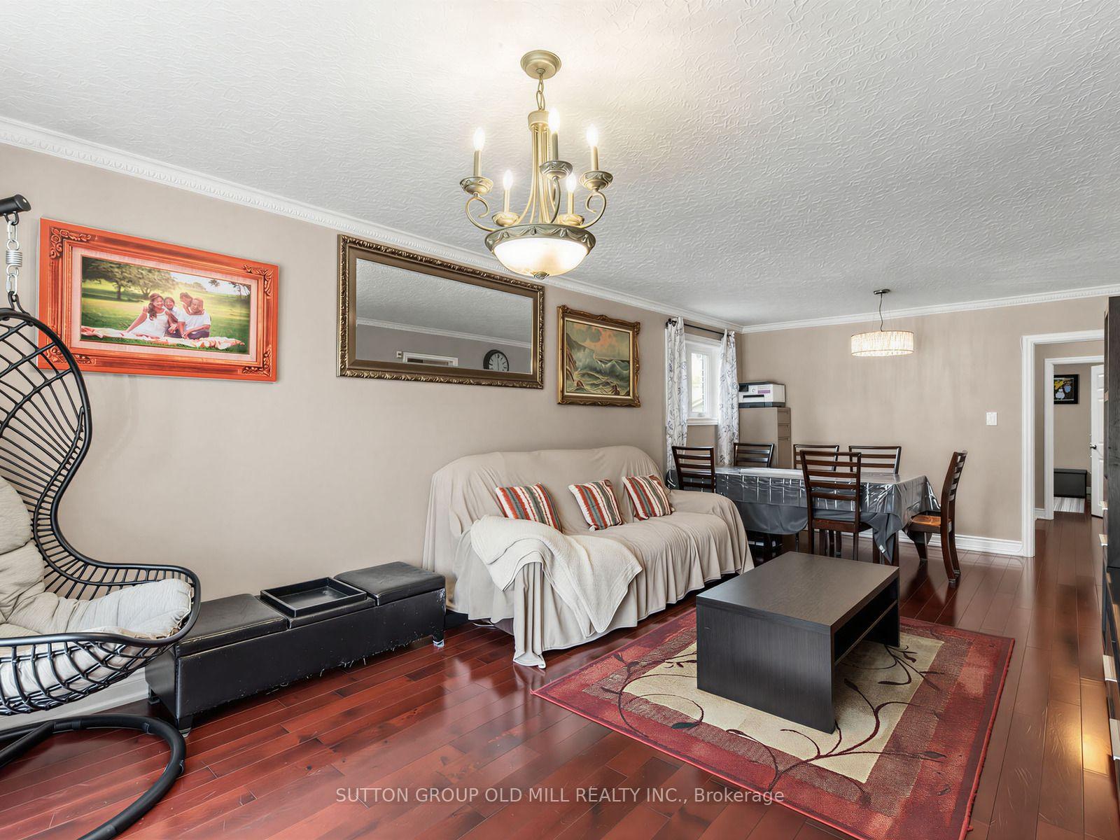
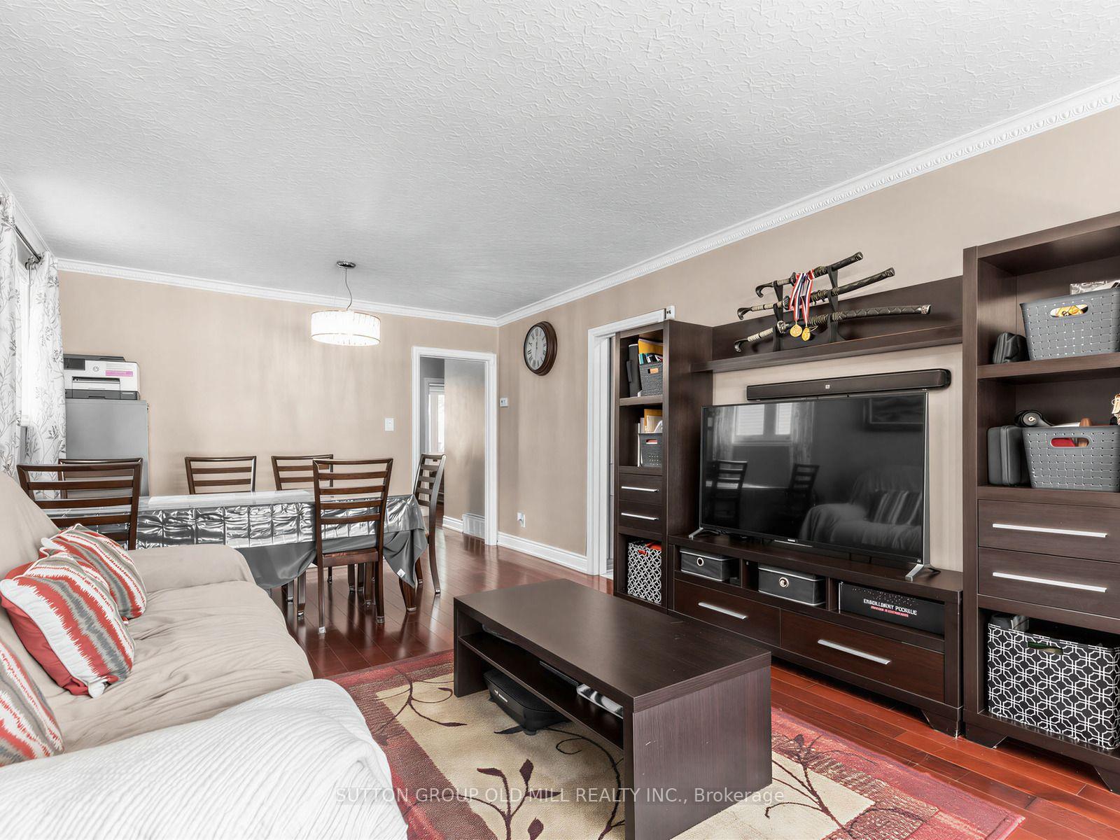 See all 24 photos
Property history
- $989,000TerminatedList: 2026-07-13|End: 2026-10-23|102 daysE13557272
Facts and features
- BasementApartment
- Price per sq ft~$761
- Water, sewerMunicipal
- HeatingForced air
- Second kitchen
- Separate entrance
- Hardwood floors
- Central air
The homeDetached, Bungalow, 1,100–1,500 sq ft
- Type: Detached
- Style: Bungalow
- Living space: 1,100–1,500 sq ft
- Basement: Apartment, separate entrance
InsideHardwood, Ceramic, Carpet free, Rooms above ground 6
- Flooring: Hardwood, Ceramic
- Features: Carpet free
- Rooms above ground: 6
- Rooms in the basement: 5
- Bedrooms: 3 + 3 in the basement
- Bathrooms: 3
- Kitchens: 2
Outside and lotBrick, Asphalt shingle, Concrete
- Exterior: Brick
- Roof: Asphalt shingle
- Foundation: Concrete
- Size: 42.5 × 125 ft
Parking8 Parking, Private
- Spaces: 8 Parking
- Driveway: Private
Heating, water and powerForced air, gas, Central air, Municipal water
- Heating: Forced air, gas
- Cooling: Central air
- Water: Municipal water
- Sewer: Municipal sewer
Costs and taxesTaxes $4,261 a year, HST included in the price
- Taxes, 2026: $4,261 a year
- HST: HST included in the price
Included in the saleWindow coverings, all night fixtures, two fridges, two stoves, one dishwasher, washer, dyer sheds, gazebo., 2 bbqs, water dispenser &ev charging station.
- Included: Window coverings, all night fixtures, two fridges, two stoves, one dishwasher, washer, dyer sheds, gazebo.
- Not included: 2 bbqs, water dispenser &ev charging station.
Listing detailsE13557272, Terminated, Jul 13, 2026
- MLS® number: E13557272
- Status: Terminated
- Listed on: Jul 13, 2026
- Days on market: 102
- Updated: Oct 23, 2026
- Possession: 2026-09-30 / 30-59 days
- Occupied by: Owner
- Listing brokerage: SUTTON GROUP OLD MILL REALTY INC.
About this home
40 Tansley Avenue, Scarborough (Bendale), ON M1J 1P3
Exceptional Detached Bungalow on a Premium 42 x 125 Ft Lot! This home offers outstanding versatility for families, investors, and mutli-generational living. The main-level features hardwood flooring throughout, 3 spacious bedrooms, 3 bathrooms, and a bright eat-in kitchen with granite countertops, stainless steel appliances, a gas stove, and a large bay window that fills the space with natural lights. The fully finished basement with a seperate entrance is perfectly designed for extended family or income potential, featuring 3 additional bedrooms, 2 bathrooms, and a full kitchen-an excellent opportunity for rental income or an in-law suite. Enjoy a private, oversized lot in a sought-after, familt-friendly neighbourhood close to schools, Thompson Park, walking and biking trails, TTC, Scarborough Health Network, shopping, restaurants, and everyday amenities, with convenient access to major commuter routes. A fantastic opportunity to own a spacious bungalow with income potential on a premium lot in a prime location!
Ask about this home
A HOMEH agent will answer your questions about this home.
Around this home
Daily convenience, out of 100, from the distances below
Schools nearby
School rating, out of 10.
Helpful calculators
Your HOMEH agent

"Priced 10% over the Hestimate. I would see it this week."