

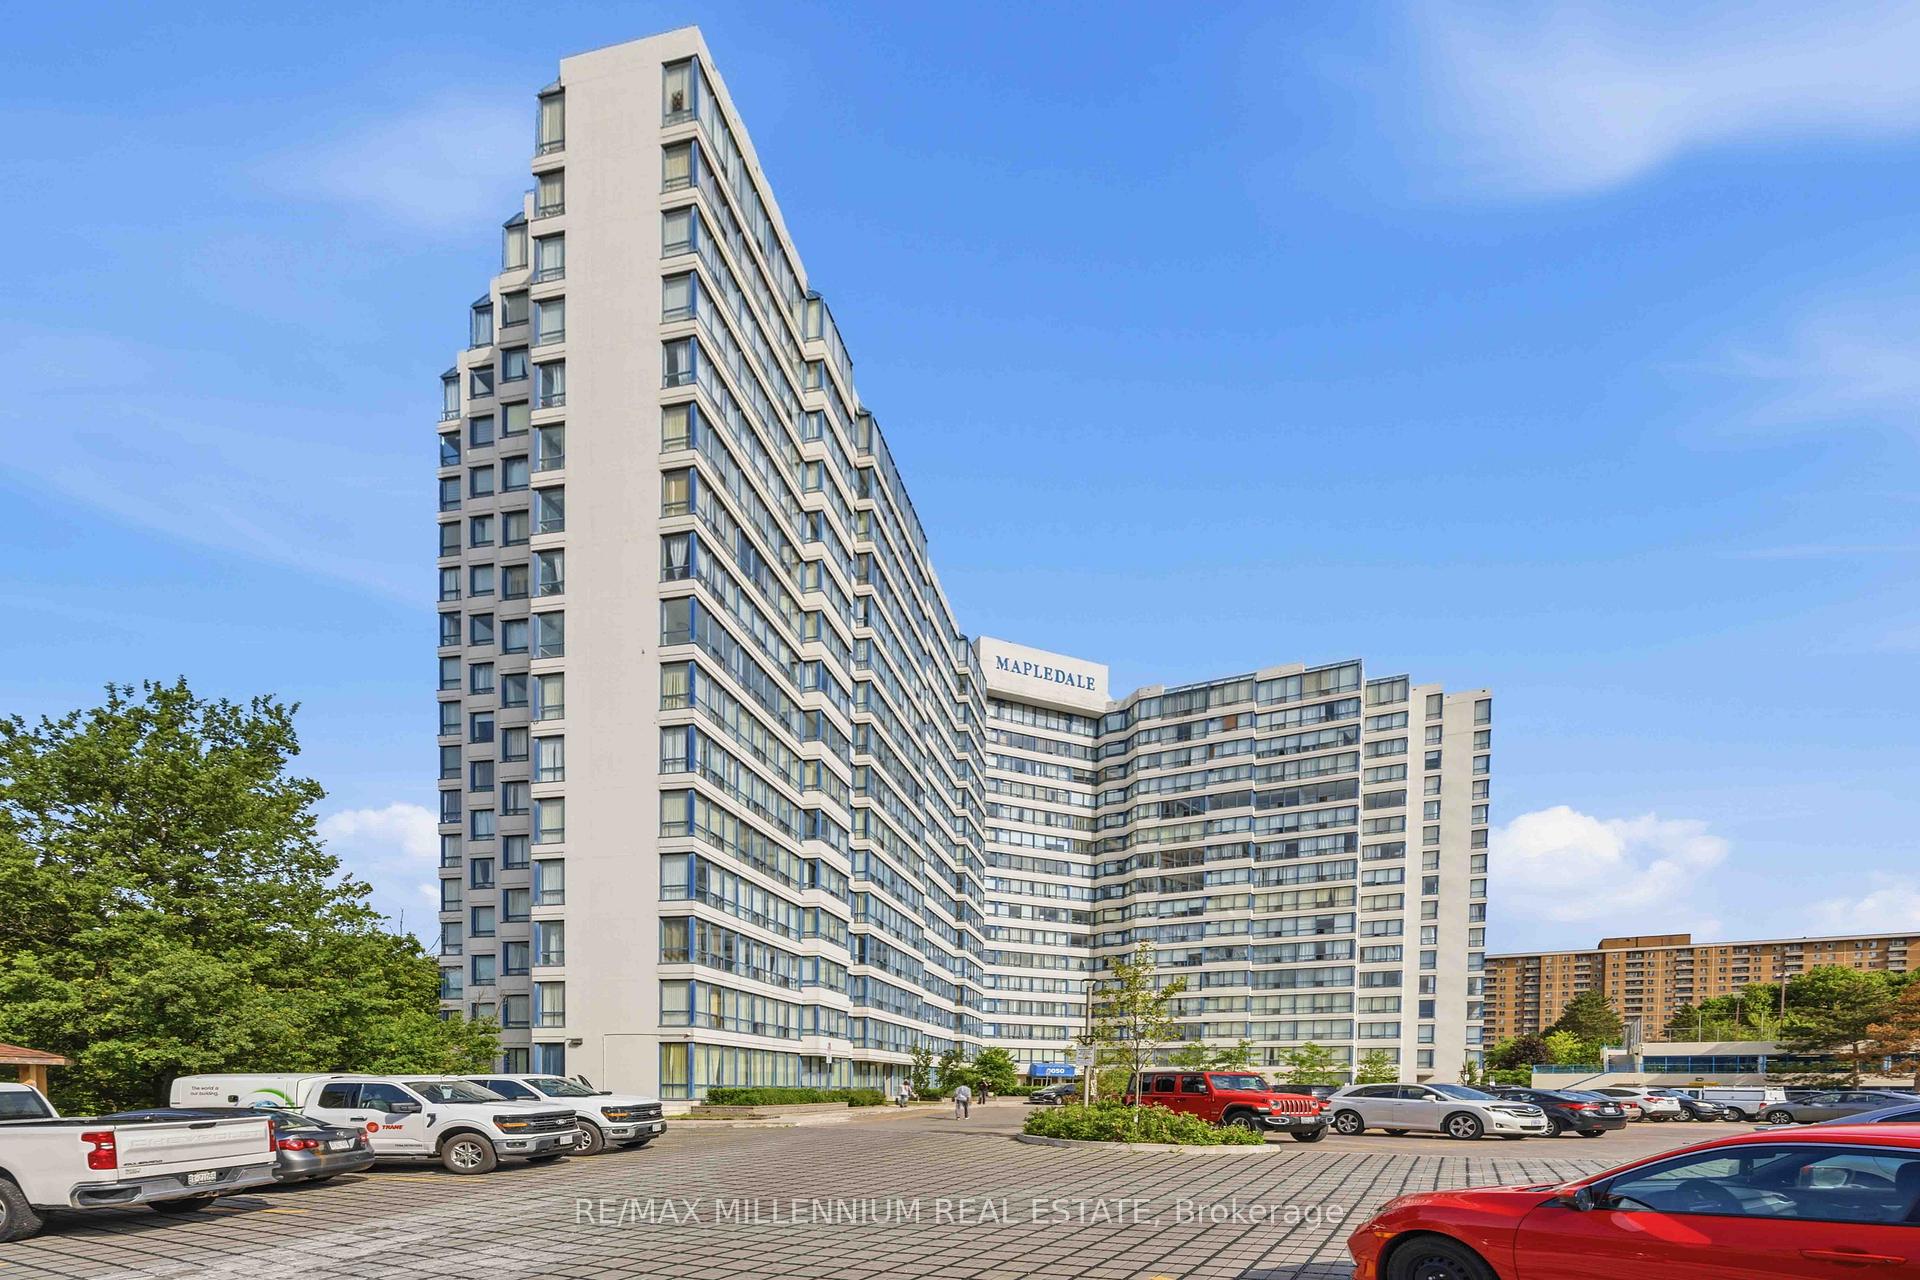
Unit 906, 3050 Ellesmere Road
Unit 906, 3050 Ellesmere Road
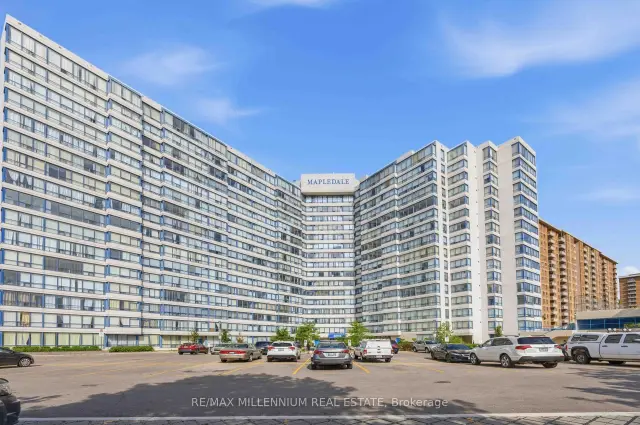
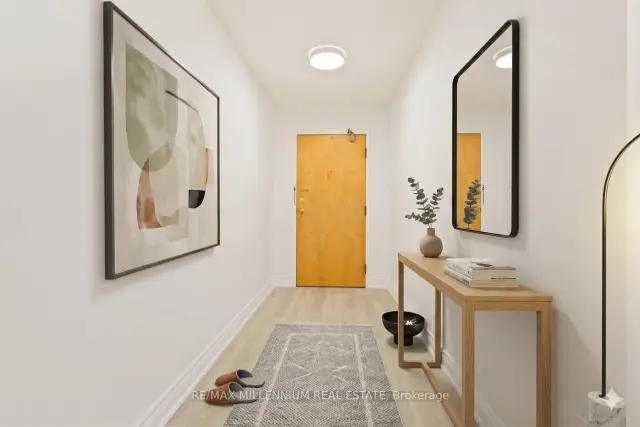
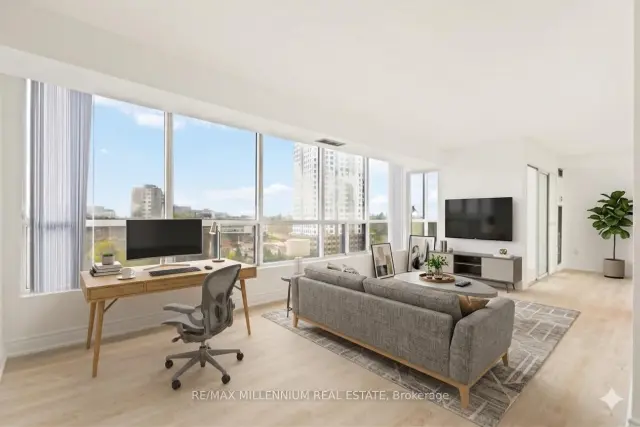
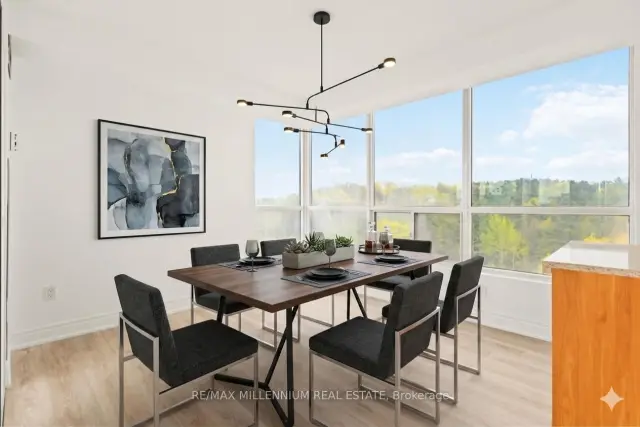 See all 34 photos
Property history
Facts and features
- ExposureSouth east
- LaundryEnsuite
- LockerOwned
- BalconyNone
- Central air
- Exercise room
- Indoor pool
- Party room/meeting room
The homeCondo Apartment, Apartment, 1,200–1,399 sq ft
- Type: Condo Apartment
- Style: Apartment
- Living space: 1,200–1,399 sq ft
- Basement: None
- Exposure: South East
InsideEnsuite, Auto garage door remote, carpet free, Concierge/security
- Laundry: Ensuite
- Features: Auto garage door remote, carpet free
- Security: Concierge/security
- Rooms above ground: 8
- Bedrooms: 2 + 1 in the basement
- Bathrooms: 2
- Kitchens: 1
- Family room: Yes
OutsideConcrete, Balcony None
- Exterior: Concrete
- Balcony: None
Parking and locker1 Parking, Underground, Exclusive
- Spaces: 1 Parking
- Garage: Underground
- Parking type: Exclusive
- Spot: 35
- Locker: Owned
- Locker level: See inclusions
BuildingMapledale Condos, Storeys 16, Units 331
- Name: Mapledale Condos
- Storeys: 16
- Units: 331
- Registered: 1989
- Condo corporation: 831
- Amenities: Bike storage, exercise room, indoor pool, party room/meeting room, tennis court
- Pets: Allowed
Heating, water and powerForced air, gas, Central air
- Heating: Forced air, gas
- Cooling: Central air
Costs and taxesTaxes $1,682 a year, Condo fee $1,315 a month, Heat included, common elements included, hydro included, building insurance included, parking included, cac included
- Taxes, 2025: $1,682 a year
- Condo fee: $1,315 a month
- Fee includes: Heat included, common elements included, hydro included, building insurance included, parking included, cac included
- HST: HST included in the price
- Rental items: N/a
Included in the sale3 storage lockers (locker #s: 138, 168 & 173), 1 underground parking (p2 refrigerator, stove/oven, dishwasher, washer, dryer, exisiting window coverings. spot #335),, N/a
- Included: 3 storage lockers (locker #s: 138, 168 & 173), 1 underground parking (p2 refrigerator, stove/oven, dishwasher, washer, dryer, exisiting window coverings. spot #335),
- Not included: N/a
NearbyHospital, park, public transit, ravine, school
- Close to: Hospital, park, public transit, ravine, school
Listing detailsE13558900, Sold, Jul 13, 2026
- MLS® number: E13558900
- Status: Sold
- Listed on: Jul 13, 2026
- Days on market: 39
- Updated: Aug 21, 2026
- Possession: Flexible
- Occupied by: Vacant
- Listing brokerage: RE/MAX MILLENNIUM REAL ESTATE
About this home
Unit 906, 3050 Ellesmere Road, Scarborough (Morningside), ON M1E 4C2
Welcome to this beautifully renovated and exceptionally spacious 1,246 sq. ft. condo offering outstanding comfort, functionality, and value in one of Scarborough's most convenient locations. This bright and inviting 2 bedroom + den, 2 bathroom suite features a beautiful unobstructed south-facing exposure with peaceful views of ravine and green space, filling the home with natural light throughout the day. Perfectly suited for families, professionals, downsizers, or investors, this thoughtfully designed unit combines rare size, a highly functional layout, and an unbeatable location directly across from the University of Toronto Scarborough campus. Step inside to a sun-filled open-concept living and dining area with generous proportions, ideal for both everyday living and entertaining. The well-designed floor plan enhances flow and usability, while the spacious primary bedroom serves as a private retreat featuring two closets and a full ensuite bathroom. Residents enjoy an impressive range of building amenities including an indoor pool, gym, tennis court, party room, and 24-hour security, offering comfort, convenience, and peace of mind. One of the most valuable features of this condo is the all-inclusive maintenance fee, covering heat, hydro, gas, and water-delivering predictable monthly costs and exceptional overall value. Additional highlights include three storage lockers and one underground parking space conveniently located near the elevator. The location is second to none, with TTC transit at your doorstep and easy access to Centennial College, shopping, parks, restaurants, and major highways-making daily commuting and errands effortless. 3050 Ellesmere Rd offers a rare opportunity to own a move-in-ready, oversized condo with beautiful exposure, full amenities, and unmatched convenience in a prime Toronto location.
Ask about this home
A HOMEH agent will answer your questions about this home.
Know more about Mapledale Condos
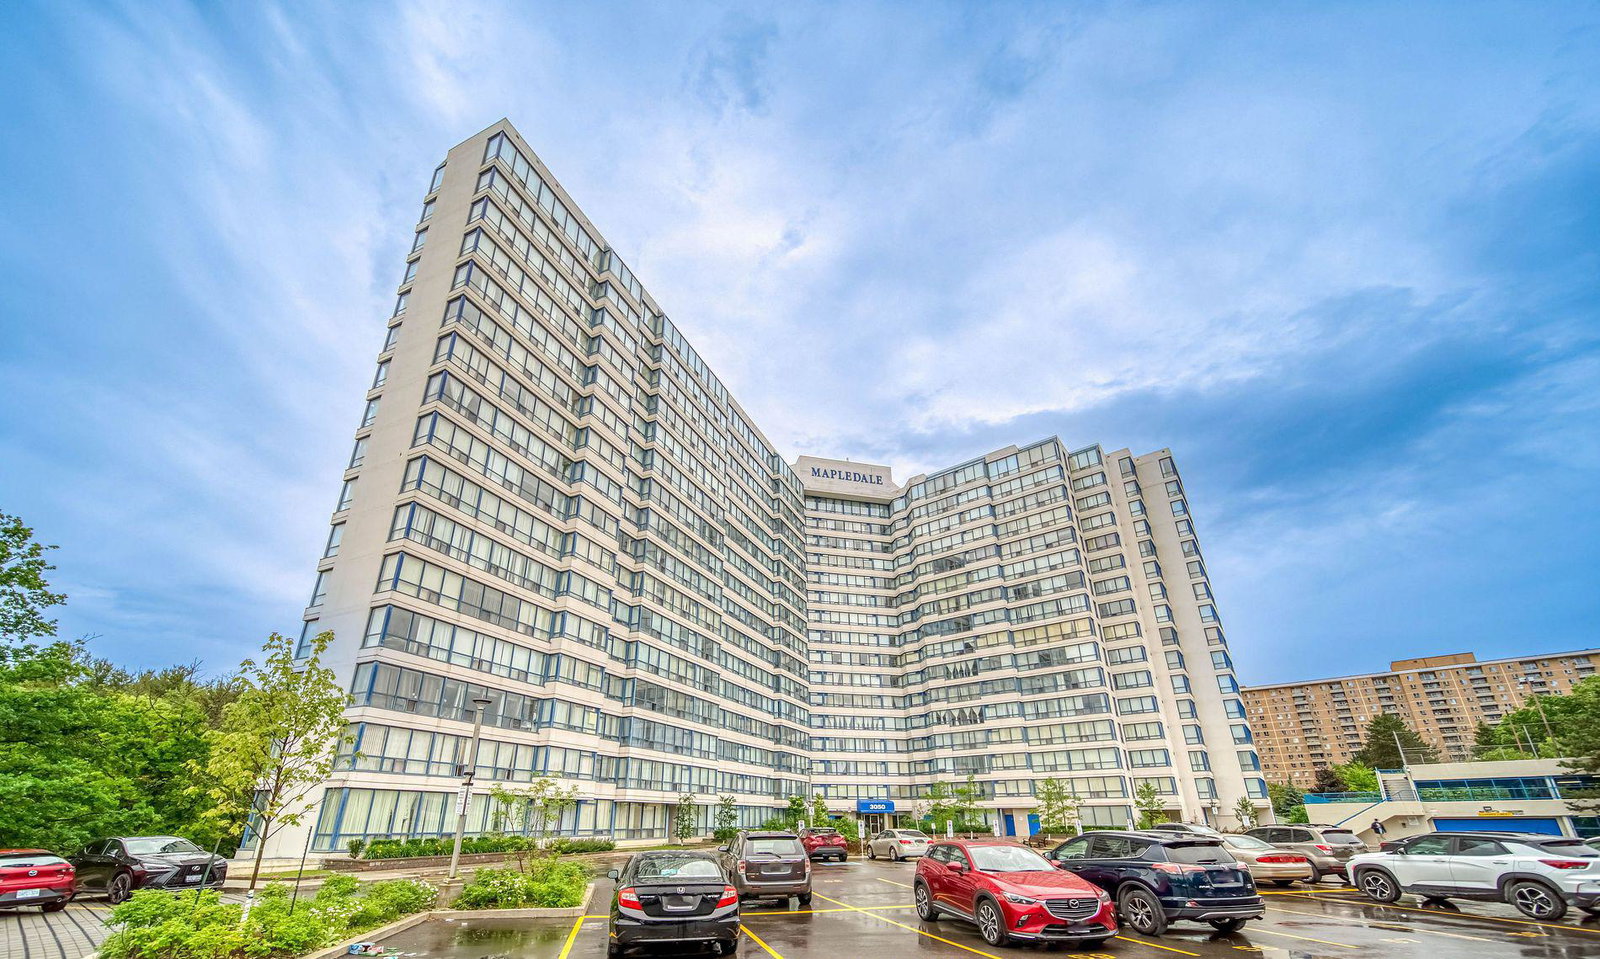
Condo building · 3050 Ellesmere Rd
Mapledale Condos is a 16-storey condo with 331 suites, built in 1989 by Shiu Pong Management. Right now 4 for sale and 4 for rent are on the market here.
- 16storeys
- 331suites
- $398/sq ft
- 1989built
No similar units for sale in Mapledale Condos right now.
Around this home
Daily convenience, out of 100, from the distances below
Schools nearby
School rating, out of 10.
Helpful calculators
Your HOMEH agent

"I would see it this week."