

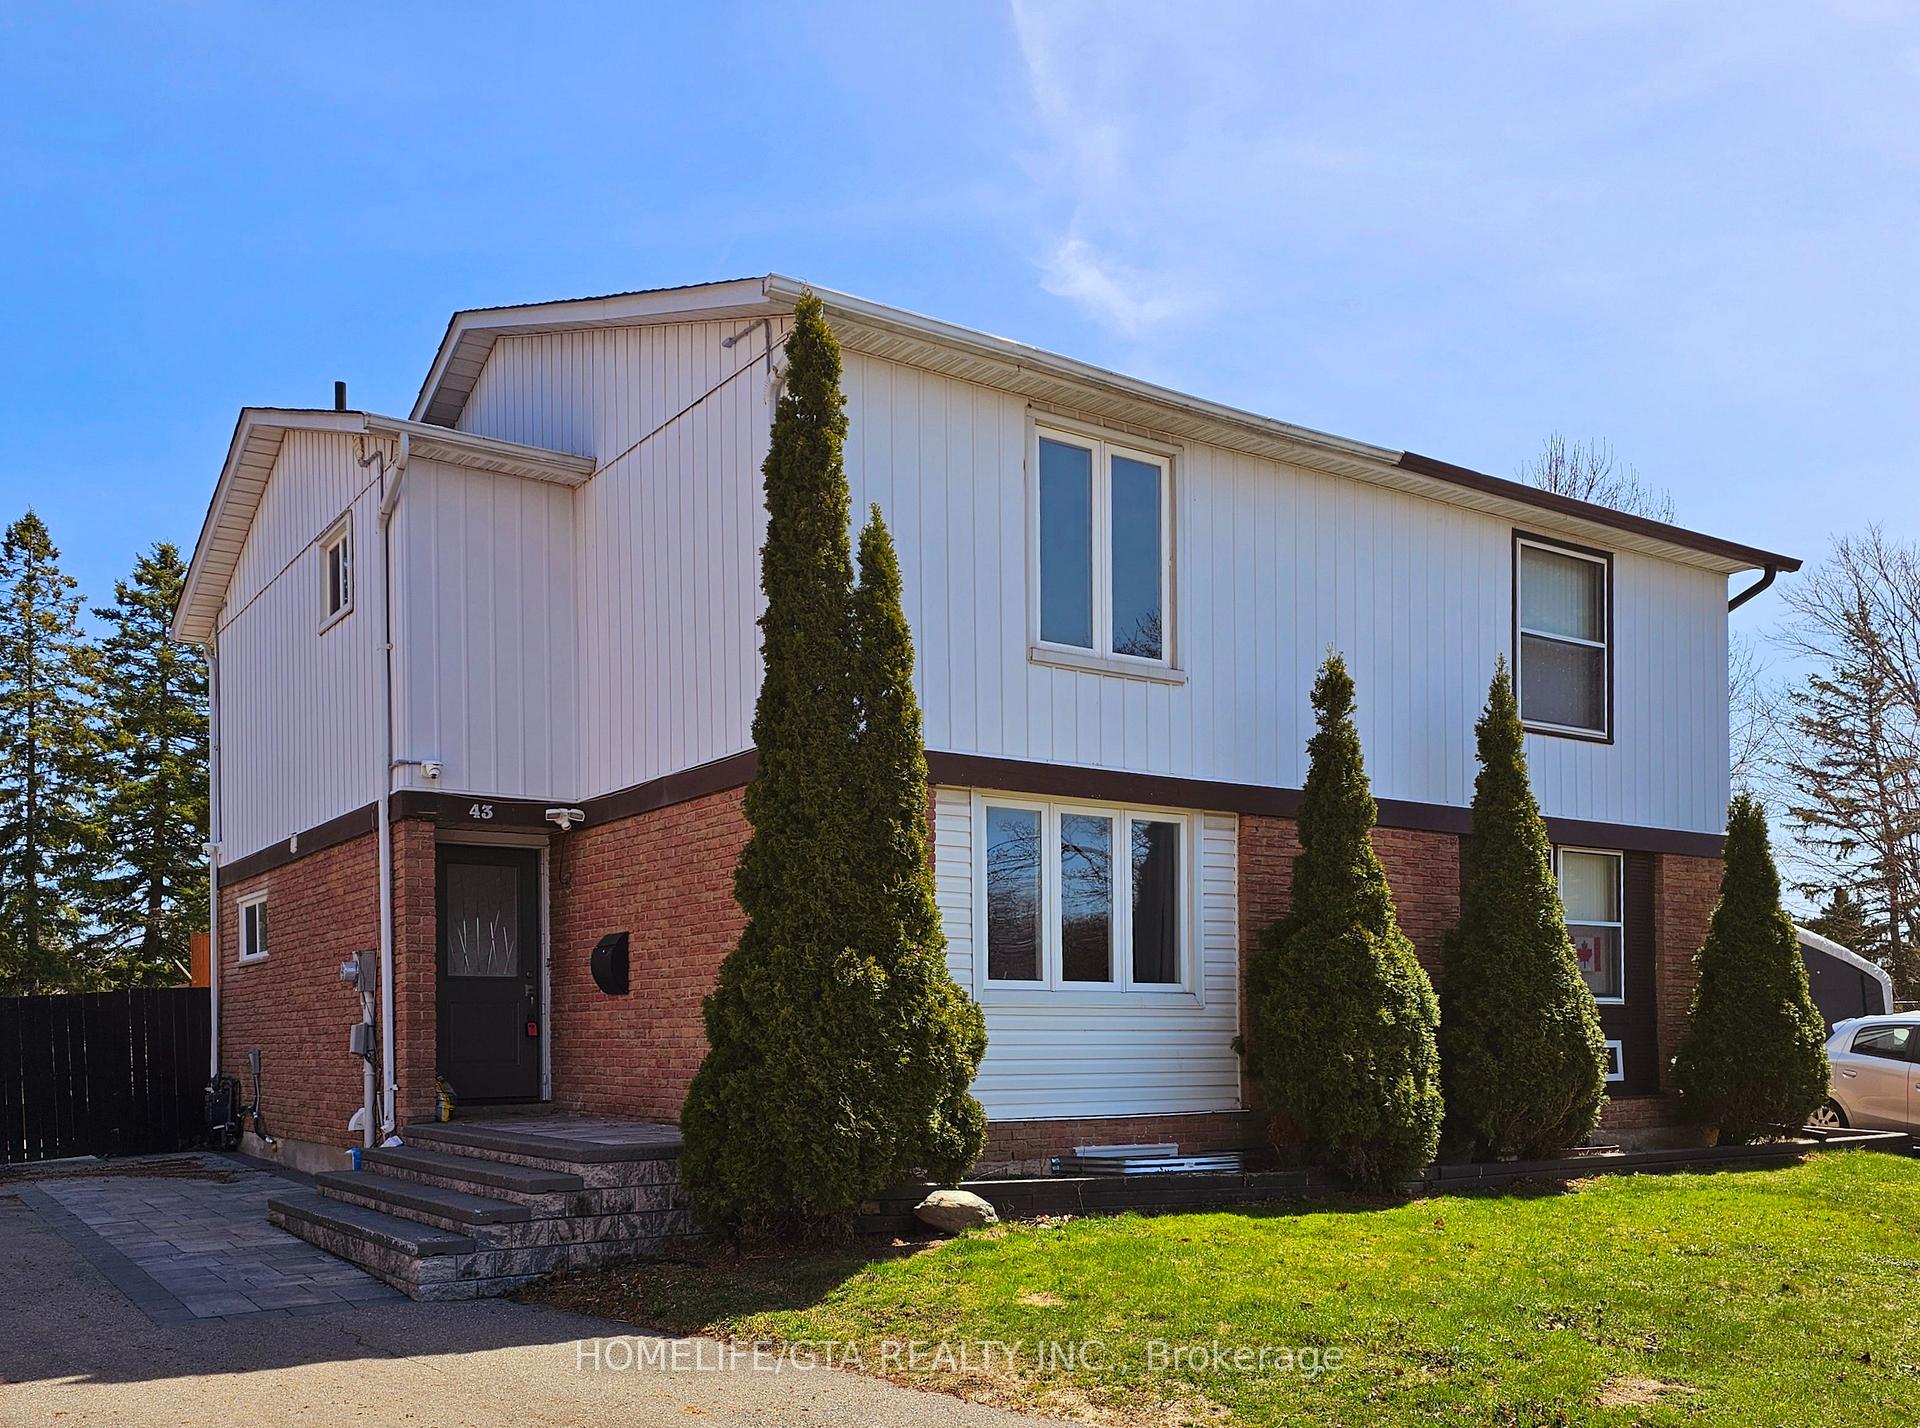
43 Bradstone Square
Semi-Detached Terminated
1/4643 Bradstone Square
Semi-Detached Terminated
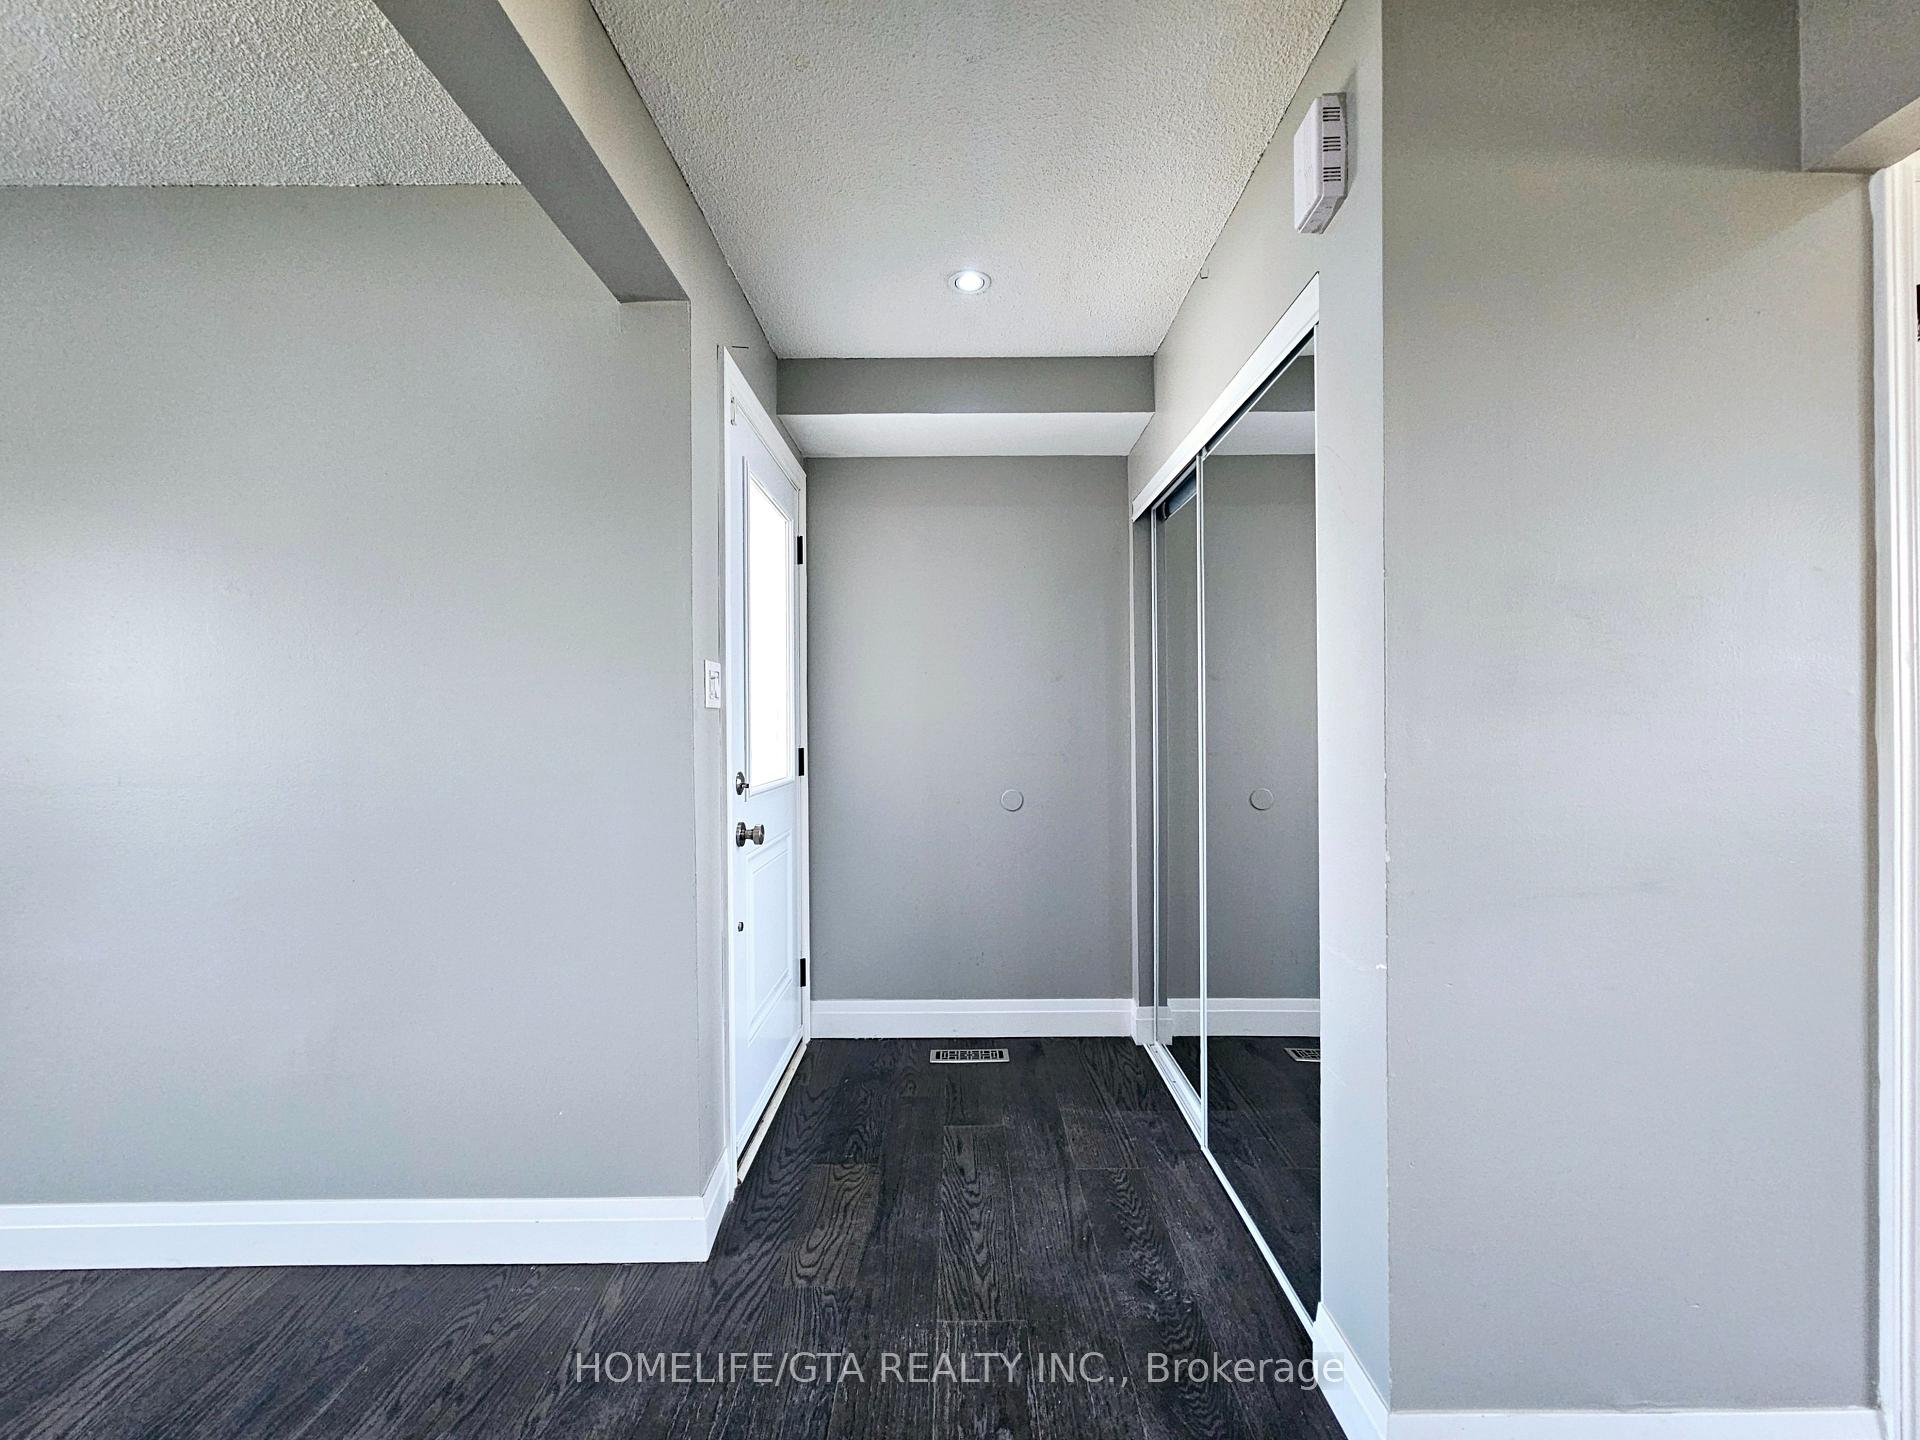 See all 46 photos
3+1 Bedrooms
3 Bathrooms
0 Garage
1.1K–1.5K sq.ft
24.27×102.16 ft
$3,054/yr
Property history
- $2,200TerminatedList: 2025-05-14|End: 2025-05-21|7 daysE12146757
- $3,300TerminatedList: 2025-05-14|End: 2025-05-21|7 daysE12146741
- $875,000TerminatedList: 2025-05-14|End: 2025-05-21|7 daysE12146711
Facts and features
- BasementFinished
- Price per sq ft~$673
- Water, sewerMunicipal
- HeatingForced air
What stands out
- Second kitchen
- Separate entrance
- Central air
The homeSemi-Detached, 2-storey, 1,100–1,500 sq ft
- Type: Semi-Detached
- Style: 2-storey
- Living space: 1,100–1,500 sq ft
- Basement: Finished, separate entrance
InsideVinyl, Security system, smoke detector, Rooms above ground 6
- Flooring: Vinyl
- Security: Security system, smoke detector
- Rooms above ground: 6
- Rooms in the basement: 2
- Bedrooms: 3 + 1 in the basement
- Bathrooms: 3
- Kitchens: 2
Outside and lotAluminum siding, brick, Shingles, Concrete
Outside
- Exterior: Aluminum siding, brick
- Roof: Shingles
- Foundation: Concrete
- Size: 24.27 × 102.16 ft
Parking3 Parking, Other
- Spaces: 3 Parking
- Driveway: Other
Heating, water and powerForced air, gas, Central air, Municipal water
- Heating: Forced air, gas
- Cooling: Central air
- Water: Municipal water
- Sewer: Municipal sewer
Costs and taxesTaxes $3,054 a year, HST included in the price, Water/heater
- Taxes, 2024: $3,054 a year
- HST: HST included in the price
- Rental items: Water/heater
Included in the saleFridge(2), stove(2),2 dishwasher, 2washer & dryer, deck, fully finished basement with separate entrance.
- Included: Fridge(2), stove(2),2 dishwasher, 2washer & dryer, deck, fully finished basement with separate entrance.
NearbyArts centre, library, park, public transit, rec./commun.centre, school
- Close to: Arts centre, library, park, public transit, rec./commun.centre, school
Listing detailsE12146711, Terminated, May 14, 2025
- MLS® number: E12146711
- Status: Terminated
- Listed on: May 14, 2025
- Days on market: 7
- Updated: May 21, 2025
- Possession: Immediate
- Occupied by: Owner
- Listing brokerage: HOMELIFE/GTA REALTY INC.
About this home
43 Bradstone Square, Scarborough (Malvern), ON M1B 1W1
Arts CentreLibraryParkPublic TransitRec./Commun.CentreSchool
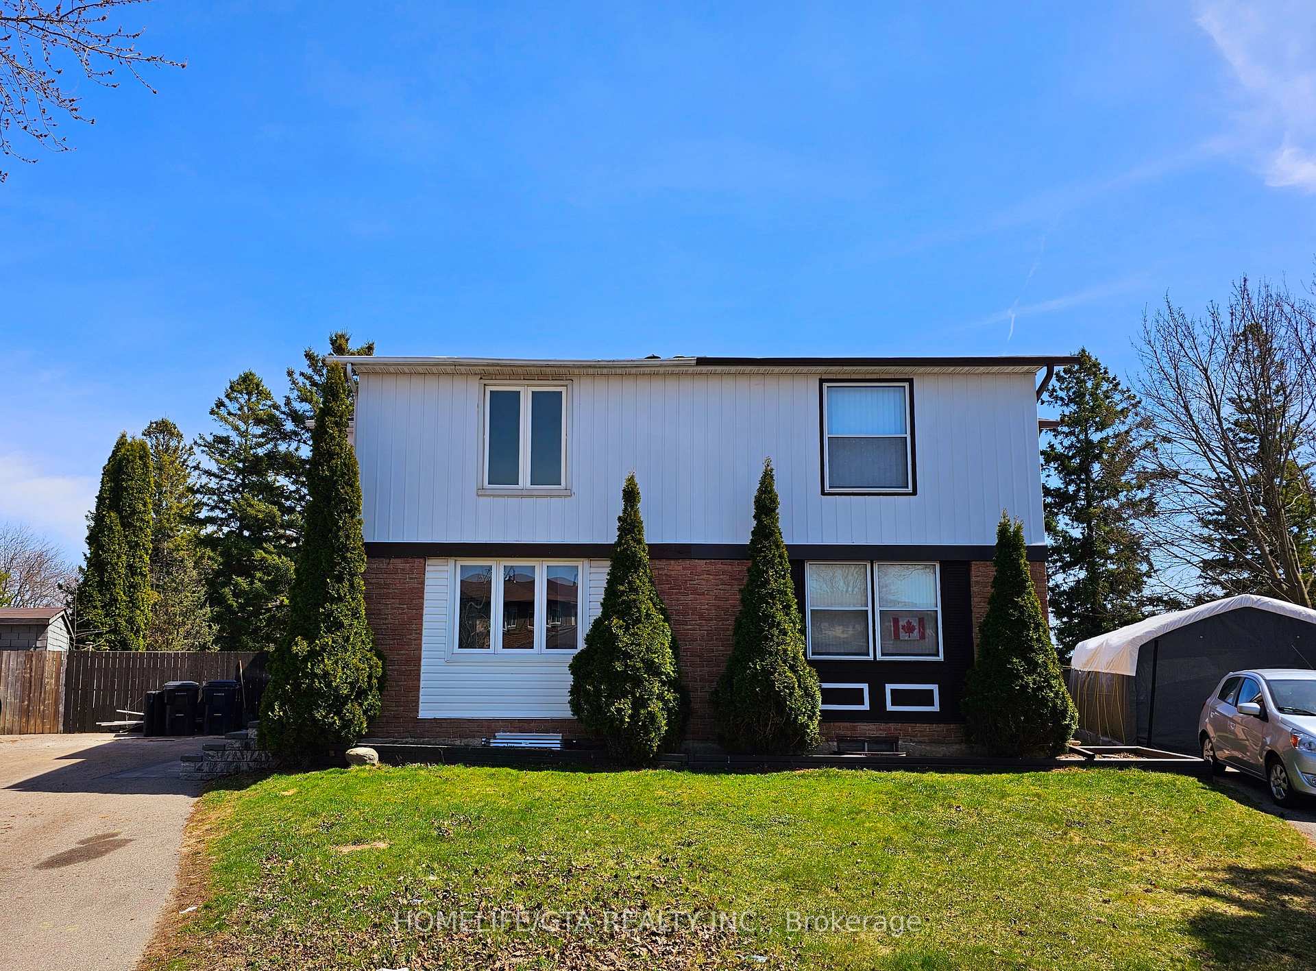
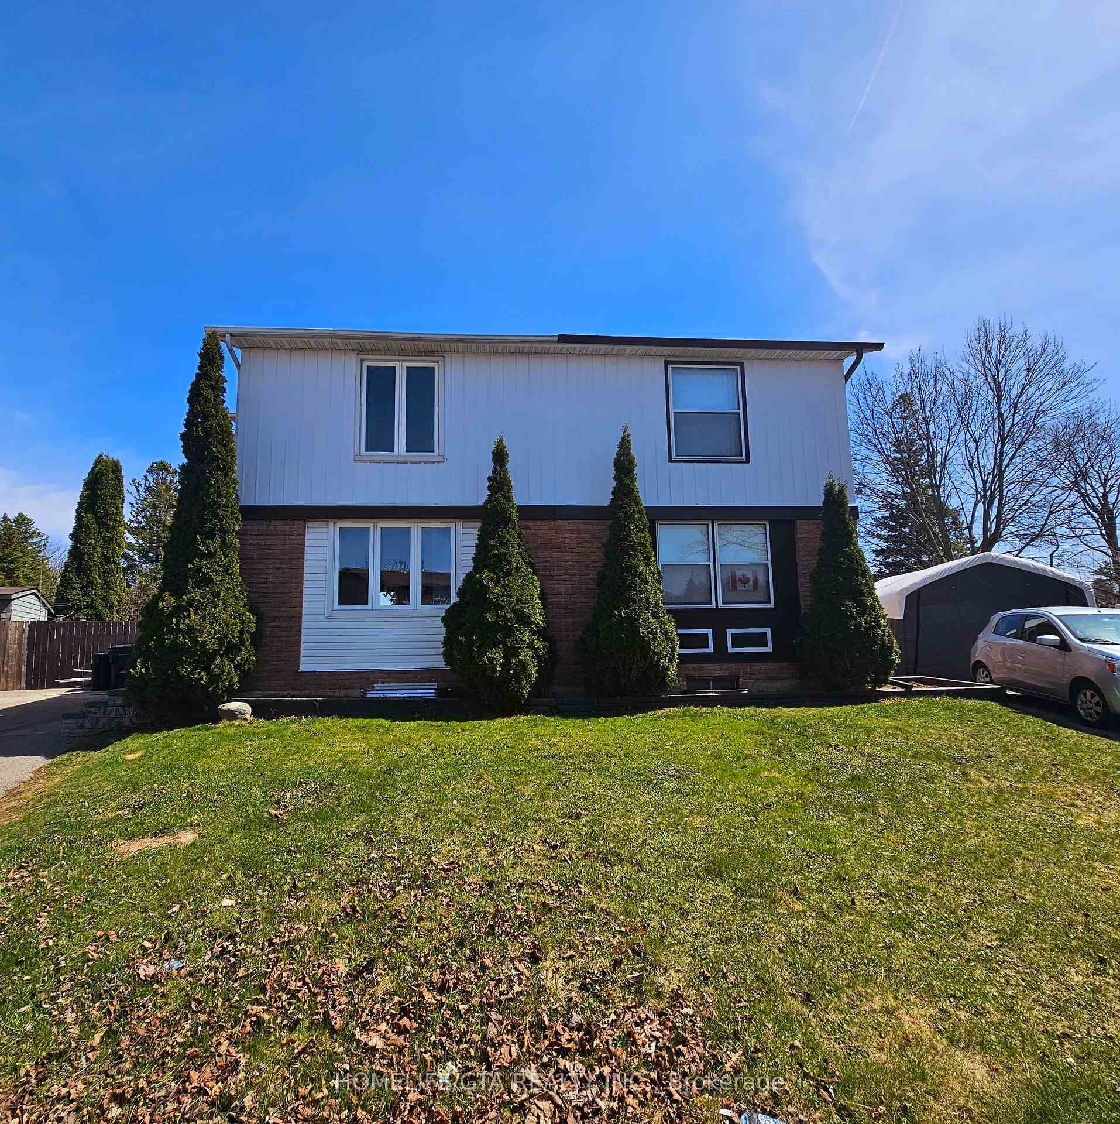
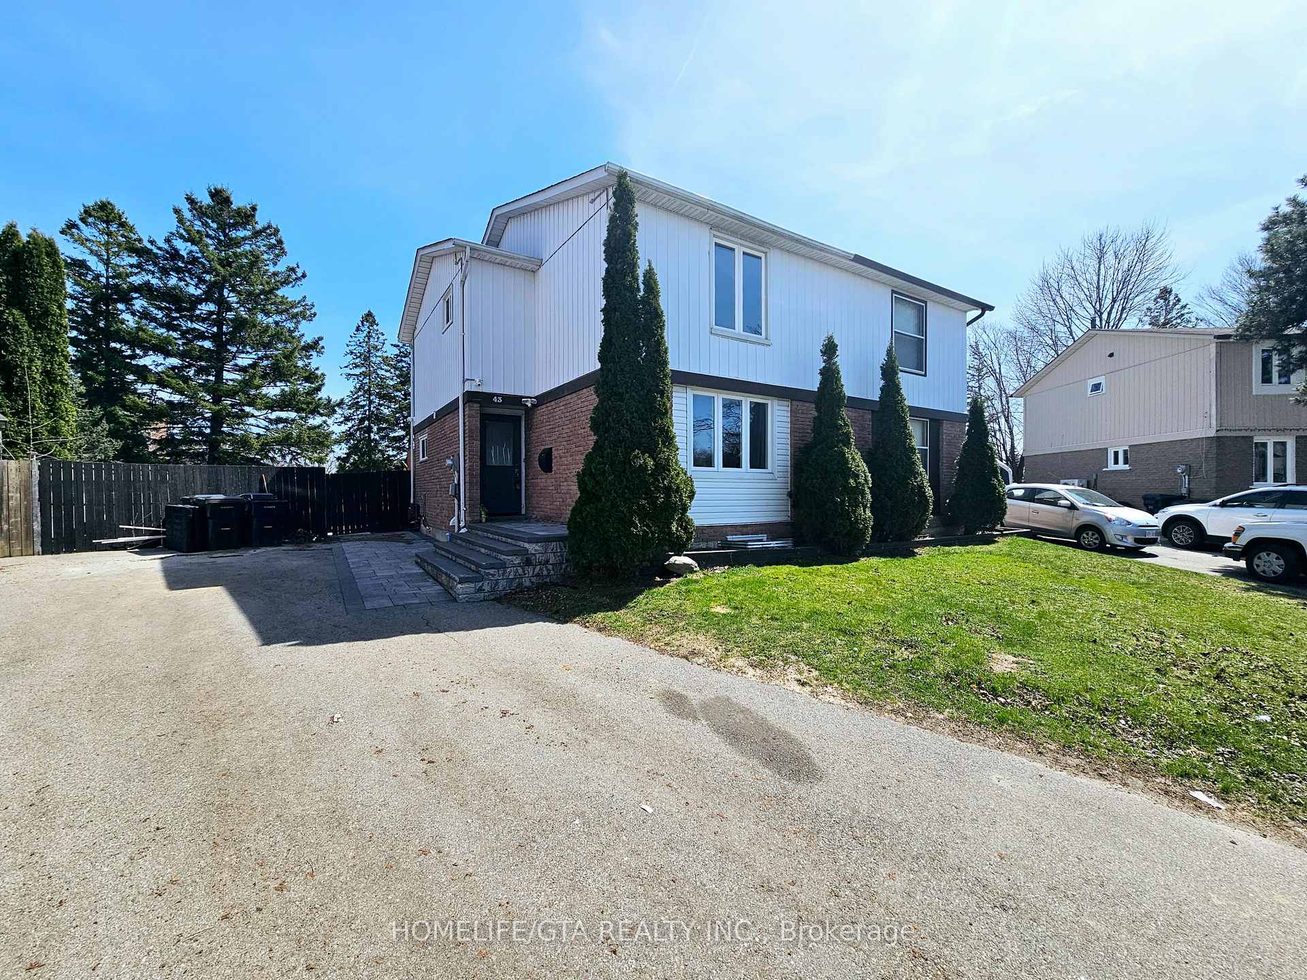
Bright & Cozy 3+1 Bedrooms, Semi Detach house with finished Basement apartment. separate entrance. Step into this beautifully updated home featuring modern eat-in kitchen, large living room with lots of sunlight. Conveniently located just minutes from Hwy 401, Walk to schools, public transit, parks, and shopping
Read more
Ask about this home
A HOMEH agent will answer your questions about this home.
Ask a question
Thinking of selling your home?See what your home is worth today.
Around this home
Finch/Markham
Errands
Parks
Schools
Daily convenience, out of 100, from the distances below
ParkHorseley Hill Park · 5 within 1 km3 min walk162 m
GroceryNo Frills12 min walk710 m
SchoolTom Longboat Junior Public School2 min walk150 m
PharmacyShoppers Drug Mart11 min walk694 m
Cafés & foodSouthern Aroma On The GO · 15 within 1 km8 min walk495 m
Gym & rec centrePlanet Fitness16 min walk1.0 km
LibraryToronto Public Library - Malvern21 min walk1.3 km
WalkDriveStraight-line distance, open map data
Grocery0.7 km
Park0.2 km
Coffee0.9 km
Dining0.5 km
Gym1.0 km
Schools nearby
School rating, out of 10.
Tom Longboat Junior Public Schoolelementary · Public · 0.1 km
6.8/10Good
St Gabriel Lalemant Catholic Schoolelementary · Catholic · 0.4 km
7.1/10Good
Whitefield Christian Schoolselementary · Private · 0.5 km
—
Contact agent
Helpful calculators
Mortgage
Affordability
Closing costs
Land transfer tax
Property tax
Down payment
CMHC insurance
Stress test
Cashback Rebate
Your HOMEH agent

KimHOMEH agent · Scarborough
"I would see it this week."
Ask Kim