

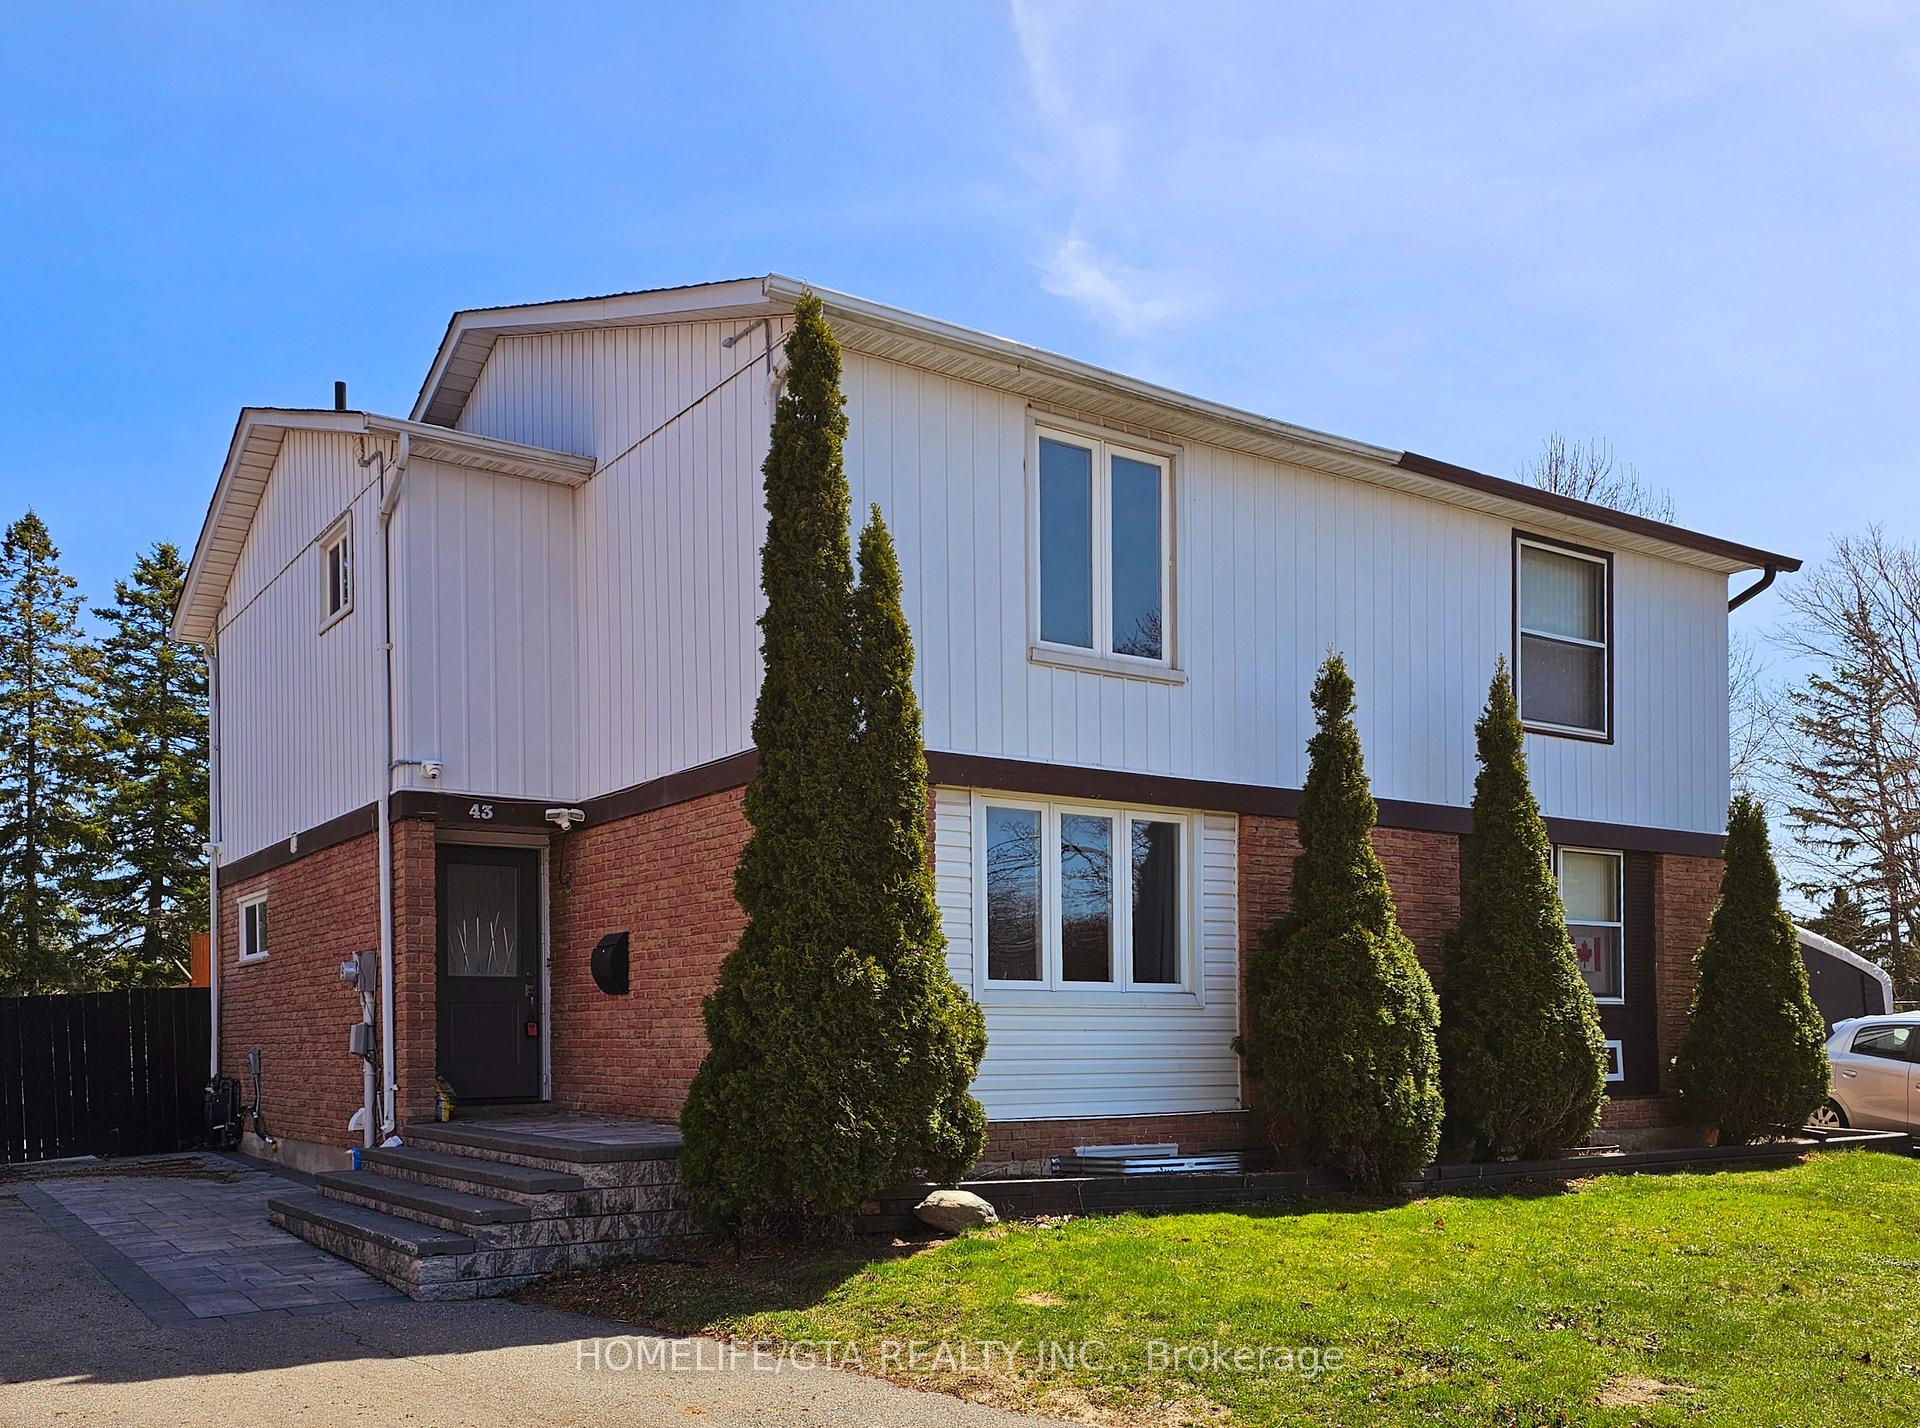
Upper, 43 Bradstone Square
Upper, 43 Bradstone Square
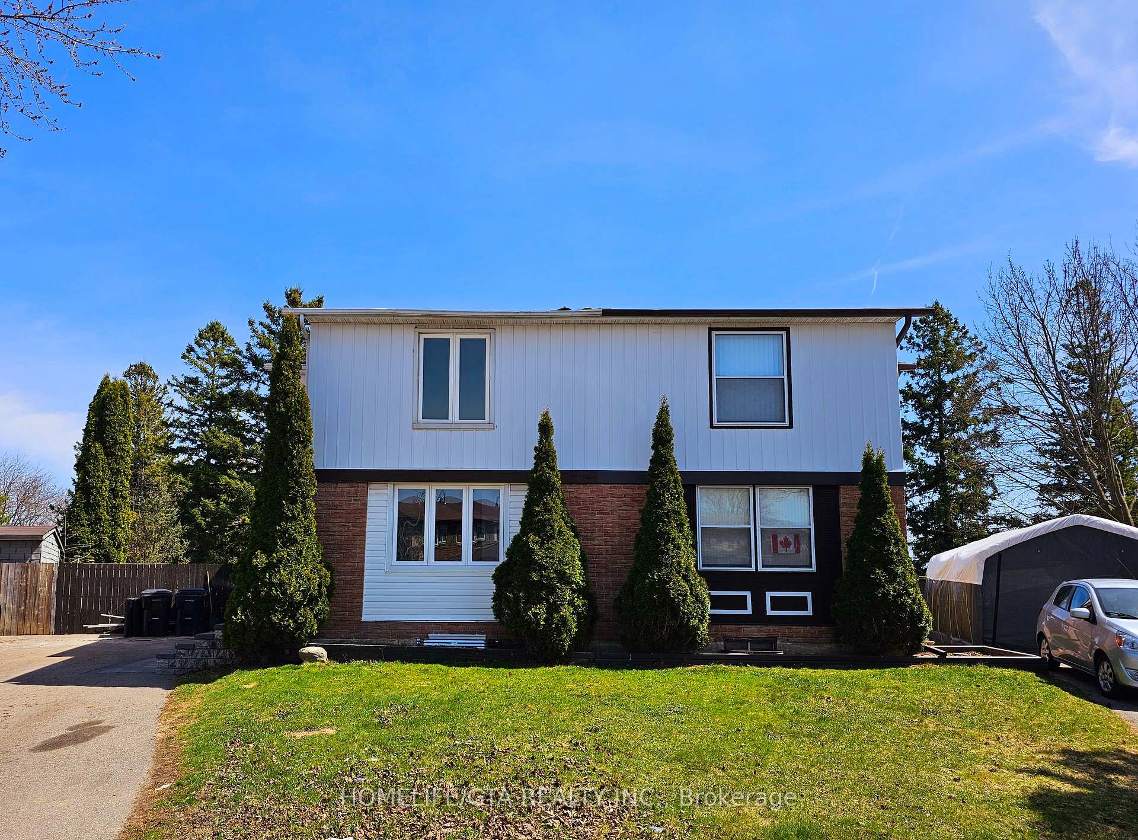
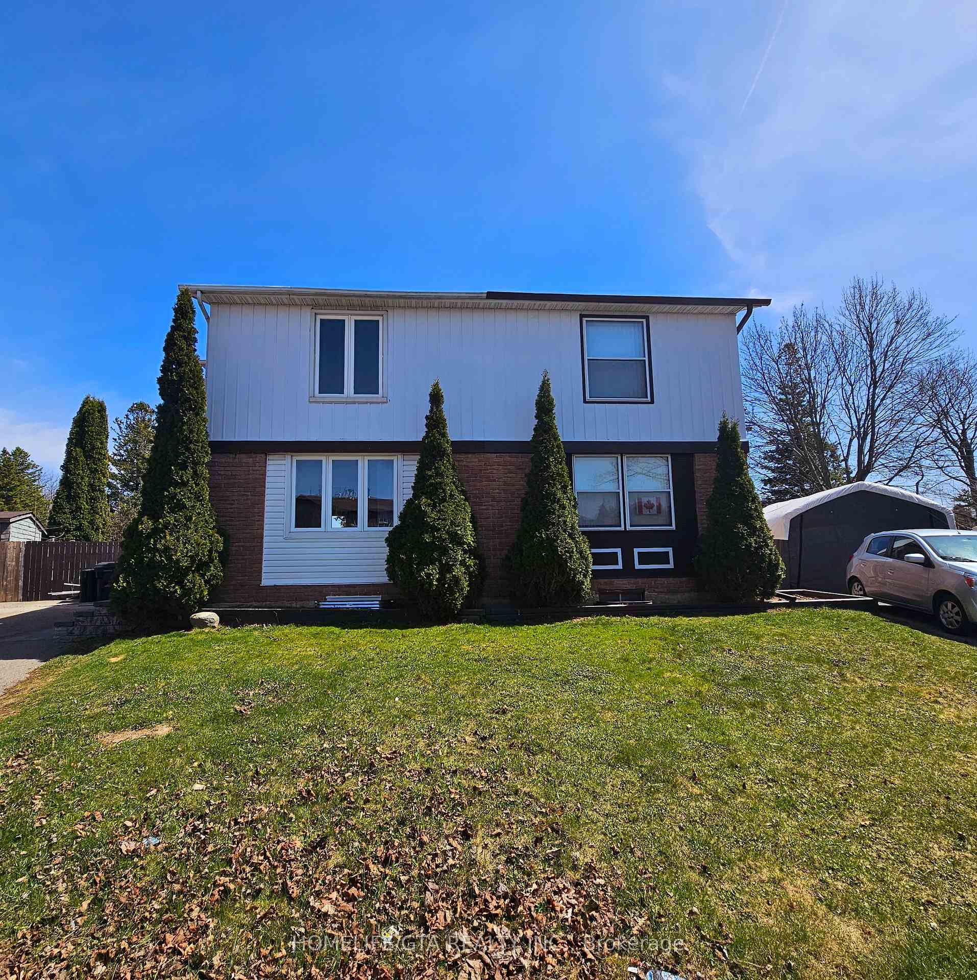
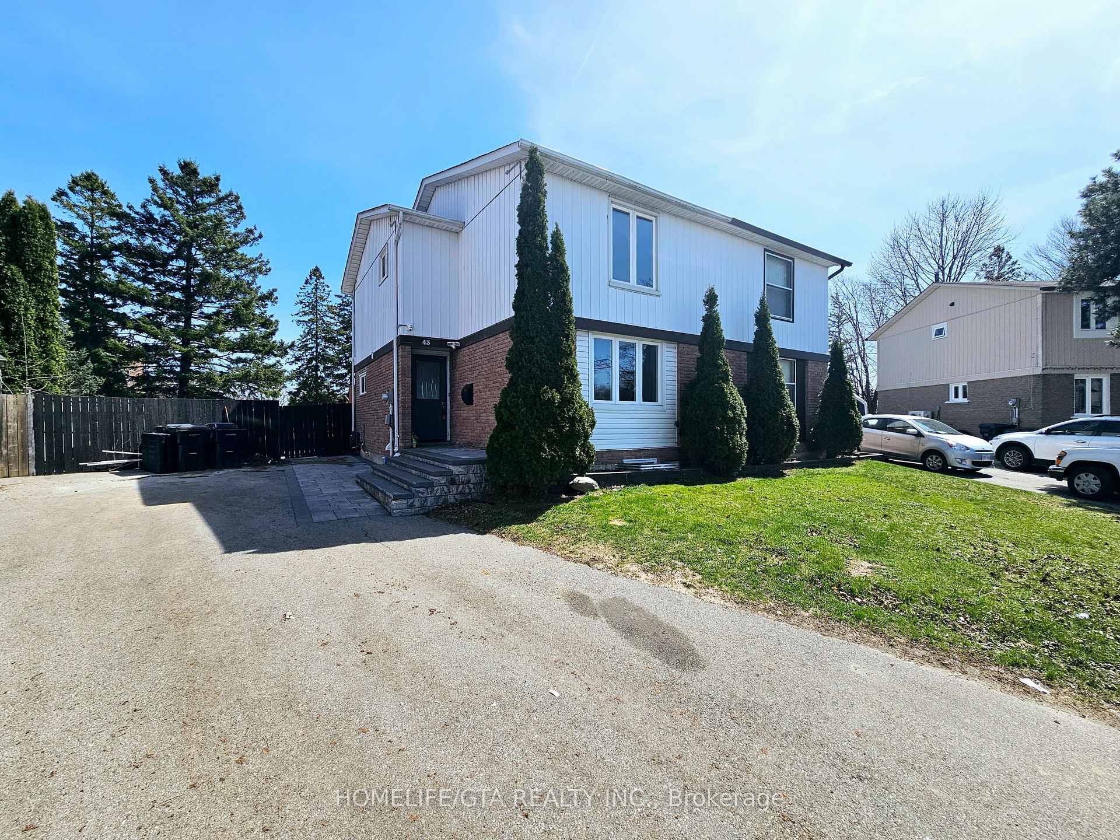
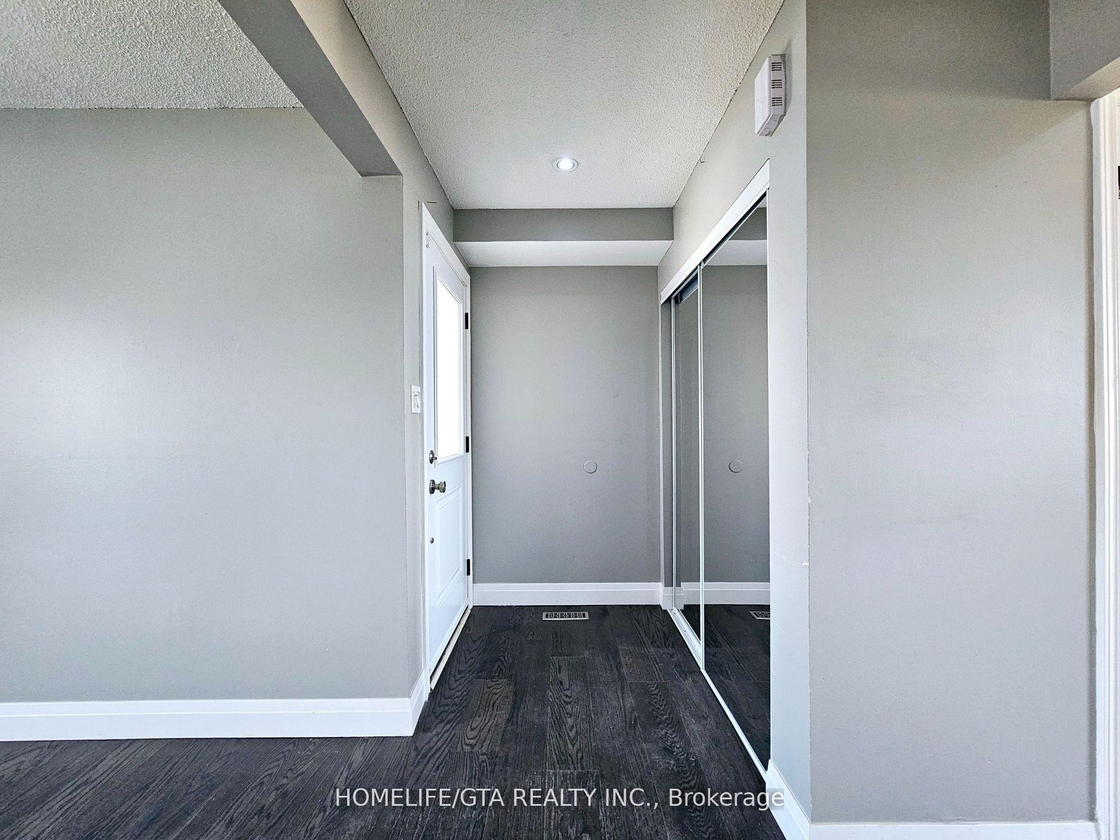 See all 33 photos
Property history
- $2,200TerminatedList: 2025-05-14|End: 2025-05-21|7 daysE12146757
- $3,300TerminatedList: 2025-05-14|End: 2025-05-21|7 daysE12146741
- $875,000TerminatedList: 2025-05-14|End: 2025-05-21|7 daysE12146711
Facts and features
- BasementNone
- Lease term12 months
- FurnishedUnfurnished
- LaundryShared
- Central air
The homeSemi-Detached, 2-storey, 1,100–1,500 sq ft
- Type: Semi-Detached
- Style: 2-storey
- Living space: 1,100–1,500 sq ft
- Basement: None
InsideShared, Rooms above ground 6, Bedrooms 3
- Laundry: Shared
- Rooms above ground: 6
- Bedrooms: 3
- Bathrooms: 2
- Kitchens: 1
Outside and lotAluminum siding, Shingles, Concrete
- Exterior: Aluminum siding
- Roof: Shingles
- Foundation: Concrete
Parking2 Parking, Available
- Spaces: 2 Parking
- Driveway: Available
Heating, water and powerForced air, gas, Central air, Municipal water
- Heating: Forced air, gas
- Cooling: Central air
- Water: Municipal water
- Sewer: Municipal sewer
Rent and termsRent $3,300 a month, Main, 2nd floor, Unfurnished
- Rent: $3,300 a month
- Space for rent: Main, 2nd floor
- Furnished: Unfurnished
- Lease: 12 months
- Paid: Monthly
- Deposit: Required
- Credit check: Required
- Employment letter: Required
- Rental application: Required
- References: Required
IncludedFridge, stove, dishwasher, washer & dryer., Tenant buys liability & content insurance & pays 70% utilities.
- Included: Fridge, stove, dishwasher, washer & dryer.
- Not included: Tenant buys liability & content insurance & pays 70% utilities.
Listing detailsE12146741, Terminated, May 14, 2025
- MLS® number: E12146741
- Status: Terminated
- Listed on: May 14, 2025
- Days on market: 7
- Updated: May 21, 2025
- Possession: Immediate
- Occupied by: Owner
- Listing brokerage: HOMELIFE/GTA REALTY INC.
About this home
Upper, 43 Bradstone Square, Scarborough (Malvern), ON M1B 1W1
Spacious, Well - Upgraded, Bright & Cozy 3 Bedrooms With Upgraded Closets Semi-detached House With Huge Driveway. Outside, Enjoy The Scenic Views With A Beautiful, Large Deck And Spacious Backyard, Ideal For Relaxing Or Entertaining. Separate Laundry On The Main Floor. Close To All Amenities: Parks, Schools, Library, Hospital, Place of Worship, Shopping Malls & Groceries. Easy Access To TTC And Minutes to Hwy 401. Must See.. Don't Miss It!!! Only Upper Floor For Rent $3,300 If Basement Needed Another $2100 (2nd Kitchen, One Room, Living Room & Bathroom)
Ask about this home
A HOMEH agent will answer your questions about this home.
Around this home
Daily convenience, out of 100, from the distances below
Schools nearby
School rating, out of 10.
Helpful calculators
Your HOMEH agent

"I would see it this week."