

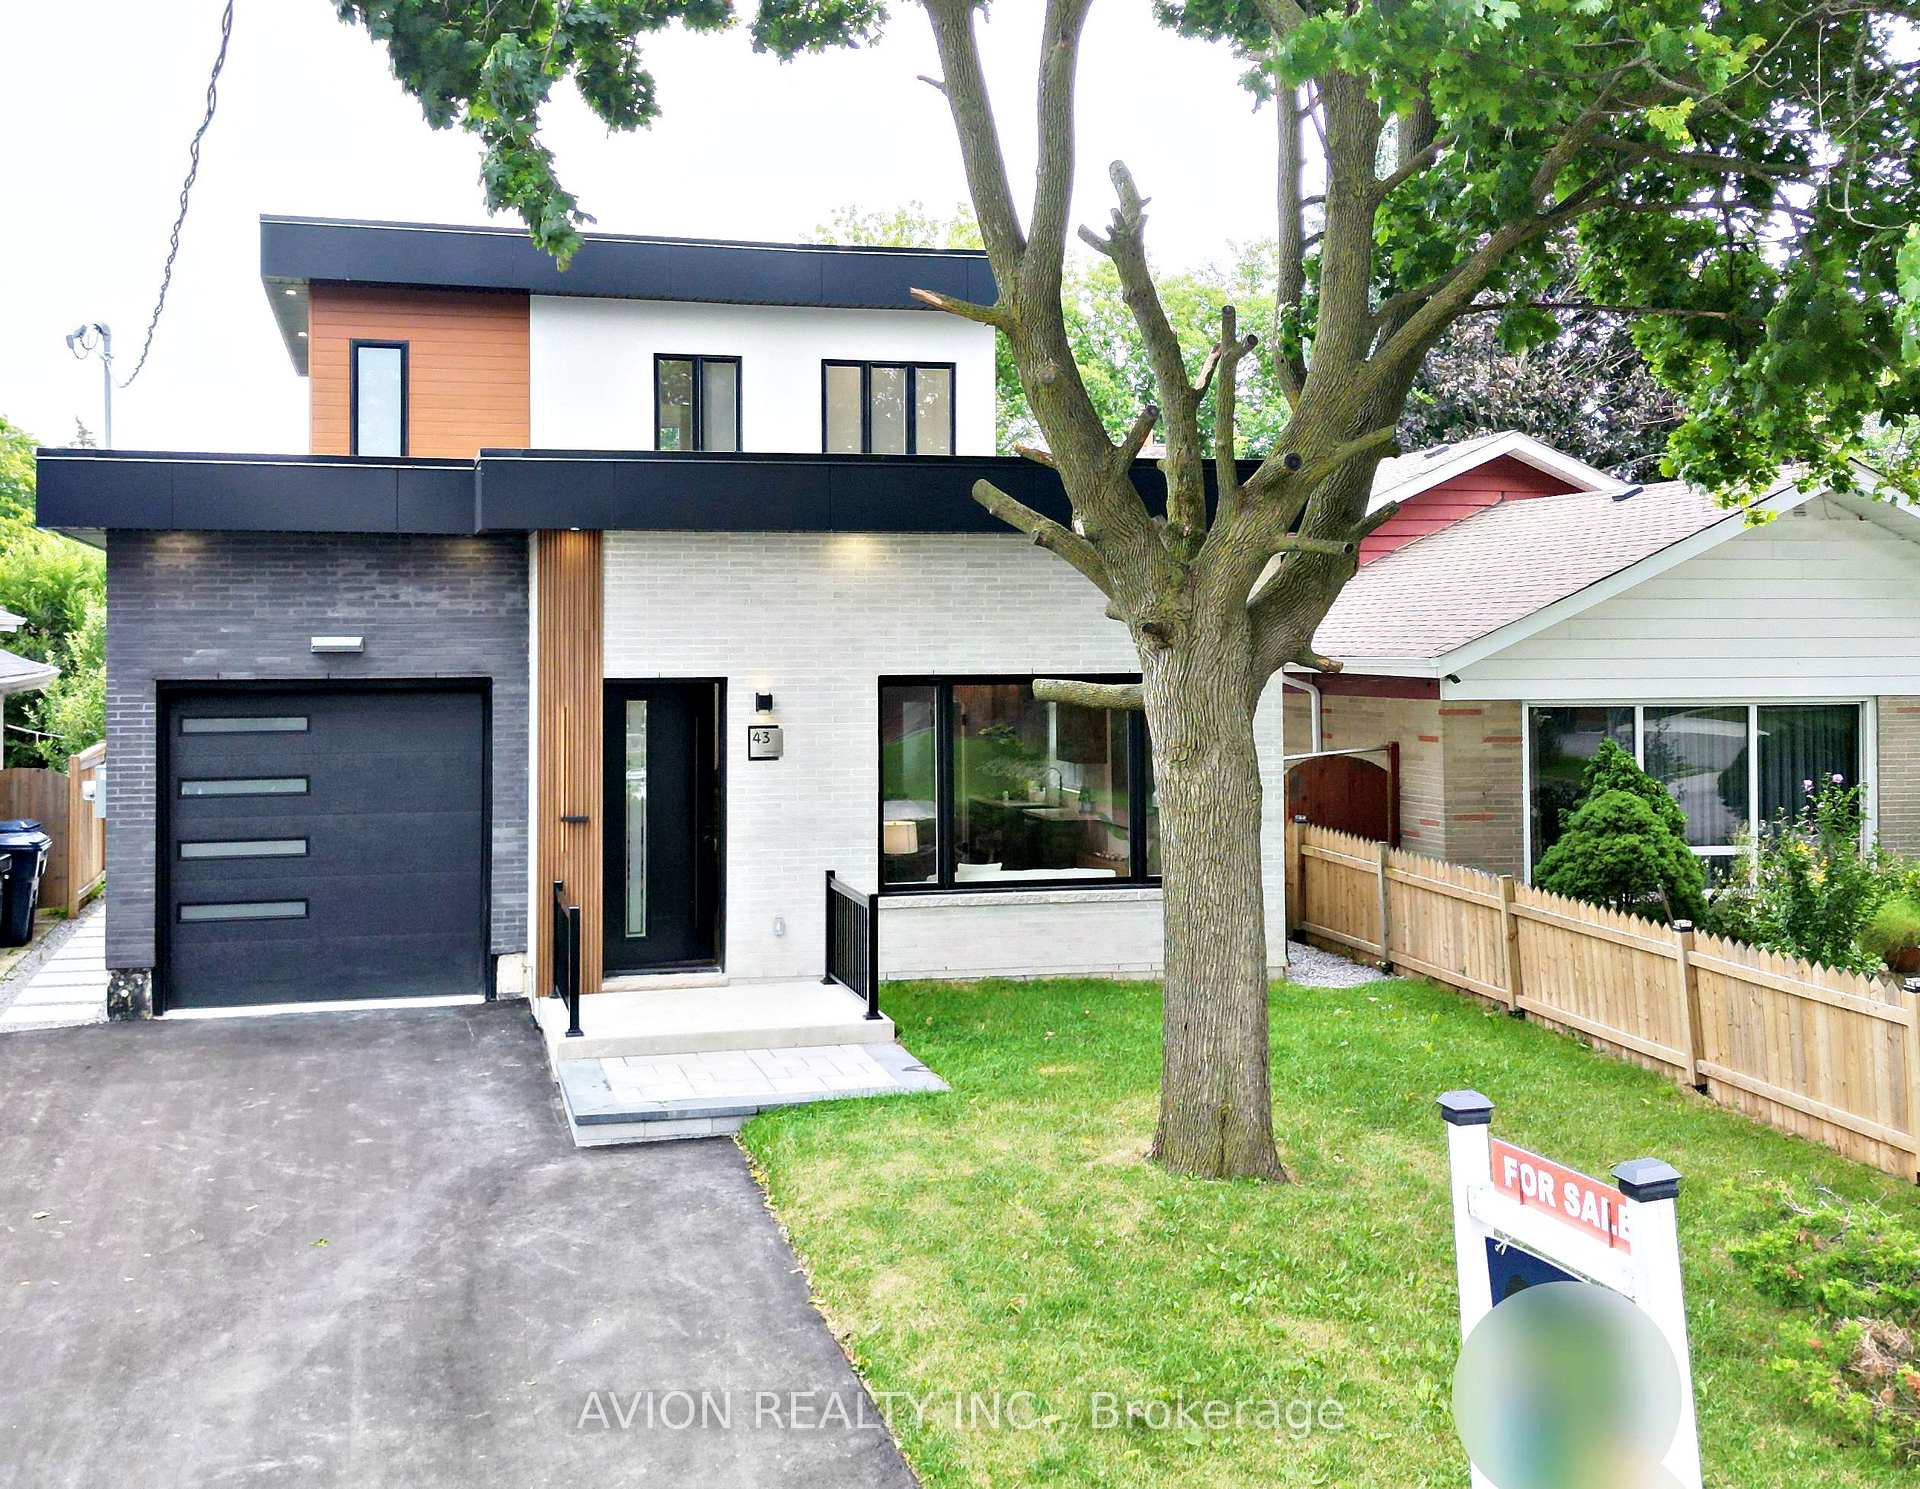
43 Haileybury Drive
43 Haileybury Drive
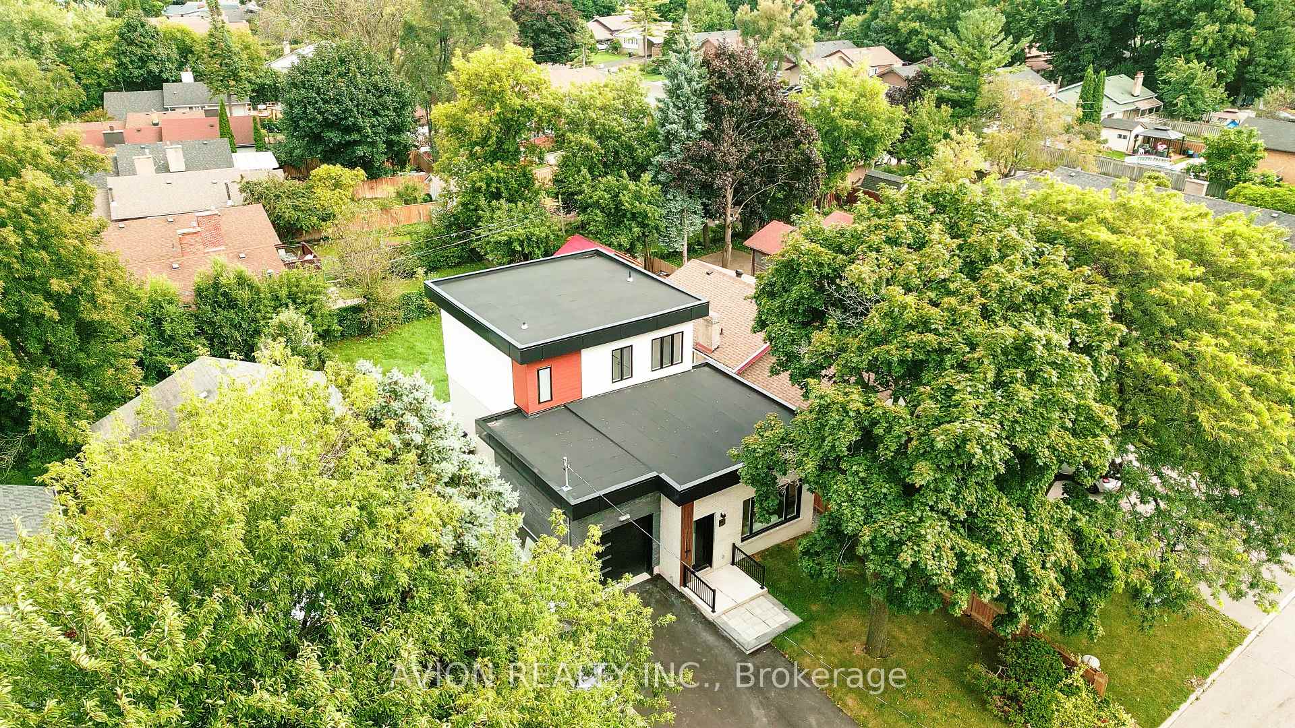
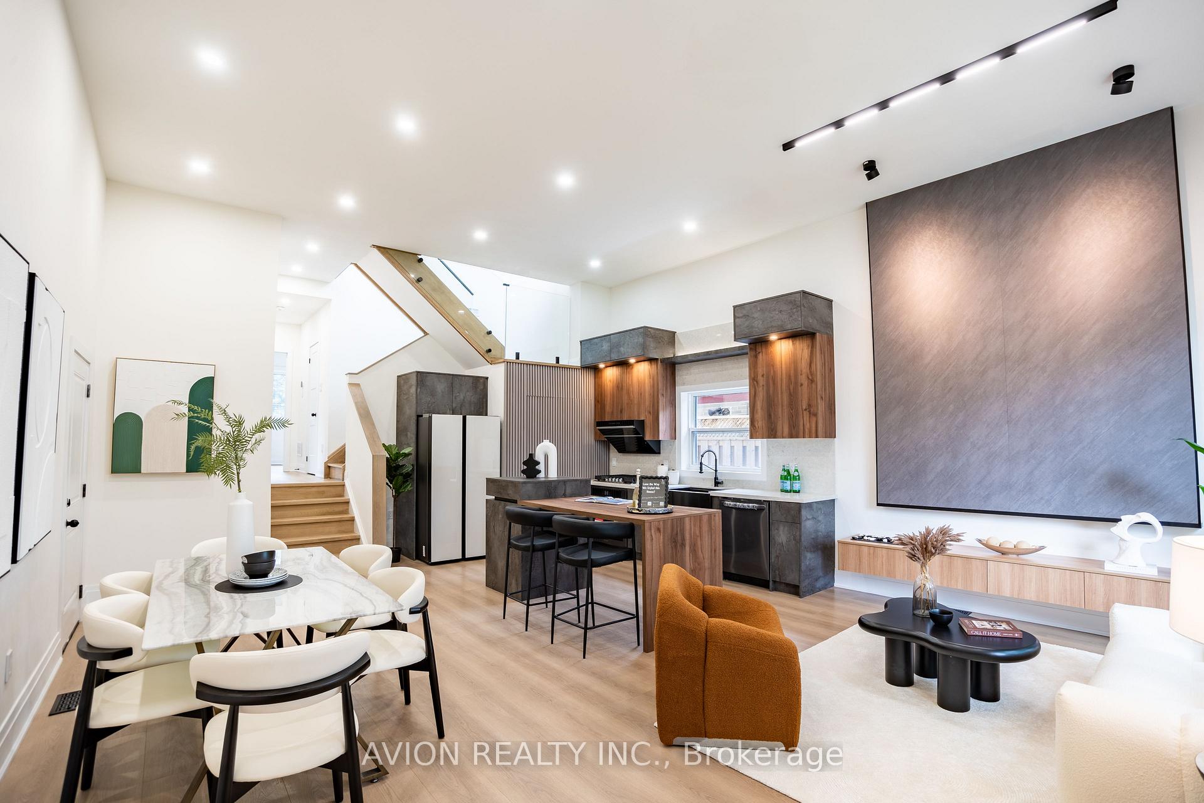
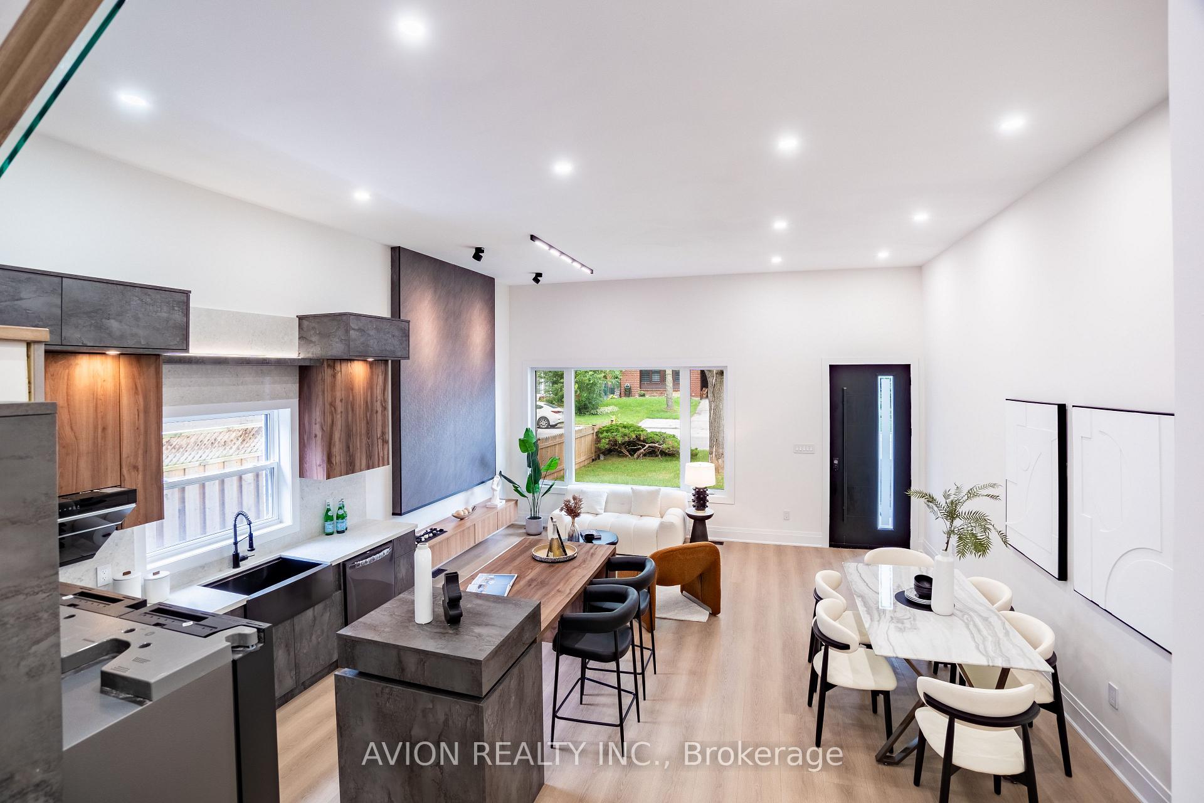
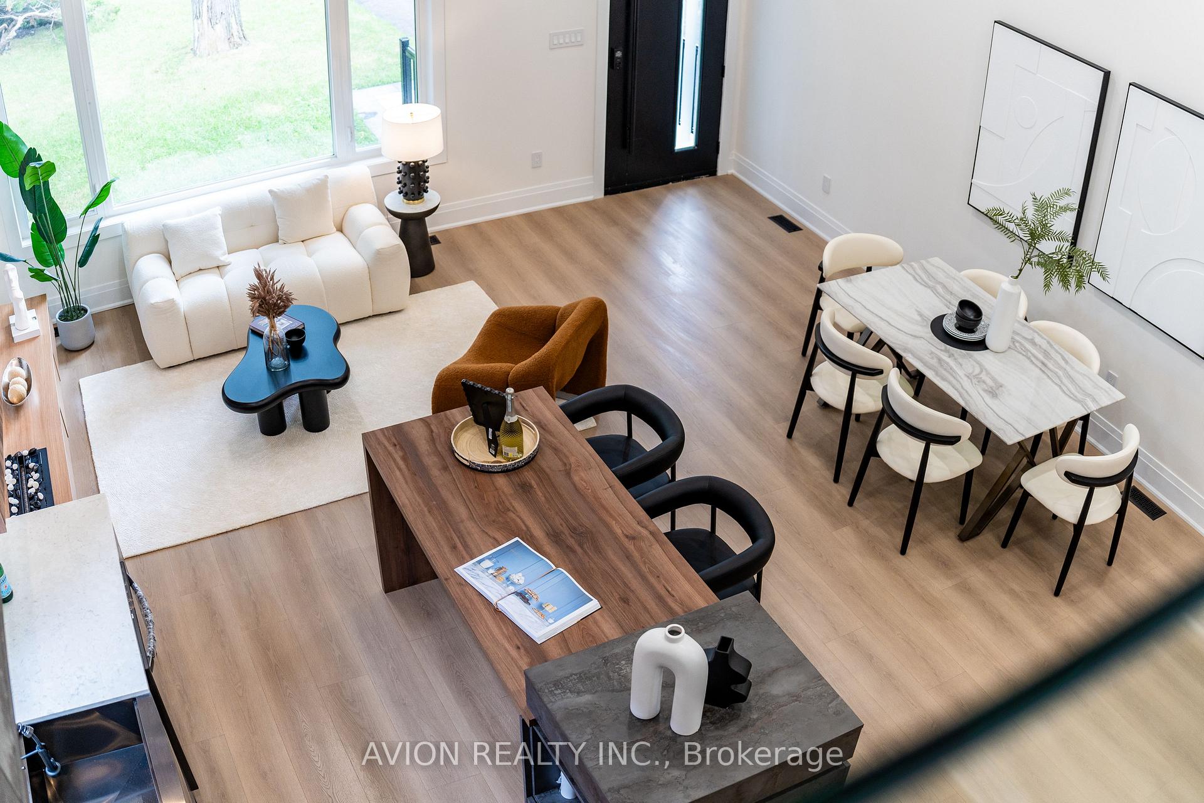 See all 38 photos
Property history
Facts and features
- BasementFinished
- Water, sewerMunicipal
- HeatingForced air
- CoolingCentral air
- Separate entrance
- Fireplace
- Central air
The homeDetached, 2-storey, 1,500–2,000 sq ft
- Type: Detached
- Style: 2-storey
- Living space: 1,500–2,000 sq ft
- Basement: Separate entrance, finished
InsideFireplace Yes, Lower level, Other
- Fireplace: Yes
- Laundry: Lower level
- Features: Other
- Rooms above ground: 8
- Rooms in the basement: 1
- Bedrooms: 4
- Bathrooms: 5
- Kitchens: 1
Outside and lotAluminum siding, Flat, Concrete
- Exterior: Aluminum siding
- Roof: Flat
- Foundation: Concrete
- Size: 40 × 130.33 ft
Parking1 Garage, Attached, Private
- Spaces: 1 Garage
- Garage: Attached
- Driveway: Private
Heating, water and powerForced air, gas, Central air, Municipal water
- Heating: Forced air, gas
- Cooling: Central air
- Water: Municipal water
- Sewer: Municipal sewer
Costs and taxesTaxes $3,571 a year, HST included in the price, Hot water tank (if rental)
- Taxes, 2024: $3,571 a year
- HST: HST included in the price
- Rental items: Hot water tank (if rental)
Included in the saleAll existing appliances including stove, fridge, range hood, dishwasher, washer, dryer, all existing light fixtures., N/a
- Included: All existing appliances including stove, fridge, range hood, dishwasher, washer, dryer, all existing light fixtures.
- Not included: N/a
Listing detailsE11976961, Sold, Feb 18, 2025
- MLS® number: E11976961
- Status: Sold
- Listed on: Feb 18, 2025
- Days on market: 44
- Updated: Apr 3, 2025
- Possession: Flexible
- Occupied by: Vacant
- Listing brokerage: AVION REALTY INC.
About this home
43 Haileybury Drive, Scarborough (Bendale), ON M1K 4X7
Introducing 43 Haileybury: A Masterpiece Of Design And Craftsmanship In The Heart Of ScarboroughExperience Luxury Living In This Fully Remodeled And Meticulously Redesigned Detached Home. This Elegant Residence Features 4 Spacious Bedrooms, A Dedicated Office, And Stunning Living And Dining Areas, All Centered Around An Open-Concept Kitchen With Soaring 12-Foot Ceilings. Refined Details Include A Water Vapor Fireplace, Designer Feature Wall, Custom Cabinetry, Built-In Closets, Wood Wall Panels, And Exquisite Bathrooms, All Complemented By High-End Appliances That Perfectly Blend Style And Functionality. The Beautifully Manicured Front And Backyards Offer The Ideal Setting For Relaxation Or Entertaining, While A Separate Entrance To The Fully Finished Basement, Complete With A Large Recreation Room And Full Bath, Provides Additional Living Space. With Too Many Exceptional Features To List, Elegance Truly Meets Comfort At 43 Haileybury. Move In And Enjoy The Best Of Scarborough Living!
Ask about this home
A HOMEH agent will answer your questions about this home.
Around this home
Daily convenience, out of 100, from the distances below
Schools nearby
School rating, out of 10.
Helpful calculators
Your HOMEH agent

"I would see it this week."