

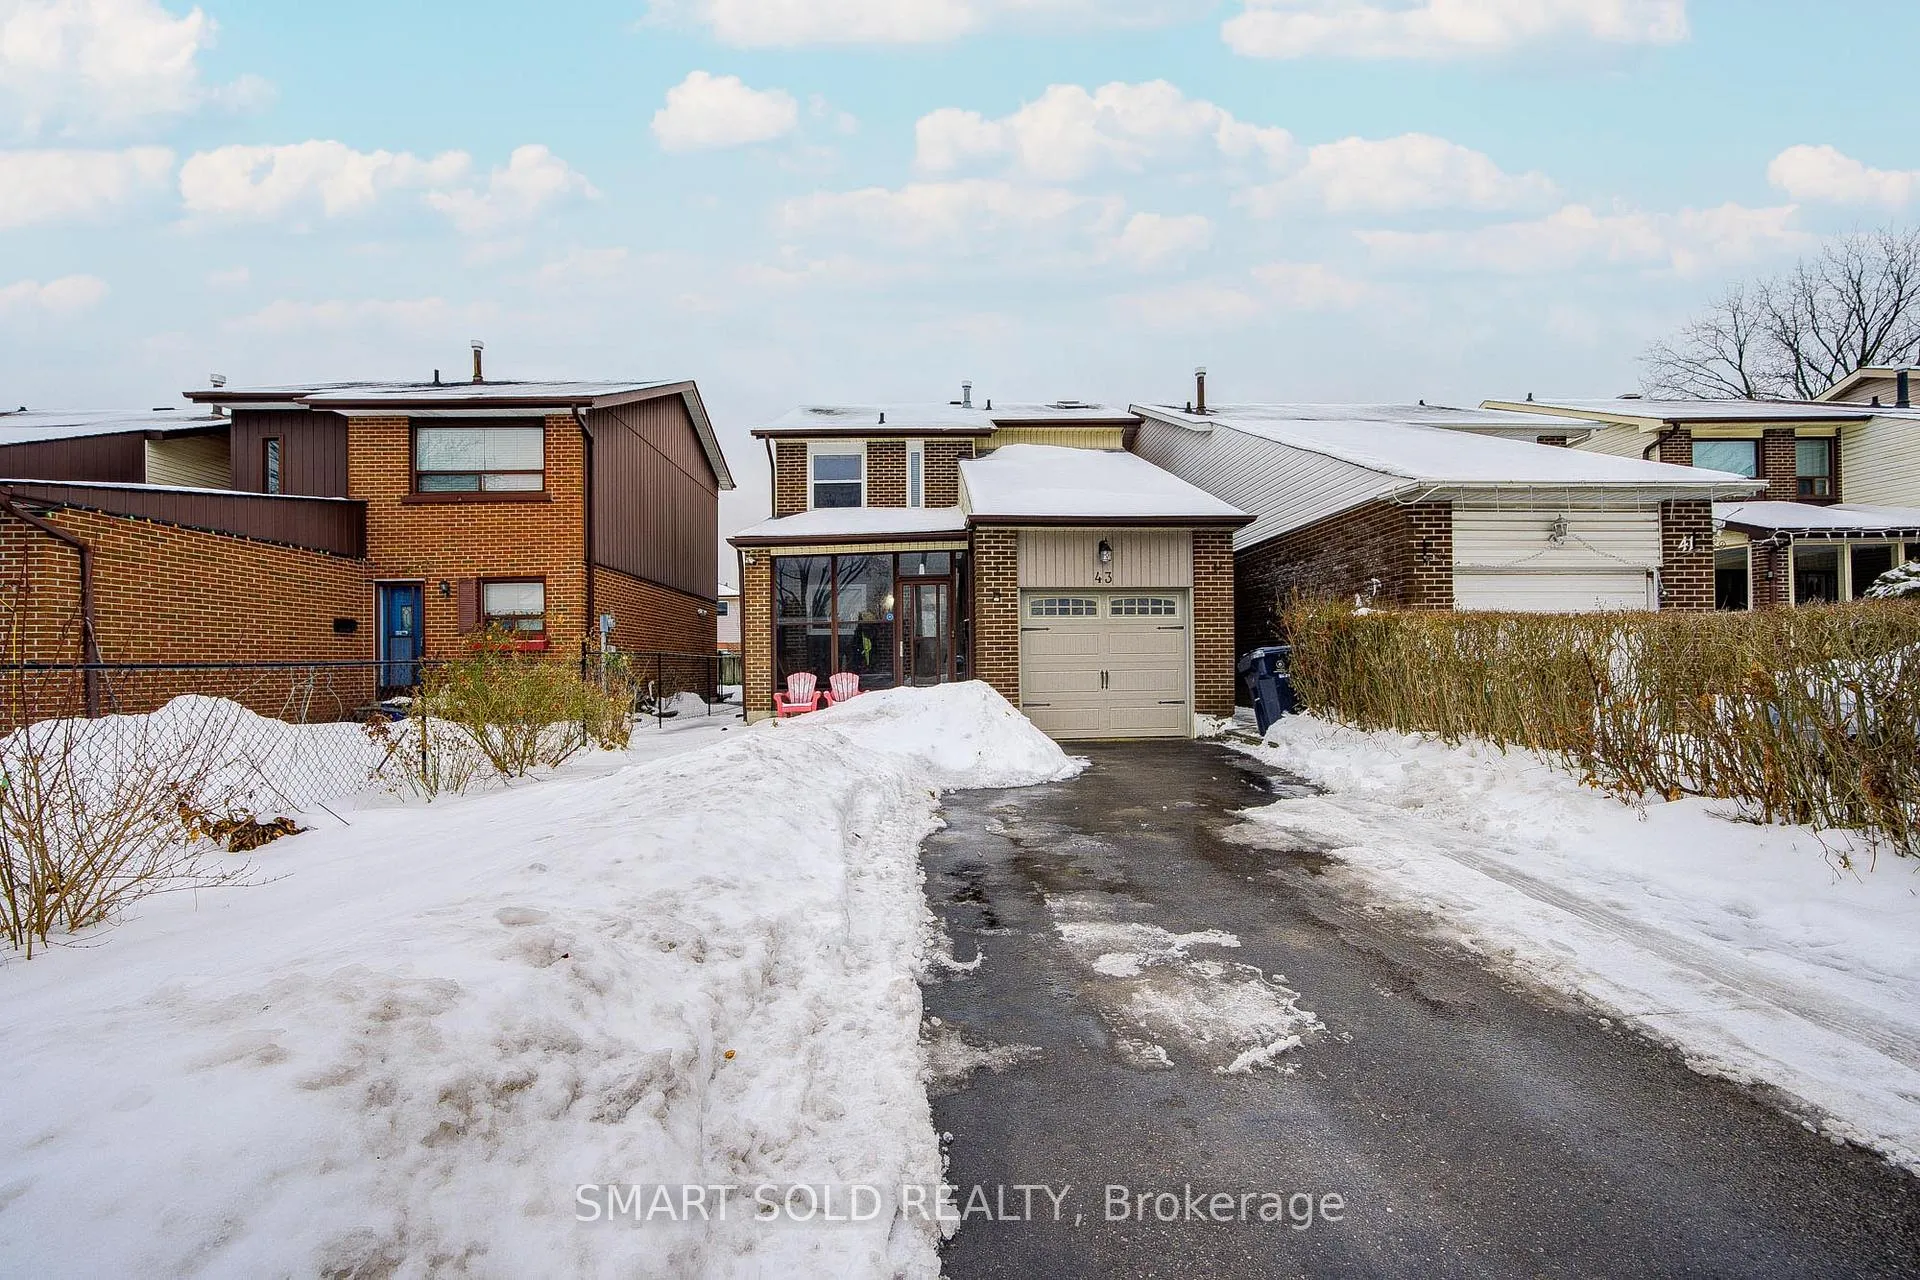
43 Mammoth Hall Trail
Link Sold
1/4743 Mammoth Hall Trail
Link Sold
 See all 47 photos
Asked for: $749,999Sold Apr 18, 2026
3+1 Bedrooms
3 Bathrooms
1 Garage
1.1K–1.5K sq.ft
30×110 ft
$3,635/yr
Facts and features
- BasementFinished
- Age of home31–50 years
- Water, sewerMunicipal
- Lot shapeRectangular
What stands out
- Second kitchen
- Separate entrance
- Hardwood floors
- Central air
The homeLink, 2-storey, Age 31–50 years
- Type: Link
- Style: 2-storey
- Age: 31–50 years
- Living space: 1,100–1,500 sq ft
- Basement: Separate entrance, finished
InsideHardwood, Tile, Lower level, Accessory apartment
- Flooring: Hardwood, Tile
- Laundry: Lower level
- Features: Accessory apartment
- Security: Carbon monoxide detectors, smoke detector
- Rooms above ground: 8
- Rooms in the basement: 4
- Bedrooms: 3 + 1 in the basement
- Bathrooms: 3
- Kitchens: 2
- Family room: Yes
Outside and lotAluminum siding, brick, Shingles, Unknown
Outside
- Exterior: Aluminum siding, brick
- Roof: Shingles
- Foundation: Unknown
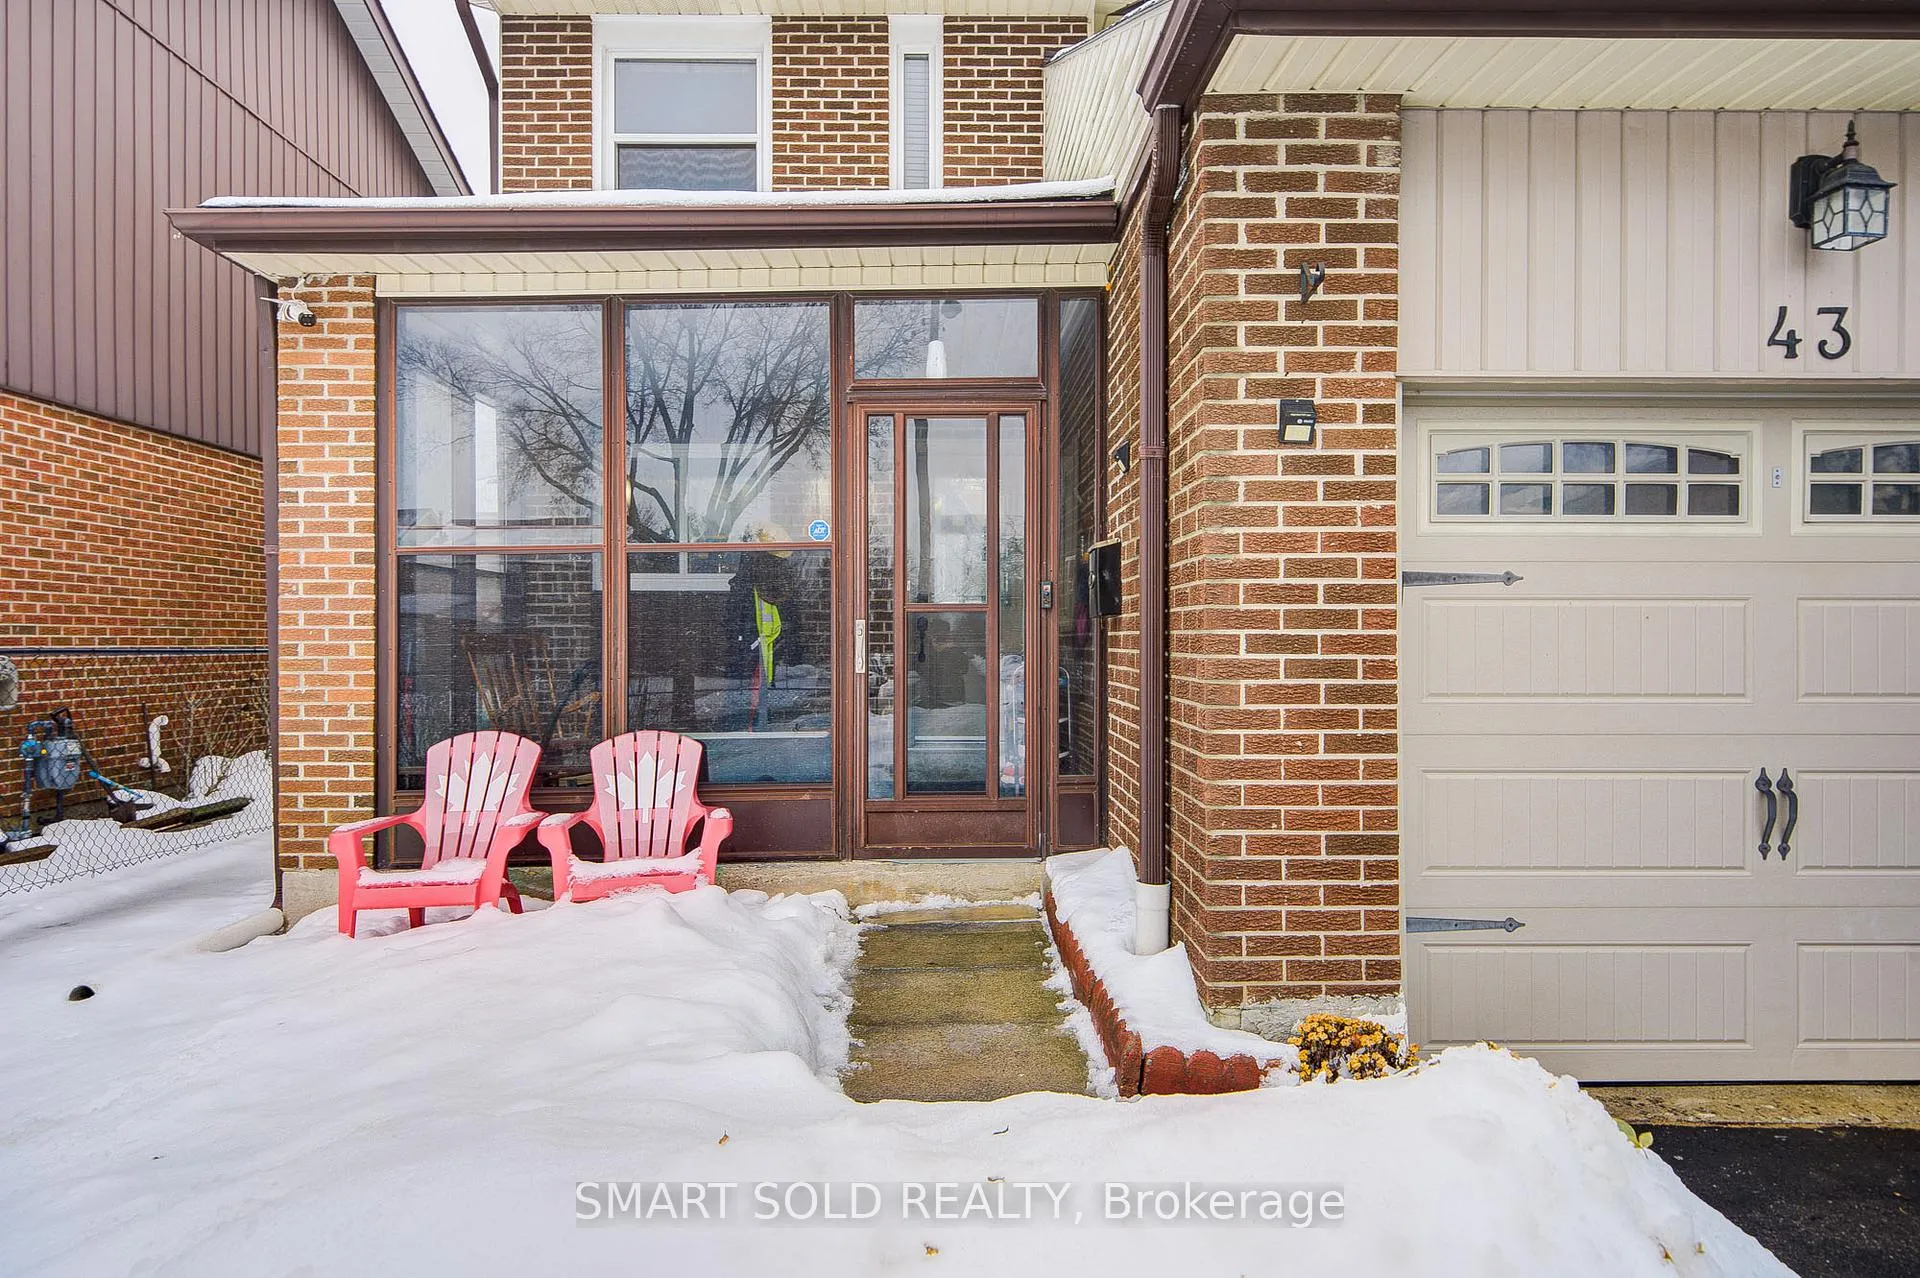
- Features: Deck, porch enclosed
- Other structures: Fence - full, shed
- Size: 30 × 110 ft
- Shape: Rectangular
Parking1 Garage, Attached, Private
- Spaces: 1 Garage
- Garage: Attached
- Driveway: Private
Heating, water and powerForced air, gas, Central air, Municipal water
- Heating: Forced air, gas
- Cooling: Central air
- Water: Municipal water
- Sewer: Municipal sewer
Costs and taxesTaxes $3,635 a year, HST included in the price, Hwt
- Taxes, 2025: $3,635 a year
- HST: HST included in the price
- Rental items: Hwt
Included in the saleFridge main floor and basement. stove main floor and basement. washer and dryer. 2 sheds, Freezer main floor
- Included: Fridge main floor and basement. stove main floor and basement. washer and dryer. 2 sheds
- Not included: Freezer main floor
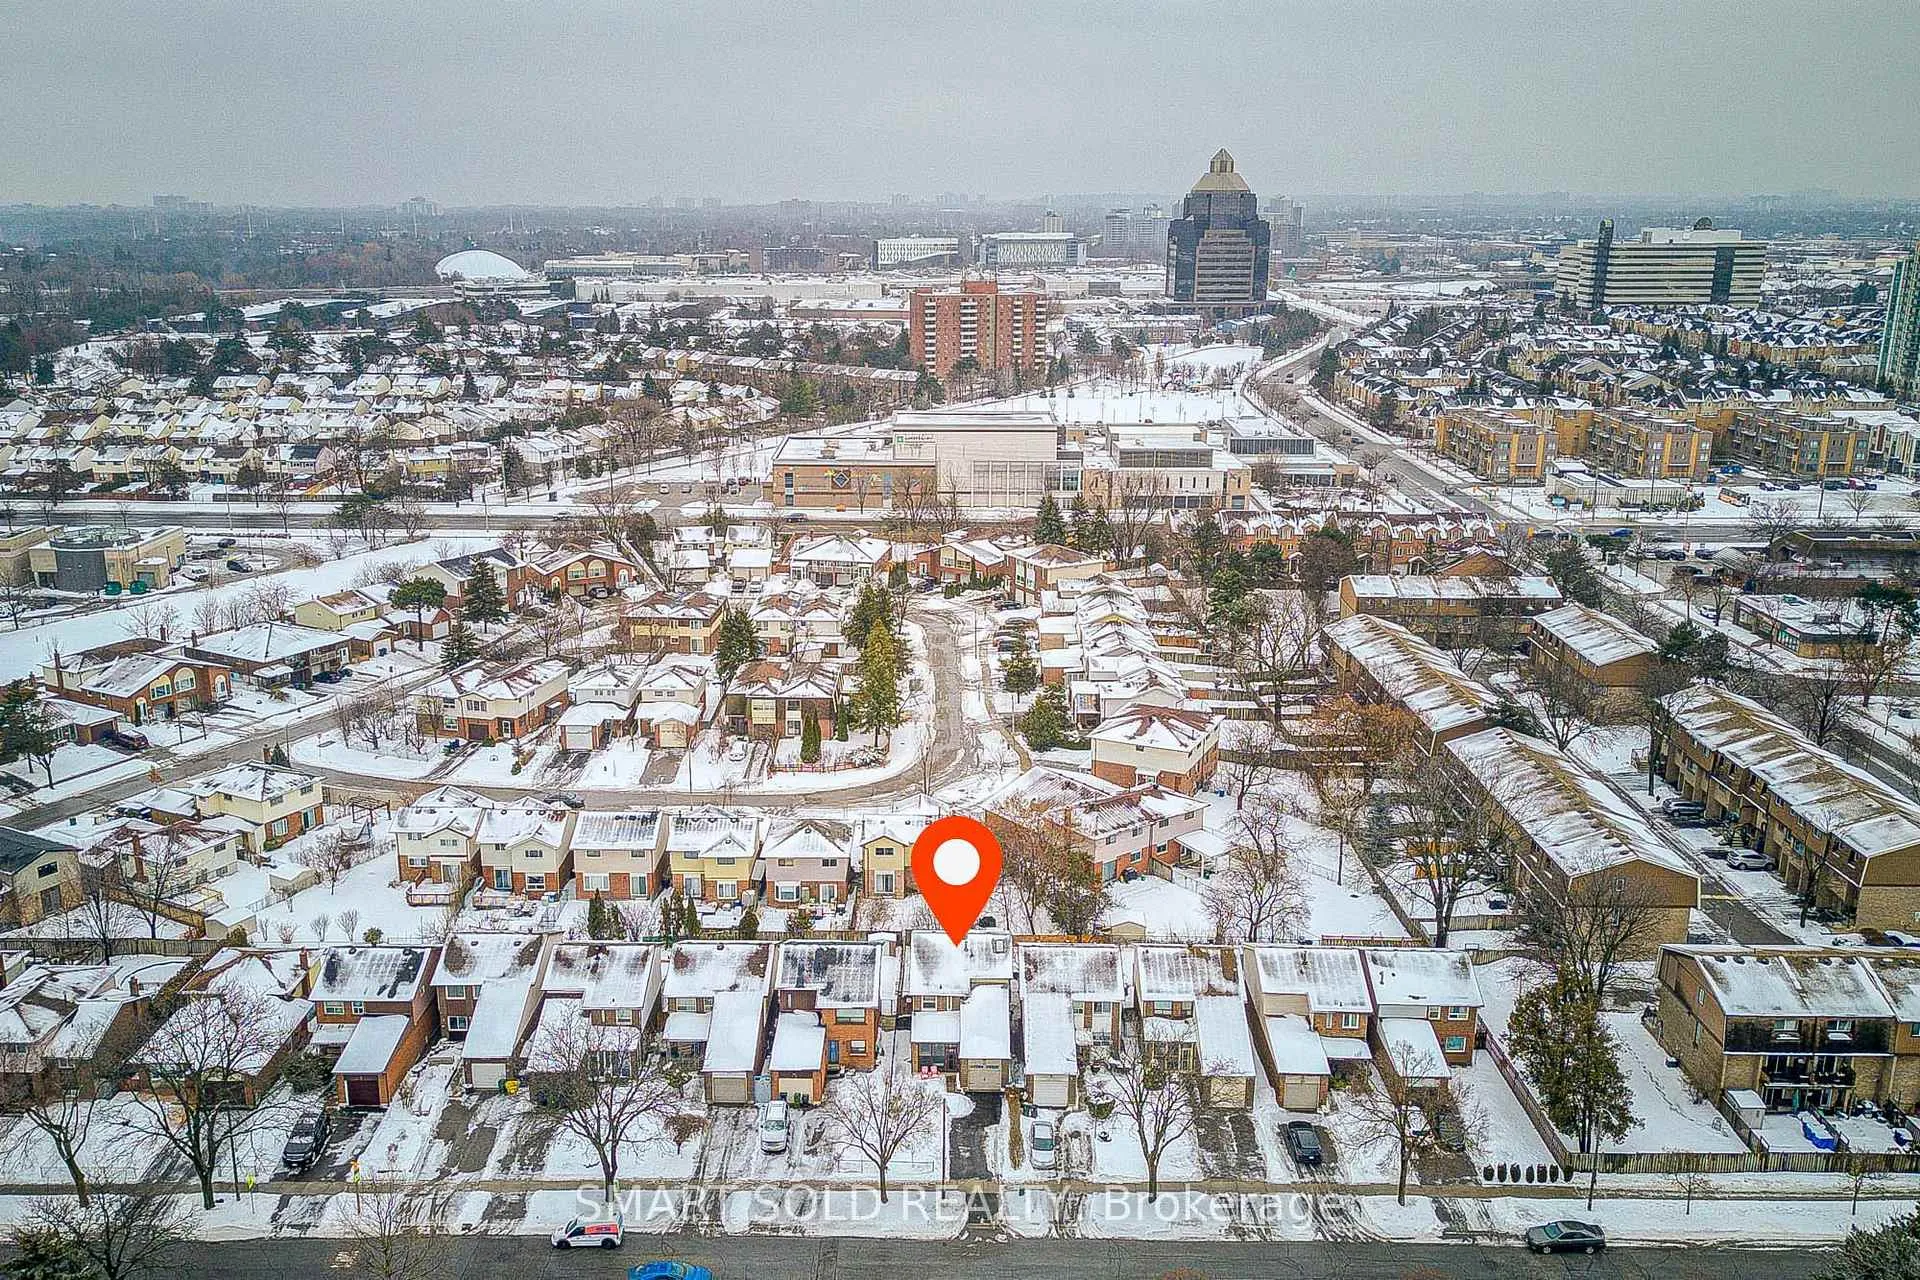
NearbyArts centre, fenced yard, library, park, place of worship, public transit
- Close to: Arts centre, fenced yard, library, park, place of worship, public transit
Listing detailsE12922212, Sold, Mar 26, 2026
- MLS® number: E12922212
- Status: Sold
- Listed on: Mar 26, 2026
- Days on market: 23
- Updated: Apr 18, 2026
- Possession: Flexible
- Occupied by: Owner+tenant
- Listing brokerage: SMART SOLD REALTY
About this home
43 Mammoth Hall Trail, Scarborough (Malvern), ON M1B 1P5
Accessory ApartmentArts CentreFenced YardLibraryParkPlace Of Worship
MOTIVATED SELLER! Offer Presentation On April 7th. Please Register at 4:00PM. Email Offers To [email protected] Schedule B. A Minimum 5% Certified Deposit Is Required. A Showing Fee of 50% of the Co-op End Commission (+HST) Will Retained By The Listing Agent If They Introduce/show Co-operating Brokerages Eventual Buyer, Buyers Spouse, Partner or Immediate Family To The Property.
Read more
Ask about this home
A HOMEH agent will answer your questions about this home.
Ask a question
Thinking of selling your home?See what your home is worth today.
Around this home
Markham Road and Sheppard Avenue East
Errands
Parks
Schools
Daily convenience, out of 100, from the distances below
ParkPinetree Park · 6 within 1 km4 min walk247 m
GrocerySpiceland Super Market3 min walk214 m
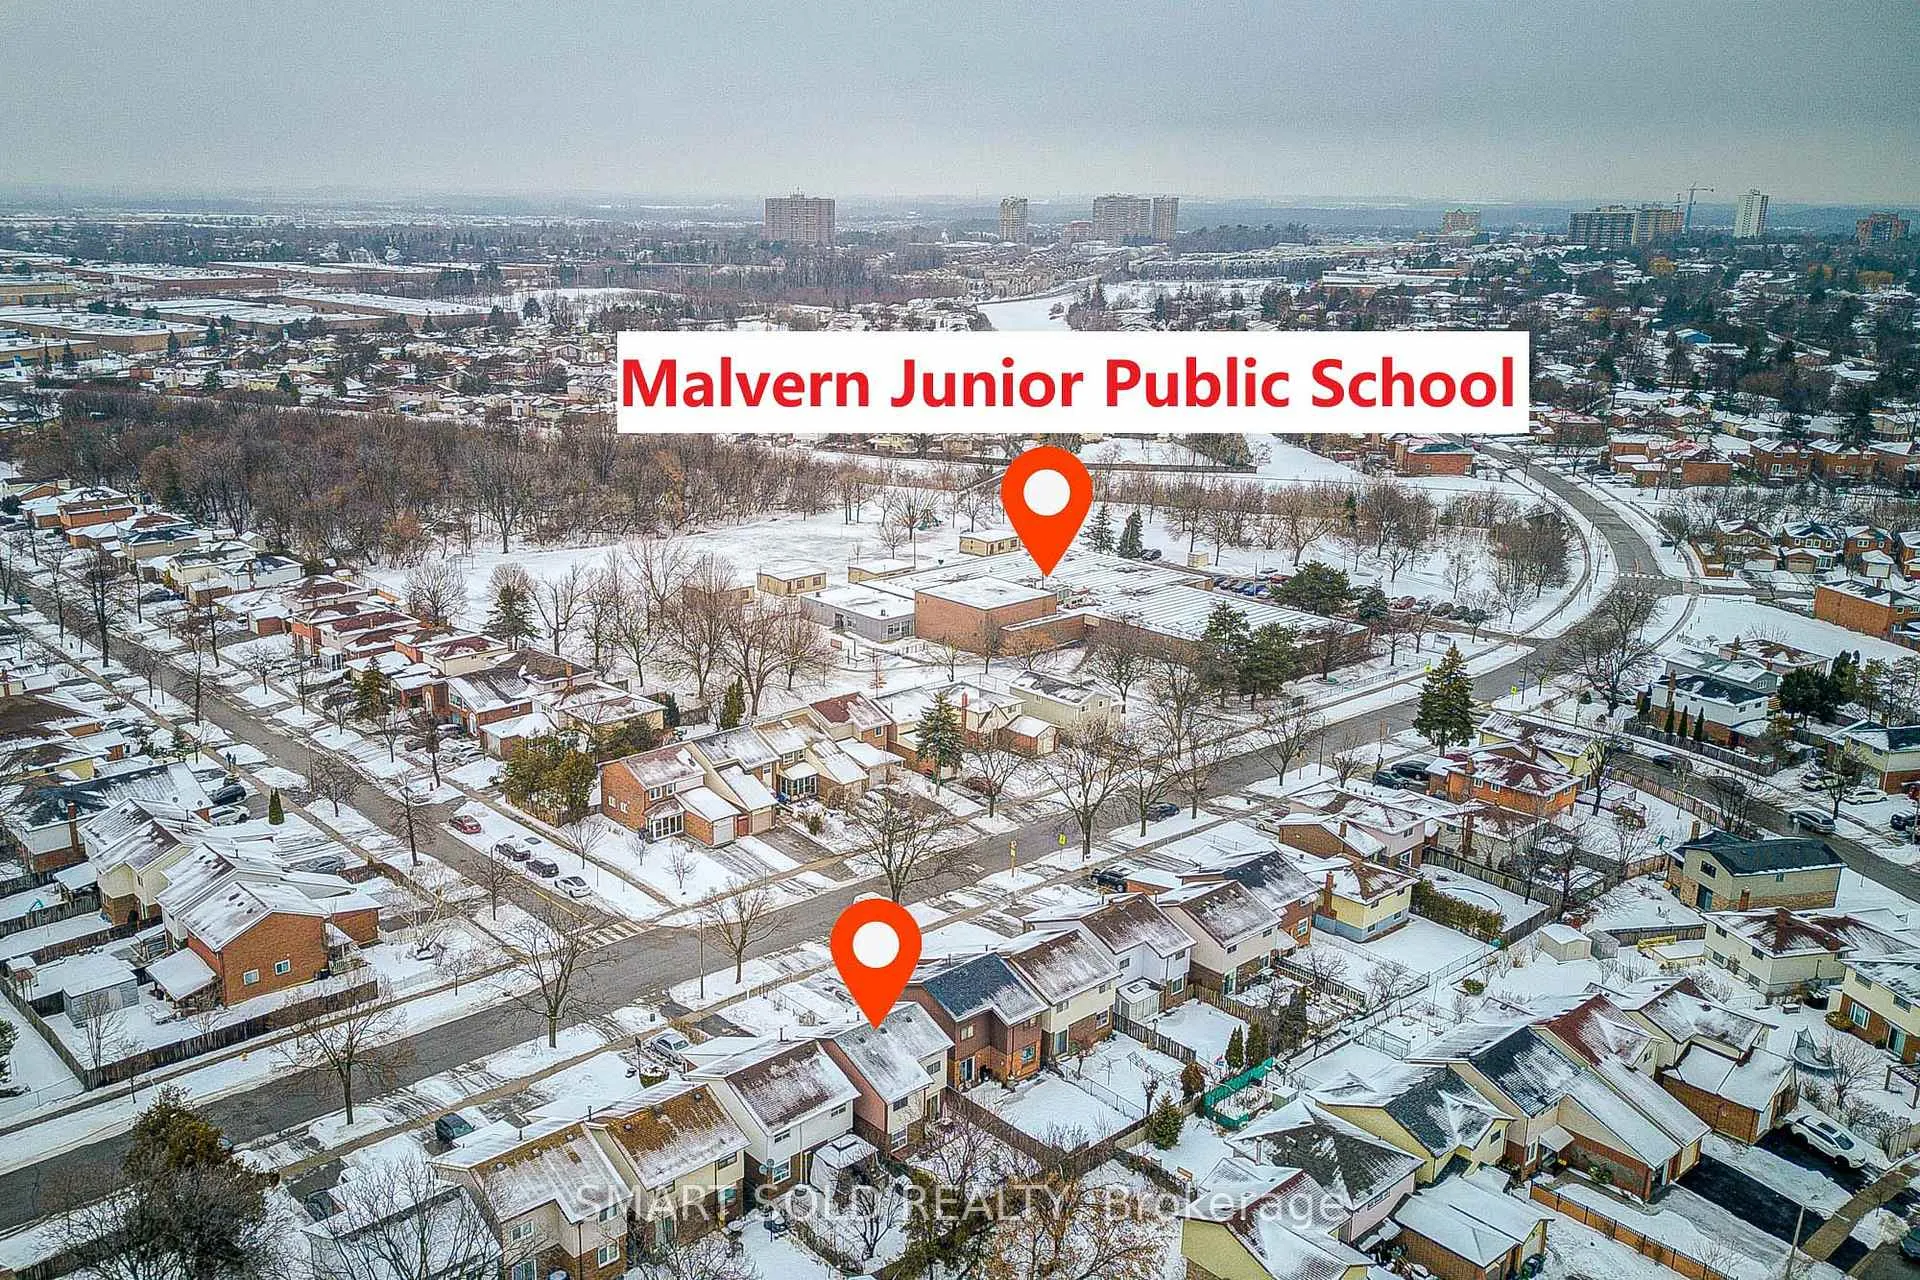
SchoolMalvern Junior Public School2 min walk110 m
PharmacyGuardian5 min walk281 m
Cafés & foodPopular Pizza · 15 within 1 km3 min walk201 m
Gym & rec centreBurrows Hall Community Centre and Library5 min walk329 m
LibraryRichard Charles Lee Resource Centre5 min walk280 m
WalkDriveStraight-line distance, open map data
Grocery0.2 km
Park0.2 km
Coffee0.5 km
Dining0.2 km
Gym1.3 km
Schools nearby
School rating, out of 10.
Malvern Junior Public Schoolelementary · Public · 0.1 km
3.9/10Low
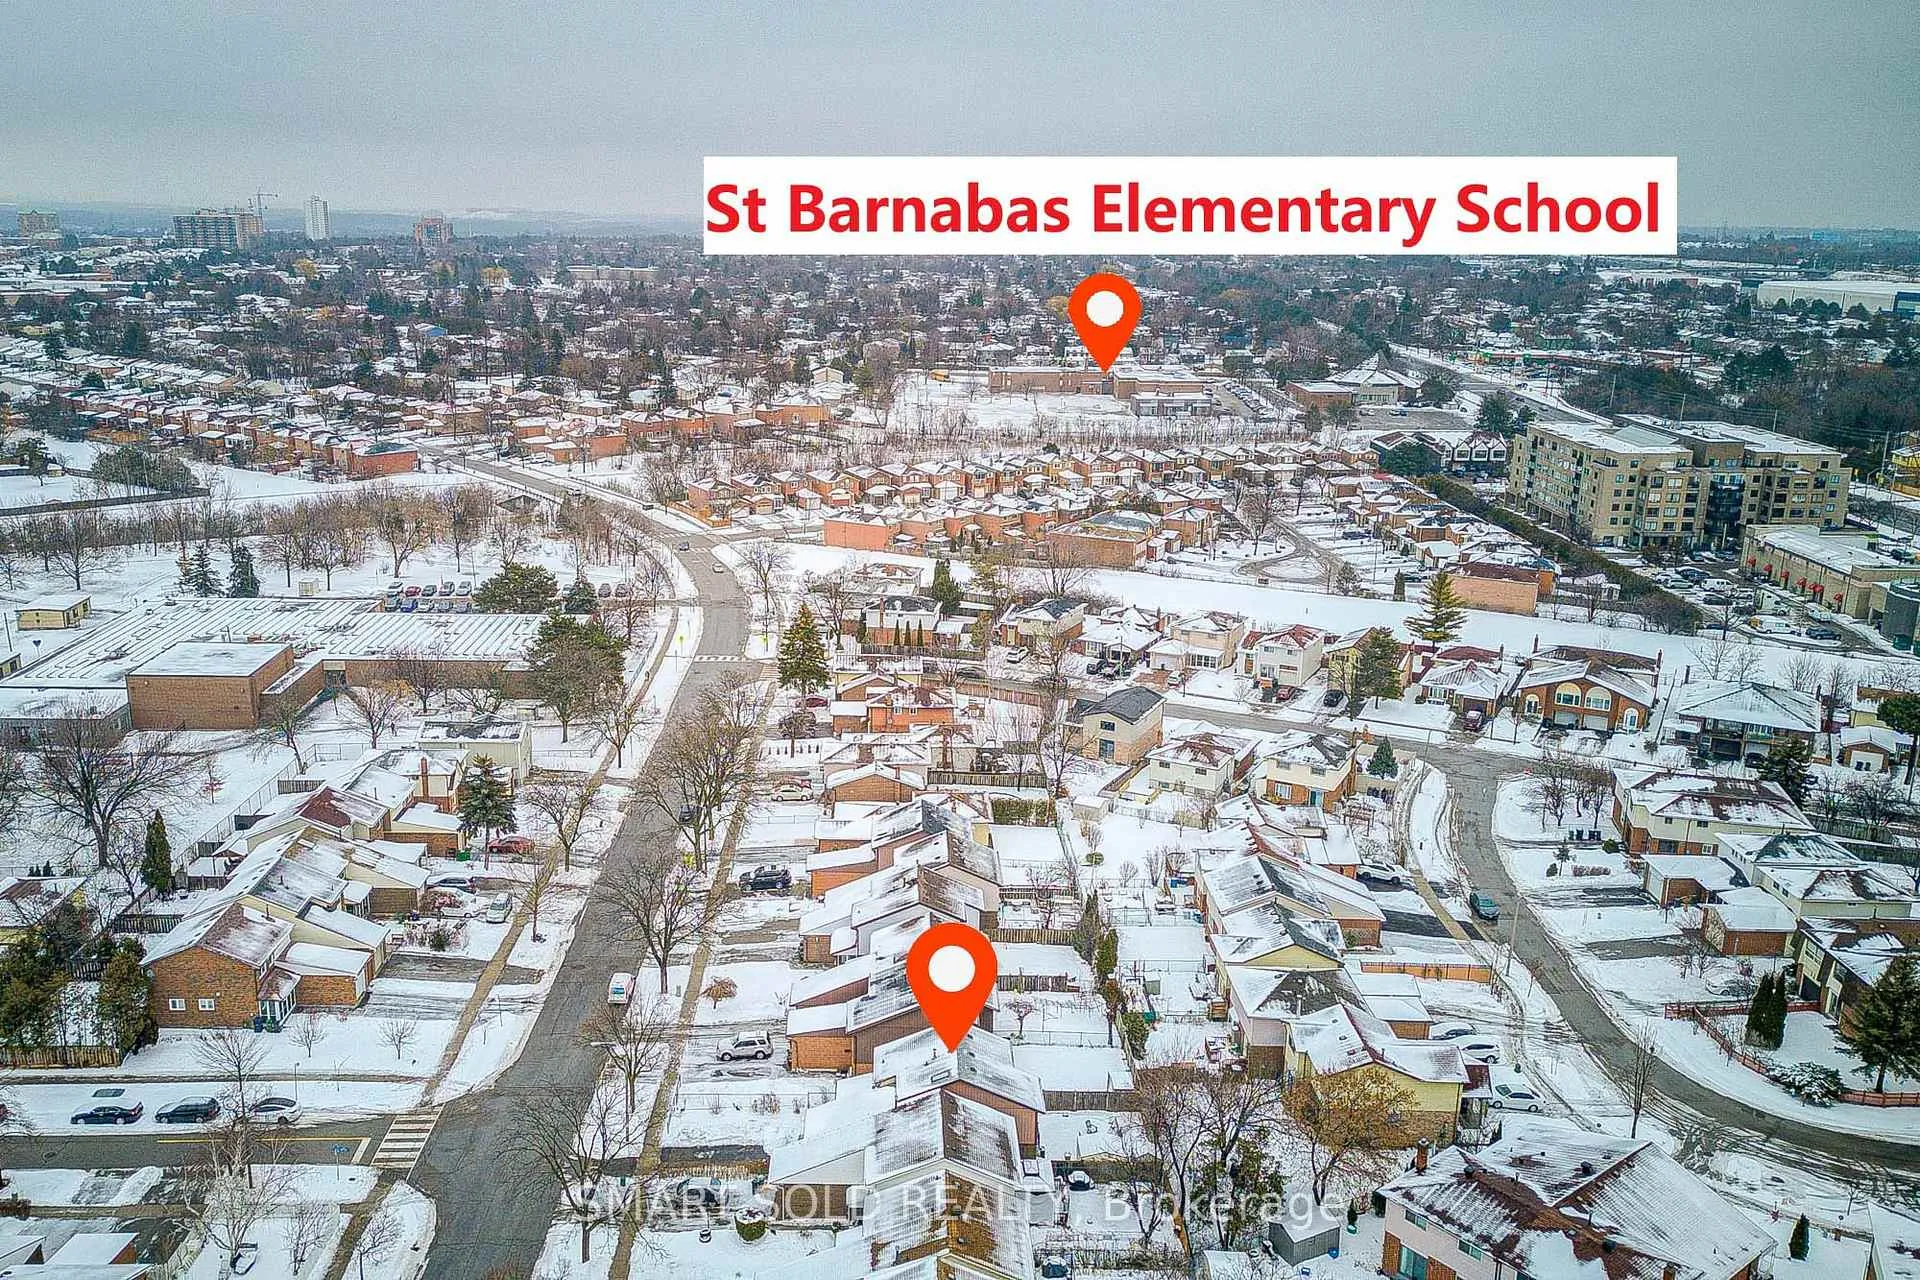
St Barnabas Catholic Schoolelementary · Catholic · 0.4 km
5.6/10Fair
Al Azhar Islamic Schoolelementary · Private · 0.6 km
—
Contact agent
Helpful calculators
Mortgage
Affordability
Closing costs
Land transfer tax
Property tax
Down payment
CMHC insurance
Stress test
Cashback Rebate
Your HOMEH agent

NimaHOMEH agent · Scarborough
"I would see it this week."
Ask Nima