

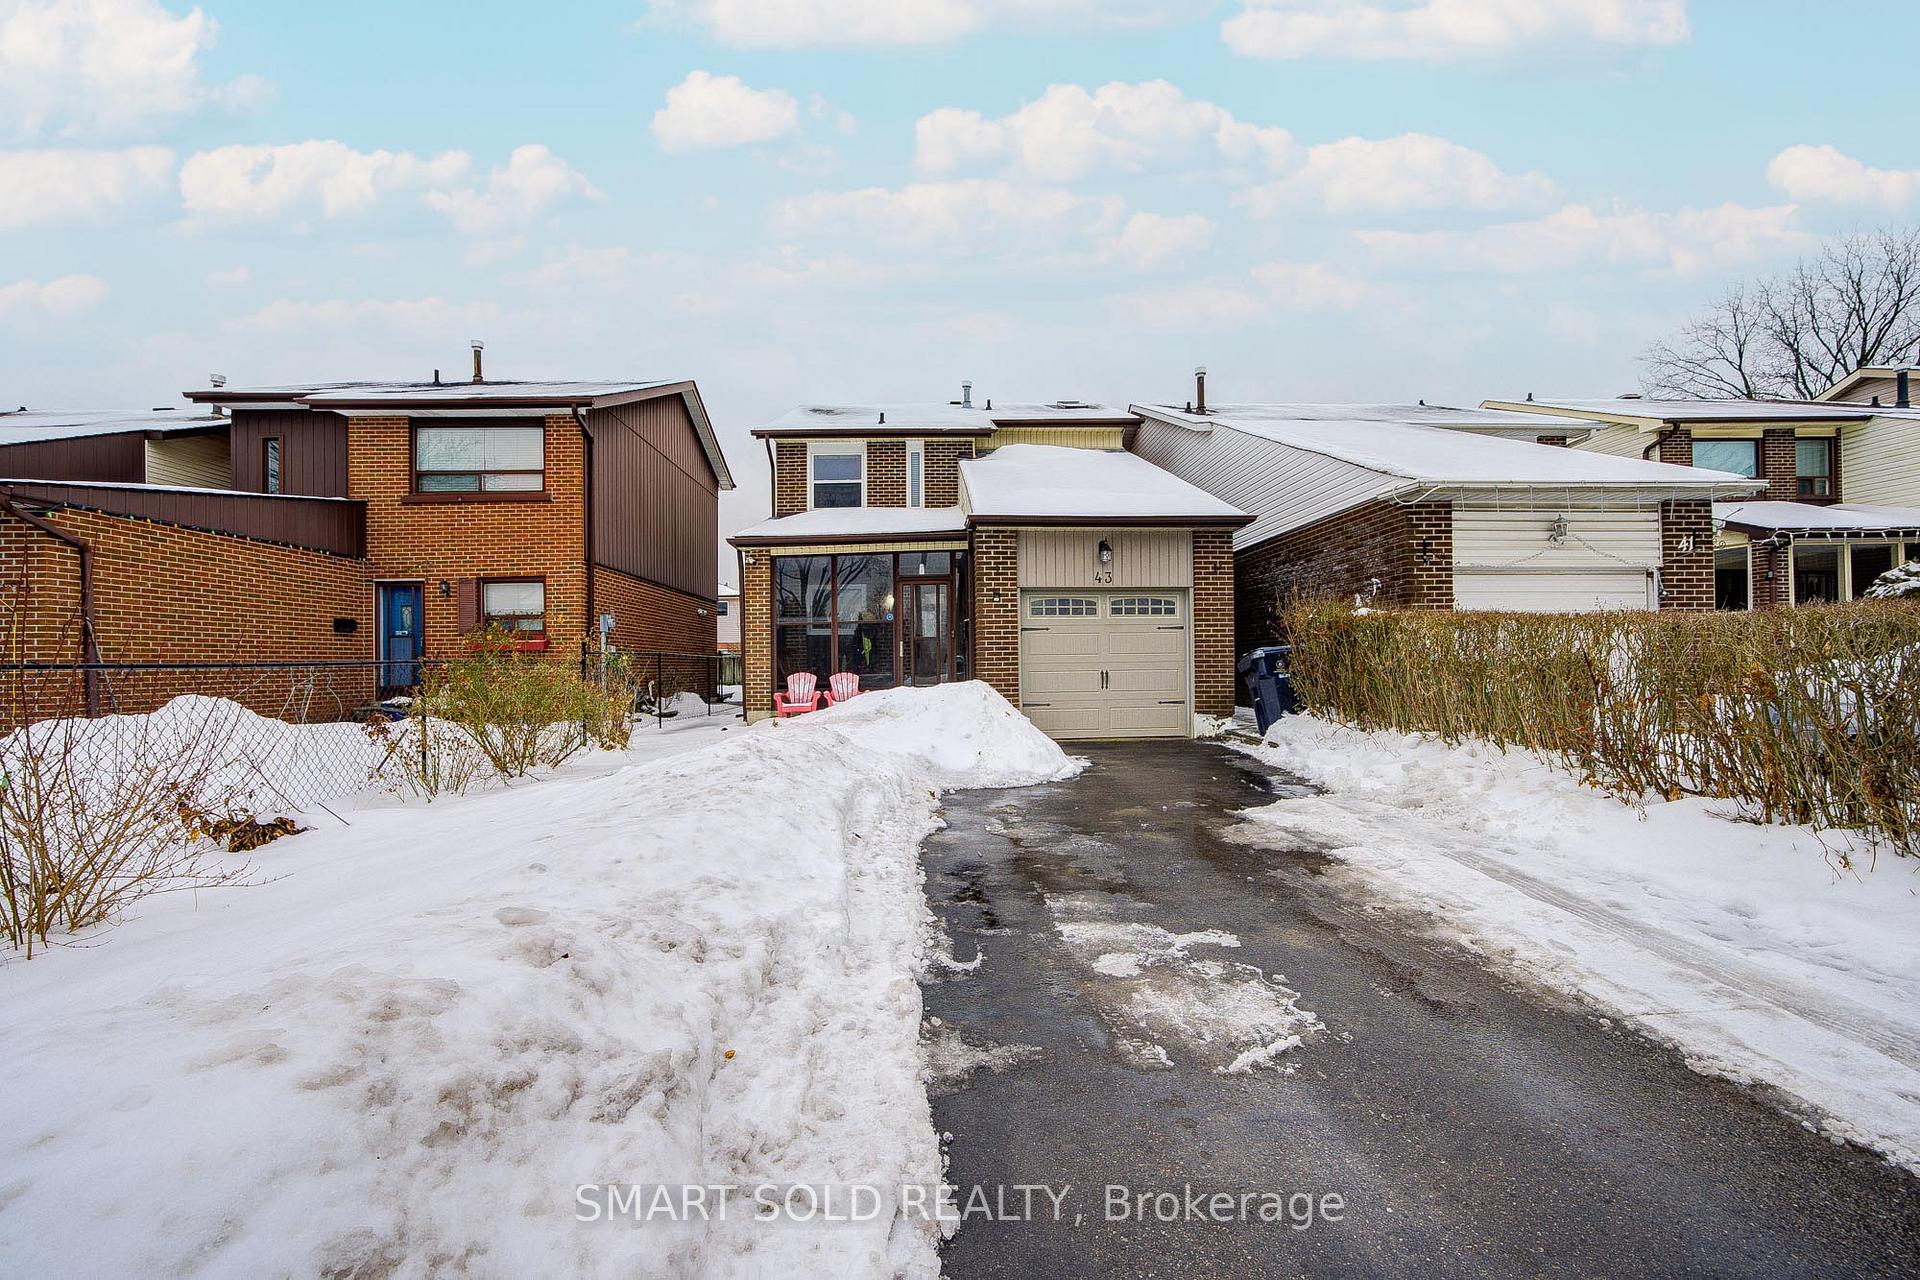
43 Mammoth Hall Trail
43 Mammoth Hall Trail
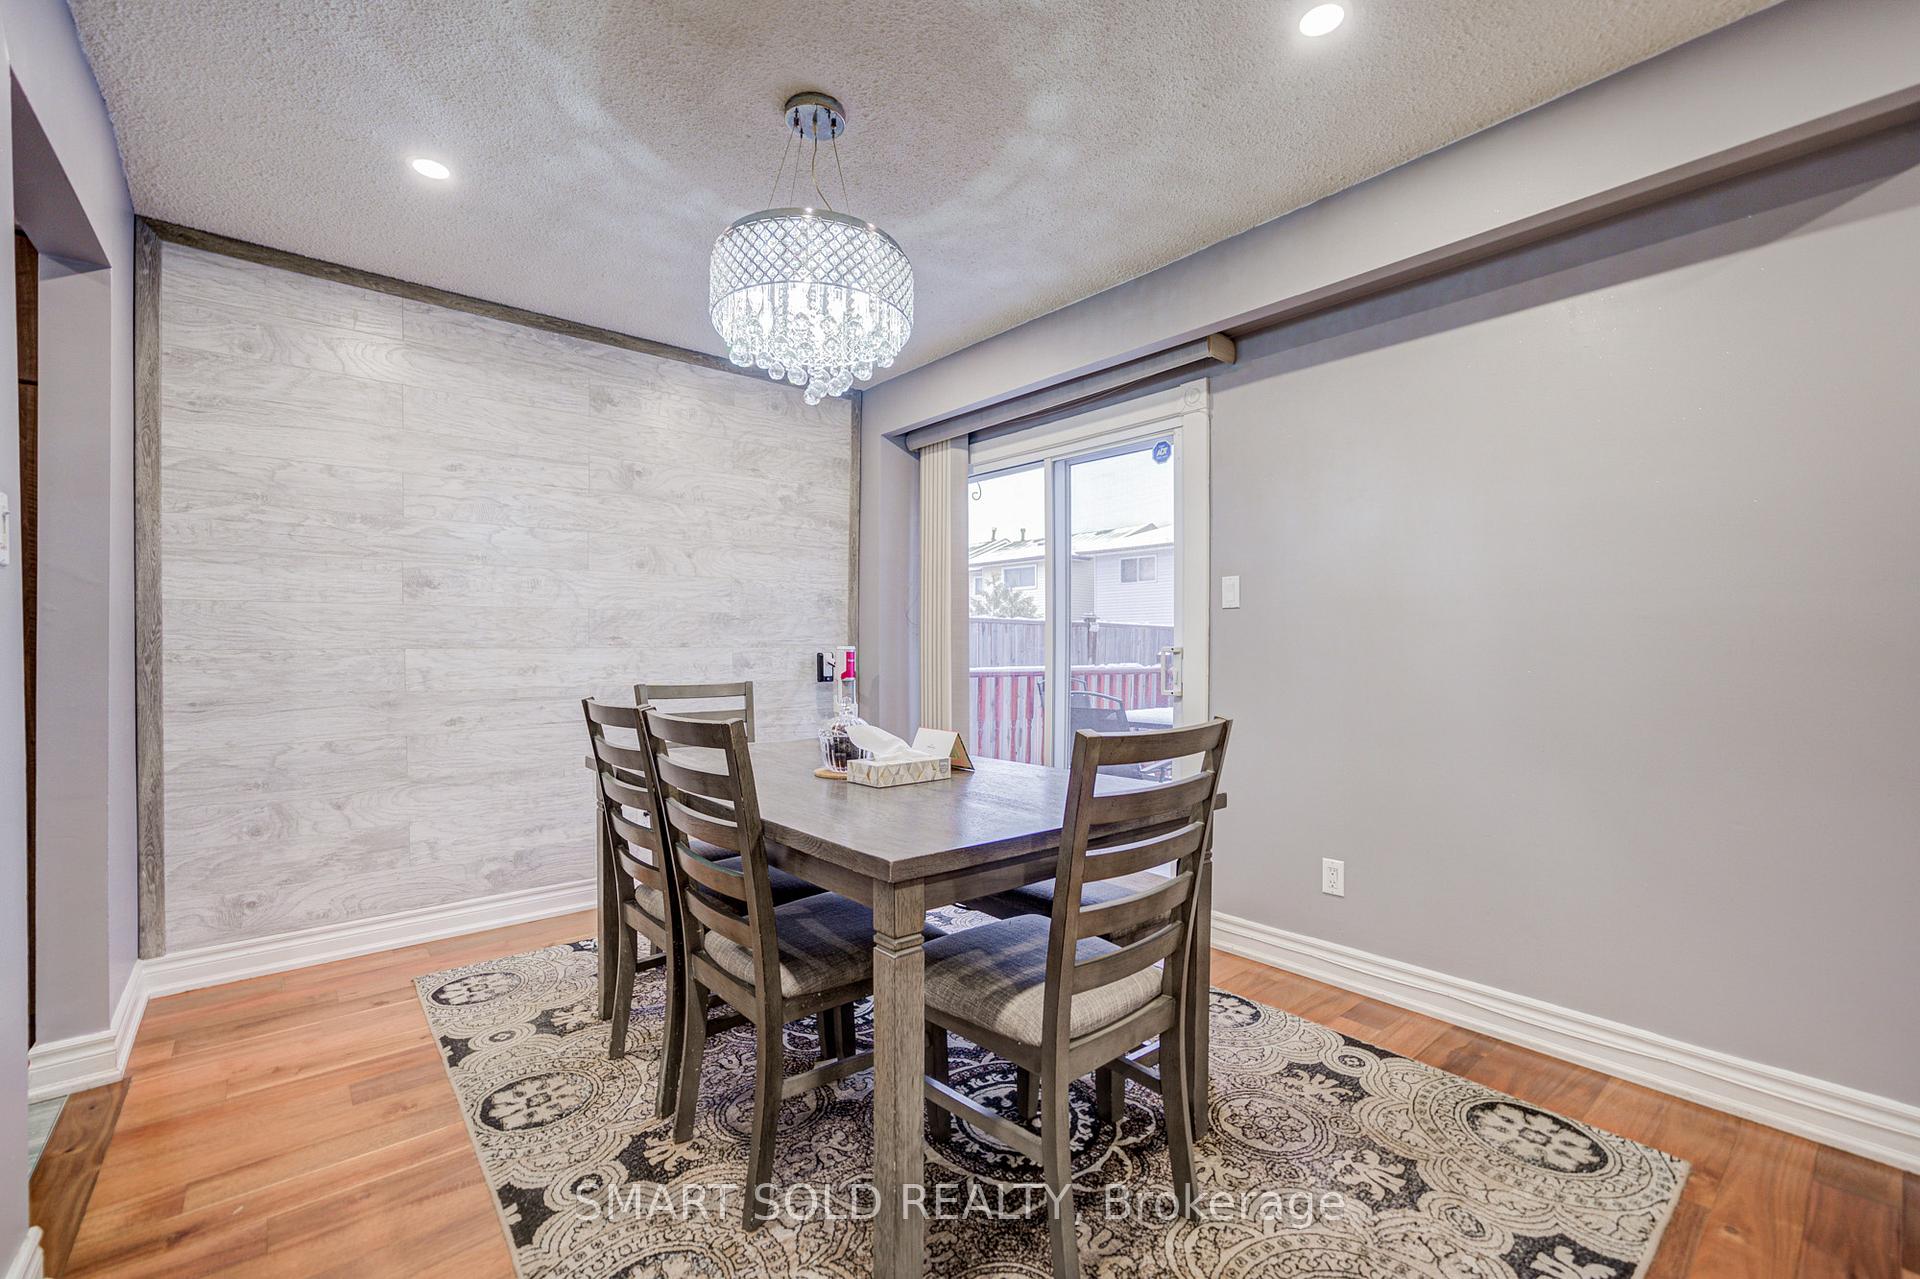 See all 47 photos
Property history
- $898,000ExpiredList: 2026-01-08|End: 2026-04-30|112 daysE12674912
Facts and features
- BasementFinished
- Age of home31–50 years
- Price per sq ft~$691
- Water, sewerMunicipal
- Second kitchen
- Separate entrance
- Hardwood floors
- Central air
The homeLink, 2-storey, Age 31–50 years
- Type: Link
- Style: 2-storey
- Age: 31–50 years
- Living space: 1,100–1,500 sq ft
- Basement: Separate entrance, finished
InsideHardwood, Tile, Lower level, Accessory apartment
- Flooring: Hardwood, Tile
- Laundry: Lower level
- Features: Accessory apartment
- Security: Carbon monoxide detectors, smoke detector
- Rooms above ground: 8
- Rooms in the basement: 4
- Bedrooms: 3 + 1 in the basement
- Bathrooms: 3
- Kitchens: 2
- Family room: Yes
Outside and lotAluminum siding, brick, Shingles, Unknown
- Exterior: Aluminum siding, brick
- Roof: Shingles
- Foundation: Unknown
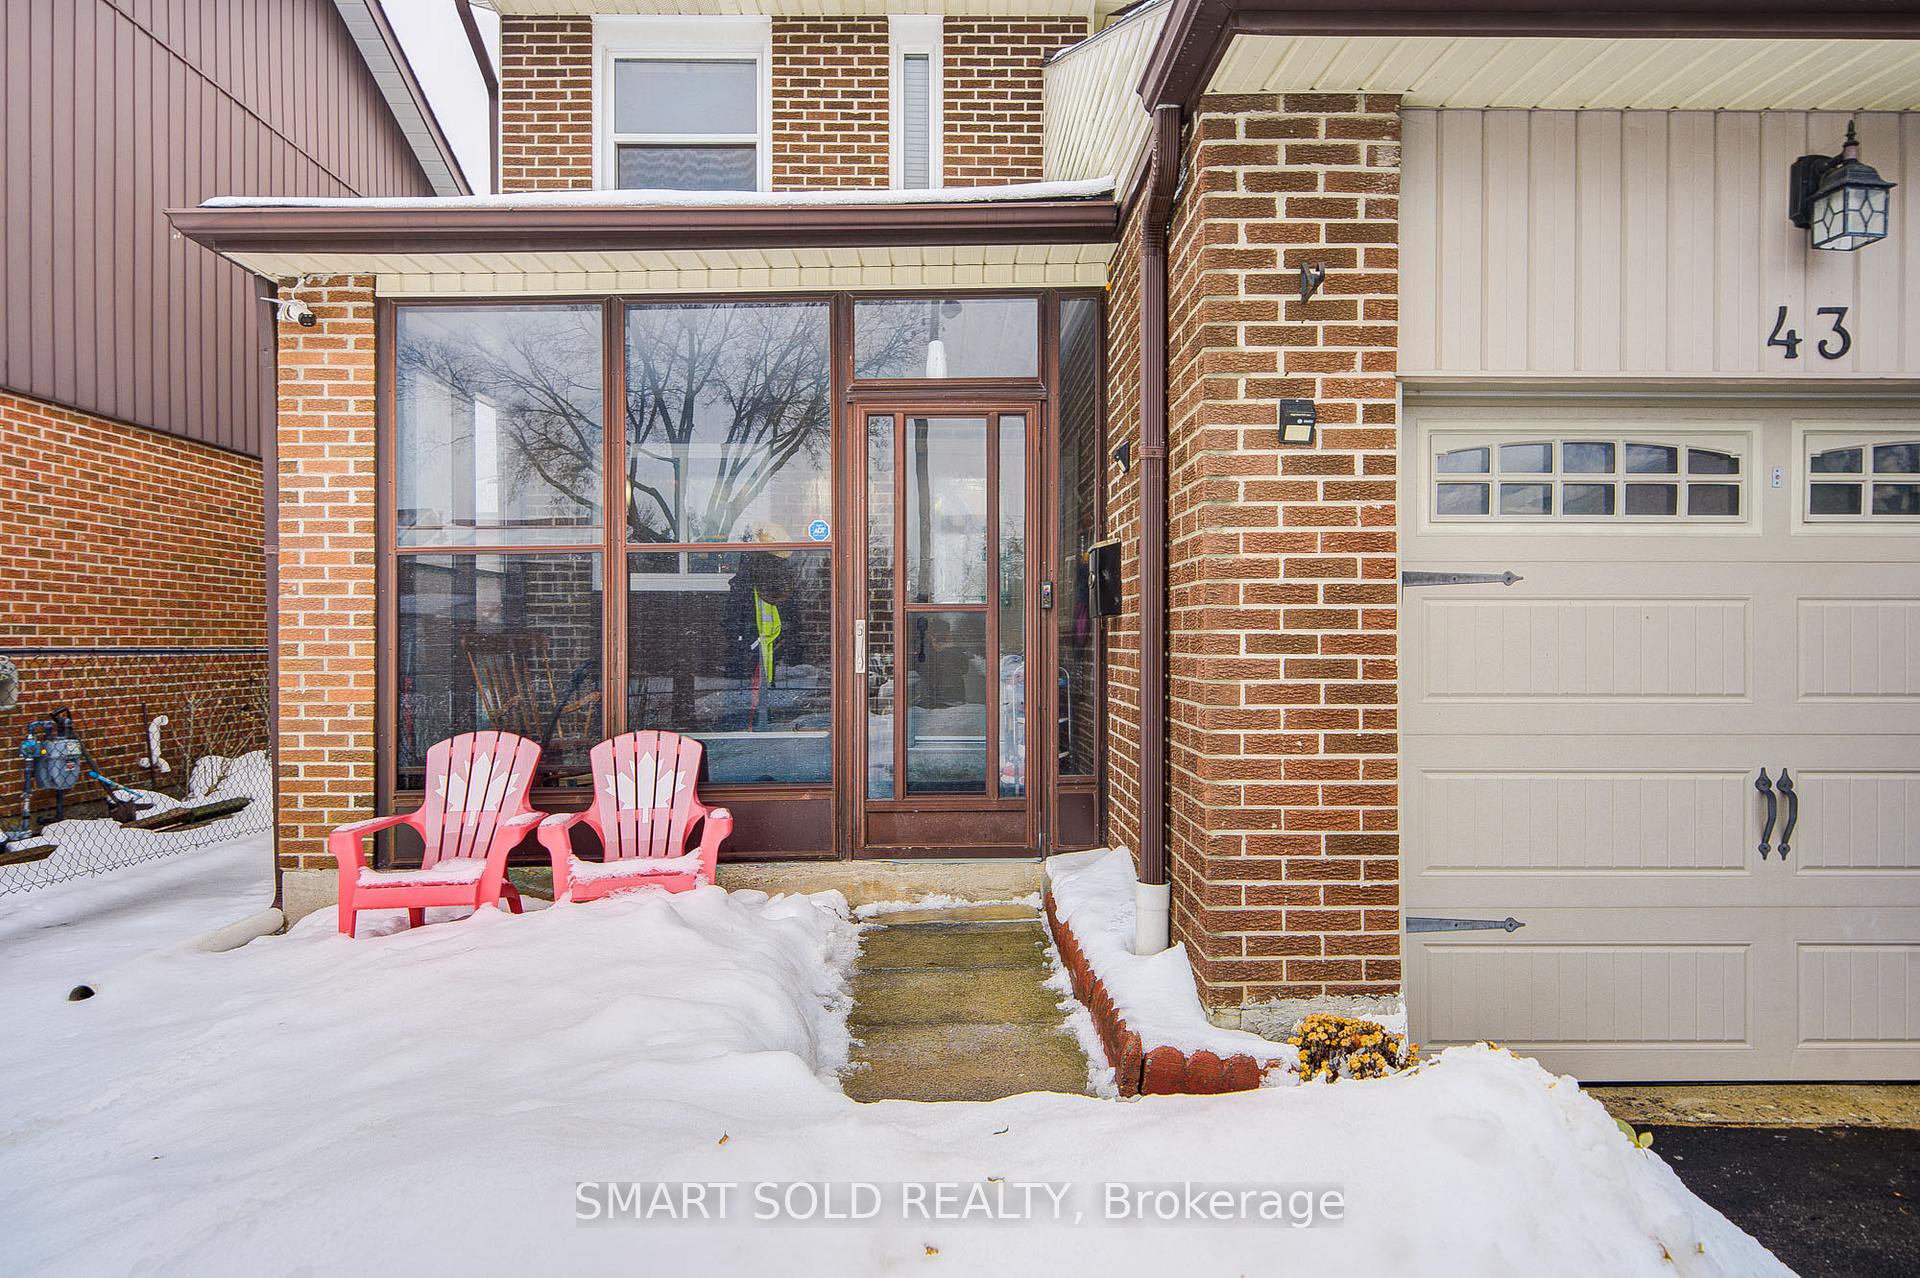
- Features: Deck, porch enclosed
- Other structures: Fence - full, shed
- Size: 30 × 110 ft
- Shape: Rectangular
Parking1 Garage, Attached, Private
- Spaces: 1 Garage
- Garage: Attached
- Driveway: Private
Heating, water and powerForced air, gas, Central air, Municipal water
- Heating: Forced air, gas
- Cooling: Central air
- Water: Municipal water
- Sewer: Municipal sewer
Costs and taxesTaxes $3,635 a year, HST included in the price, Hwt
- Taxes, 2025: $3,635 a year
- HST: HST included in the price
- Rental items: Hwt
Included in the saleFridge main floor and basement. stove main floor and basement. washer and dryer. 2 sheds, Freezer main floor
- Included: Fridge main floor and basement. stove main floor and basement. washer and dryer. 2 sheds
- Not included: Freezer main floor
NearbyArts centre, fenced yard, library, park, place of worship, public transit
- Close to: Arts centre, fenced yard, library, park, place of worship, public transit
Listing detailsE12674912, Expired, Jan 8, 2026
- MLS® number: E12674912
- Status: Expired
- Listed on: Jan 8, 2026
- Days on market: 112
- Updated: Apr 30, 2026
- Possession: Flexible
- Occupied by: Owner+tenant
- Listing brokerage: SMART SOLD REALTY
About this home
43 Mammoth Hall Trail, Scarborough (Malvern), ON M1B 1P5
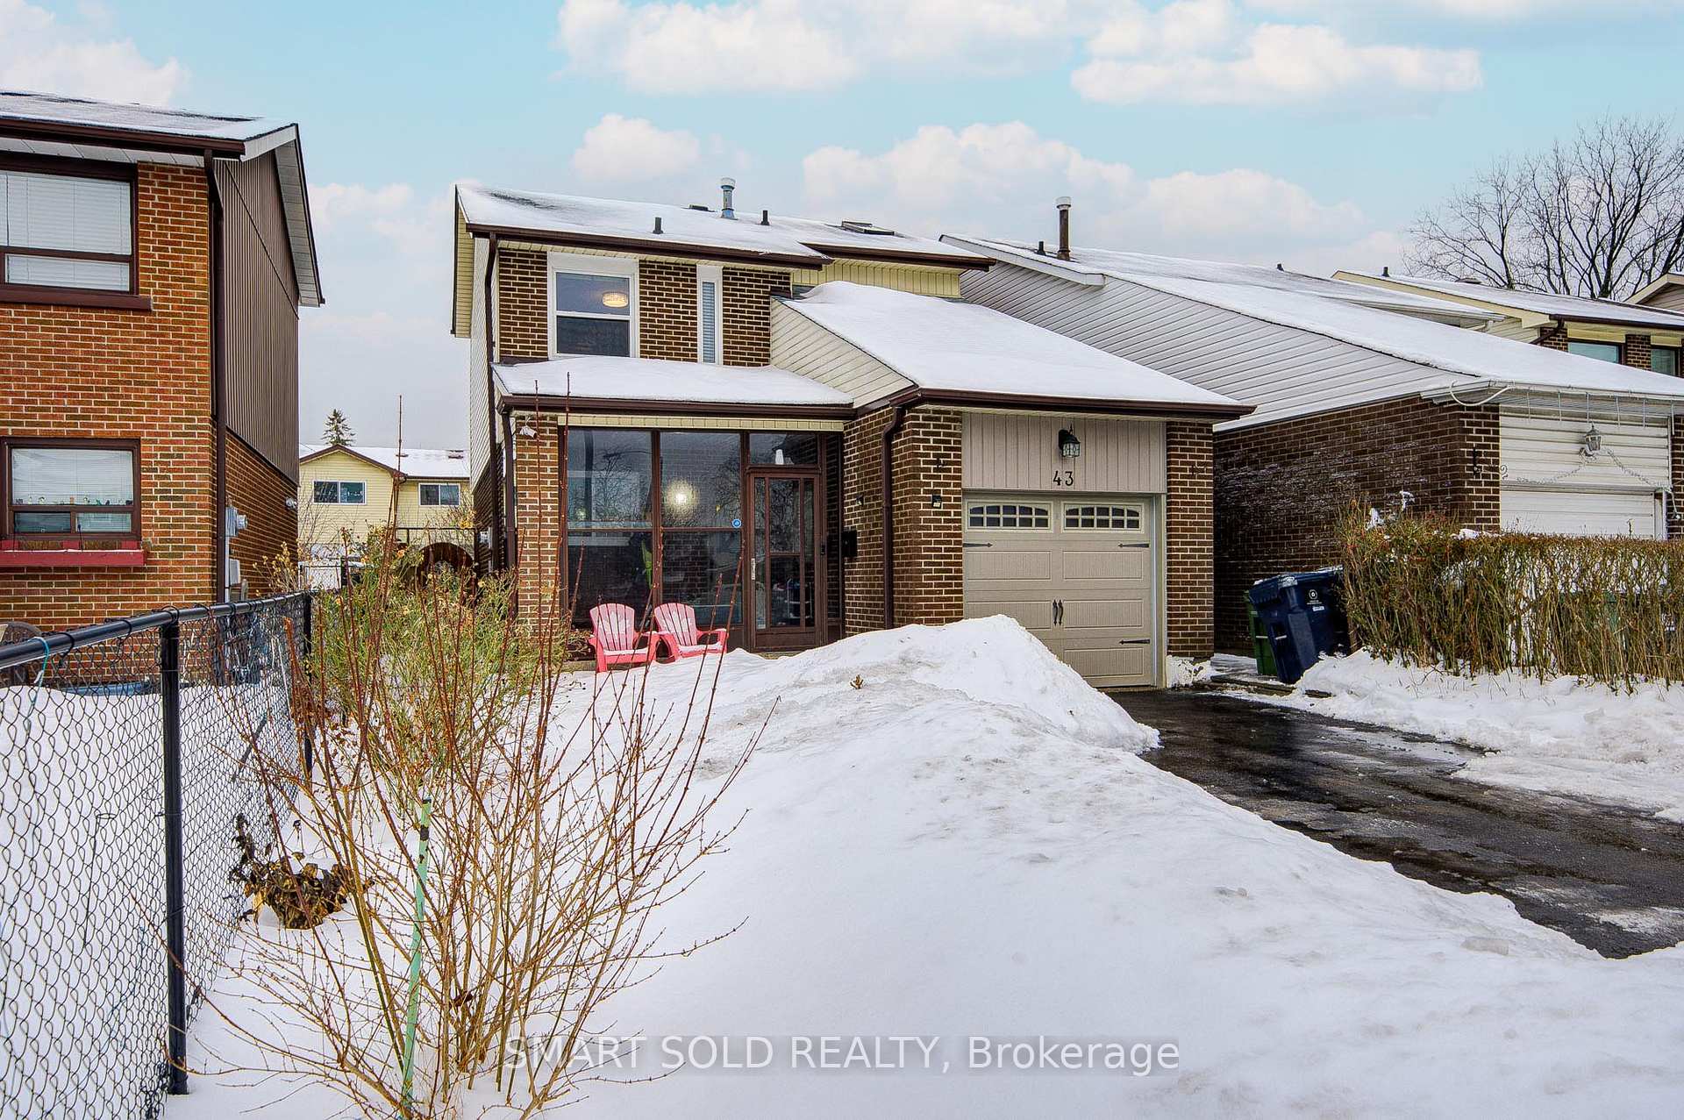
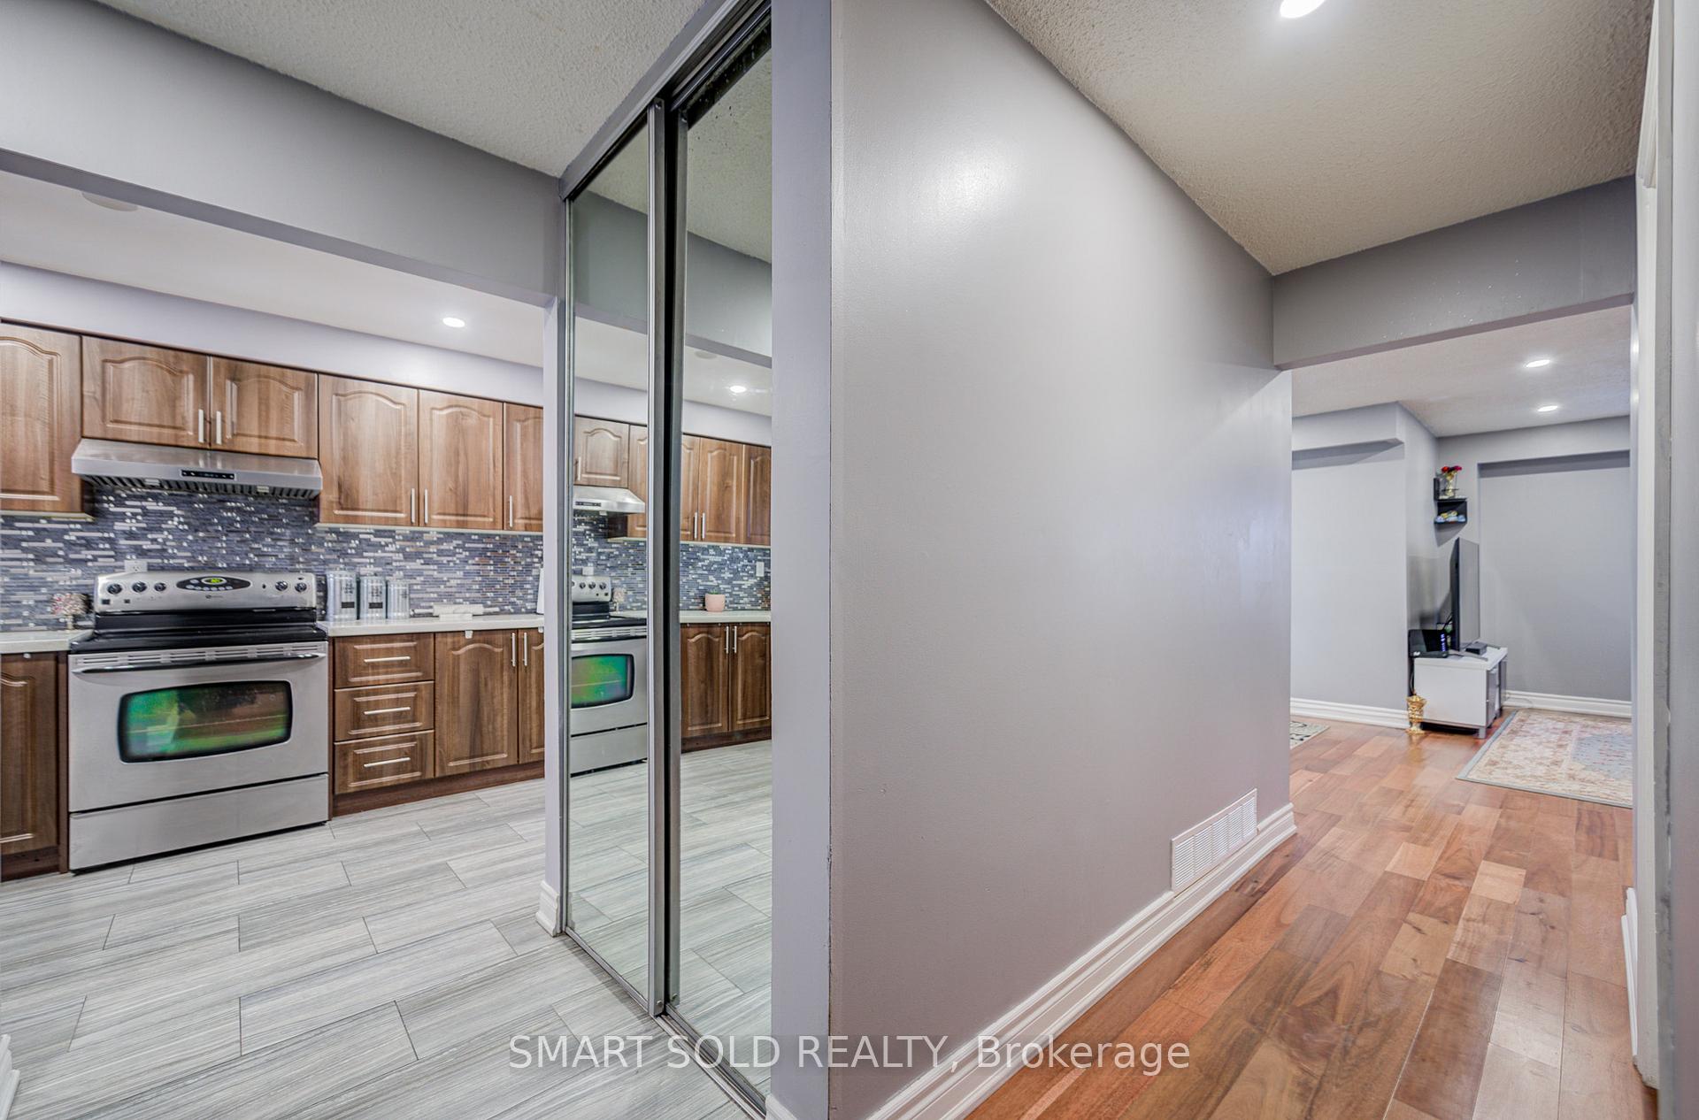
Well-Kept 3-Bedroom Home Located In A Desirable And Established Scarborough Neighborhood, Offering Excellent Income Potential. This Inviting Property Features A Finished Basement Currently Used As An Income Unit With A Separate Side Entrance, Providing An Ideal Mortgage Helper Or In-Law Suite. The Tastefully Renovated Kitchen Showcases Contemporary Finishes And Quality Craftsmanship. Hardwood Flooring Accents The Main Level, Complemented By Laminate Flooring Throughout The Upper And Lower Levels. A Skylight Above The Staircase Brings In Abundant Natural Light, Creating A Bright And Welcoming Atmosphere. Enjoy A Generous Backyard With A Wooden Deck, Perfect For Outdoor Entertaining And Family Gatherings.Conveniently Situated Within Walking Distance To Malvern Junior Public School, St. Barnabas Catholic School, Dr. Marion Hilliard Senior Public School, And The Chinese Cultural Center, And Minutes To The Islamic Foundation Of Toronto Masjid, Scarborough Town Centre, Highway 401, Shopping, Gas Stations, And Daily Amenities. Recent Updates Include Updated Hardwood Flooring, New Windows (2018), New Roof (2023), Furnace With New Motor And Blower (2025), Pot Lights, And Fresh Paint Throughout (2024). A Move-In Ready Home Combining Comfort, Functionality, And Strong Investment Value In A Prime Location.
Ask about this home
A HOMEH agent will answer your questions about this home.
Around this home
Daily convenience, out of 100, from the distances below
Schools nearby
School rating, out of 10.
Helpful calculators
Your HOMEH agent

"Priced 11% over the Hestimate. I would see it this week."