

Lower, 43 Tordale Crescent
Lower, 43 Tordale Crescent
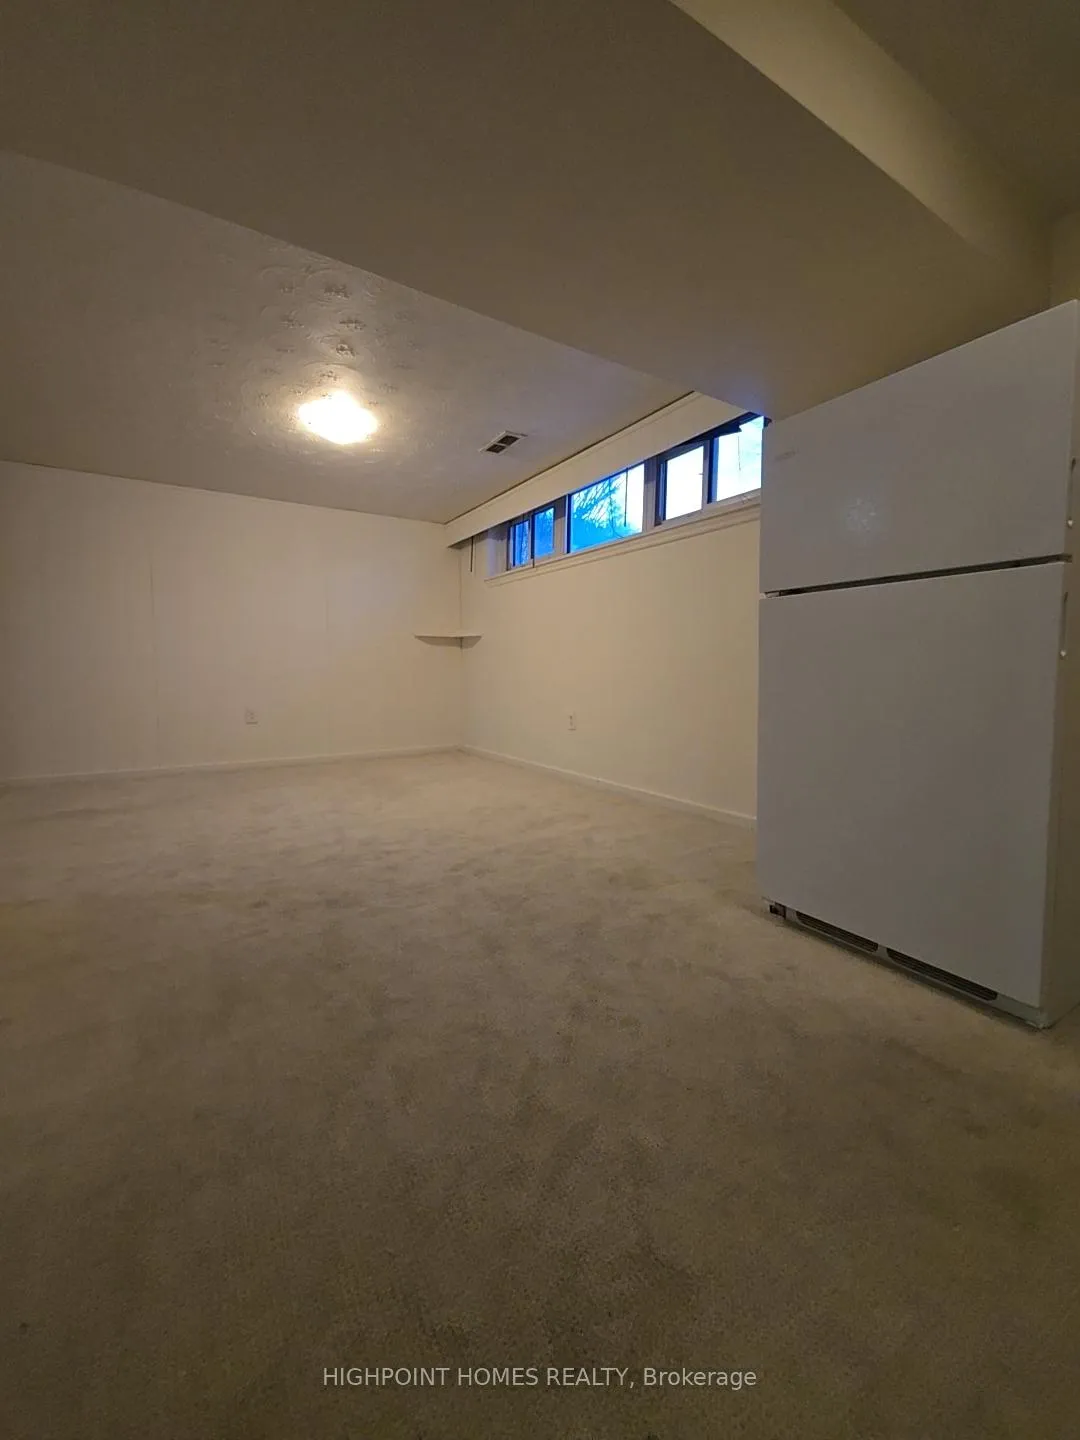 See all 12 photos
Property history
Facts and features
- BasementApartment
- Lot size48 × 133 ft
- Lease term12 months
- FurnishedPartially
- Separate entrance
- Central air
The homeDetached, Apartment, 700–1,100 sq ft
- Type: Detached
- Style: Apartment
- Living space: 700–1,100 sq ft
- Basement: Apartment, separate entrance
InsideVinyl, Broadloom, In basement, in-suite laundry, Rooms above ground 5
- Flooring: Vinyl, Broadloom
- Laundry: In basement, in-suite laundry
- Rooms above ground: 5
- Bedrooms: 2
- Bathrooms: 1
- Kitchens: 1
Outside and lotBrick, concrete, Asphalt shingle, Concrete
- Exterior: Brick, concrete
- Roof: Asphalt shingle
- Foundation: Concrete
- Size: 48.44 × 132.96 ft
Parking1 Parking, Private
- Spaces: 1 Parking
- Driveway: Private
Heating, water and powerForced air, gas, Central air, Municipal water
- Heating: Forced air, gas
- Cooling: Central air
- Water: Municipal water
- Sewer: Municipal sewer
- Natural gas: Yes
- Hydro: Yes
- Cable: Available
- Telephone: Available
Rent and termsRent $1,899 a month, Basement, Partially
- Rent: $1,899 a month
- Space for rent: Basement
- Furnished: Partially
- Lease: 12 months
- Rent includes: All inclusive, central air conditioning, heat, high speed internet, hydro, parking, water, water heater
- Deposit: Required
- Credit check: Required
- Employment letter: Required
- Rental application: Required
- References: Required
IncludedFridge, stove, microwave oven, heat, hydro, water, one parking
- Included: Fridge, stove, microwave oven, heat, hydro, water, one parking
NearbyHospital, library, park, public transit, ravine, school
- Close to: Hospital, library, park, public transit, ravine, school
Listing detailsE12742620, Rented, Jan 30, 2026
- MLS® number: E12742620
- Status: Rented
- Listed on: Jan 30, 2026
- Days on market: 10
- Updated: Feb 9, 2026
- Possession: 2026-02-01 / Immediate
- Occupied by: Owner
- Listing brokerage: HIGHPOINT HOMES REALTY
About this home
Lower, 43 Tordale Crescent, Scarborough (Bendale), ON M1P 3X6
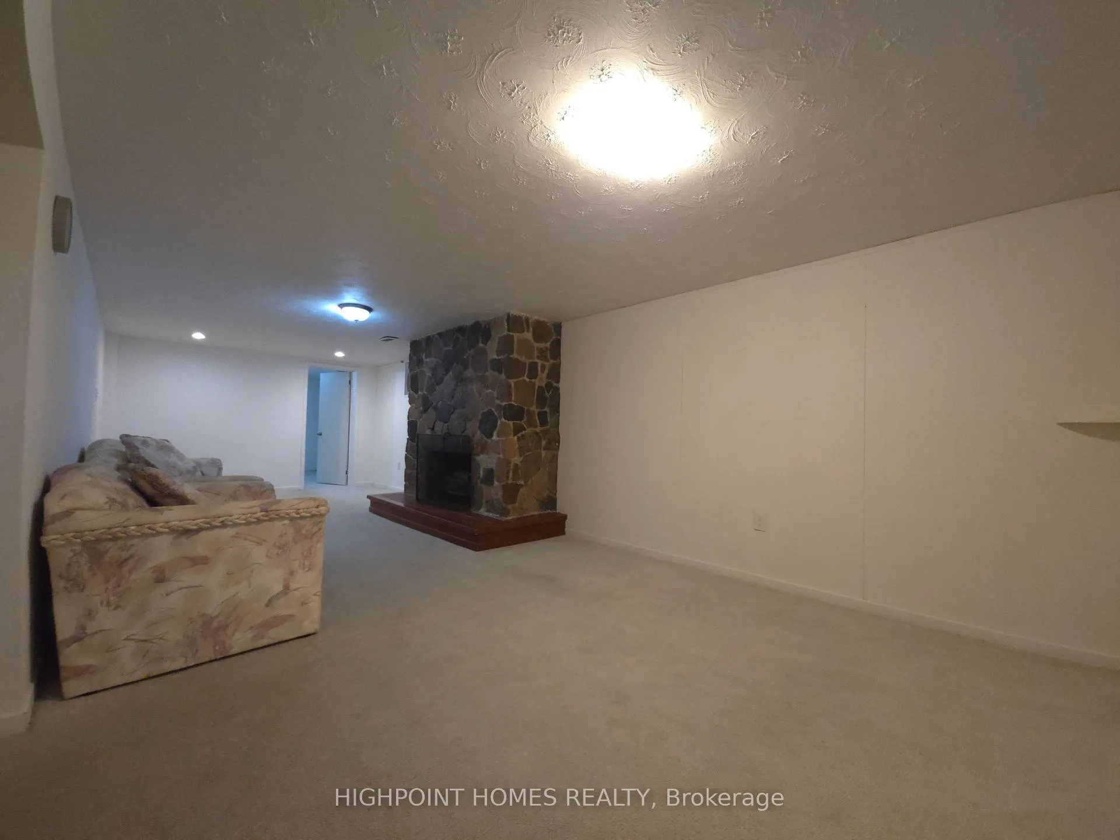
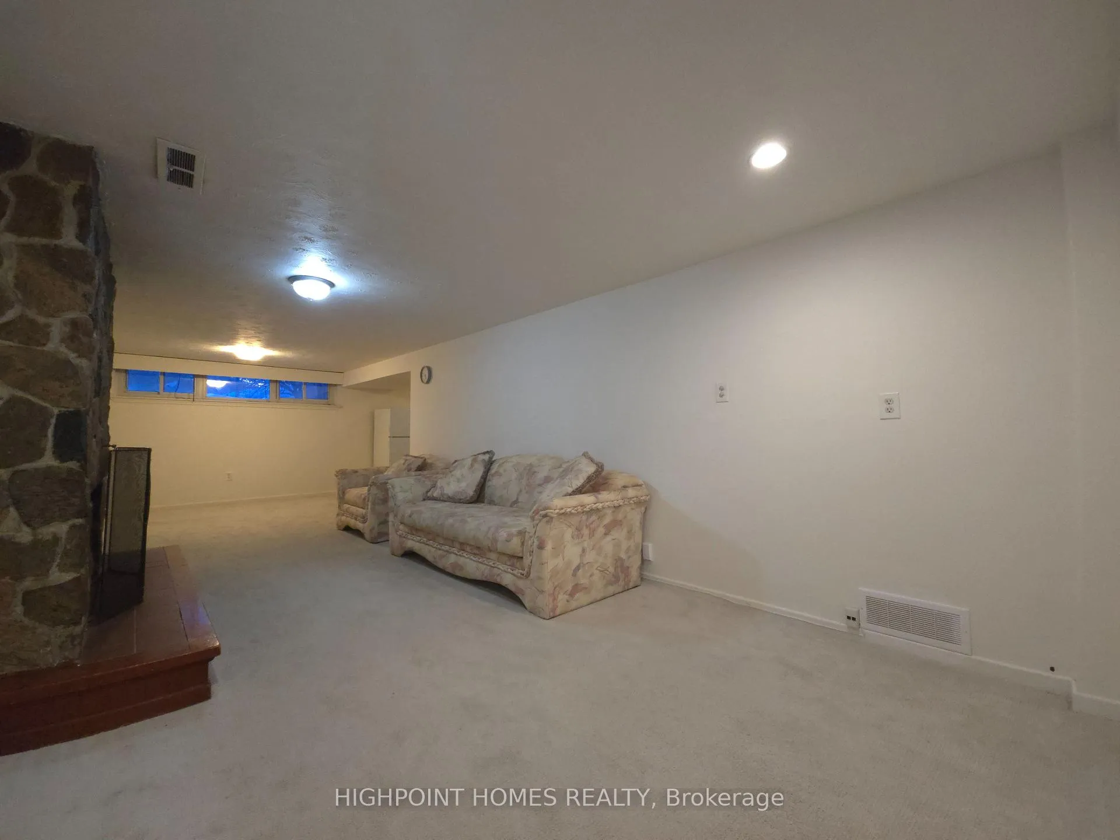
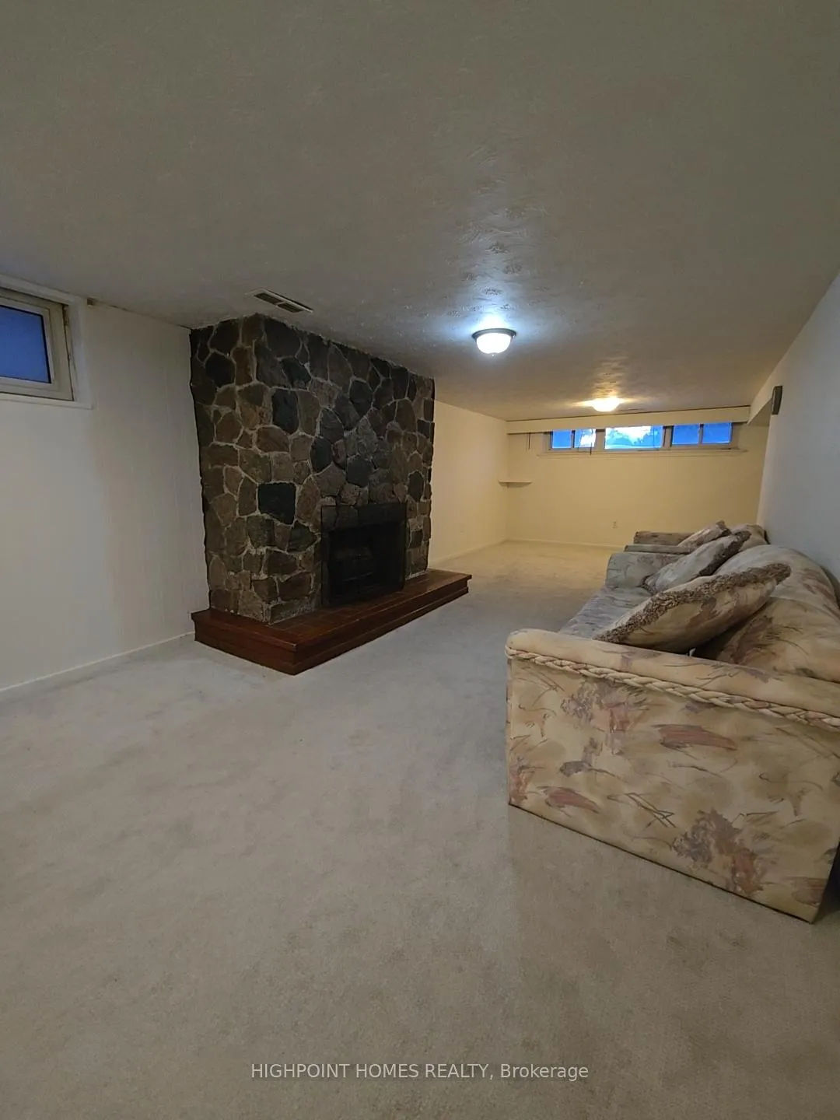
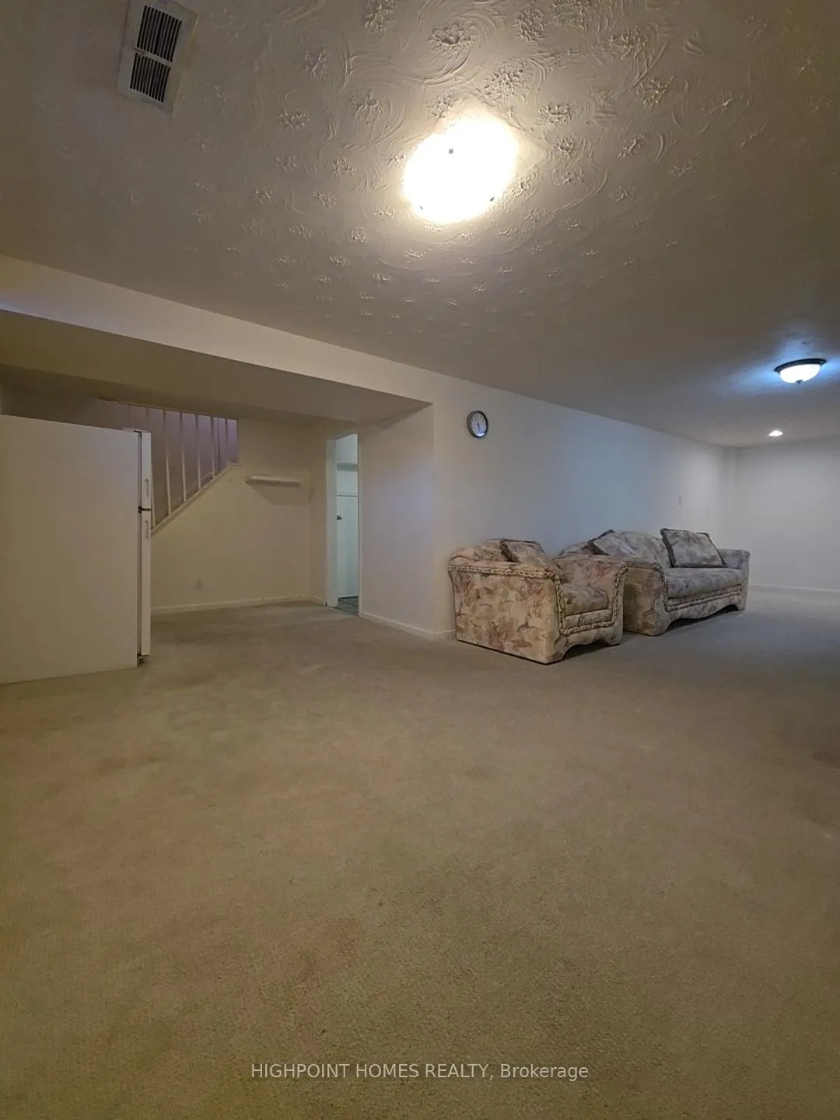
Tucked away on a quiet, family-friendly crescent in Scarborough's desirable Bendale neighbourhood, this charming 2-bedroom, 1-bath basement suite offers a warm and comfortable place to call home. With its own private entrance and a dedicated driveway parking space, the unit provides a sense of independence while welcoming you into a cozy, thoughtfully laid-out living space. The generously sized living room is carpeted and anchored by a fireplace, creating an inviting atmosphere ideal for quiet evenings. The kitchen is both practical and spacious, featuring vinyl tile flooring and ample cabinetry for everyday cooking and storage. Two bright, well-proportioned bedrooms-each with closets and windows-offer flexibility for sleeping, working, or studying, with a mix of carpet and laminate flooring adding comfort and ease of maintenance. Convenient in-unit access to laundry further enhances day-to-day living. Beyond the home, the location truly shines. Situated near Brimley Road and Ellesmere Road, the property is just a short walk to public transit, making commuting around the city simple and efficient. Enjoy nearby green spaces such as Thomson Memorial Park and Birkdale Ravine, perfect for walks, recreation, and fresh air. Shopping, dining, and entertainment are close at hand with Scarborough Town Centre only minutes away, while nearby schools, Scarborough General Hospital, and quick access to Highway 401 add everyday convenience. This all inclusive suite combines comfort, value, and location in one place you'll be proud to call home.
Ask about this home
A HOMEH agent will answer your questions about this home.
Around this home
Daily convenience, out of 100, from the distances below
Schools nearby
School rating, out of 10.
Helpful calculators
Your HOMEH agent

"I would see it this week."