

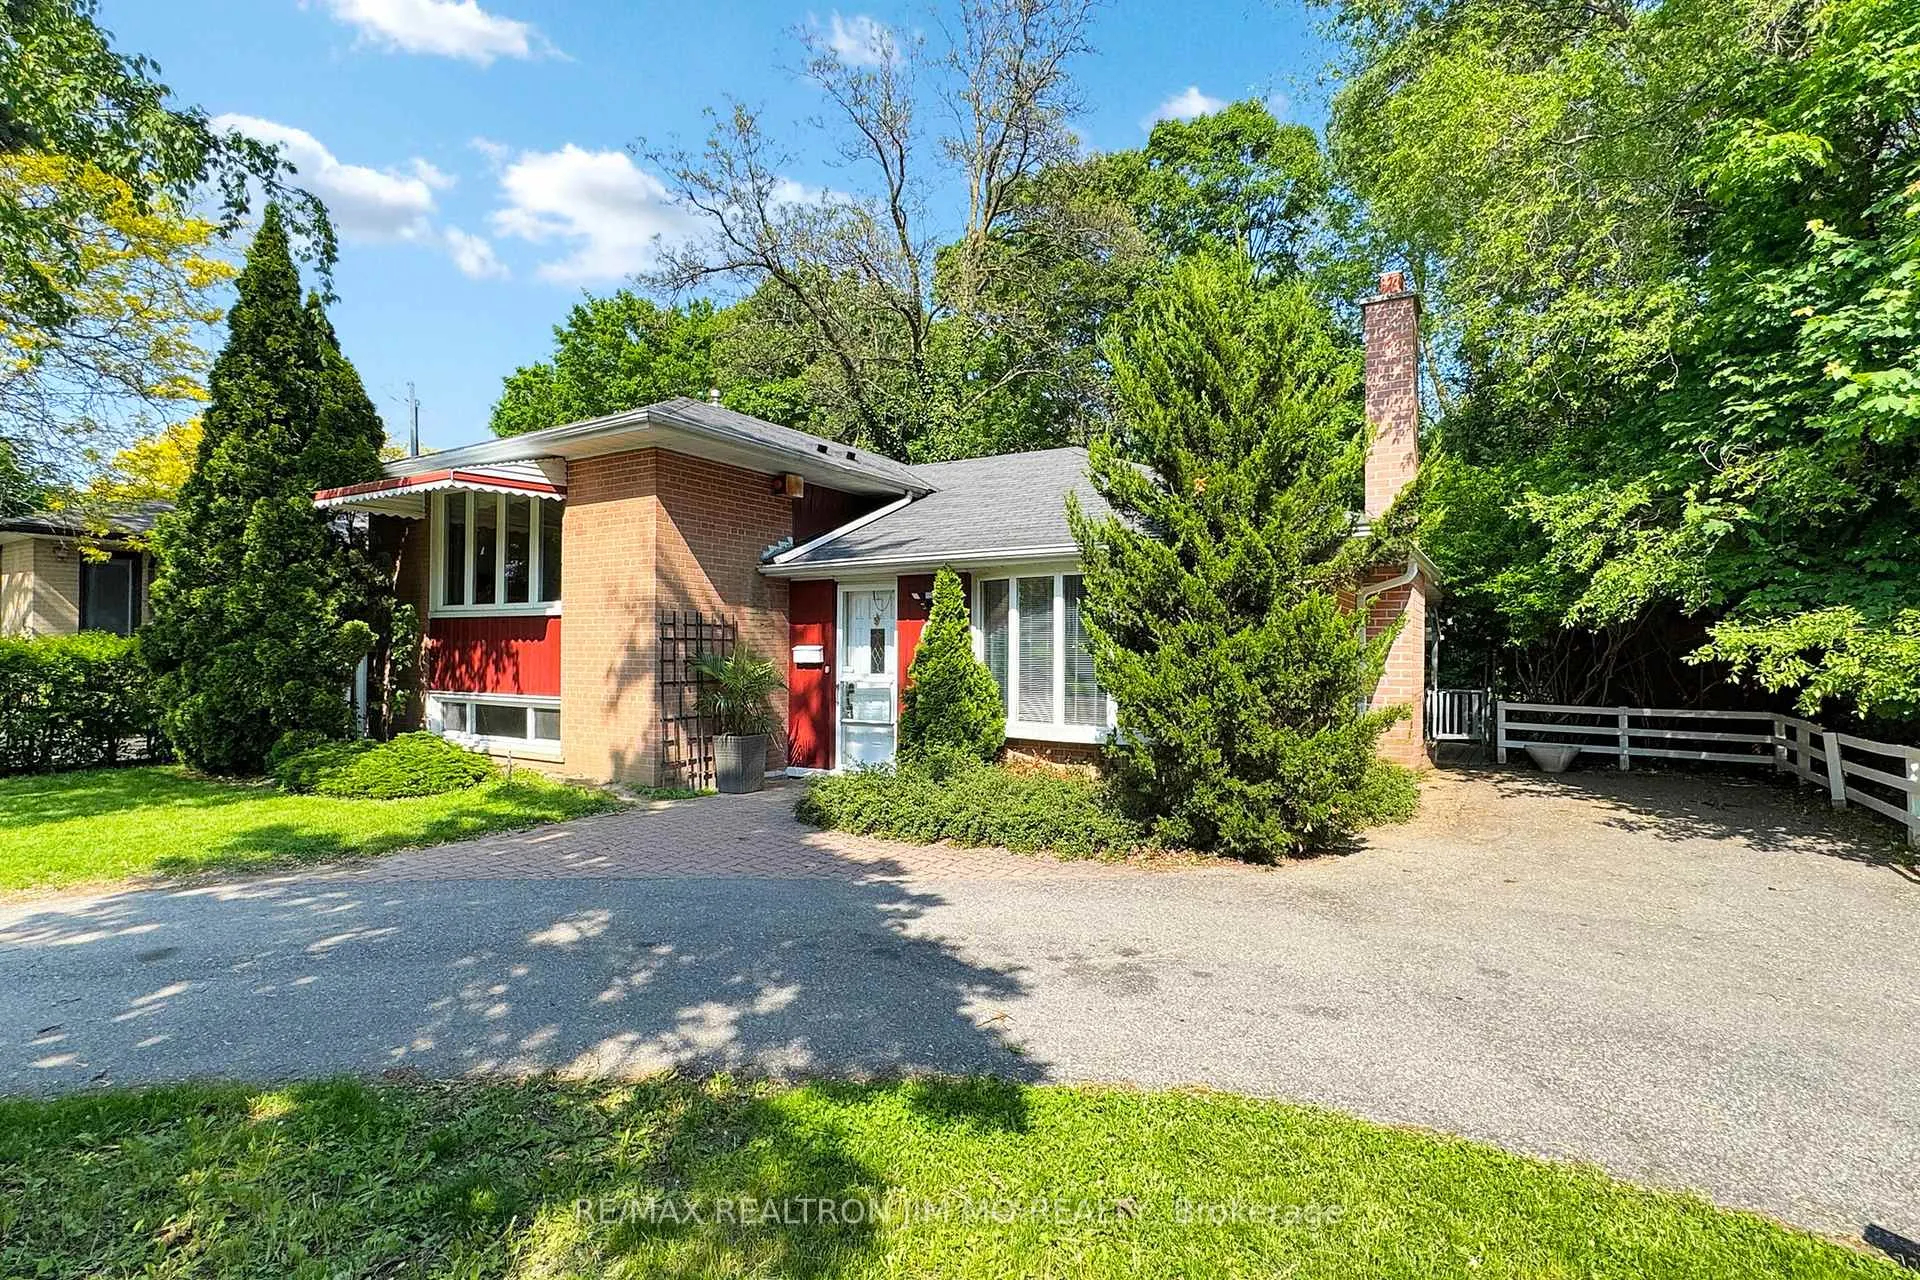
1 Amberdale Drive
1 Amberdale Drive
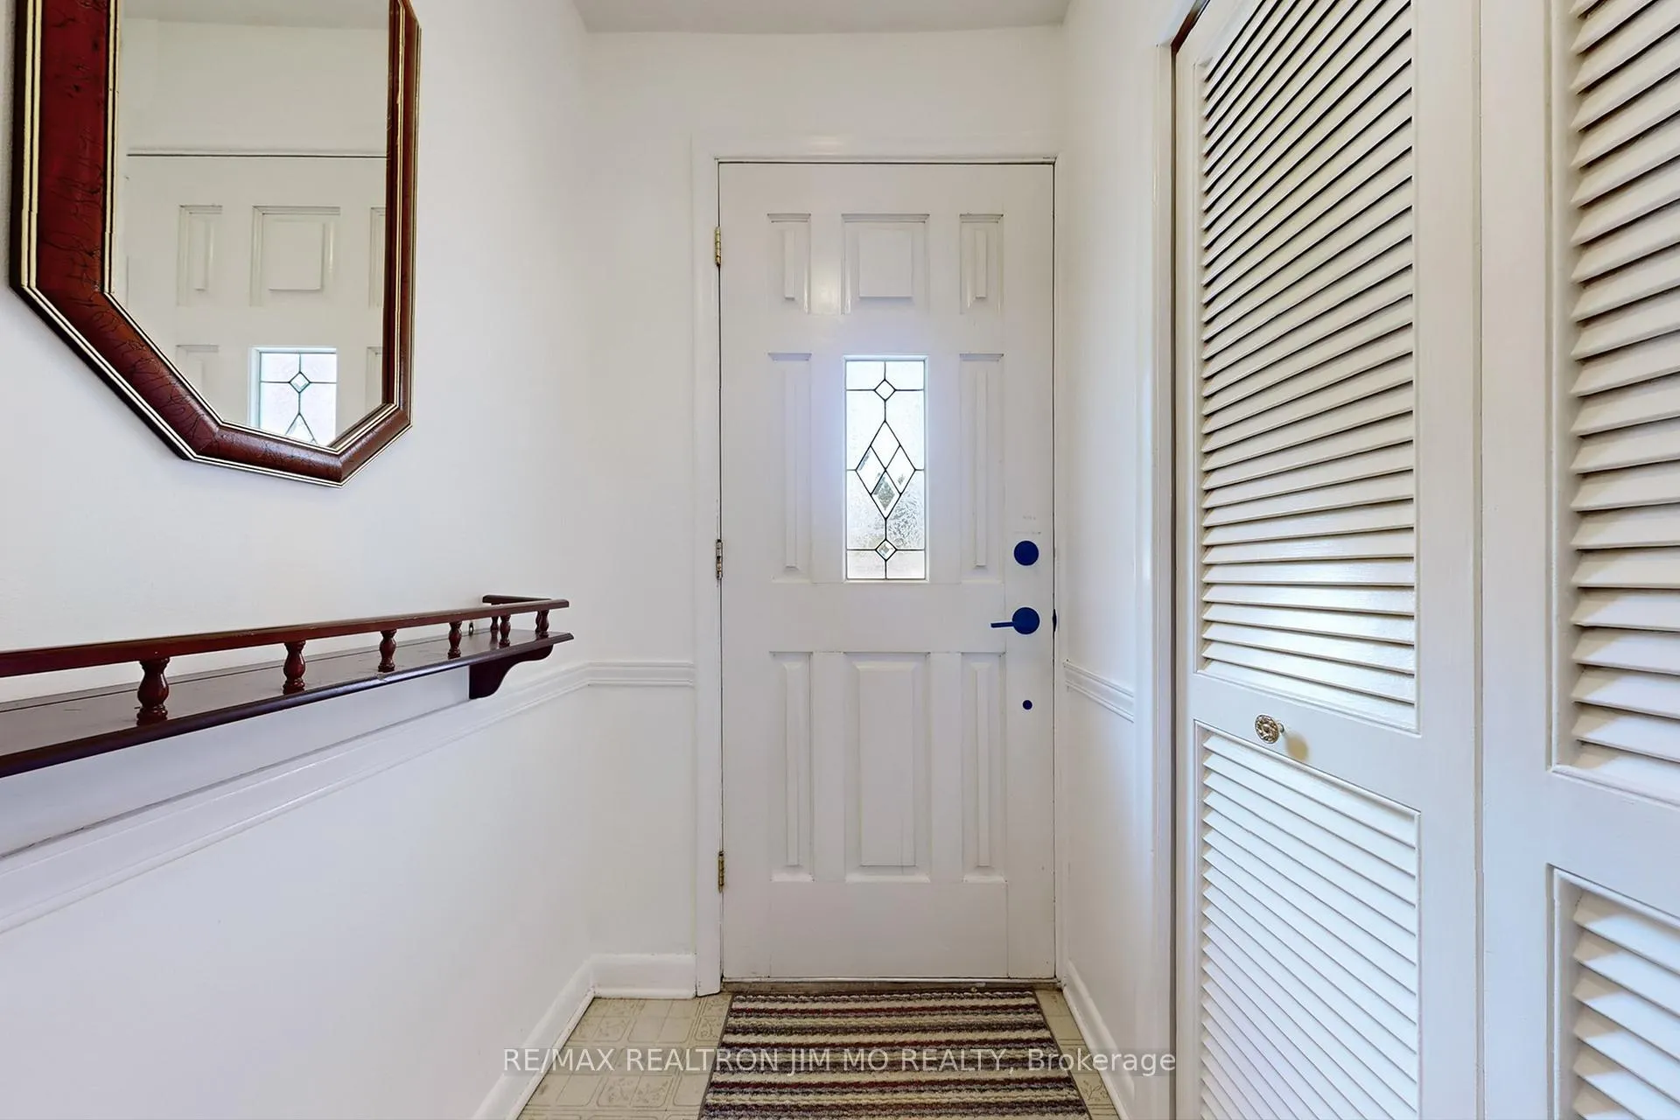
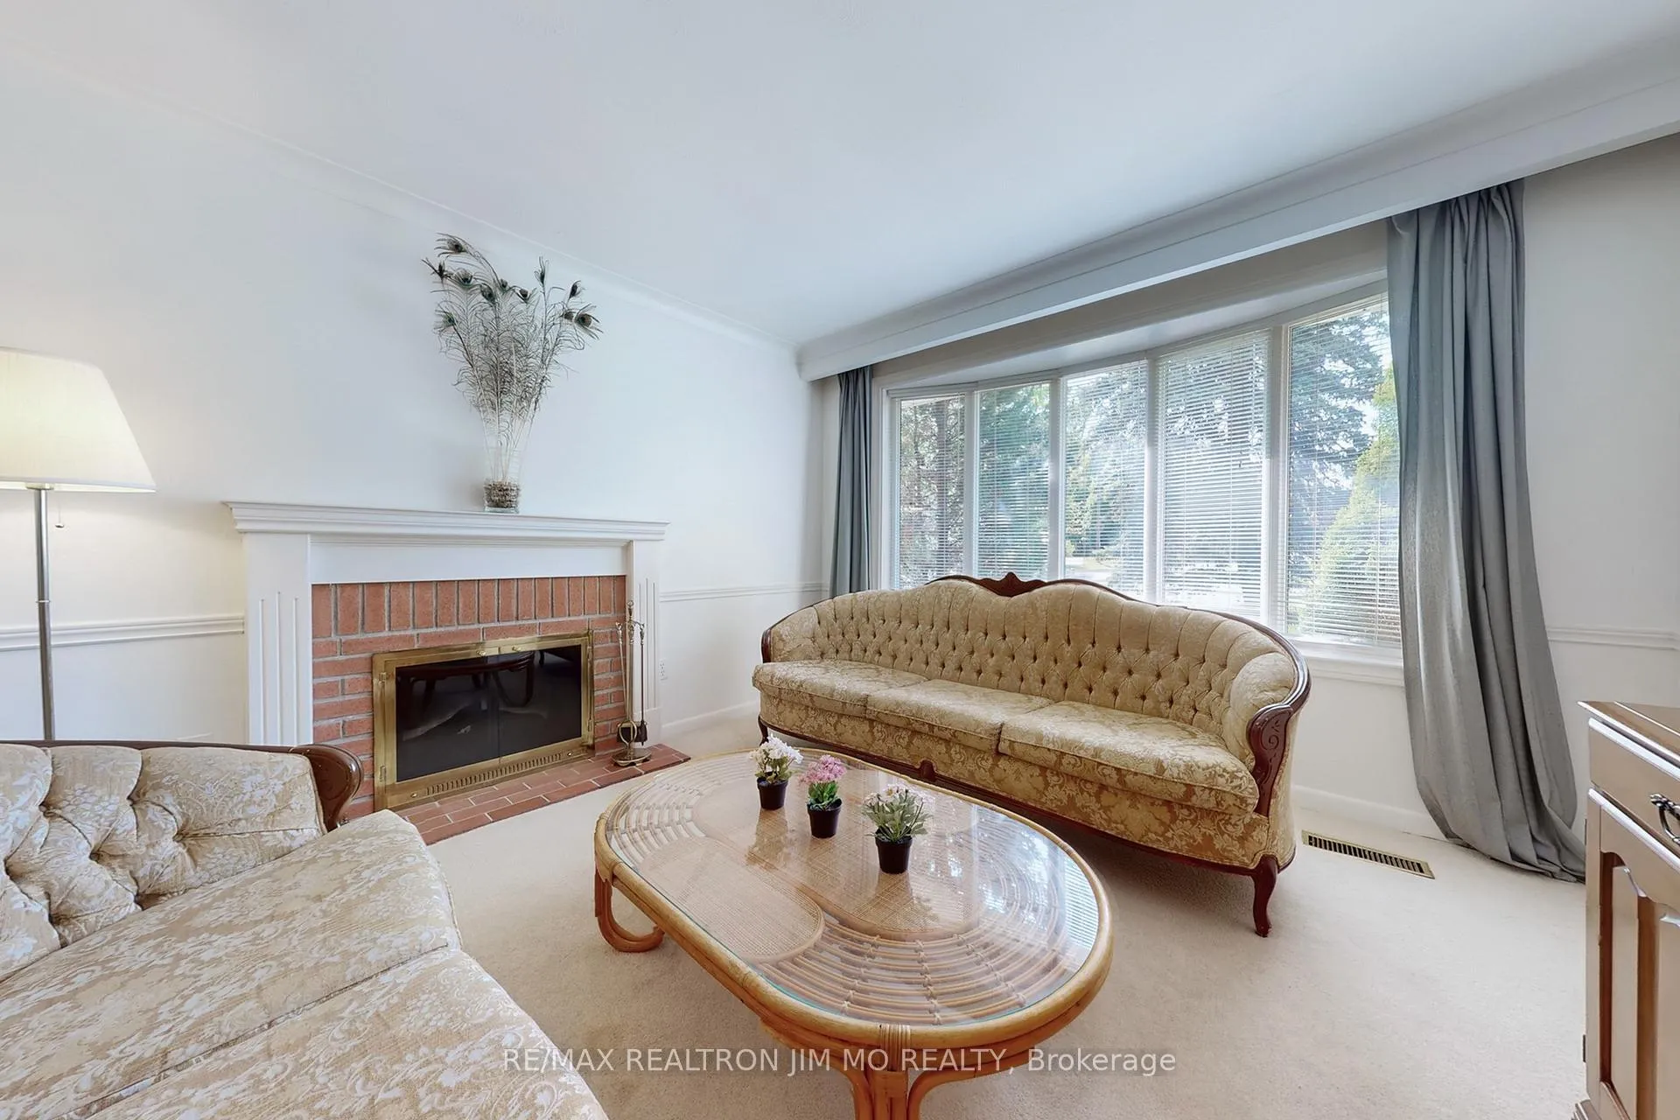 See all 39 photos
Property history
- $1,129,000TerminatedList: 2025-06-03|End: 2025-07-31|58 daysE12191102
Facts and features
- BasementApartment
- Price per sq ft~$868
- Water, sewerMunicipal
- Lot shapePie
- Second kitchen
- Separate entrance
- Hardwood floors
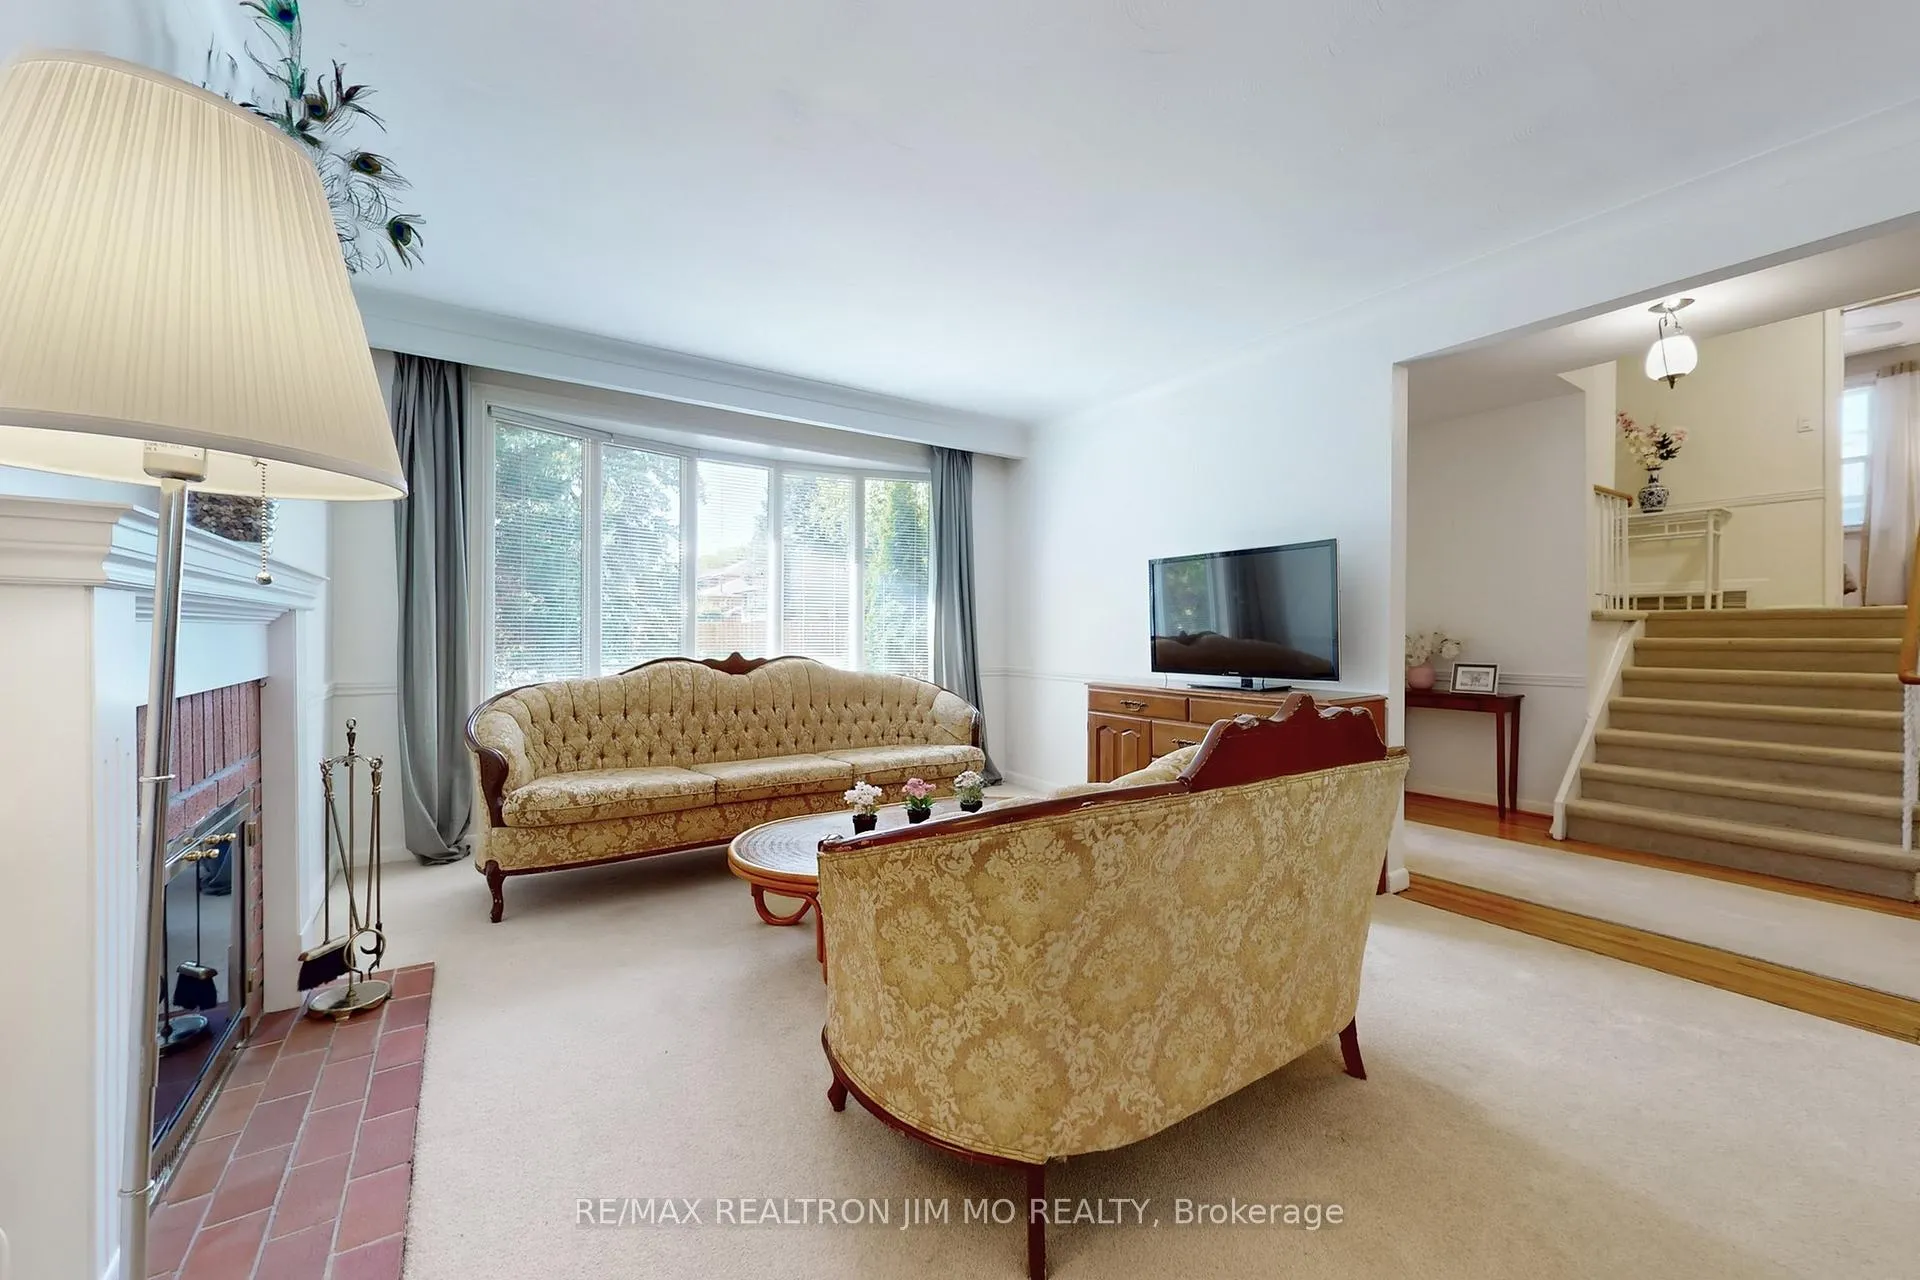
- Fireplace
- Central air
The homeDetached, Sidesplit 3, 1,100–1,500 sq ft
- Type: Detached
- Style: Sidesplit 3
- Living space: 1,100–1,500 sq ft
- Basement: Apartment, separate entrance
InsideFireplace Yes, Broadloom, Hardwood, Rooms above ground 7
- Fireplace: Yes
- Flooring: Broadloom, Hardwood
- Rooms above ground: 7
- Bedrooms: 3 + 1 in the basement
- Bathrooms: 3
- Kitchens: 2
Outside and lotBrick, Asphalt shingle, Concrete
- Exterior: Brick
- Roof: Asphalt shingle
- Foundation: Concrete
- Size: 42.24 × 104.78 ft
- Shape: Pie
Parking4 Parking
- Spaces: 4 Parking
Heating, water and powerForced air, gas, Central air, Municipal water
- Heating: Forced air, gas
- Cooling: Central air
- Water: Municipal water
- Sewer: Municipal sewer
Costs and taxesTaxes $4,494 a year, HST included in the price, Hot water tank
- Taxes, 2025: $4,494 a year
- HST: HST included in the price
- Rental items: Hot water tank
Included in the saleAll existing window coverings, all existing light fixtures, 2 fridges, 2 stoves, 2 range hoods, 2 washer and 1 dryer. furnace, cac.
- Included: All existing window coverings, all existing light fixtures, 2 fridges, 2 stoves, 2 range hoods, 2 washer and 1 dryer. furnace, cac.
Listing detailsE12191102, Terminated, Jun 3, 2025
- MLS® number: E12191102
- Status: Terminated
- Listed on: Jun 3, 2025
- Days on market: 58
- Updated: Jul 31, 2025
- Possession: Flexible
- Occupied by: Owner+tenant
- Listing brokerage: RE/MAX REALTRON JIM MO REALTY
About this home
1 Amberdale Drive, Scarborough (Bendale), ON M1P 4B9
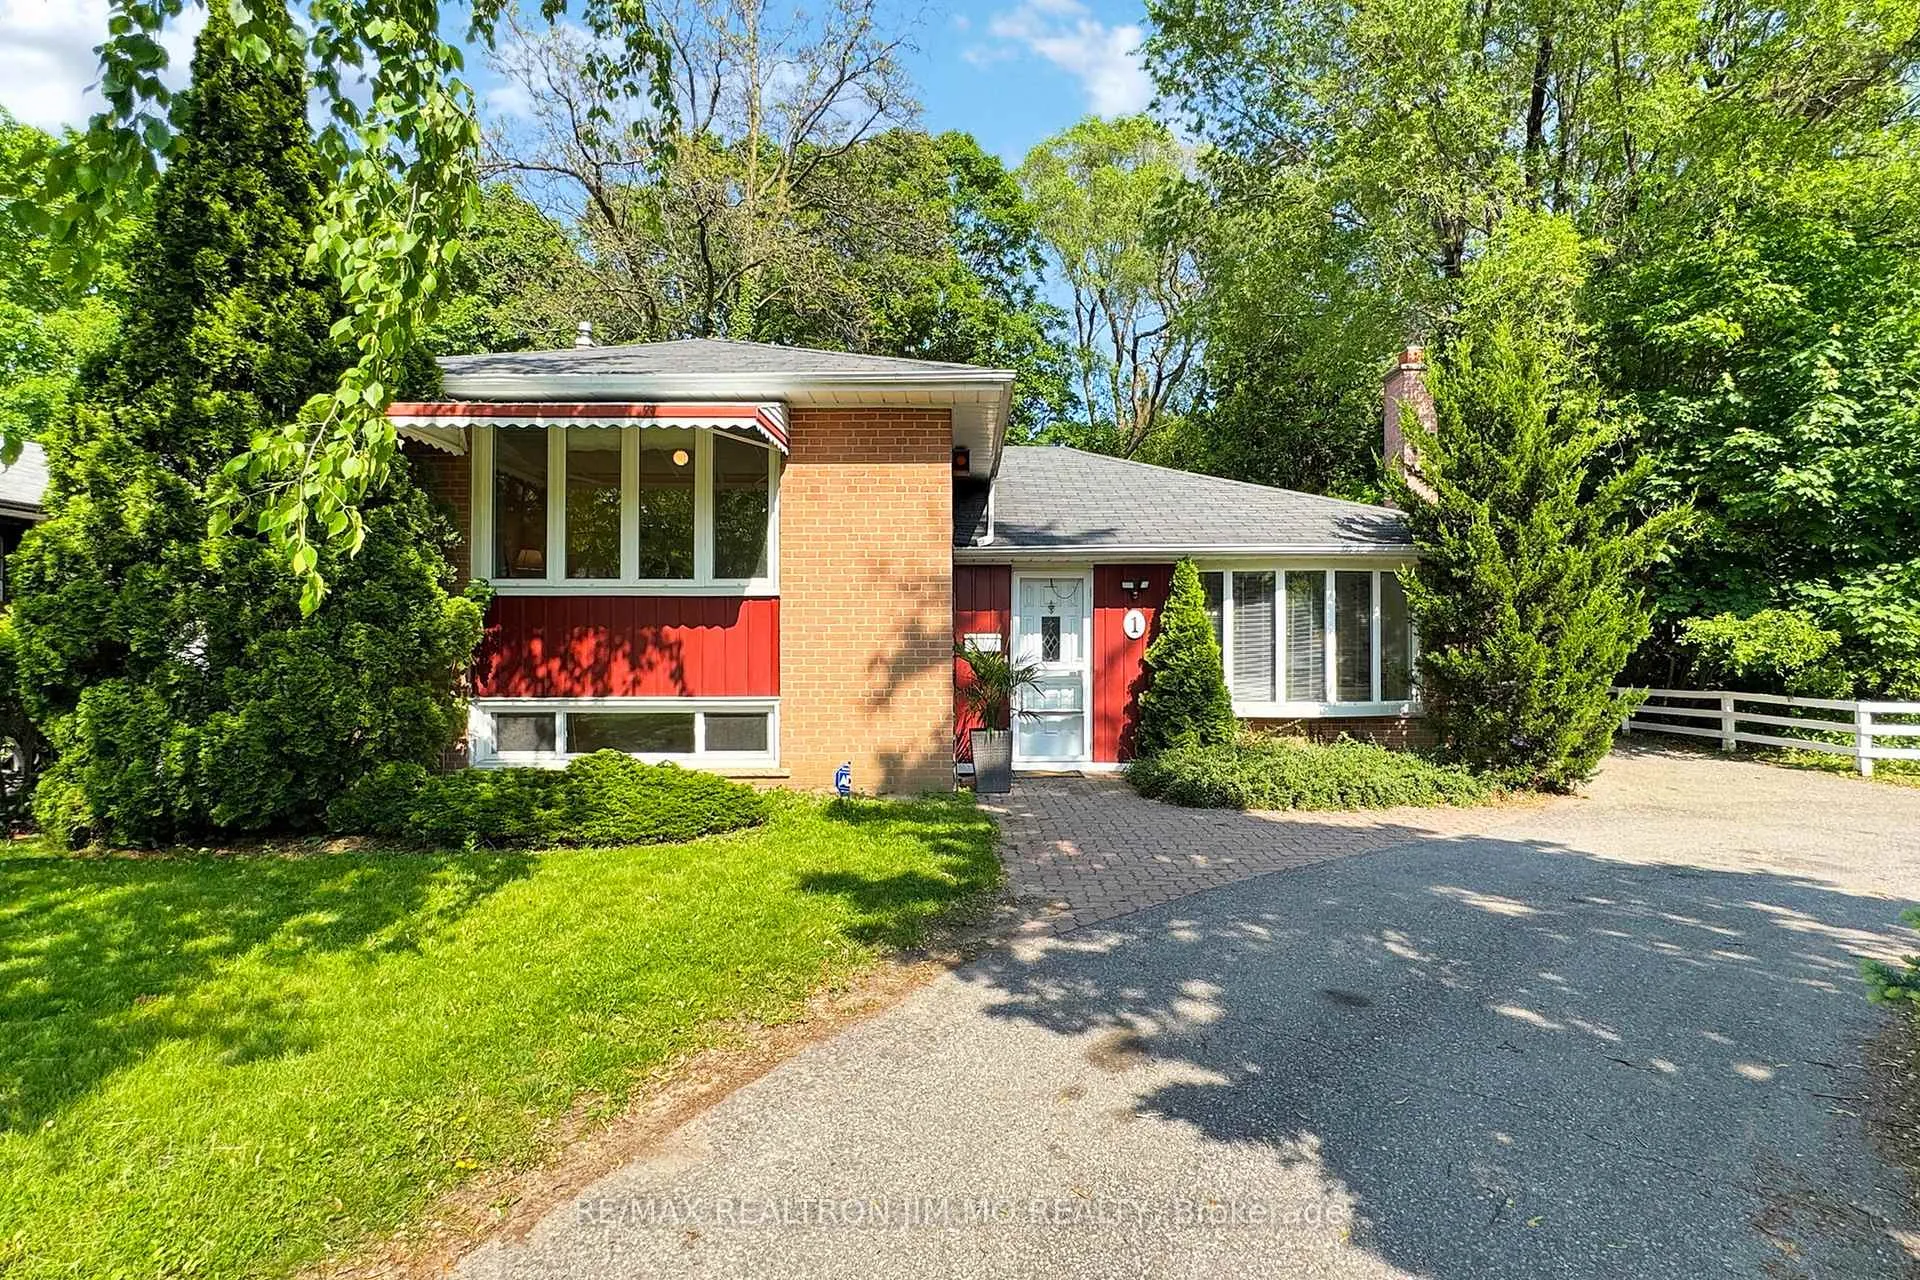
Welcome to 1 Amberdale Dr! Tucked away on a quite tree lined street this home has great curb appeal.This stunning 3 + 1 bedroom, 2 bathroom home blends comfort, style, and convenience in one of Scarborough's most desirable neighborhoods. Large Pie Shape Corner Lot. Features Include A Renovated Kitchen With Stainless Steel Appliances & Walk Out To A Patio, A Bright Formal Living Area & Hardwood Floors. A separate entrance to the basement,1 bedroom apartment with 3 pc washroom, kitchen and laundry. Good extra income for rental. Newer Windows, Newer Furnace and Deck. It's one of only a few homes that back on to Amberdale Ravine, which leads to historical St Andrews Road and Thomson Memorial Park. Close To 401,Scarborough Town Centre, Ttc & Amenities! Great Family Area Close To Schools And Parks.
Ask about this home
A HOMEH agent will answer your questions about this home.
Around this home
Daily convenience, out of 100, from the distances below
Schools nearby
School rating, out of 10.
Helpful calculators
Your HOMEH agent

"I would see it this week."