

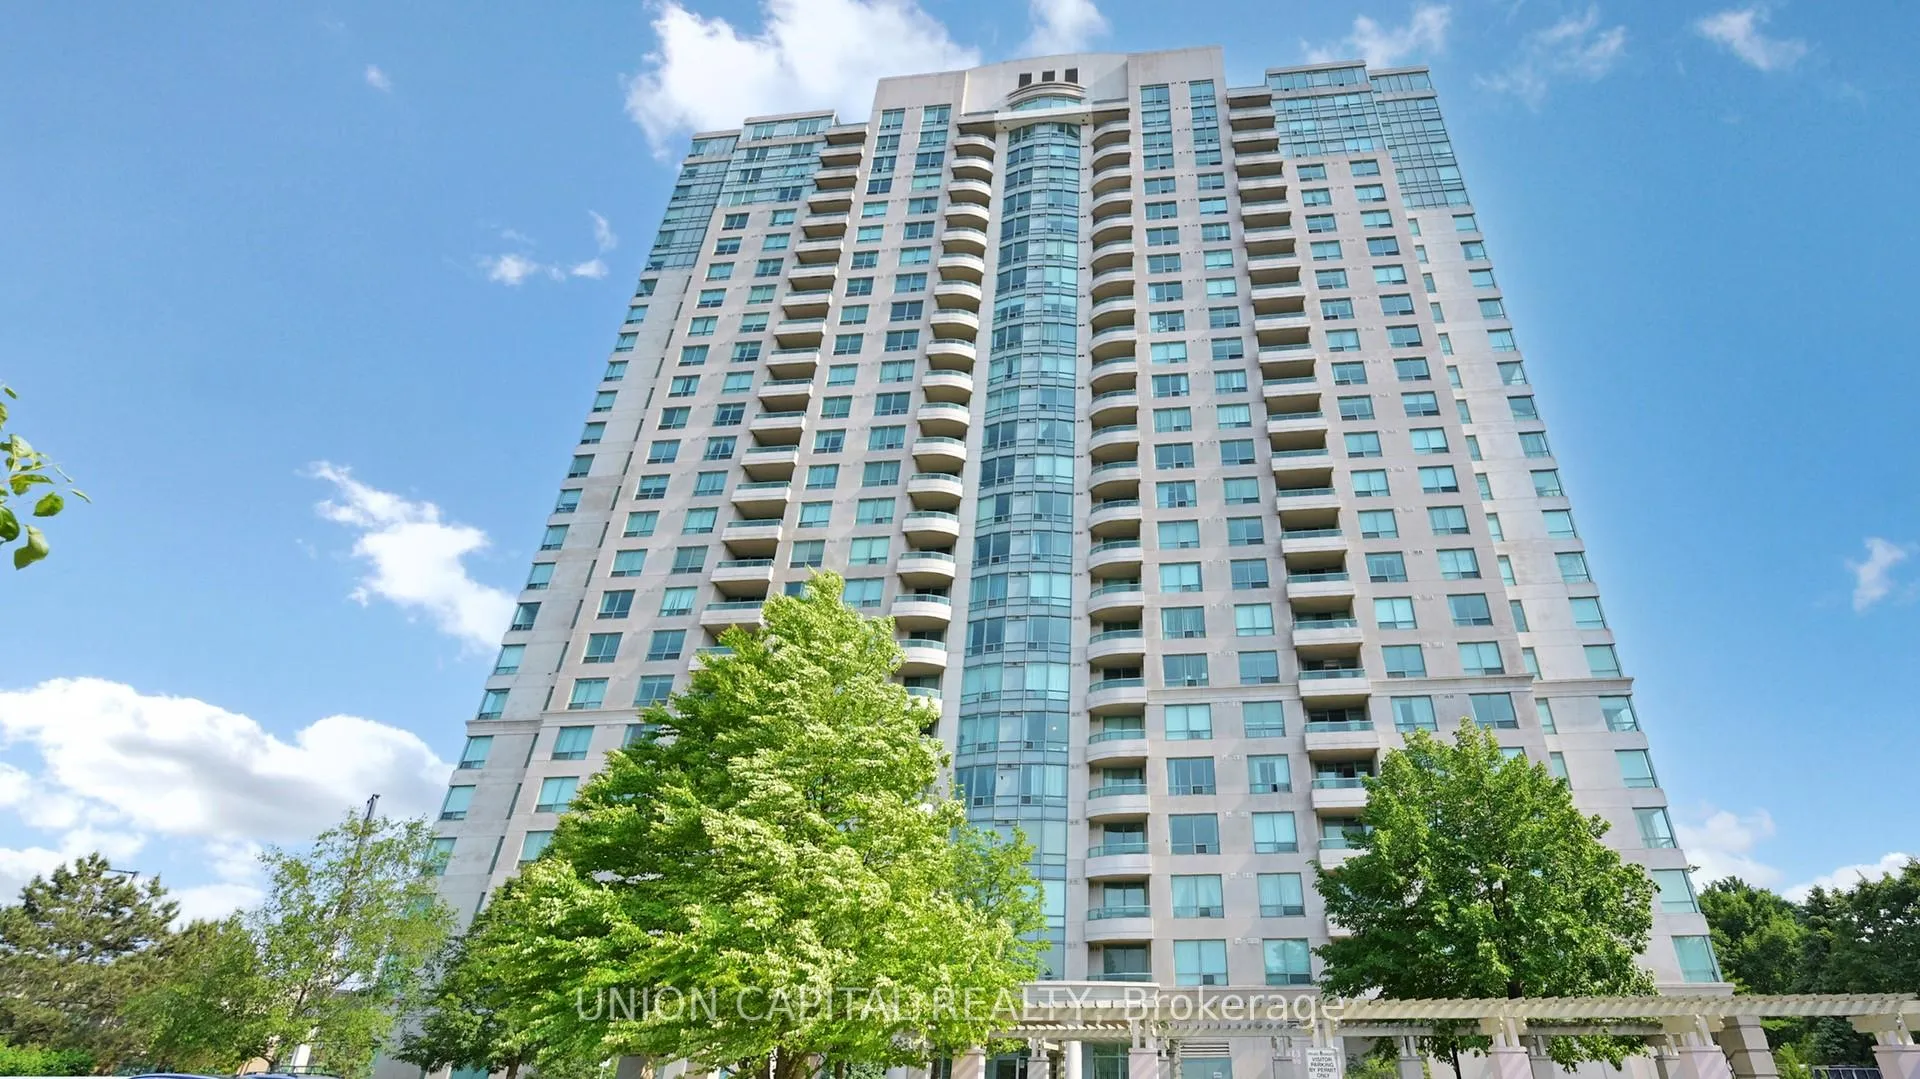
PH01, 61 Town Centre Court
PH01, 61 Town Centre Court
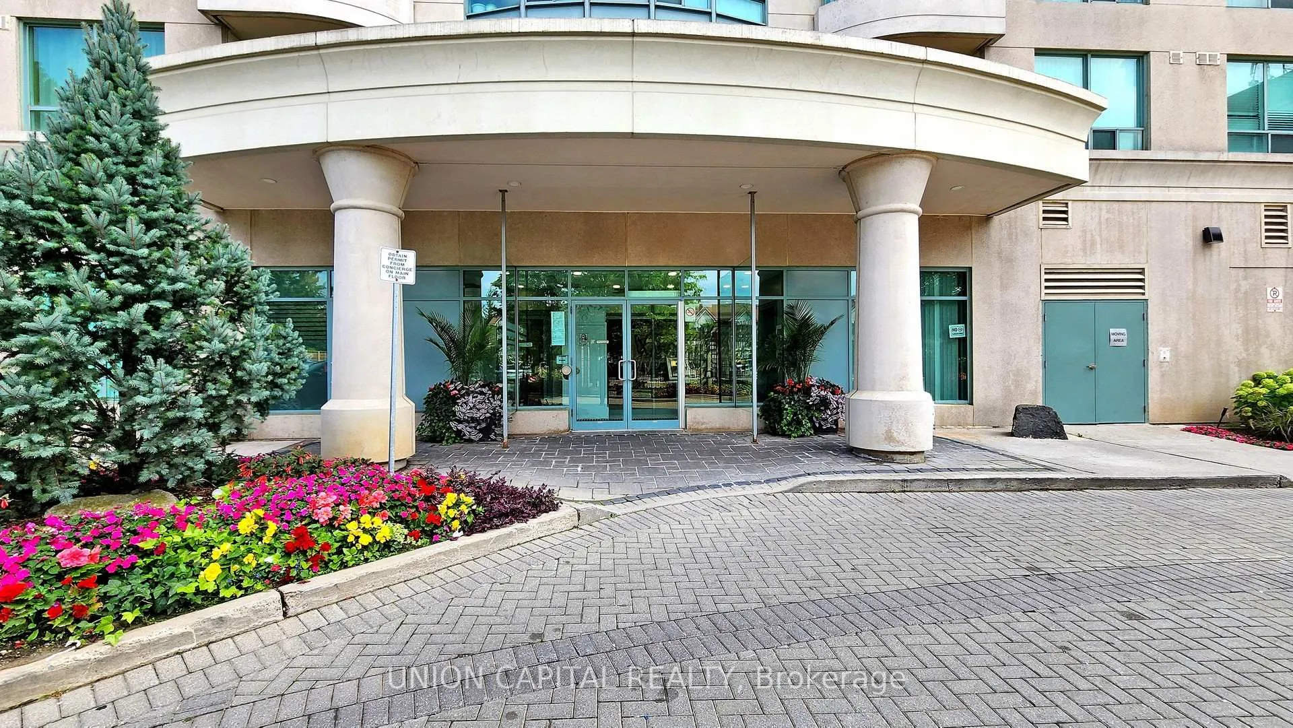
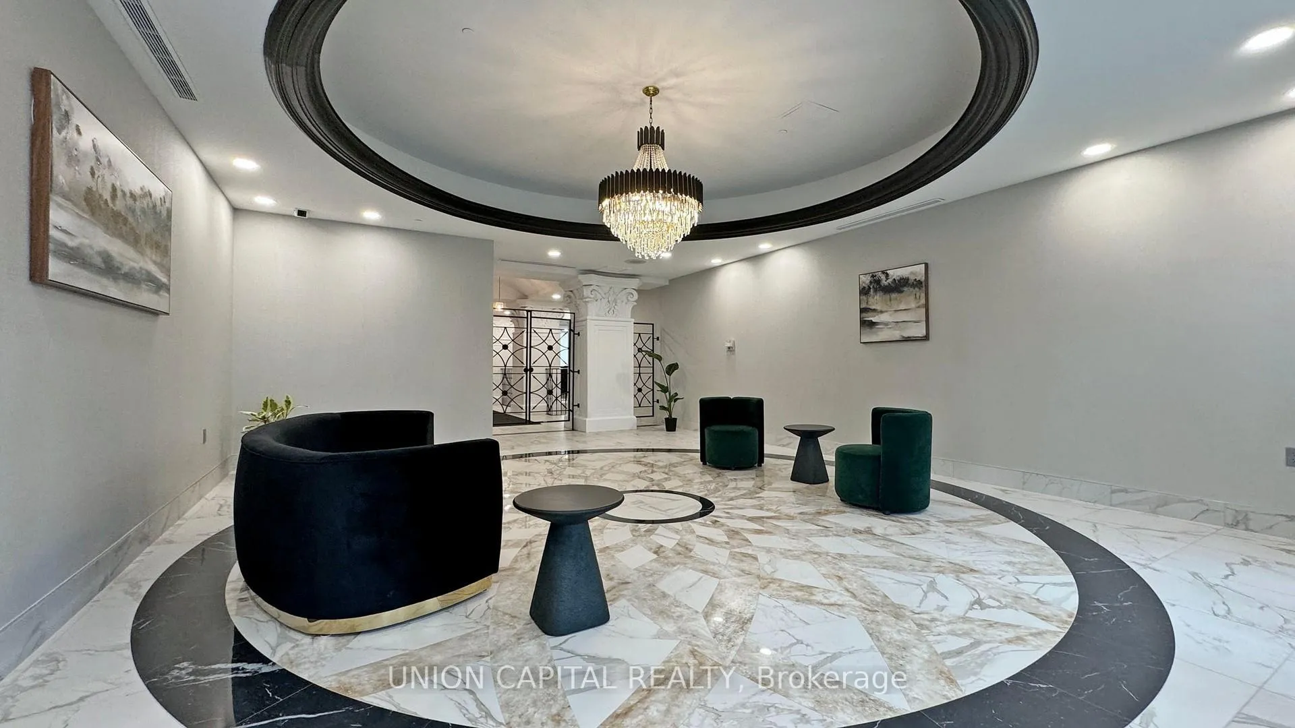
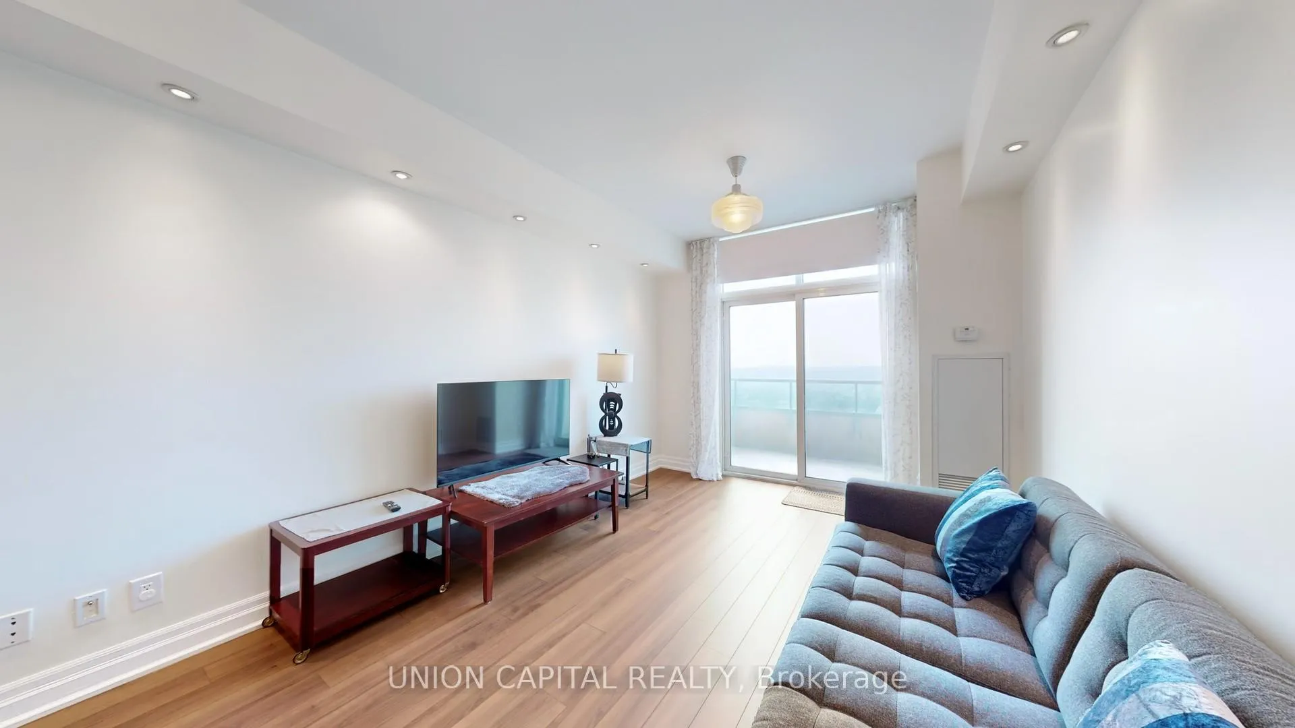
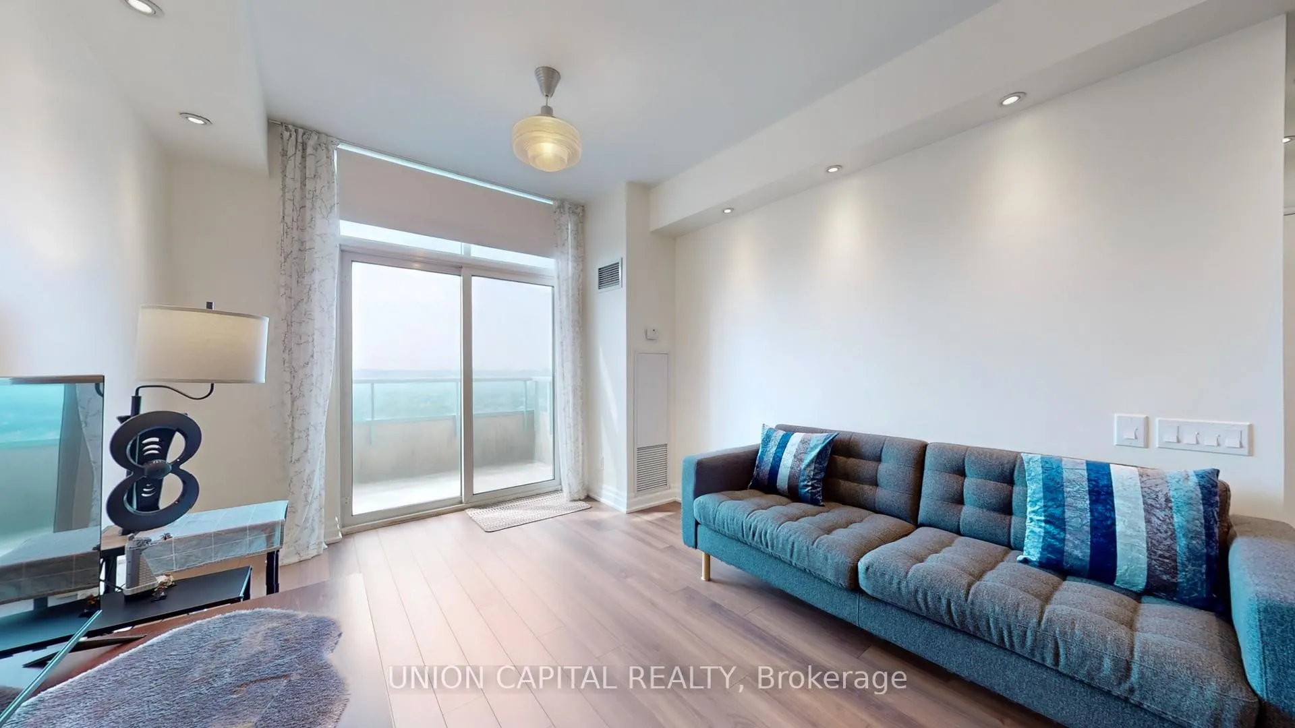 See all 26 photos
Property history
Facts and features
- ExposureSouth
- LaundryEnsuite
- LockerEnsuite+exclusive
- BalconyOpen
- Central air
- Concierge
- Gym
- Party room/meeting room
The homeCondo Apartment, Apartment, Age 16–30 years
- Type: Condo Apartment
- Style: Apartment
- Age: 16–30 years
- Living space: 700–799 sq ft
- Basement: None
- Exposure: South
- View: City, clear, downtown, lake, panoramic
InsideCeramic, Ensuite, Carpet free
- Flooring: Ceramic
- Laundry: Ensuite
- Features: Carpet free
- Rooms above ground: 5
- Rooms in the basement: 1
- Bedrooms: 1 + 1 in the basement
- Bathrooms: 1
- Kitchens: 1
OutsideConcrete, Open
- Exterior: Concrete
- Balcony: Open
Parking and locker1 Parking, Underground, Parking type Owned
- Spaces: 1 Parking
- Garage: Underground
- Parking type: Owned
- Locker: Ensuite+exclusive
- Locker number: 78
- Locker level: A
BuildingForest Vista Condos, Storeys 25, Units 316
- Name: Forest Vista Condos
- Storeys: 25
- Units: 316
- Registered: 2002
- Condo corporation: 1479
- Amenities: Concierge, guest suites, gym, party room/meeting room, visitor parking
- Pets: Allowed
Heating, water and powerFan coil, electric, Central air
- Heating: Fan coil, electric
- Cooling: Central air
Costs and taxesTaxes $2,074 a year, Condo fee $888 a month, Heat included, hydro included, water included, cac included, common elements included, building insurance included, parking included
- Taxes, 2025: $2,074 a year
- Condo fee: $888 a month
- Fee includes: Heat included, hydro included, water included, cac included, common elements included, building insurance included, parking included
- HST: No HST
Included in the saleAll existing: window coverings, elfs, stainless steel kitchen appliances: fridge, stove, b/i dishwasher, kitchen exhaust hood, stacked front load washer & dryer
- Included: All existing: window coverings, elfs, stainless steel kitchen appliances: fridge, stove, b/i dishwasher, kitchen exhaust hood, stacked front load washer & dryer
NearbyClear view, library, park, place of worship, public transit, rec./commun.centre
- Close to: Clear view, library, park, place of worship, public transit, rec./commun.centre
Listing detailsE12680582, Sold, Jan 9, 2026
- MLS® number: E12680582
- Status: Sold
- Listed on: Jan 9, 2026
- Days on market: 56
- Updated: Mar 6, 2026
- Possession: Flexible
- Occupied by: Owner
- Listing brokerage: UNION CAPITAL REALTY
About this home
PH01, 61 Town Centre Court, Scarborough (Bendale), ON M1P 5C5
Spectacular Penthouse with Unobstructed CN Tower & Skyline Views! Bright and spacious 1 Bedroom + Den penthouse unit with unobstructed south-facing views of the Toronto skyline and CN Tower! This carpet-free suite features the 9' ceiling which penthouse units in the building have, a functional open-concept layout with modern finishes and abundant natural light throughout. Enjoy a full-sized kitchen with ample cabinetry and breakfast bar, spacious bedroom with large closet, and a versatile den perfect for a home office. Ultra large windows provide panoramic city views from your top-floor retreat. Located in a well-managed building by Del Property Management, with24-hr concierge, gym, indoor pool, party room, and visitor parking. Steps to TTC, GO Transit, Hwy 401, Scarborough Town Centre, parks, restaurants, and more. Ideal for first-time buyers, professionals, or investors!
Ask about this home
A HOMEH agent will answer your questions about this home.
Know more about Forest Vista Condos
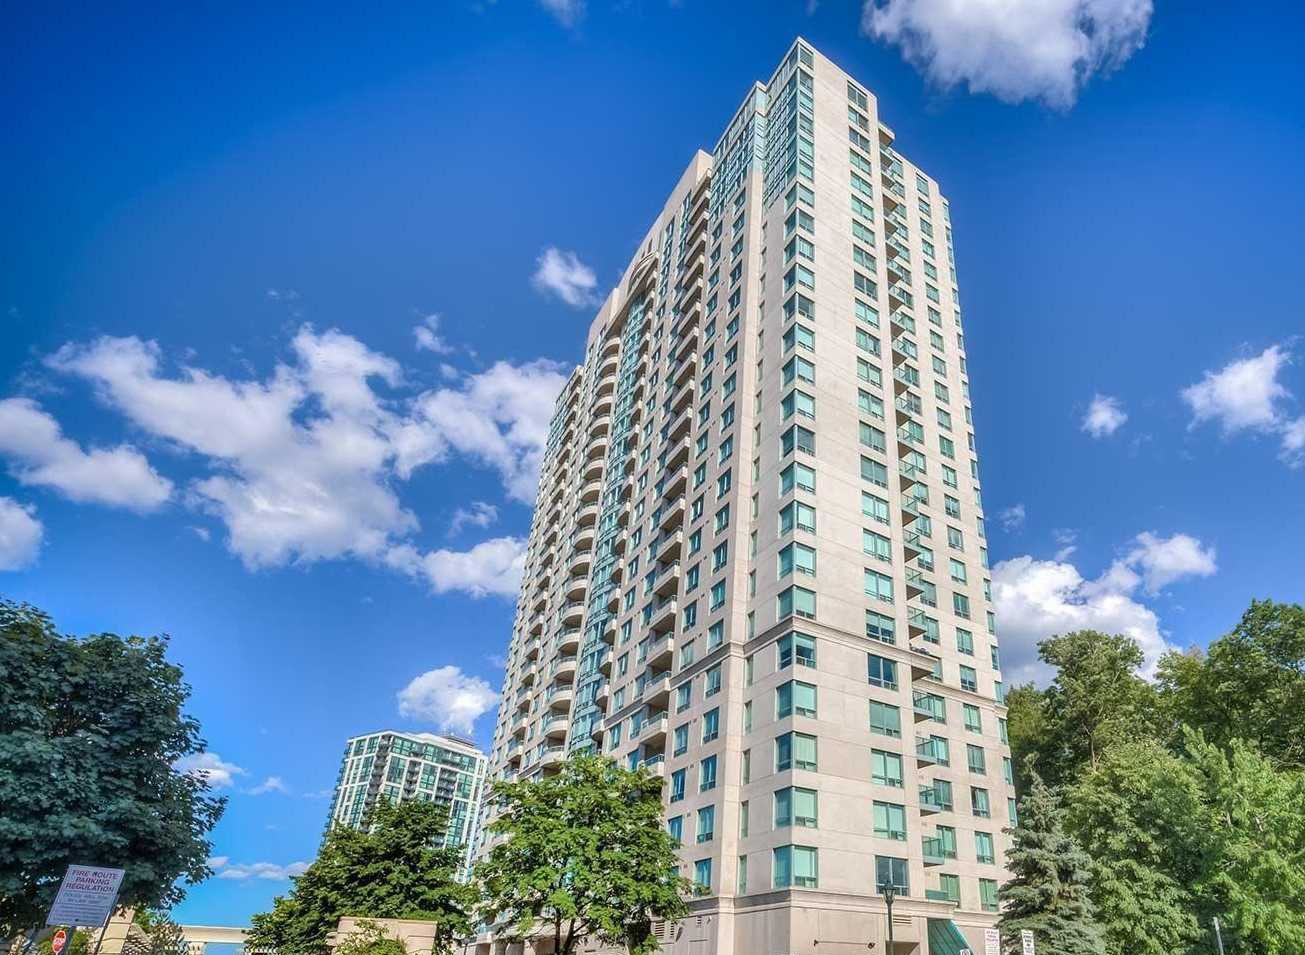
Condo building · 61 Town Centre Court
Forest Vista Condos is a 25-storey condo with 316 suites, built in 2002 by Tridel. Right now 3 for sale and 2 for rent are on the market here.
- 25storeys
- 316suites
- $516/sq ft
- 2002built
No similar units for sale in Forest Vista Condos right now.
Around this home
Daily convenience, out of 100, from the distances below
Schools nearby
School rating, out of 10.
Helpful calculators
Your HOMEH agent

"I would see it this week."