

Unit 16-1, 1555 Midland Avenue
Unit 16-1, 1555 Midland Avenue
 See all 14 photos
Property history
- $1,329,000ExpiredList: 2024-07-16|End: 2024-12-31|168 daysE9042975
Facts and features
- BasementUnfinished
- Age of homeNew
- Price per sq ft~$759
- Water, sewerMunicipal
- Central air
The homeFreehold Townhouse, 3-storey, New
- Type: Freehold Townhouse
- Style: 3-storey
- Age: New
- Living space: 1,500–2,000 sq ft
- Basement: Unfinished
InsideTile, Rough-in bath, on demand water heater, Smoke detector, carbon monoxide detectors
- Flooring: Tile
- Features: Rough-in bath, on demand water heater
- Security: Smoke detector, carbon monoxide detectors
- Rooms above ground: 9
- Bedrooms: 4
- Bathrooms: 4
- Kitchens: 1
- Family room: Yes
Outside and lotBrick, Flat, Poured concrete
- Exterior: Brick
- Roof: Flat
- Foundation: Poured concrete
- Features: Porch, deck, lighting, landscaped
- Size: 19.69 × 80.54 ft
Parking1 Garage, Built-in, Private
- Spaces: 1 Garage
- Garage: Built-in
- Driveway: Private
Heating, water and powerForced air, gas, Central air, Municipal water
- Heating: Forced air, gas
- Cooling: Central air
- Water: Municipal water
- Sewer: Municipal sewer
Costs and taxesTankless water heater, Tankless water heater
- Rental items: Tankless water heater
- Under contract: Tankless water heater
Included in the sale4 s/s appliances- stove, fridge, dishwasher & over-the-range microwave hood fan
- Included: 4 s/s appliances- stove, fridge, dishwasher & over-the-range microwave hood fan
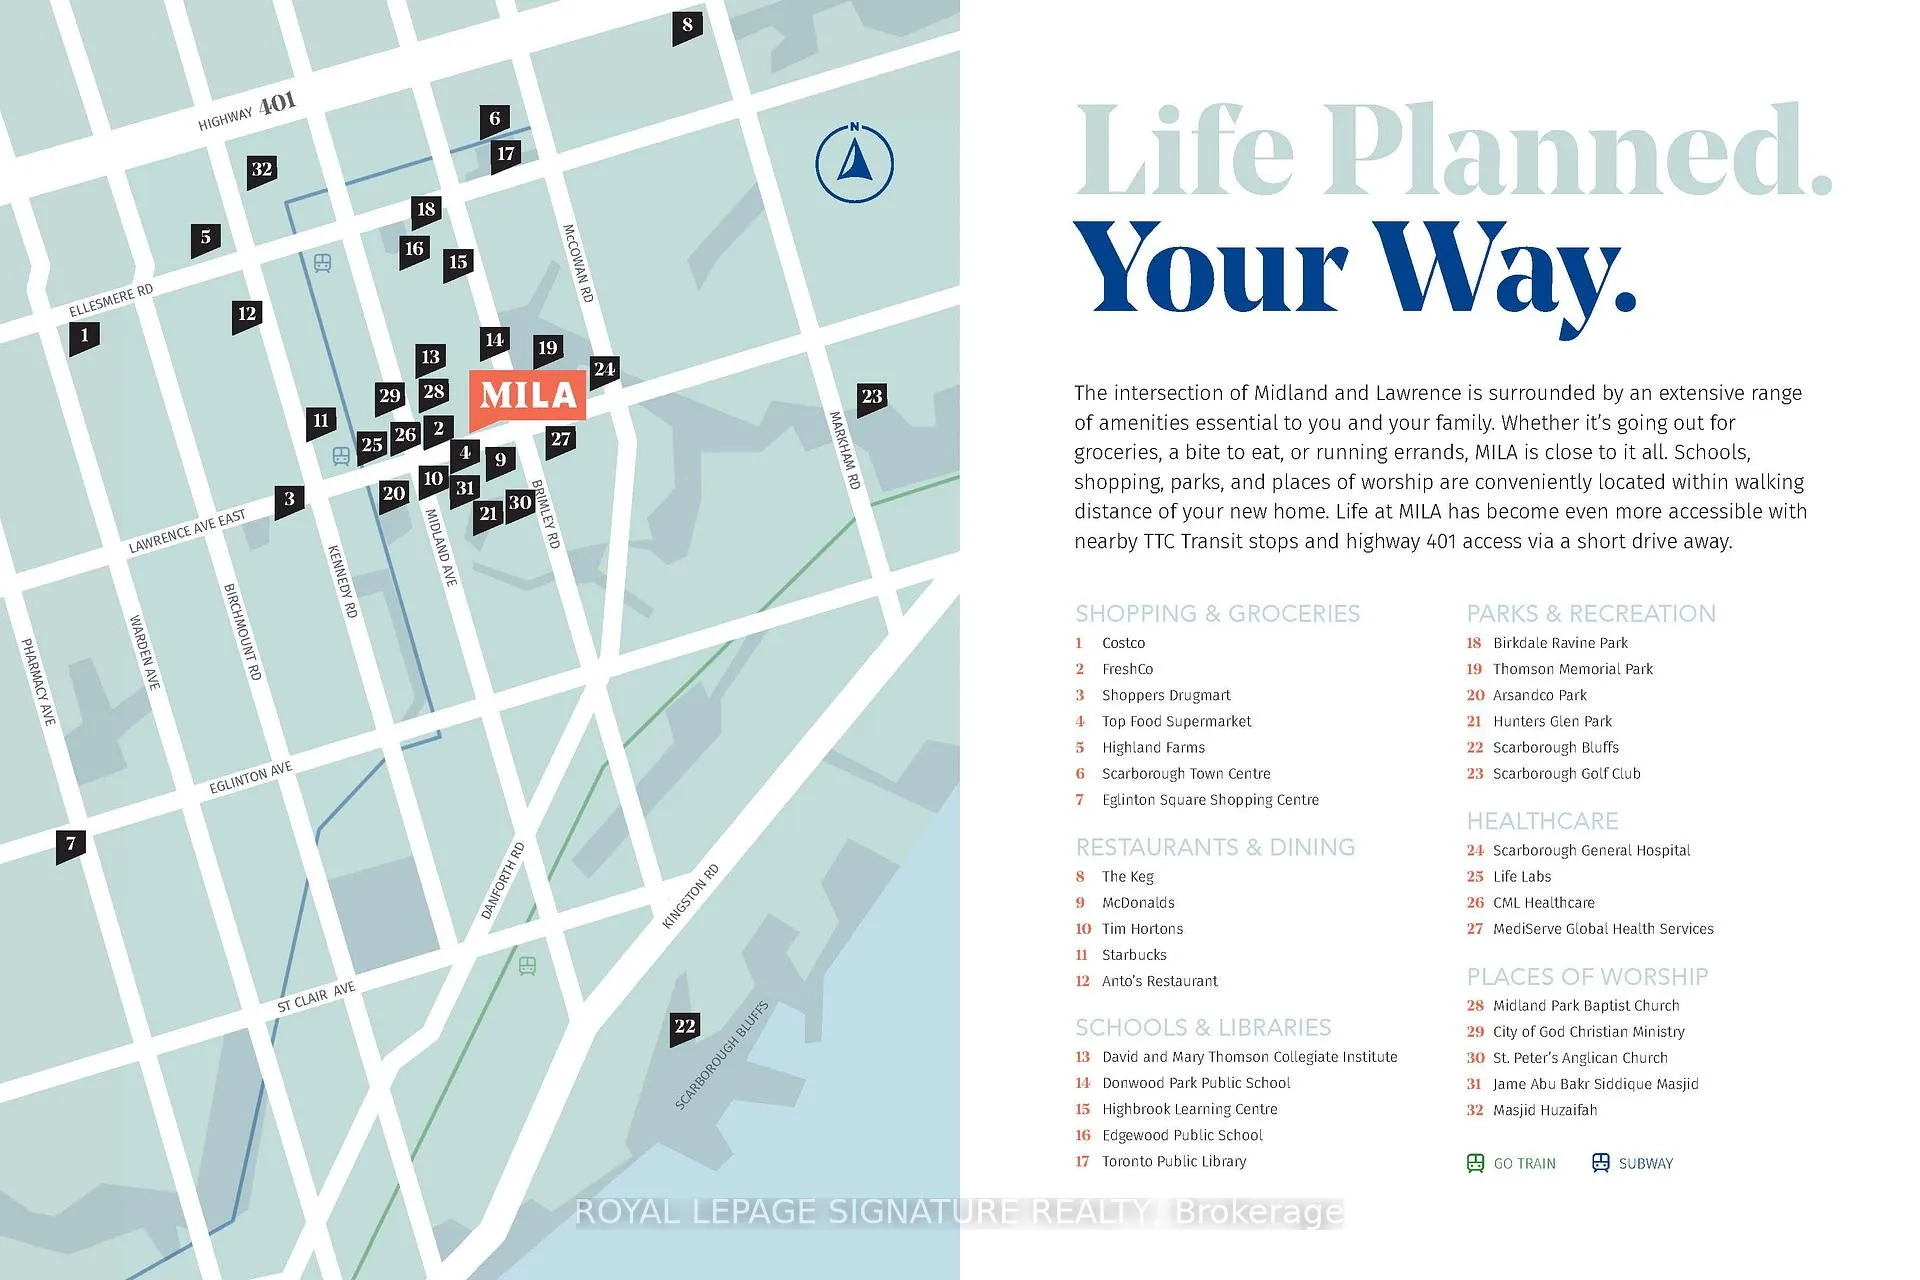
NearbyPublic transit, place of worship, park, hospital
- Close to: Public transit, place of worship, park, hospital
Listing detailsE9042975, Expired, Jul 16, 2024
- MLS® number: E9042975
- Status: Expired
- Listed on: Jul 16, 2024
- Days on market: 168
- Updated: Dec 31, 2024
- Possession: Est. sept '24
- Occupied by: Vacant
- Listing brokerage: ROYAL LEPAGE SIGNATURE REALTY
About this home
Unit 16-1, 1555 Midland Avenue, Scarborough (Bendale), ON M1P 0A1
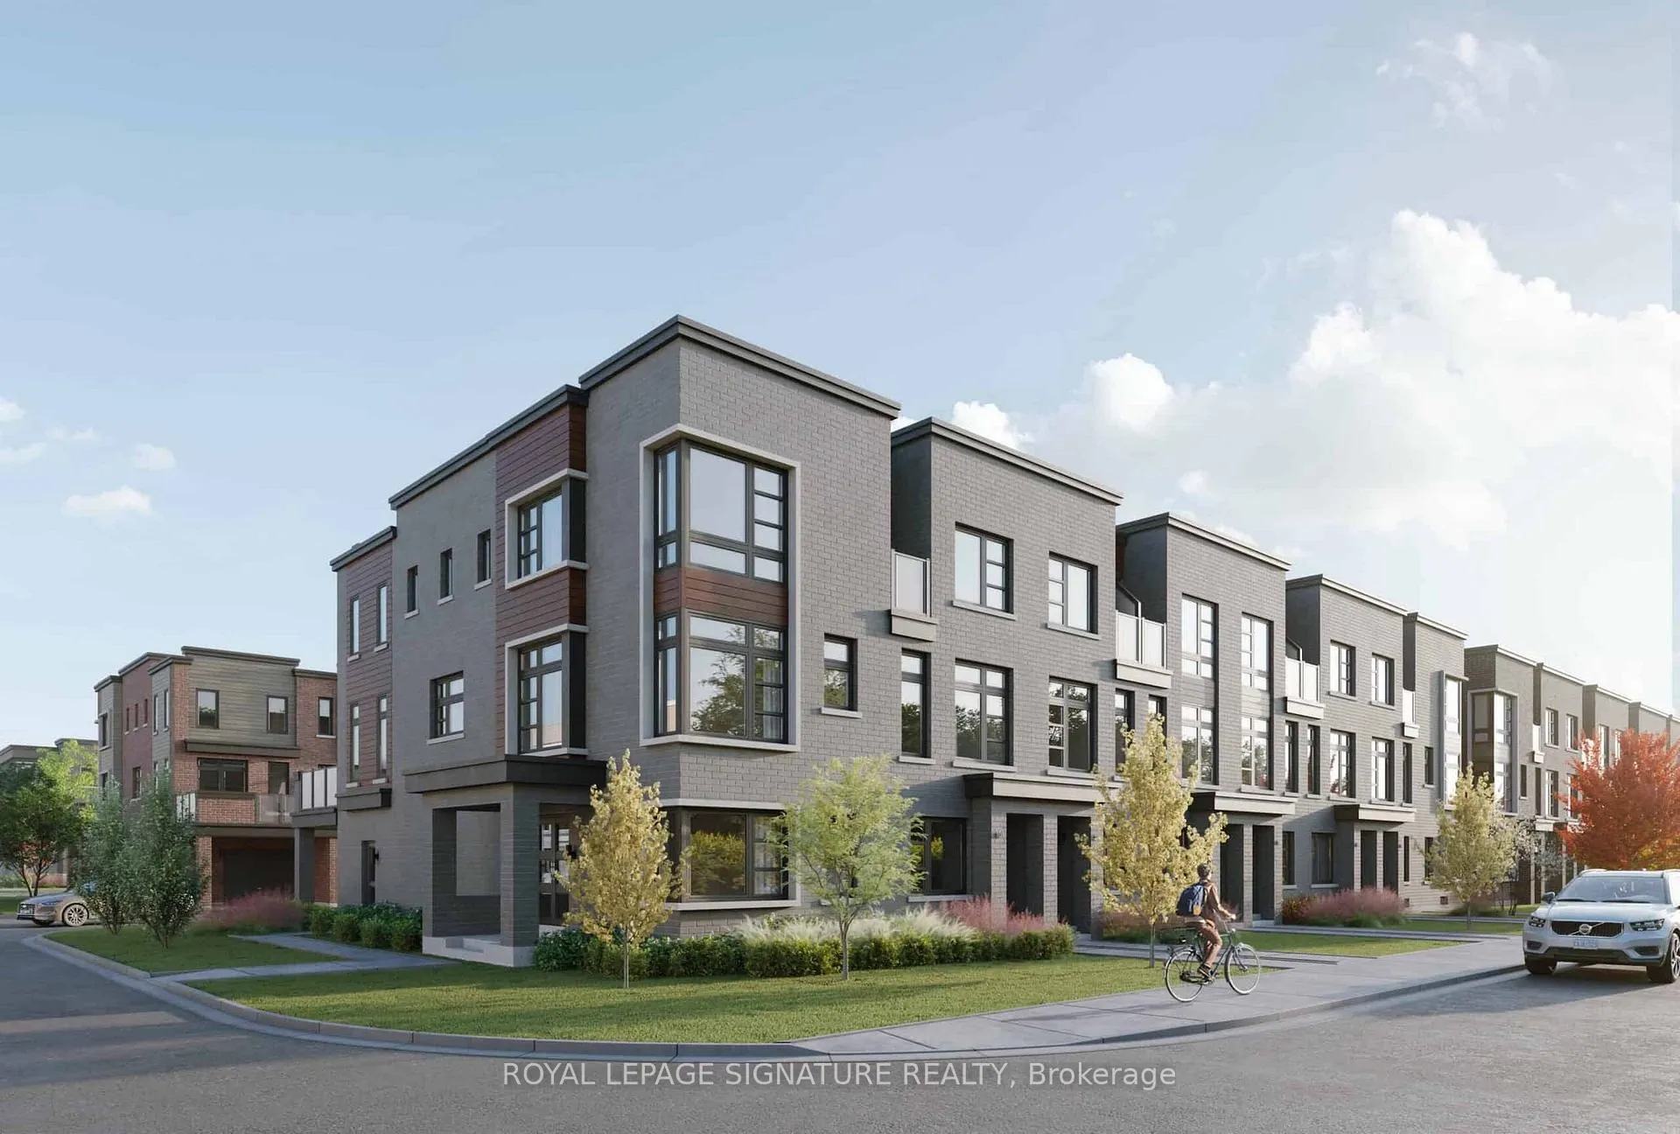
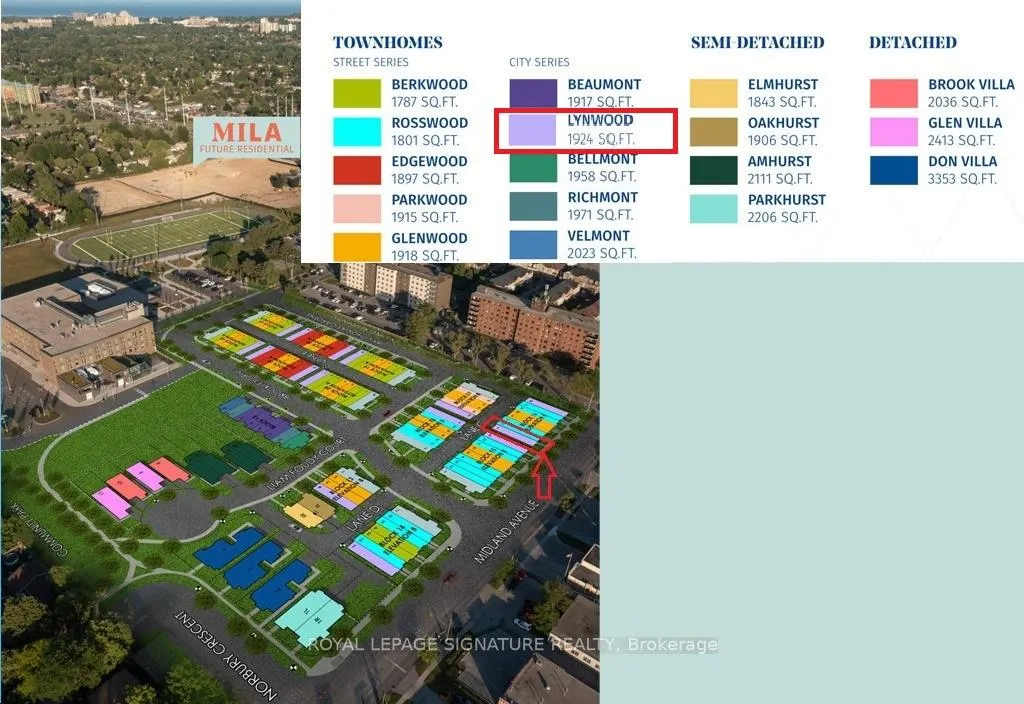
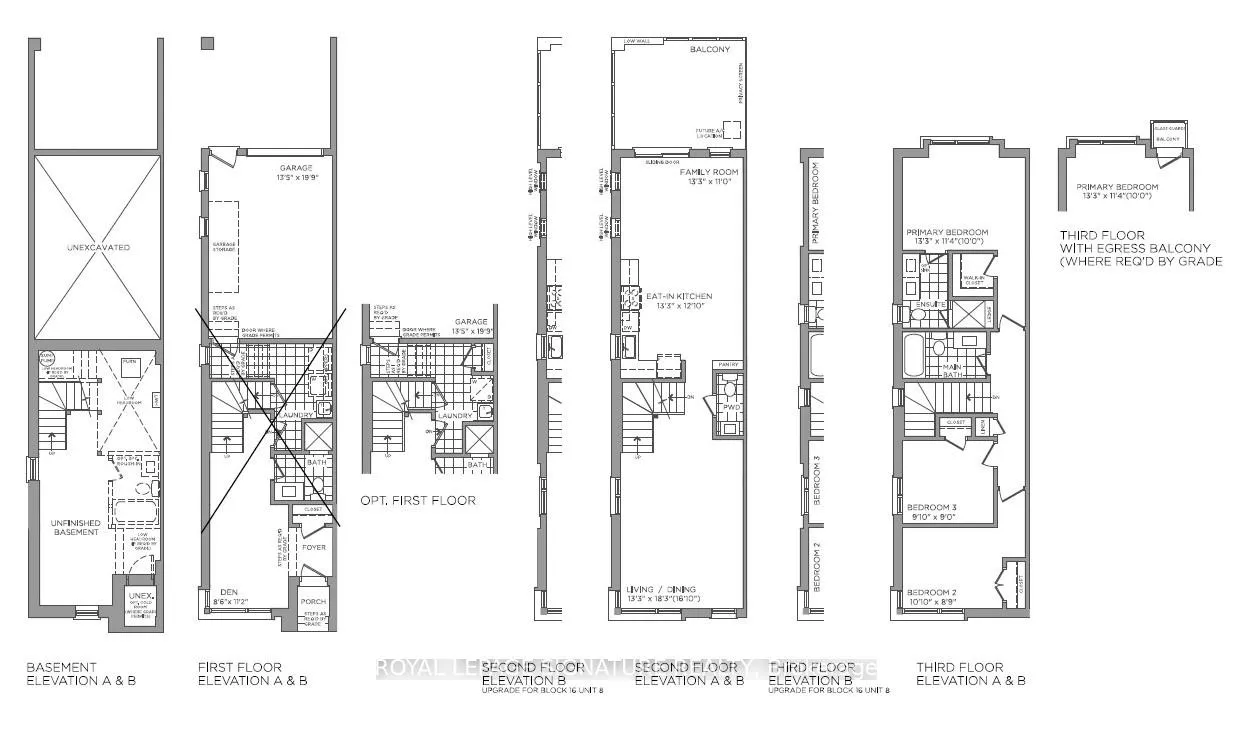
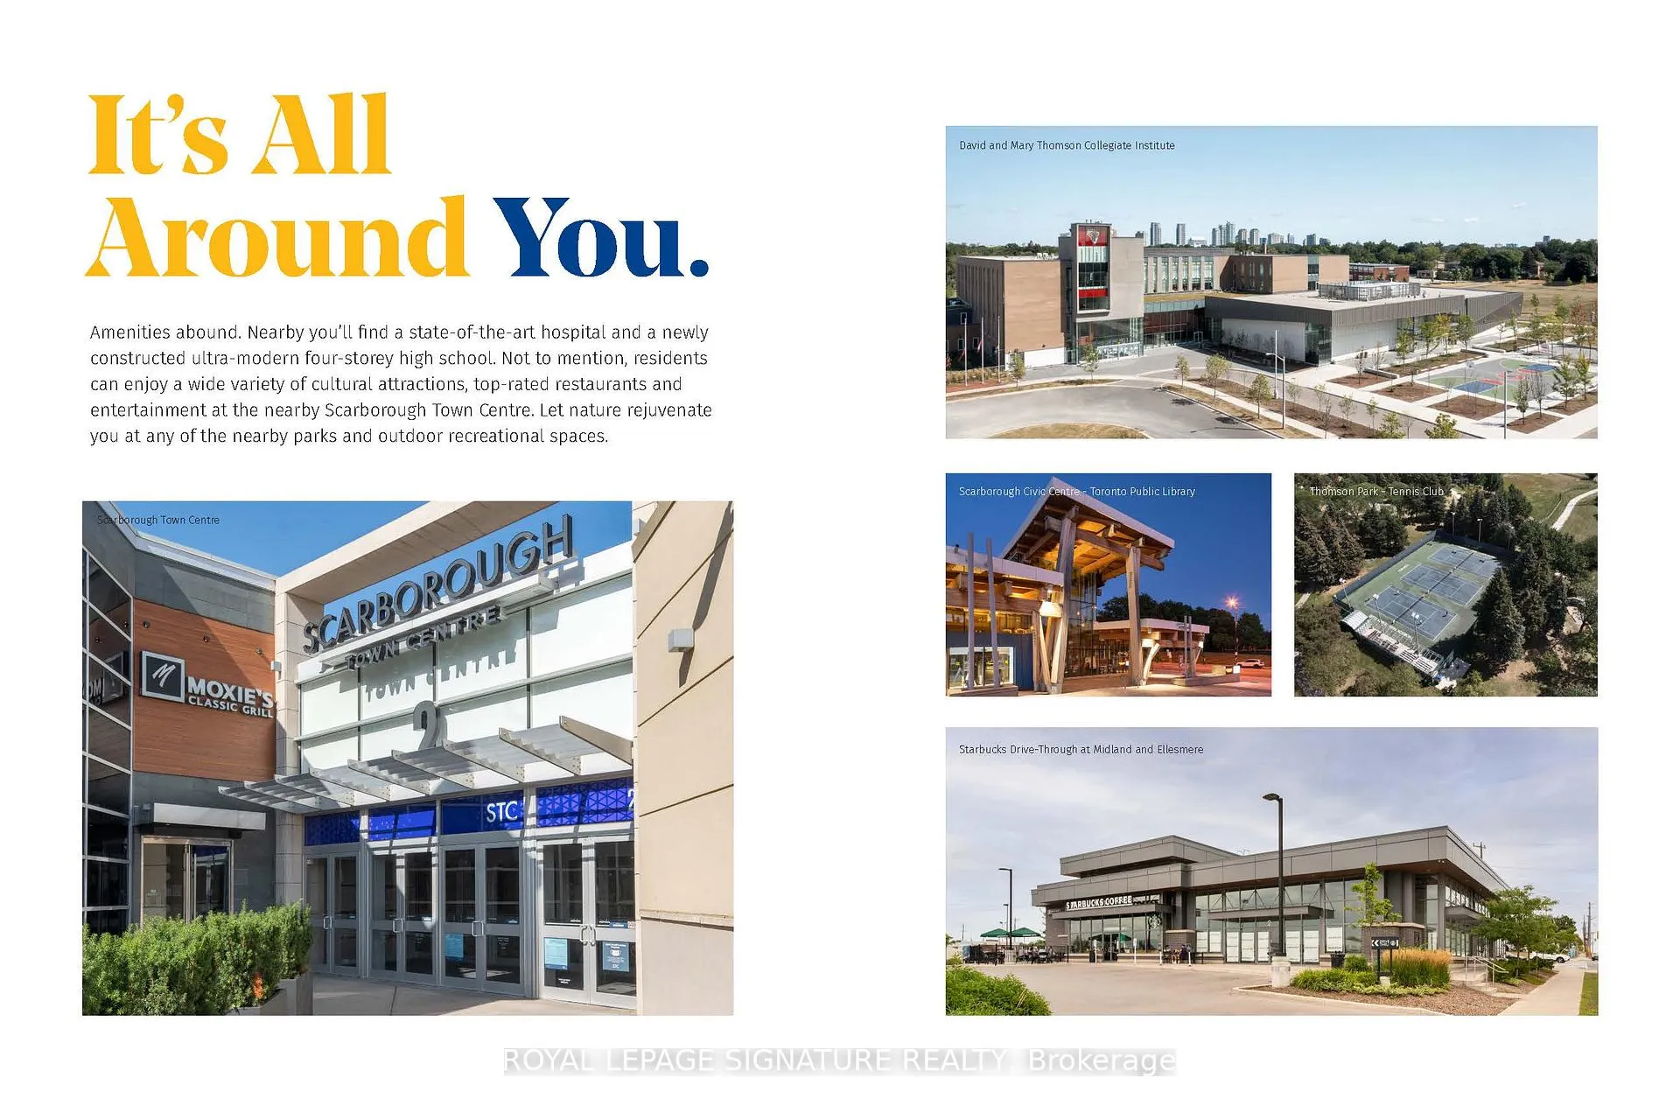
**Assignment Opportunity** At The Brand New MILA Towns! Discover Contemporary Living In This 3-Story CORNER LOT Town Home, Lynwood Model Full Of Upgrades, Located In This Exciting New Community In The Heart Of Scarborough With Expected Occupancy September 2024! Fantastic Open Concept Design Will Feature Living And Dining Areas Bathed In Natural Light From Large Windows, A Gourmet Kitchen With Top-Of-The-Line Stainless Steel Appliances And Elegant Cabinetry, Adjacent Family Room Includes A Walkout To The Large Balcony. This Modern Gem Includes 4 Spacious Bedrooms And 4 Luxurious Bathrooms, Providing Ample Space And Comfort For The Entire Family. The Primary Suite Will Offer A Private Oasis With A Walk-In Closet And A Spa-Like Ensuite Bathroom, Complete With Modern Fixtures And Finishes. Conveniently Surrounded By Transit Options, Including The Upcoming Sheppard East LRT, Helping Riders Commute Quicker Throughout The City, Adding 13 Km Of Rapid Transit From Don Mills Station To Morningside Ave. And Just Minutes Away From The Lawrence East Subway Station, Allowing Riders To Quickly Transfer To The Bloor-Danforth Line Into Downtown Toronto. Less Than 10 Minutes Away From Highway 401 And A Plethora Lifestyle Amenities Including Dining, Shopping And Entertainment Options At Nearby Scarbrough Town Center And Kennedy Commons. This Family Friendly Neighbourhood Is Surrounded By Lush Parks, Playgrounds, Community Centres, Sports Fields, Recreational Facilities, And Great Schools Of All Learning Levels. Centennial College And University Of Toronto Scarborough Campuses Are Just 12 Minutes Away.
Ask about this home
A HOMEH agent will answer your questions about this home.
Around this home
Daily convenience, out of 100, from the distances below
Schools nearby
School rating, out of 10.
Helpful calculators
Your HOMEH agent

"Priced 31% over the Hestimate. I would see it this week."