

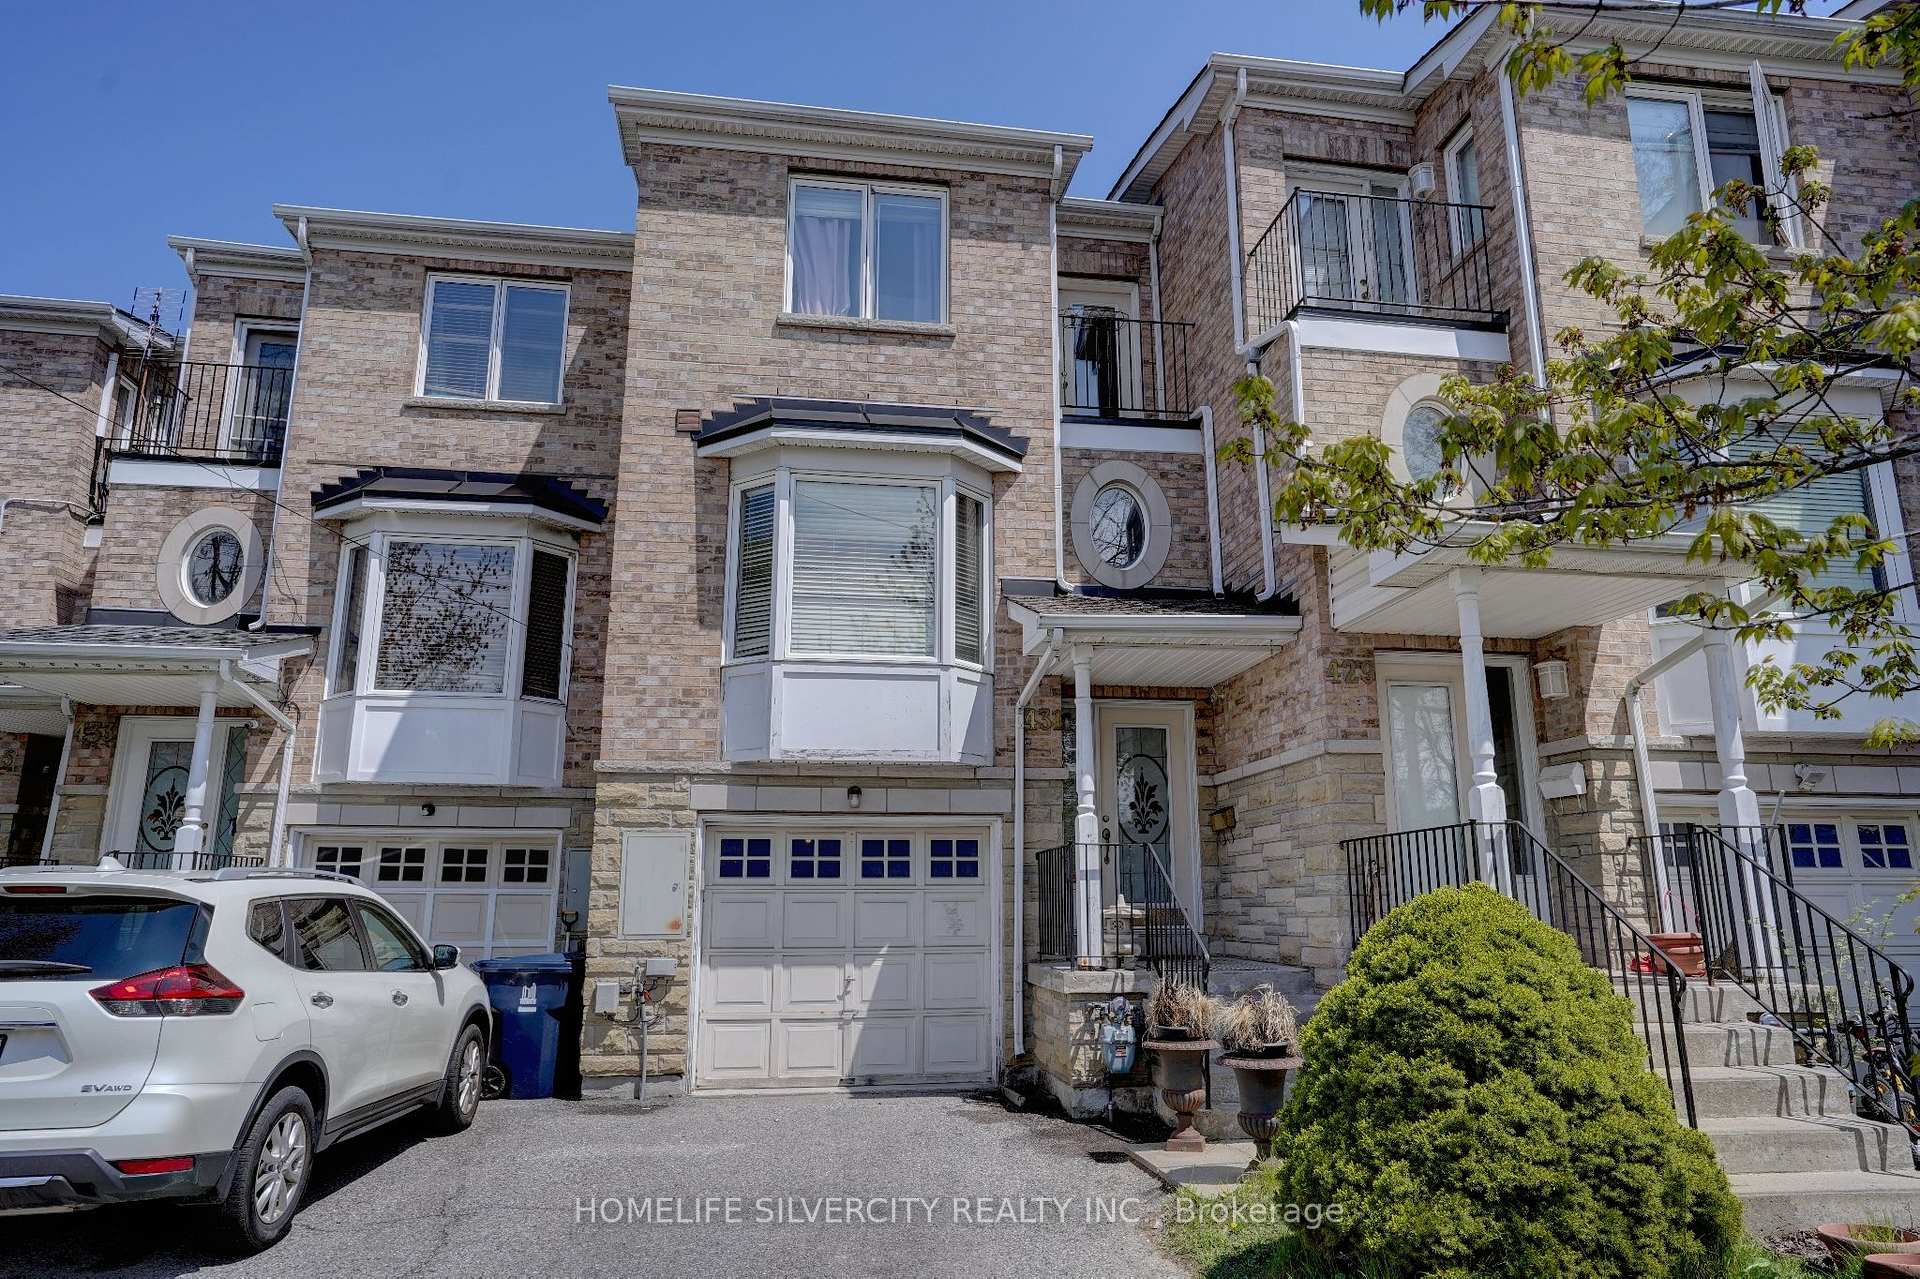
431 Meadowvale Road
Freehold Townhouse Terminated
1/26431 Meadowvale Road
Freehold Townhouse Terminated
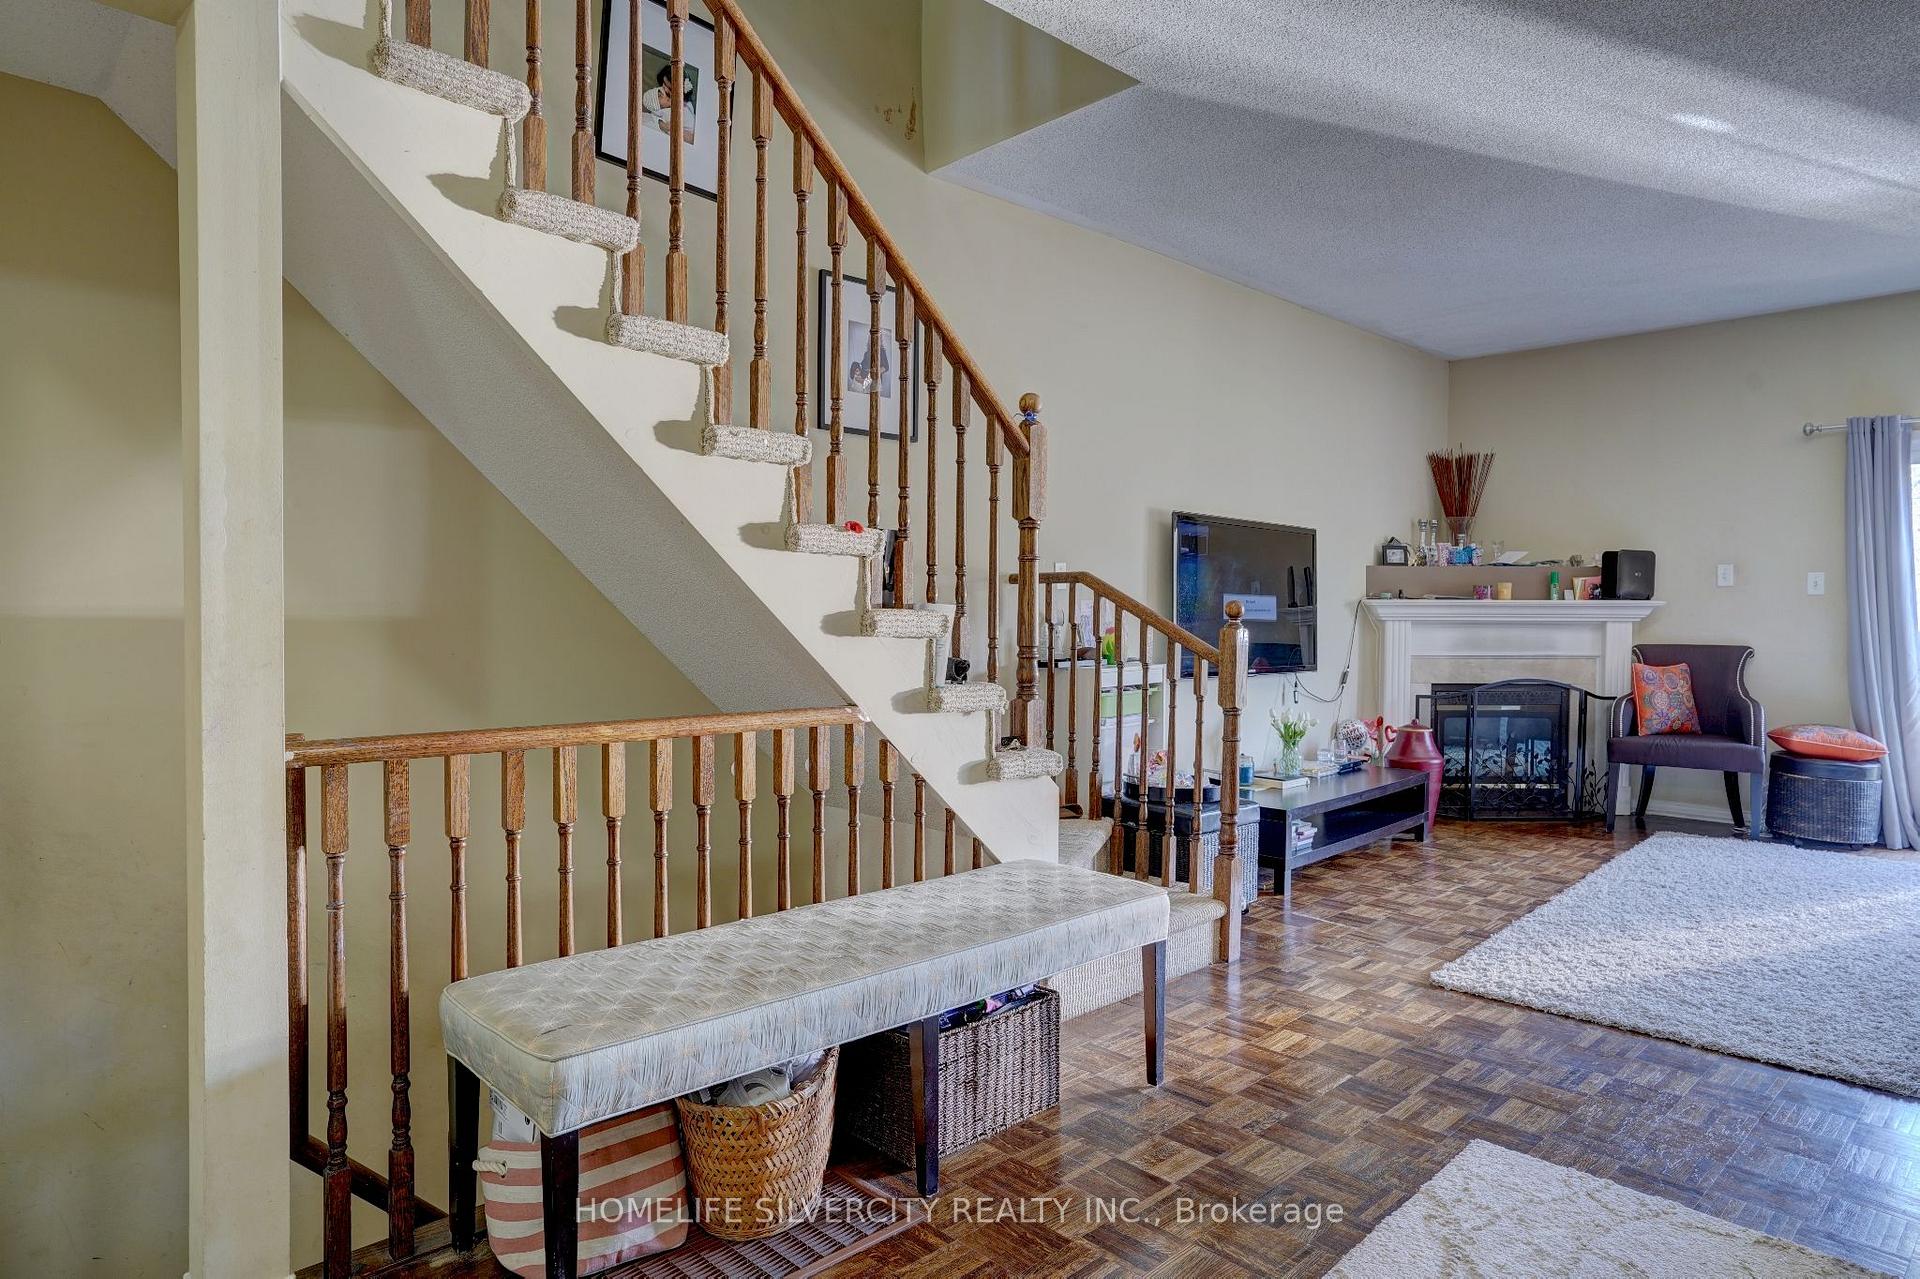 See all 26 photos
Last asked:Terminated Nov 21, 2024
$890,000
Hestimate*: $1,386,234▲ 56%3 Bedrooms
4 Bathrooms
1 Garage
2K–2.5K sq.ft
5.45×40.43 m
$3,724/yr
Property history
- $850,000ExpiredList: 2024-11-21|End: 2025-02-28|99 daysE10440666
- $890,000TerminatedList: 2024-07-25|End: 2024-11-21|119 daysE9054925
Facts and features
- BasementFinished
- Age of home16–30 years
- Price per sq ft~$396
- Water, sewerMunicipal
What stands out
- Fireplace
- Central air
The homeFreehold Townhouse, 2-storey, Age 16–30 years
- Type: Freehold Townhouse
- Style: 2-storey
- Age: 16–30 years
- Living space: 2,000–2,500 sq ft
- Basement: Finished
InsideFireplace Yes, Parquet, Ceramic, Upper level
- Fireplace: Yes
- Flooring: Parquet, Ceramic
- Laundry: Upper level
- Features: Other
- Rooms above ground: 6
- Bedrooms: 3
- Bathrooms: 4
- Kitchens: 1
- Family room: Yes
Outside and lotBrick, Shingles, Concrete
Outside
- Exterior: Brick
- Roof: Shingles
- Foundation: Concrete
- Size: 5.45 × 40.43 m
Parking1 Garage, Built-in, Private
- Spaces: 1 Garage
- Garage: Built-in
- Driveway: Private
Heating, water and powerForced air, electric, Central air, Municipal water
- Heating: Forced air, electric
- Cooling: Central air
- Water: Municipal water
- Sewer: Municipal sewer
Costs and taxesTaxes $3,724 a year, HST included in the price, Hot water tank
- Taxes, 2023: $3,724 a year
- HST: HST included in the price
- Rental items: Hot water tank
Listing detailsE9054925, Terminated, Jul 25, 2024
- MLS® number: E9054925
- Status: Terminated
- Listed on: Jul 25, 2024
- Days on market: 119
- Updated: Nov 21, 2024
- Possession: 2024-10-25 / October 25, 2024
- Occupied by: Owner
- Listing brokerage: HOMELIFE SILVERCITY REALTY INC.
About this home
431 Meadowvale Road, Scarborough (Centennial Scarborough), ON M1C 1S6
Other
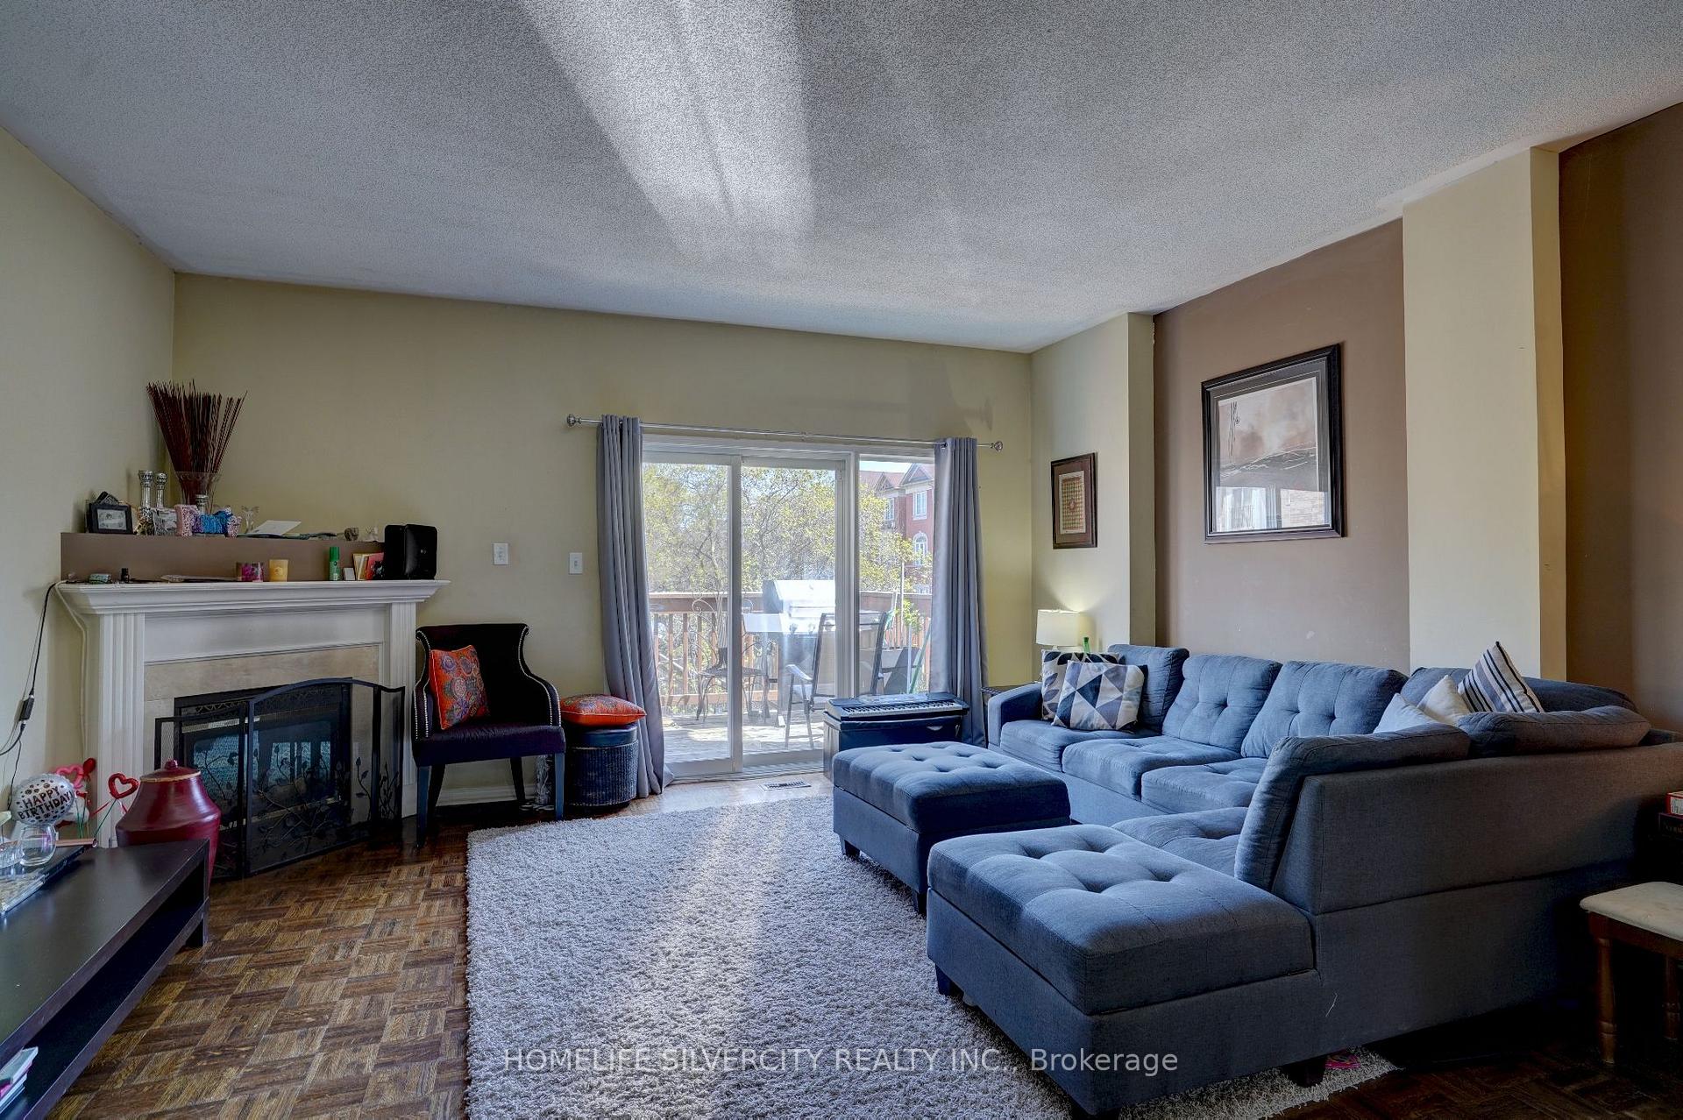
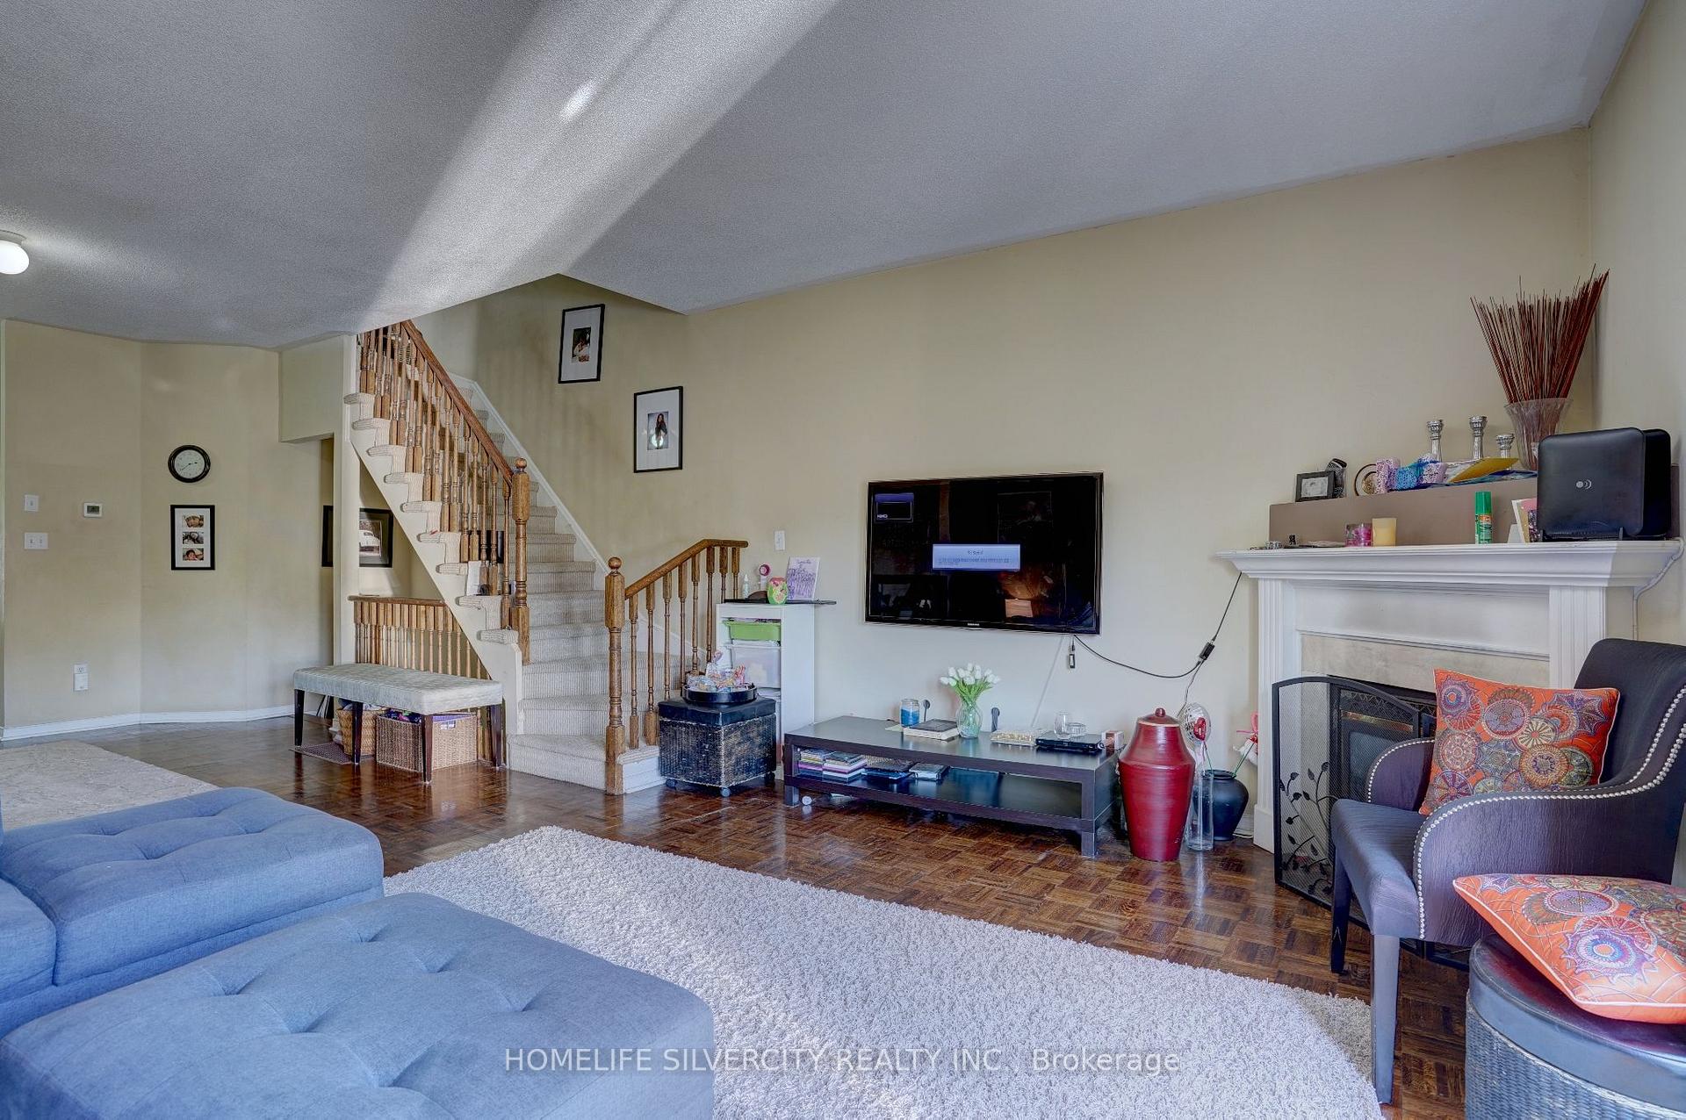
More than 2000 Square Feet of Luxurious Living Space. Perfect For Growing Family. Oversized Backyard, Lots Of Kitchen Pantry Space, Gas Fireplace, Main Floor Parquet Floor Garage Access From Basement. Finished Basement. Fully Fenced Private Backyard. Oversized Lot On A Child-Safe Dead End Street. Second Floor Walk-Out Balcony From Bedroom & Master Juliette Balcony Overlooking Backyard. Don't Miss This One!
Read more
Ask about this home
A HOMEH agent will answer your questions about this home.
Ask a question
Thinking of selling your home?See what your home is worth today.
Around this home
Meadowvale & Kingston
Errands
Parks
Schools
Daily convenience, out of 100, from the distances below
ParkTanis Cres Woodlot · 3 within 1 km4 min walk268 m
GroceryGabby's Express10 min walk619 m
SchoolMeadowvale Public School13 min walk810 m
PharmacyHighland Creek Pharmacy14 min walk877 m
Cafés & foodScarborough Historical Society · 5 within 1 km1 min walk77 m
Gym & rec centreRyouko Martial Arts21 min walk1.3 km
LibraryToronto Public Library - Highland Creek18 min walk1.1 km
WalkDriveStraight-line distance, open map data
Grocery0.6 km
Park0.3 km
Coffee0.9 km
Dining0.8 km
Gym1.7 km
Schools nearby
School rating, out of 10.
Meadowvale Public Schoolelementary · Public · 0.8 km
6.8/10Good
Centennial Road Junior Public Schoolelementary · Public · 0.9 km
7.9/10Good
St Brendan Catholic Schoolelementary · Catholic · 1.2 km
7.8/10Good
Contact agent
Helpful calculators
Mortgage
Affordability
Closing costs
Land transfer tax
Property tax
Down payment
CMHC insurance
Stress test
Cashback Rebate
Your HOMEH agent

KimHOMEH agent · Scarborough
"Priced 56% under the Hestimate. I would see it this week."
Ask Kim