

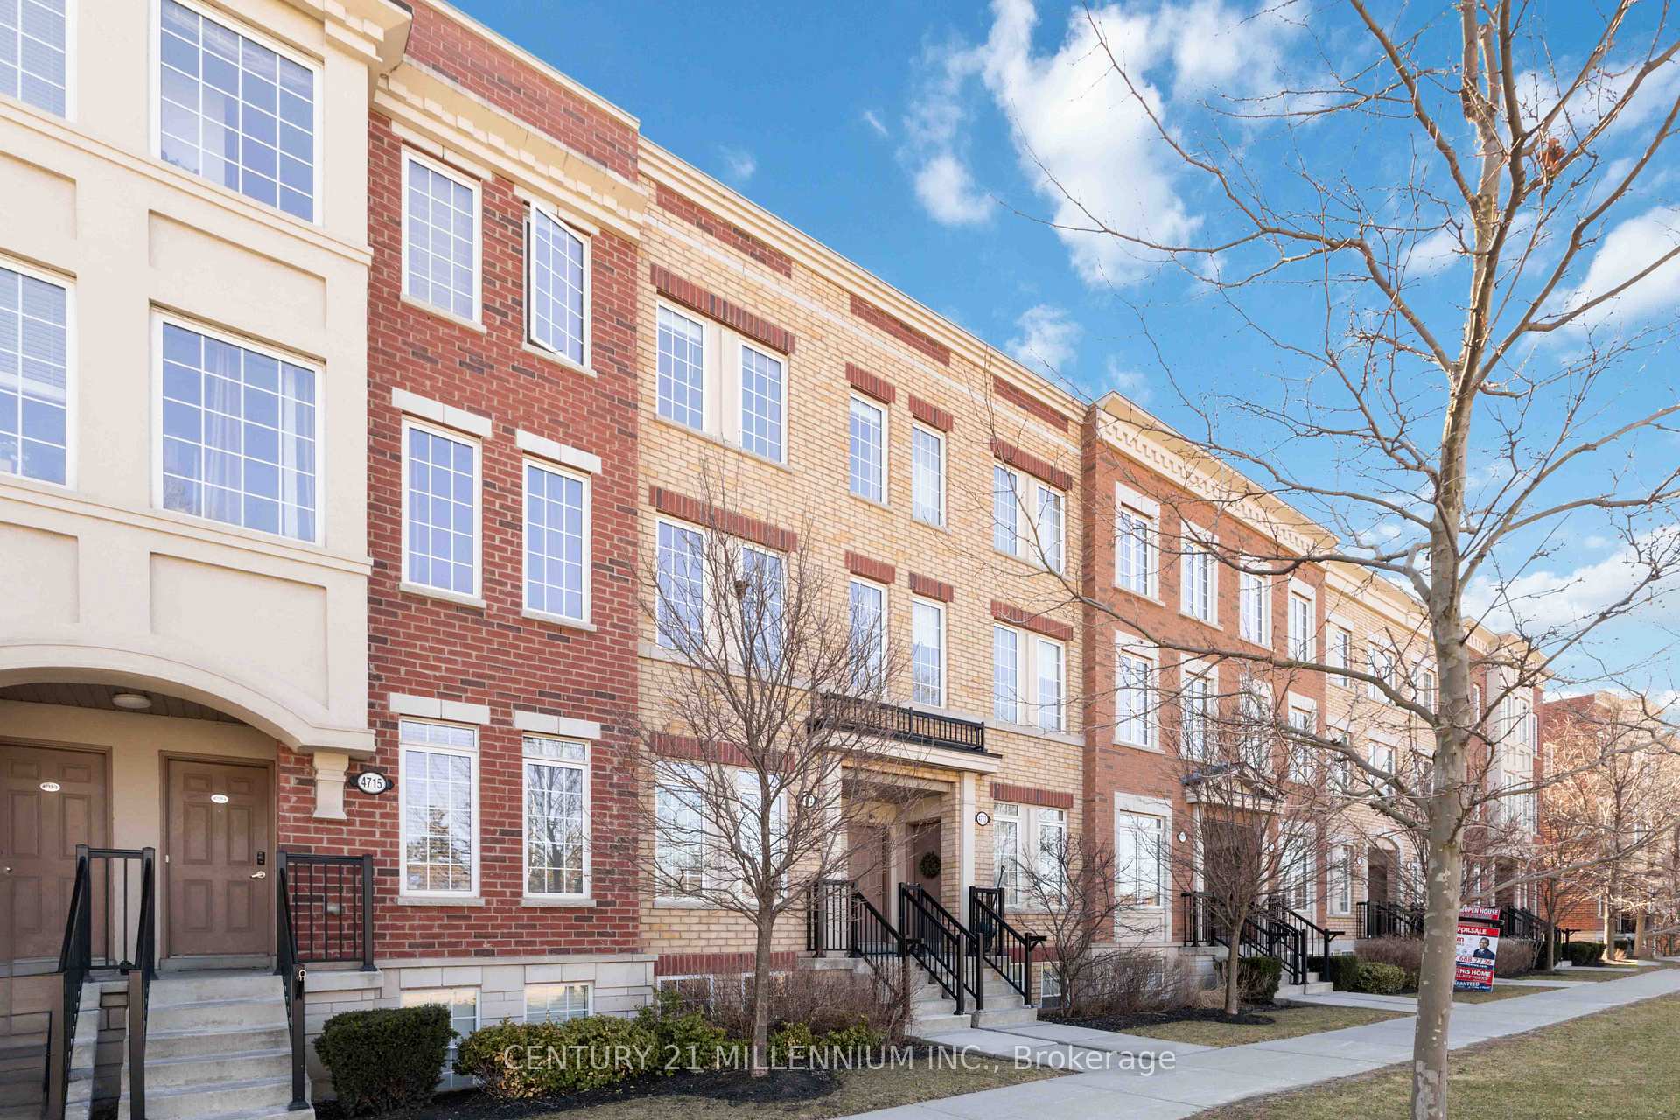
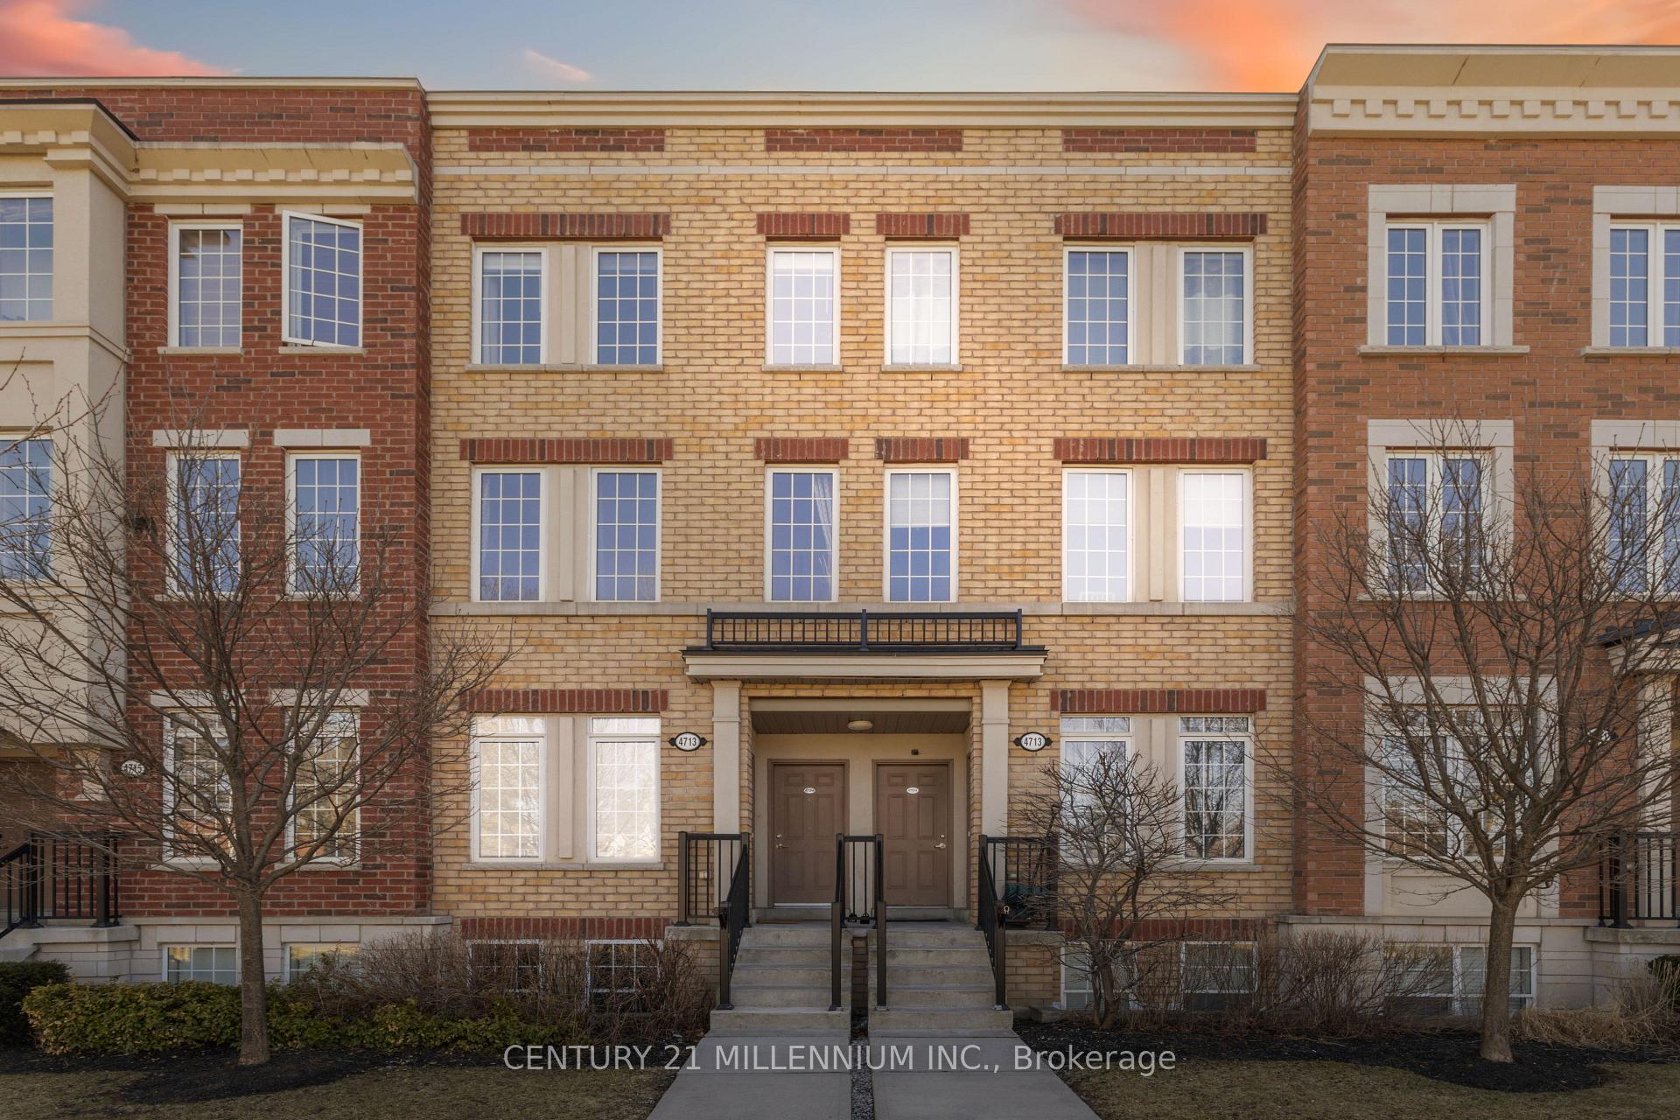
Unit 6, 4713 Kingston Road
Unit 6, 4713 Kingston Road
 See all 38 photos
Property history
Facts and features
- BasementNone
- Age of home11–15 years
- ExposureNorth west
- LaundryEnsuite
- Central air
The homeCondo Townhouse, Stacked townhouse, Age 11–15 years
- Type: Condo Townhouse
- Style: Stacked townhouse
- Age: 11–15 years
- Living space: 1,000–1,199 sq ft
- Basement: None
- Exposure: North West
InsideCeramic, Ensuite, Carpet free, water heater
- Flooring: Ceramic
- Laundry: Ensuite
- Features: Carpet free, water heater
- Rooms above ground: 7
- Bedrooms: 3
- Bathrooms: 2
- Kitchens: 1
OutsideBrick, vinyl siding, Open
- Exterior: Brick, vinyl siding
- Balcony: Open
Parking and locker1 Parking, Parking type Owned, Surface
- Spaces: 1 Parking
- Parking type: Owned
- Driveway: Surface
- Spot: 124
- Locker: None
BuildingNature's Path Townhomes, Storeys 3, Units 92
- Name: Nature's Path Townhomes
- Storeys: 3
- Units: 92
- Registered: 2014
- Condo corporation: 2373
- Amenities: Bbqs allowed, visitor parking
- Pets: Allowed
Heating, water and powerForced air, gas, Central air
- Heating: Forced air, gas
- Cooling: Central air
Costs and taxesTaxes $2,618 a year, Condo fee $424 a month, Water included, common elements included, building insurance included, parking included
- Taxes, 2024: $2,618 a year
- Condo fee: $424 a month
- Fee includes: Water included, common elements included, building insurance included, parking included
- HST: HST included in the price
- Rental items: Hot water heater
- Under contract: Hot water heater
Included in the saleS/s fridge, s/s stove, b/i s/s dishwasher, over the range hood fan(white), clothes washer, clothes dryer, all electric light fixtures, all window coverings and/or blinds.
- Included: S/s fridge, s/s stove, b/i s/s dishwasher, over the range hood fan(white), clothes washer, clothes dryer, all electric light fixtures, all window coverings and/or blinds.
NearbyClear view, park, public transit, school, school bus route, wooded/treed
- Close to: Clear view, park, public transit, school, school bus route, wooded/treed
Listing detailsE12068108, Sold, Apr 8, 2025
- MLS® number: E12068108
- Status: Sold
- Listed on: Apr 8, 2025
- Days on market: 28
- Updated: May 6, 2025
- Possession: 2025-06-15 / 30-59 days
- Occupied by: Owner
- Listing brokerage: Century 21 Millennium Inc.
About this home
Unit 6, 4713 Kingston Road, Scarborough (West Hill), ON M1E 2R1
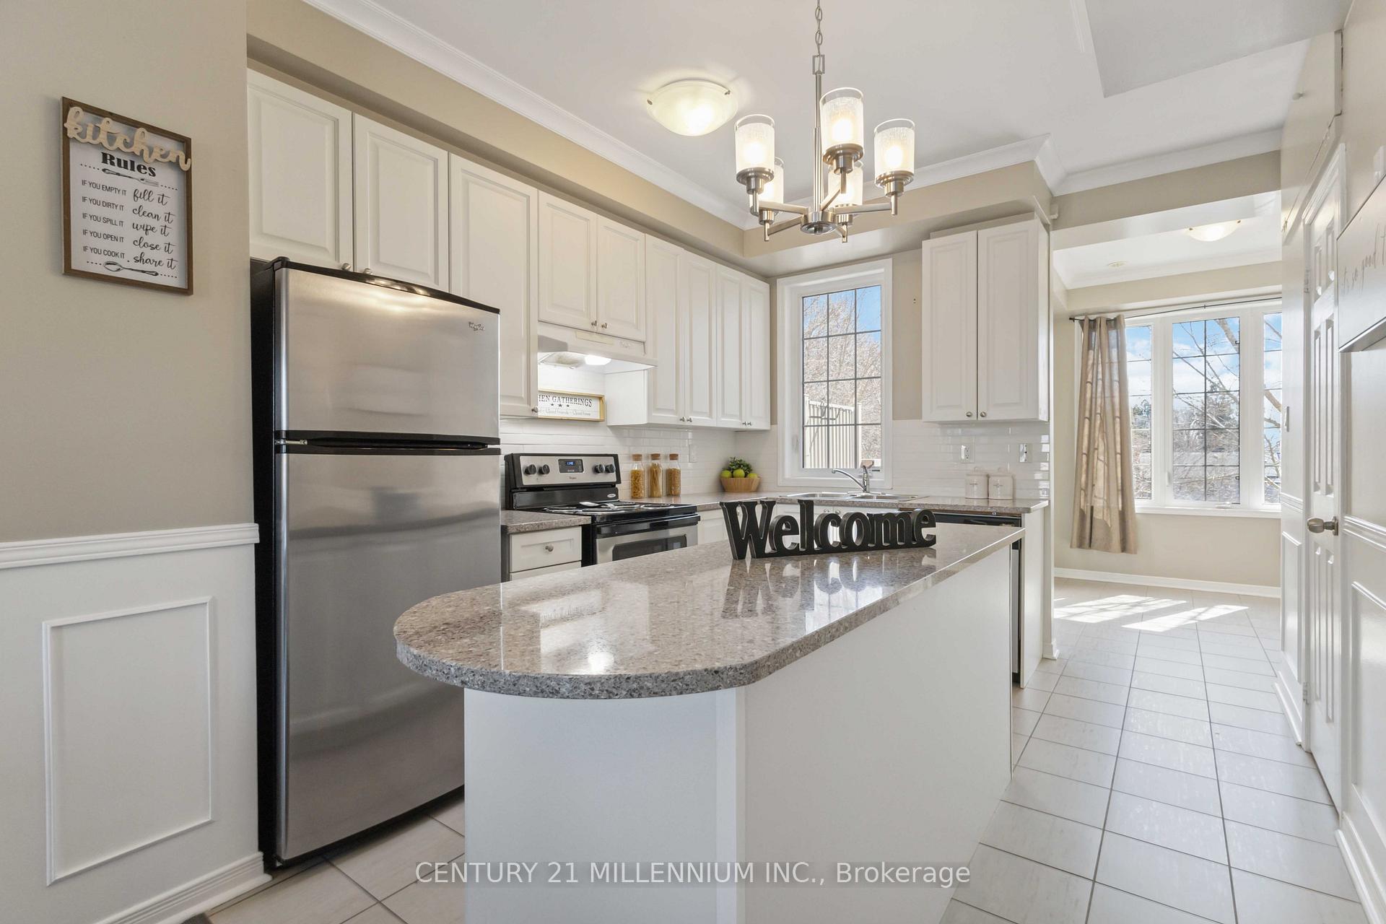
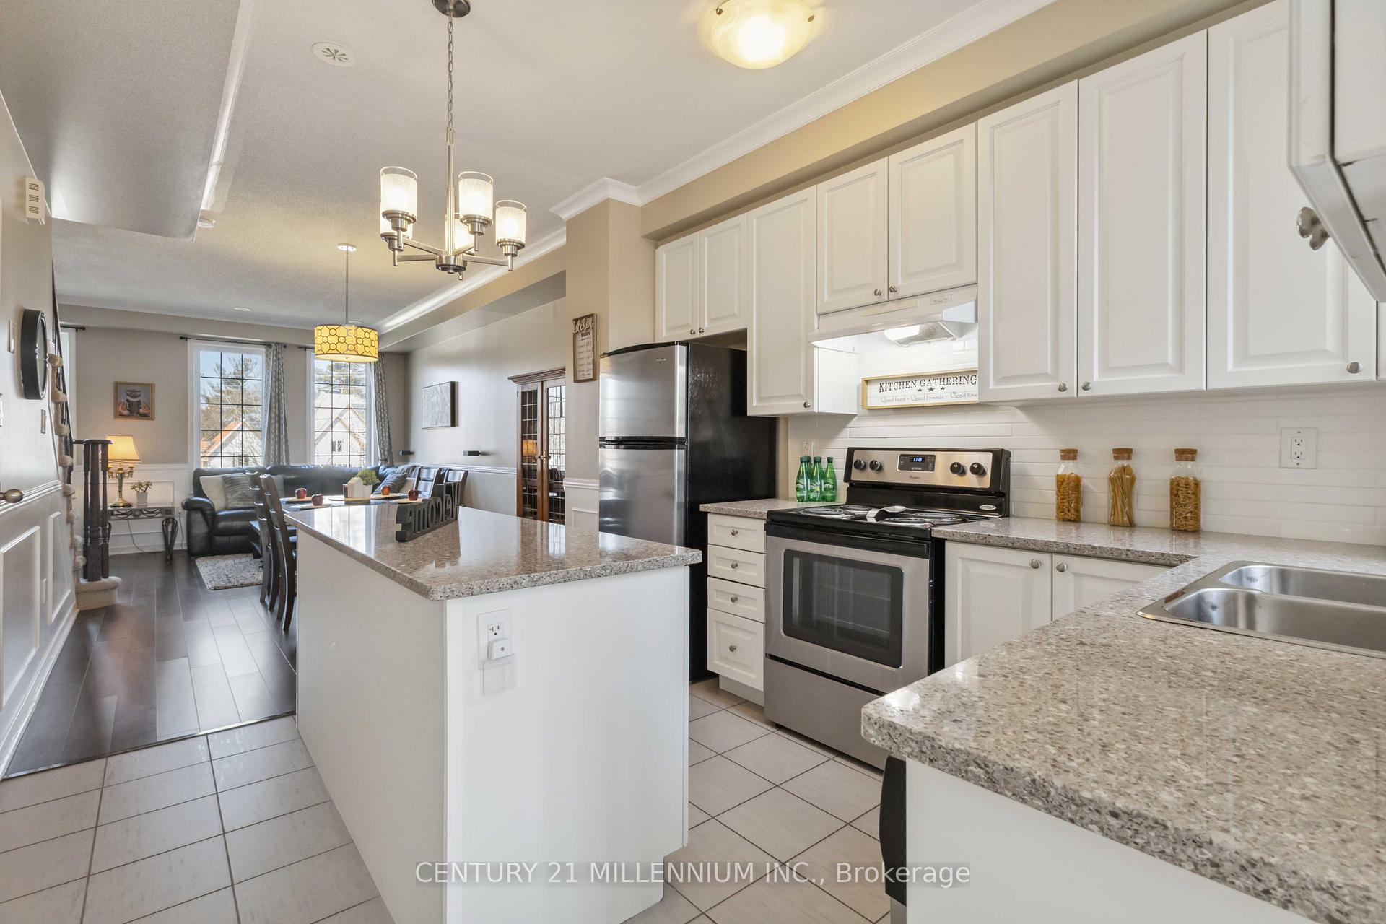
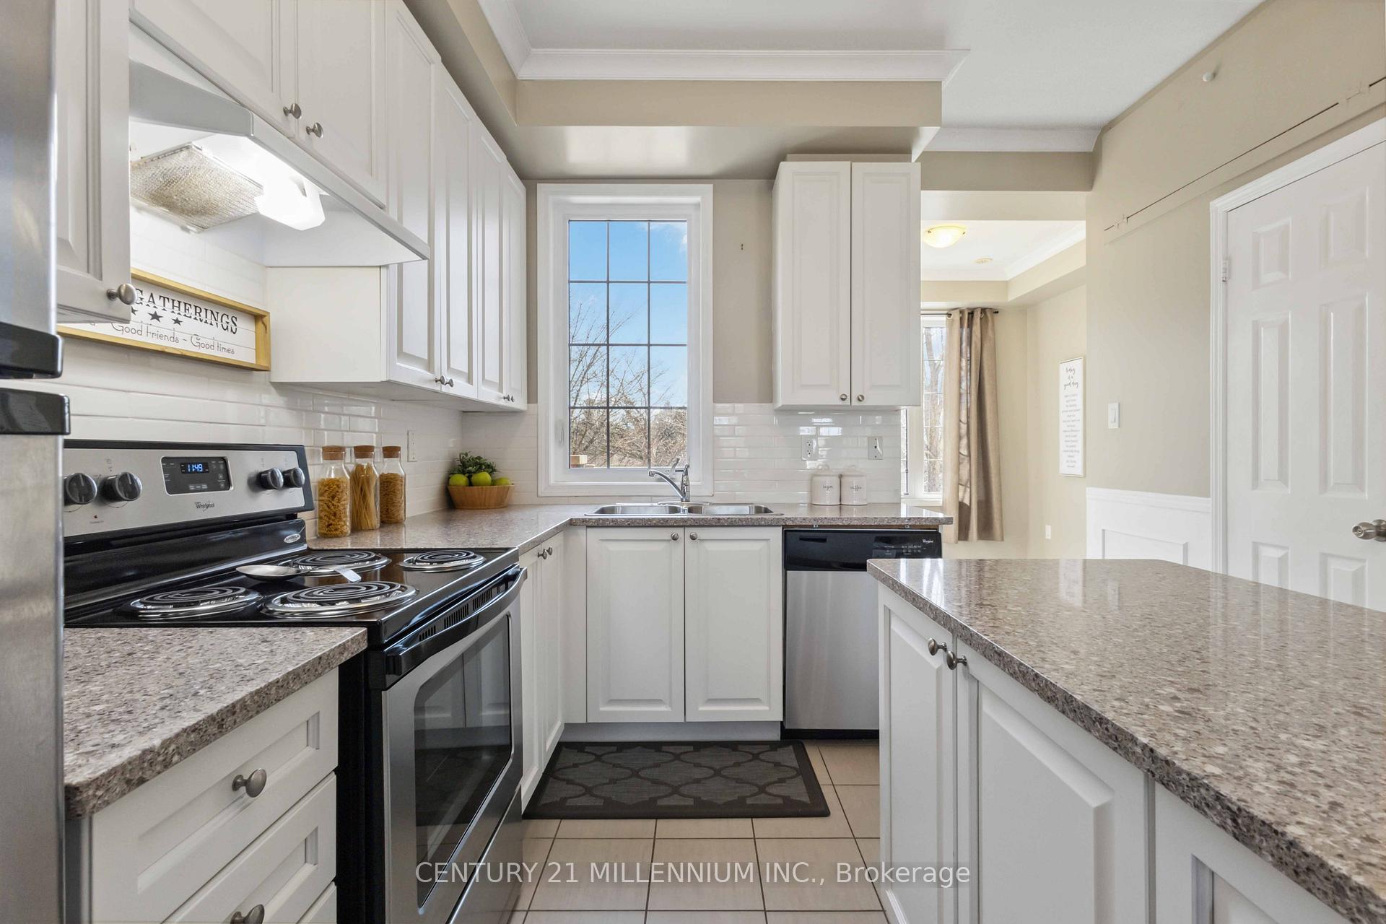
Welcome to this charming stacked townhouse, perfect for first-time homebuyers and investors alike! This spacious 3-bed, 2-bath home offers the ideal combination of comfort, style, and convenience. Step inside to find an inviting open-concept layout, featuring a bright and airy living space that leads into a kitchen designed for modern living. The kitchen boasts elegant granite countertops and stainless steel appliances, ideal for cooking and entertaining. A cozy breakfast area provides the perfect spot for a morning coffee or can easily be used as a home office, adding versatility to this already functional space. Location is key! Located next to Colonel Danforth Park, Schools and Trails, it's the perfect blend of City meets serene! Situated just minutes from the highway, this property ensures easy commuting and quick access to nearby transit. Major amenities, including shopping, dining, and recreational options, are just a stones throw away, offering unbeatable convenience. Whether you're looking to enter the housing market or seeking a reliable investment opportunity, look no further! (please note that 3 pictures have been virtually staged)
Ask about this home
A HOMEH agent will answer your questions about this home.
Know more about Nature's Path Townhomes
Condo building · 4687-4715 Kingston Road
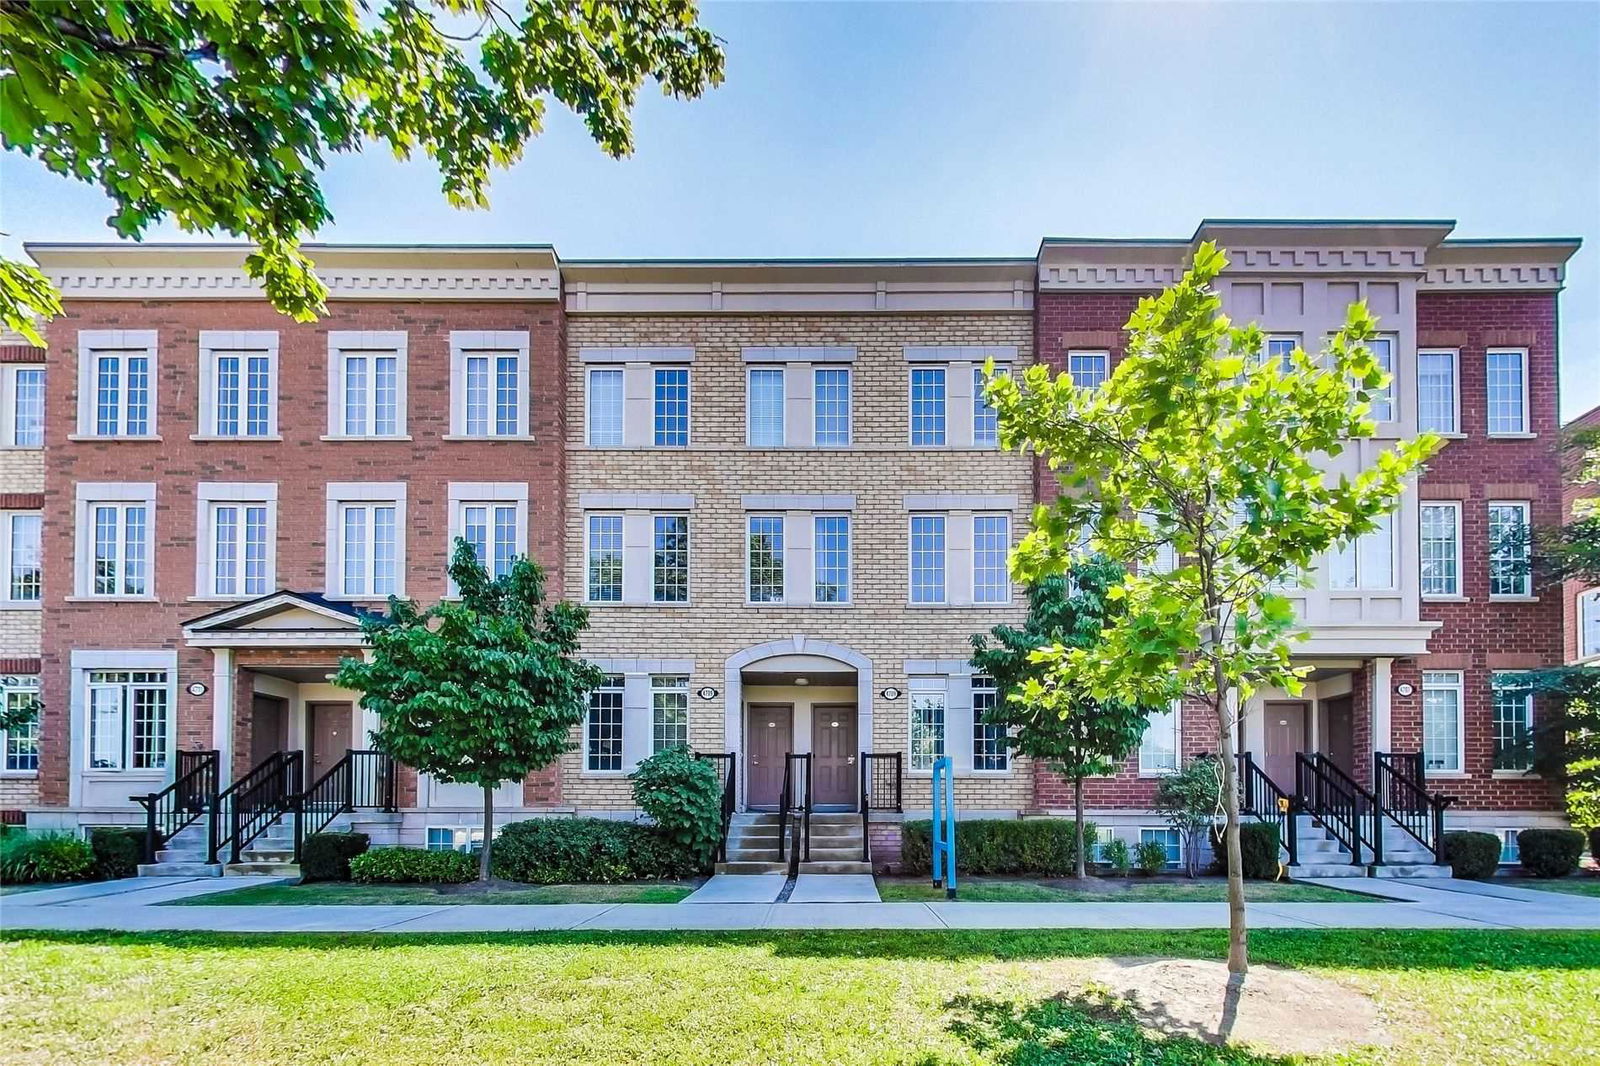
Nature's Path Townhomes is a 3-storey condo with 92 suites, built in 2014 by Your Home Developments. No units are on the market here right now.
- 3storeys
- 92suites
- $493/sq ft
- 2014built
No similar units for sale in Nature's Path Townhomes right now.
Around this home
Daily convenience, out of 100, from the distances below
Schools nearby
School rating, out of 10.
Helpful calculators
Your HOMEH agent

"I would see it this week."