

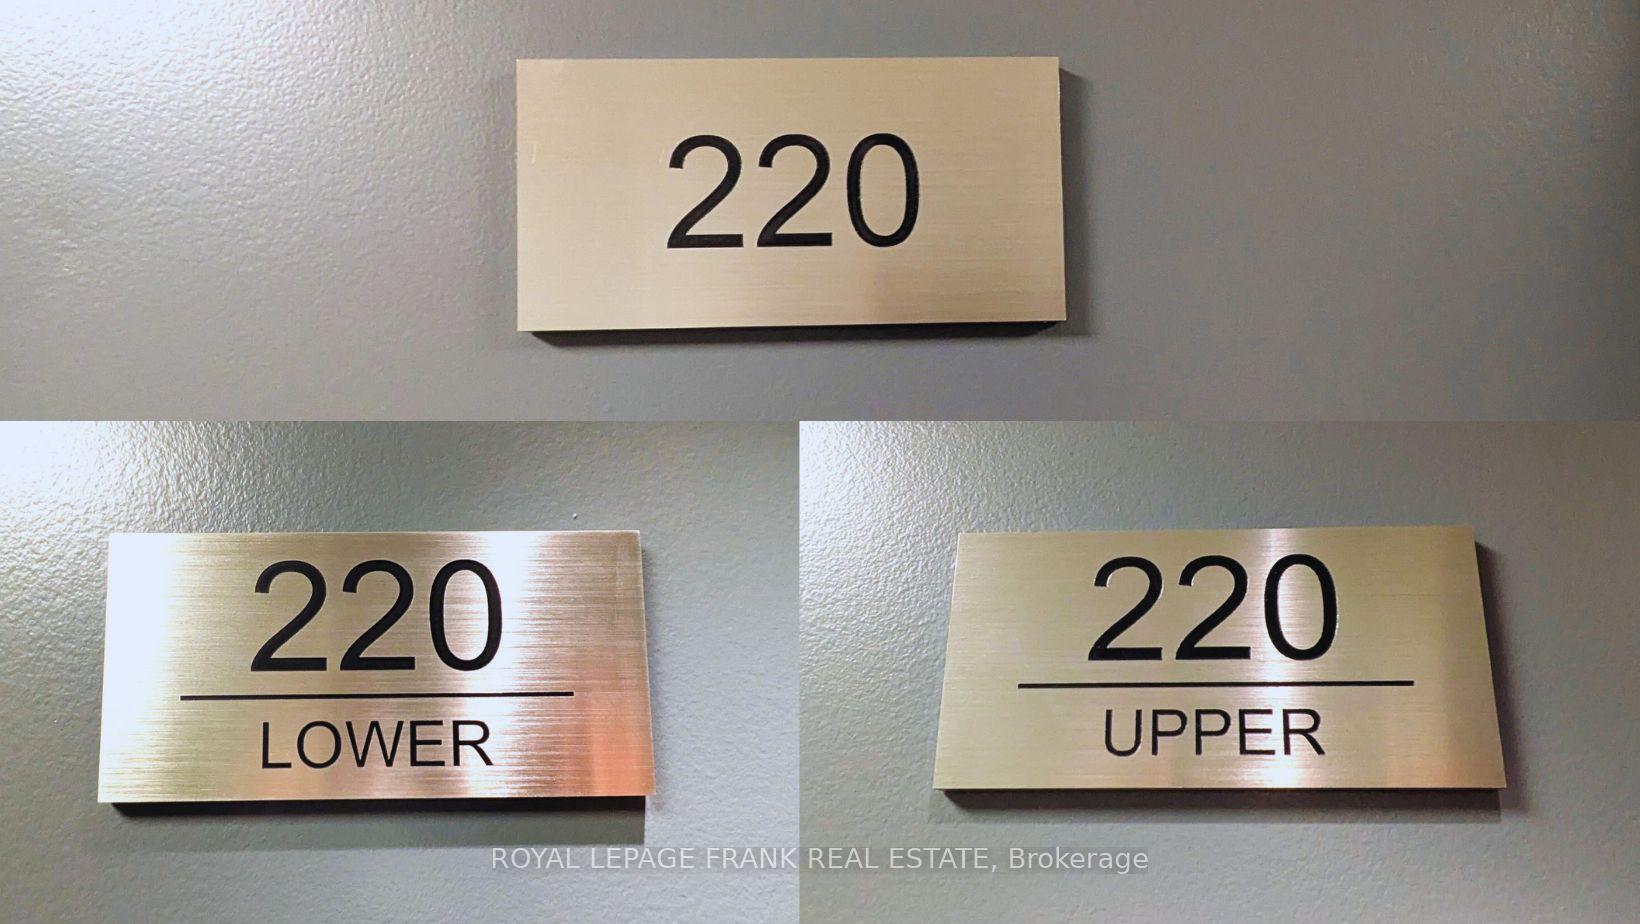
Unit 220, 4060 Lawrence Avenue E
Unit 220, 4060 Lawrence Avenue E
 See all 37 photos
Property history
Facts and features
- ExposureSouth
- LaundryIn-suite
- LockerOwned
- BalconyTerrace
- Separate entrance
- Walk-out basement
- Finished basement
- Central air
- Gym
- Indoor pool
The homeCondo Apartment, 3-storey, 1,200–1,399 sq ft
- Type: Condo Apartment
- Style: 3-storey
- Living space: 1,200–1,399 sq ft
- Basement: Finished with walk-out, separate entrance
- Exposure: South
InsideIn-suite laundry, In-law capability, Rooms above ground 10
- Laundry: In-suite laundry
- Features: In-law capability
- Rooms above ground: 10
- Bedrooms: 3 + 1 in the basement
- Bathrooms: 2
- Kitchens: 1
- Family room: Yes
OutsideBrick, Terrace, Patio, privacy
- Exterior: Brick
- Balcony: Terrace
- Features: Patio, privacy
Parking and locker2 Parking, Underground, Parking type Owned
- Spaces: 2 Parking
- Garage: Underground
- Parking type: Owned
- Driveway: Underground
- Spot: 241
- Locker: Owned
- Locker unit: B
- Locker number: 24
- Locker level: Basement
BuildingThe hyland, Storeys 4, Units 100
- Name: The hyland
- Storeys: 4
- Units: 100
- Registered: 1977
- Condo corporation: 365
- Amenities: Gym, indoor pool, sauna, visitor parking
- Pets: Allowed
Heating, water and powerForced air, gas, Central air
- Heating: Forced air, gas
- Cooling: Central air
Costs and taxesTaxes $1,116 a year, Condo fee $1,554 a month, Heat included, common elements included, building insurance included, water included, parking included, cable tv included, cac included
- Taxes, 2024: $1,116 a year
- Condo fee: $1,554 a month
- Fee includes: Heat included, common elements included, building insurance included, water included, parking included, cable tv included, cac included
- HST: No HST
- Rental items: None
Included in the saleAll existing appliances, s/s fridge, s/s stove, s/s built-in dishwasher, ss clothes washer/dryer ("as is", all existing electrical light fixtures, central air conditioner, microwave, all window coverings, mirrors in washrooms.
- Included: All existing appliances, s/s fridge, s/s stove, s/s built-in dishwasher, ss clothes washer/dryer ("as is", all existing electrical light fixtures, central air conditioner, microwave, all window coverings, mirrors in washrooms.
NearbyFenced yard, park, place of worship, public transit, ravine
- Close to: Fenced yard, park, place of worship, public transit, ravine
Listing detailsE12141929, Sold, May 12, 2025
- MLS® number: E12141929
- Status: Sold
- Listed on: May 12, 2025
- Days on market: 21
- Updated: Jun 2, 2025
- Possession: Flexible
- Occupied by: Owner
- Listing brokerage: ROYAL LEPAGE FRANK REAL ESTATE
About this home
Unit 220, 4060 Lawrence Avenue E, Scarborough (West Hill), ON M1E 4V4
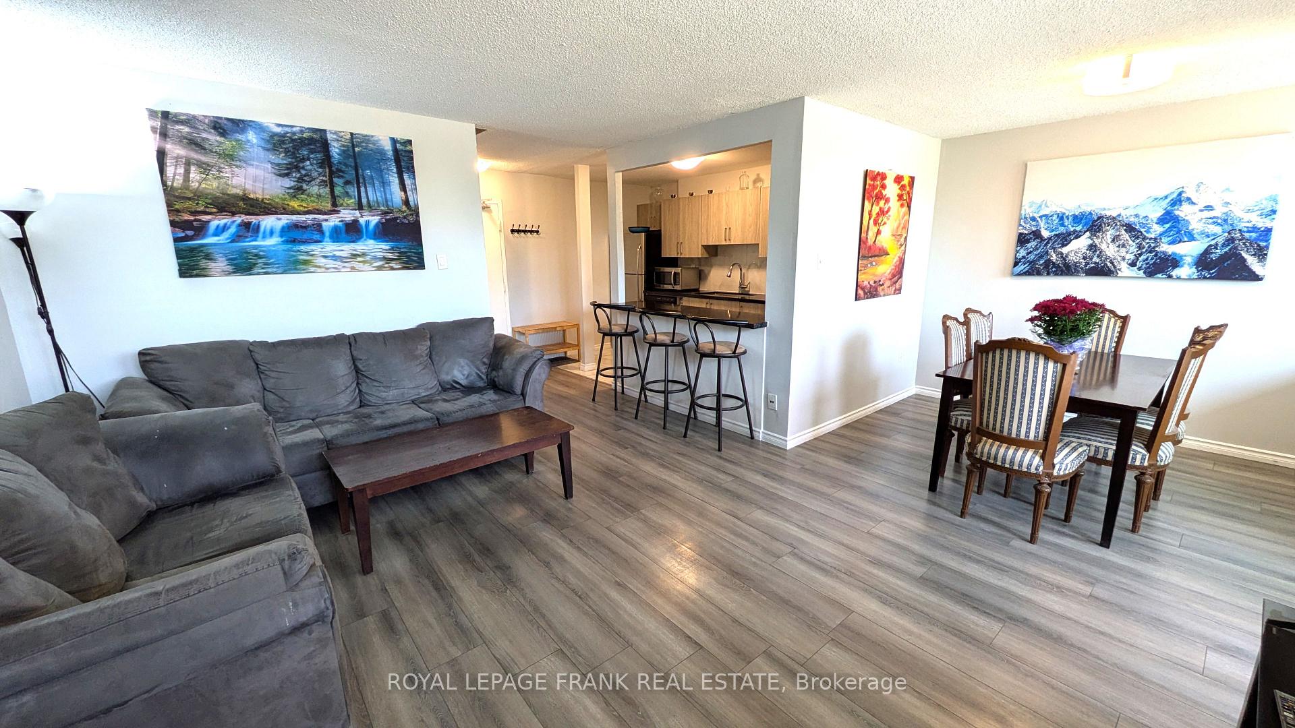
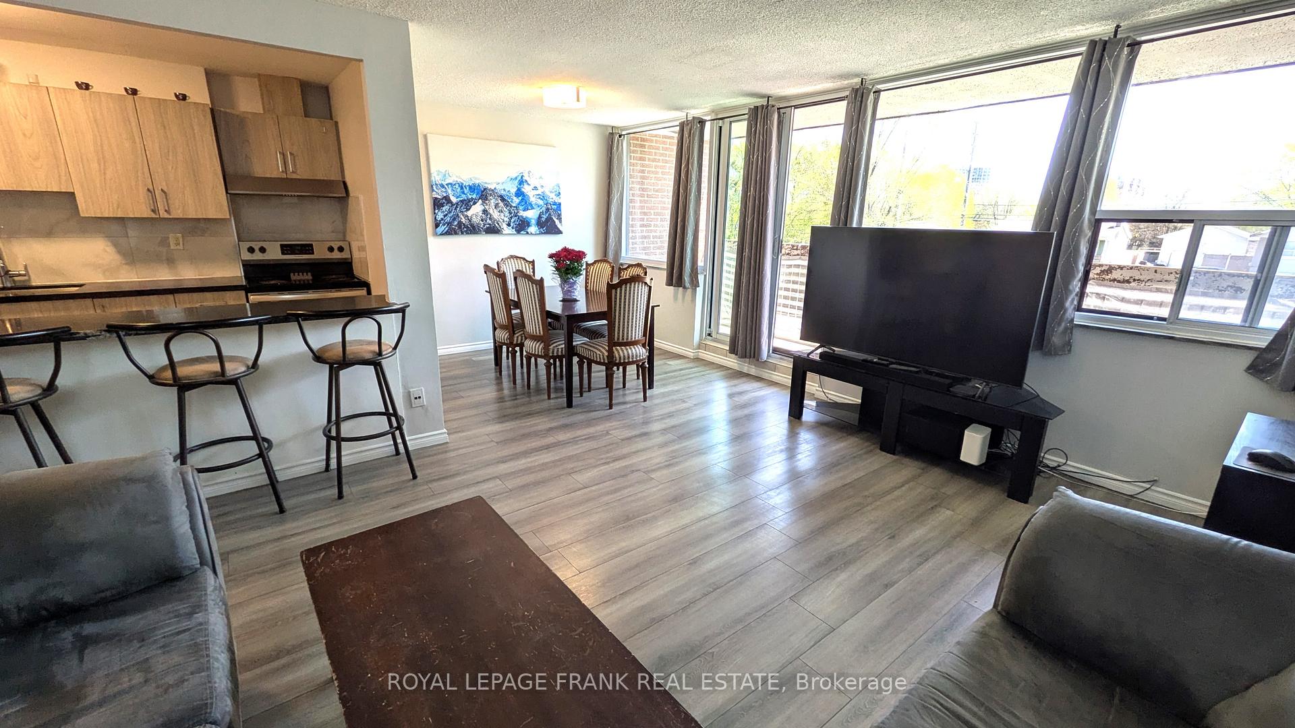
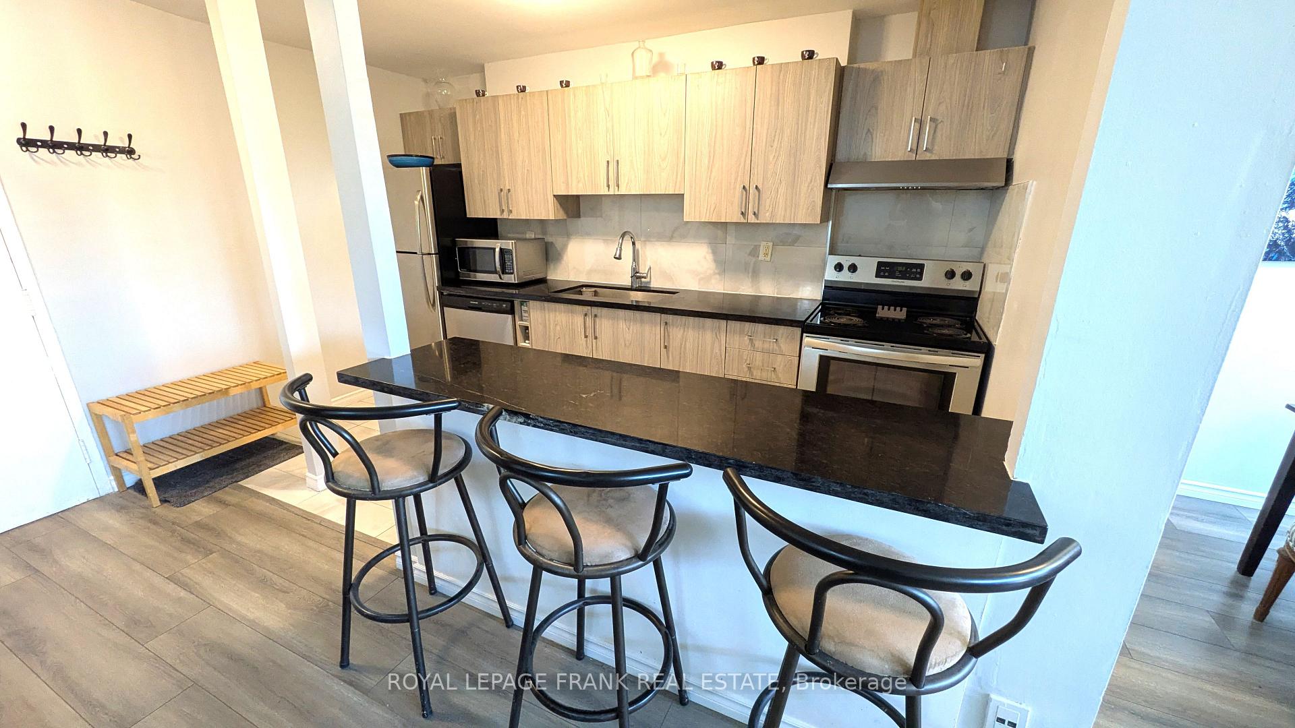
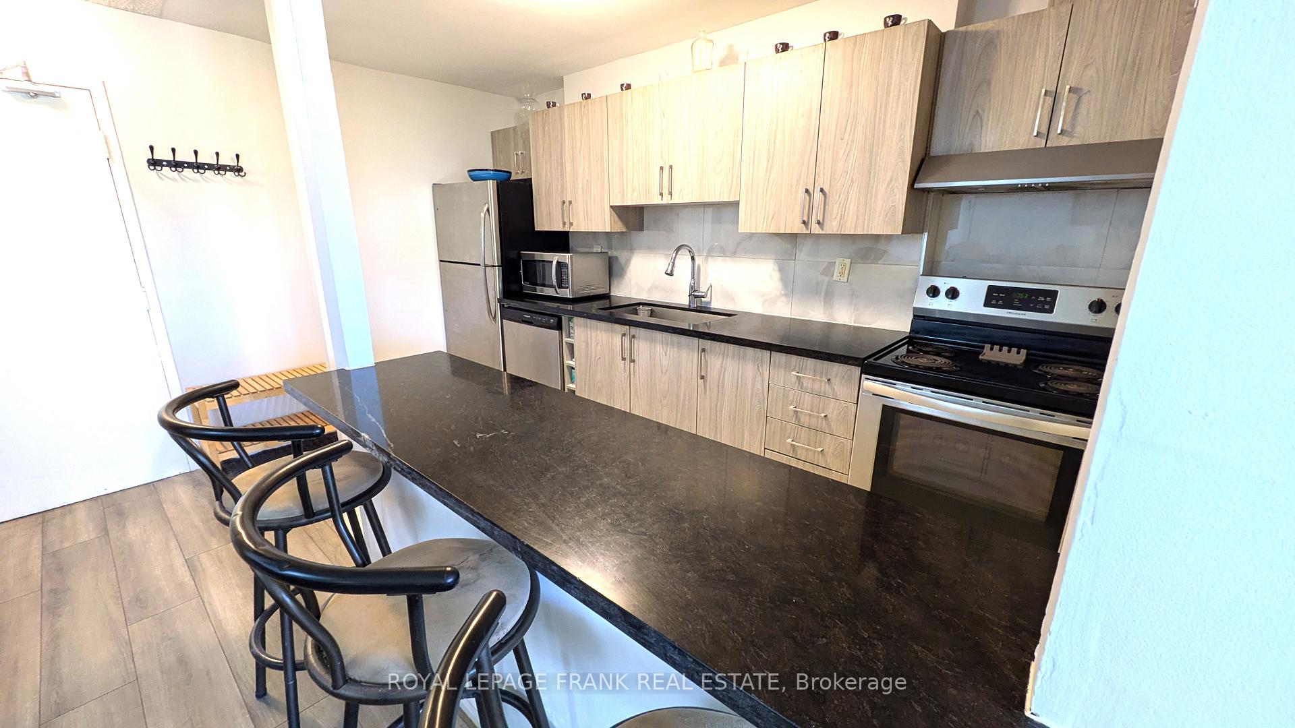
3+1 Bedroom, rare three level stacked condo, which is one of the largest in this complex now available for sale. Each of the 3 floors have their own separate entrances to the elevator on each level for complete privacy! This unit is perfect for a large family or an investor looking for a good return. Kitchen is modern with open concept with an island, granite countertops, polished porcelain floor & backsplash with an extra large sink, stainless steel appliances & hood. LR/DR has w/o to balcony which overlooks the backyard. This unit is south facing, & is bright & cheery with complete sunny days. 2 main BRs are on the 3rd level with a 4PC & laundry room. On the lower level there is an additional BR with a w/o to your own fenced & gated private backyard with a patio for your bbq & outdoor enjoyment. Additional bonus room on this level can be used as a Family Rm, office, den, kids playroom, or maybe even a 4th BR. Each floor has its own HVAC system. Also included are two parking spots (rare), & a large private storage locker. Building has just recently been re modelled & is still ongoing with just a few touchups remaining. Maintenance fee includes heat, water, central air conditioning, cable TV, internet, building insurance, common elements. No need for a gym membership as this also includes a spacious gym and large swimming pool. There is also a large common room that can be used for large gatherings. This unit is perfect for individuals with mobility issues. If you are an investor, the Seller is willing to rent back the unit for upwards to 2 years after closing.
Ask about this home
A HOMEH agent will answer your questions about this home.
Know more about Lawrence Avenue Condos
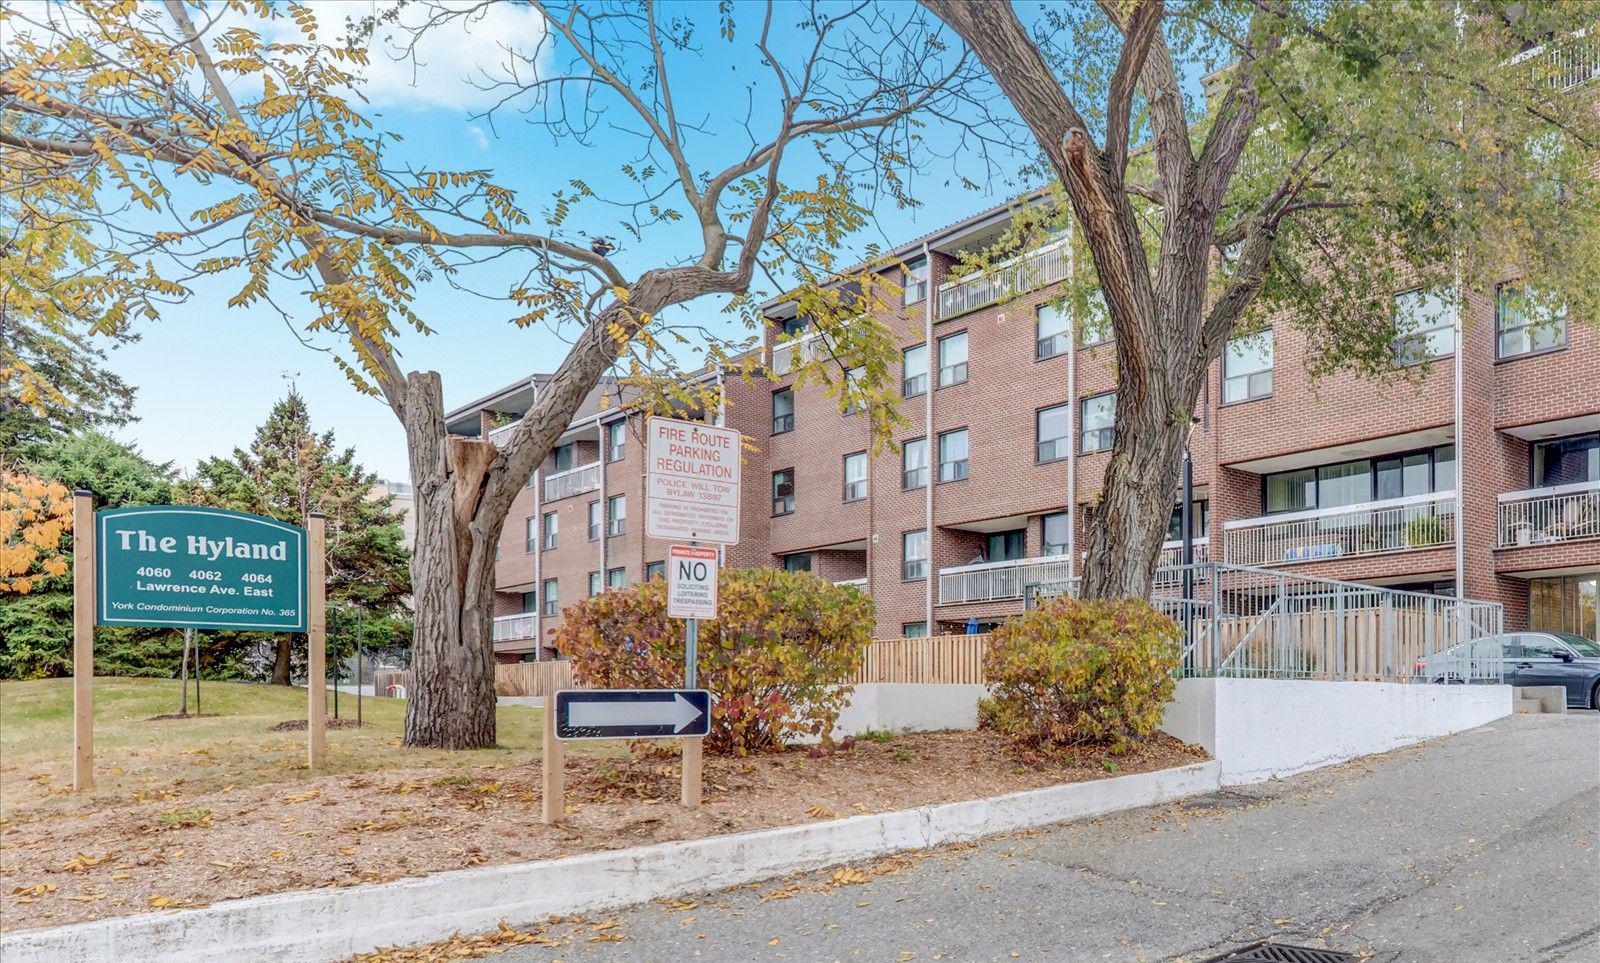
Condo building · 4060-4064 Lawrence Avenue E
Lawrence Avenue Condos is a 4-storey condo with 100 suites, built in 1977 by Unknown. Right now 5 for sale are on the market here.
- 4storeys
- 100suites
- $253/sq ft
- 1977built
No similar units for sale in Lawrence Avenue Condos right now.
Around this home
Daily convenience, out of 100, from the distances below
Schools nearby
School rating, out of 10.
Helpful calculators
Your HOMEH agent

"I would see it this week."