

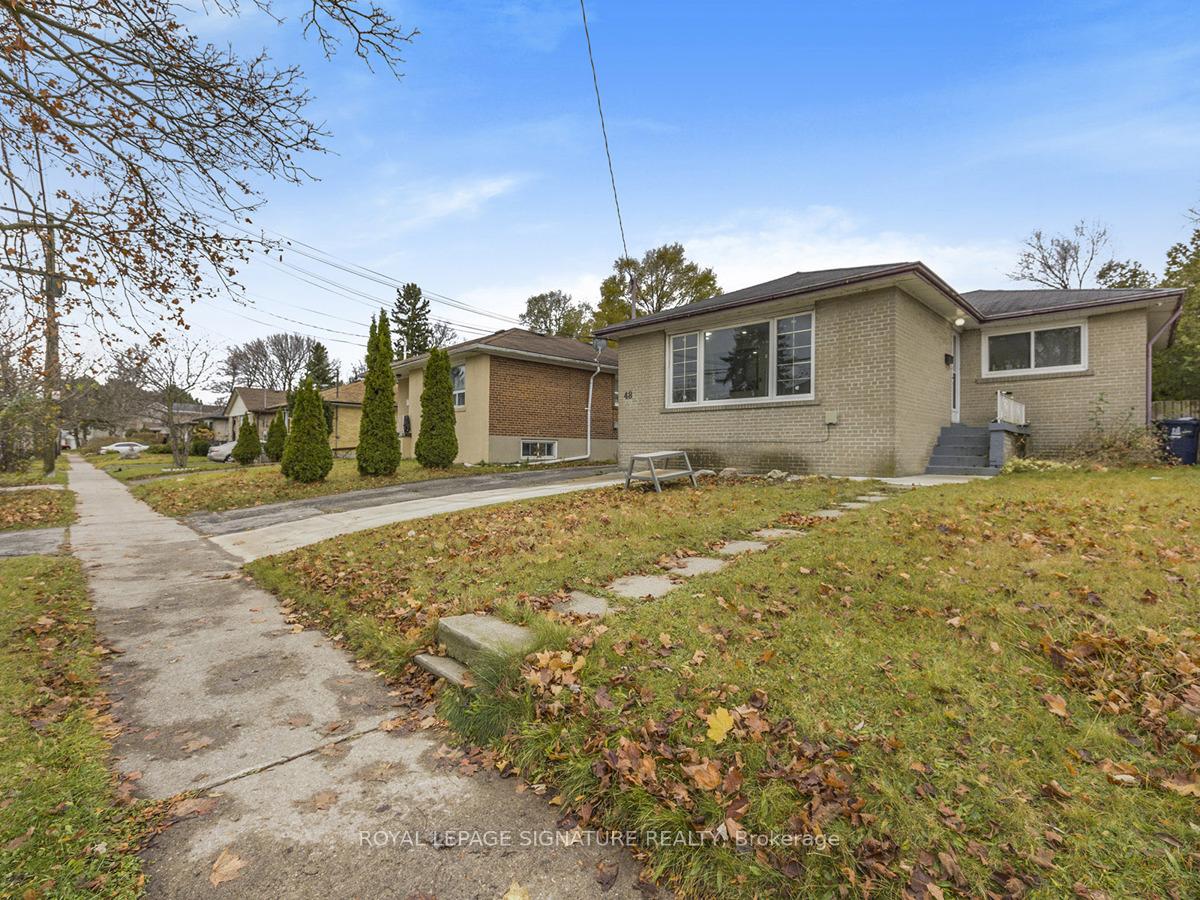
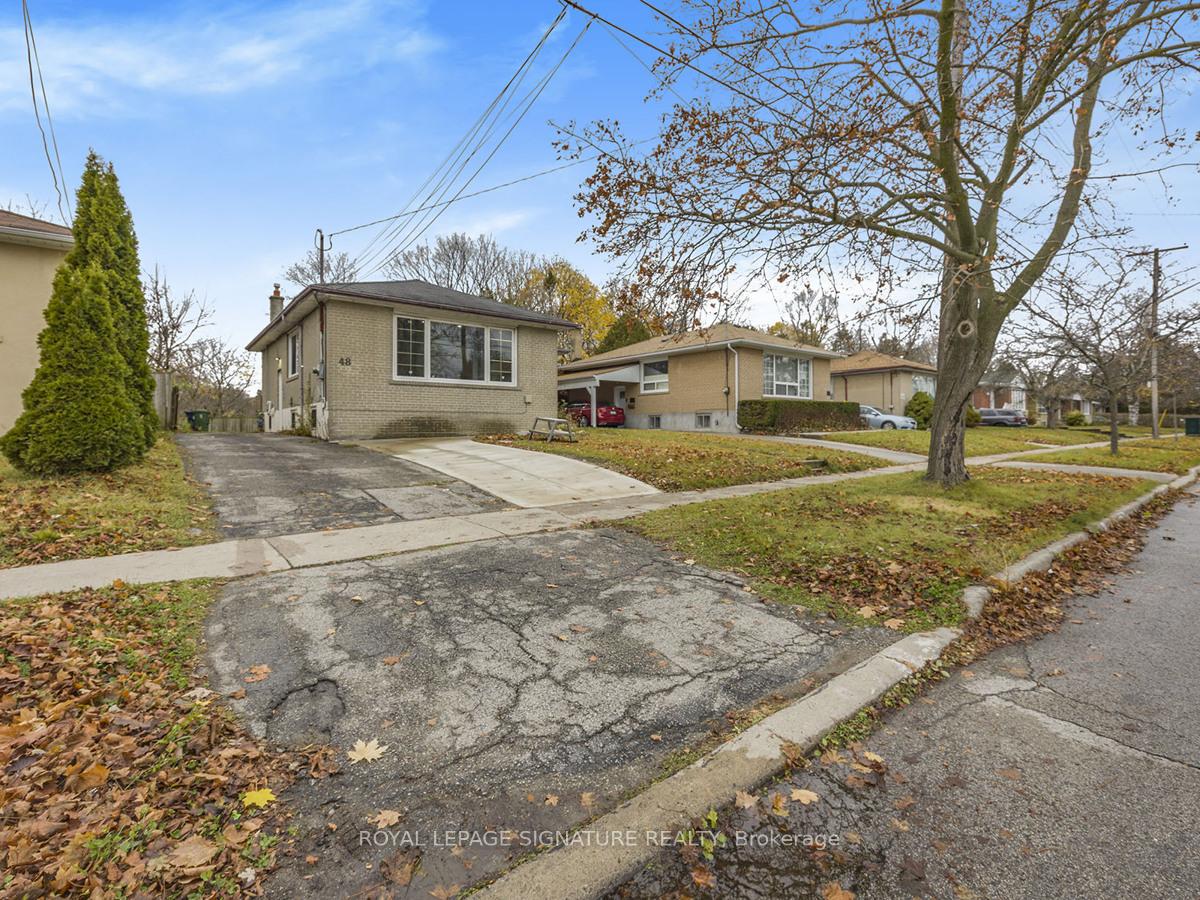
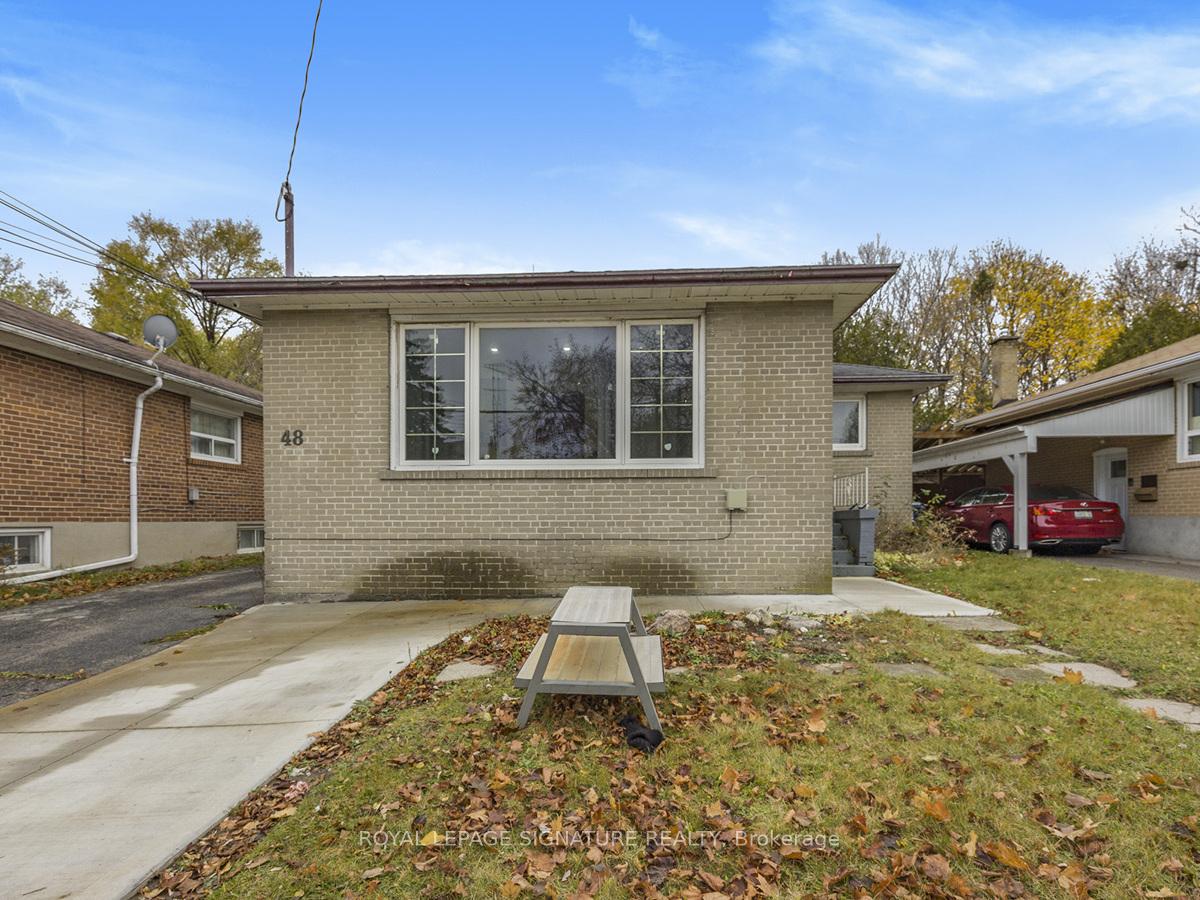
Bsmt, 48 Celeste Drive
Detached Terminated
1/12Bsmt, 48 Celeste Drive
Detached Terminated
 See all 12 photos
2 Bedrooms
1 Bathroom
0 Garage
— sq.ft
Basement
— Unit
Property history
- $2,975TerminatedList: 2024-11-23|End: 2025-01-07|45 daysE10707944
- $2,200TerminatedList: 2024-11-23|End: 2024-11-26|3 daysE10709198
Facts and features
- BasementApartment
- Lease term12 months
- FurnishedUnfurnished
- LaundryShared
What stands out
- Central air
The homeDetached, Bungalow, Apartment, finished
- Type: Detached
- Style: Bungalow
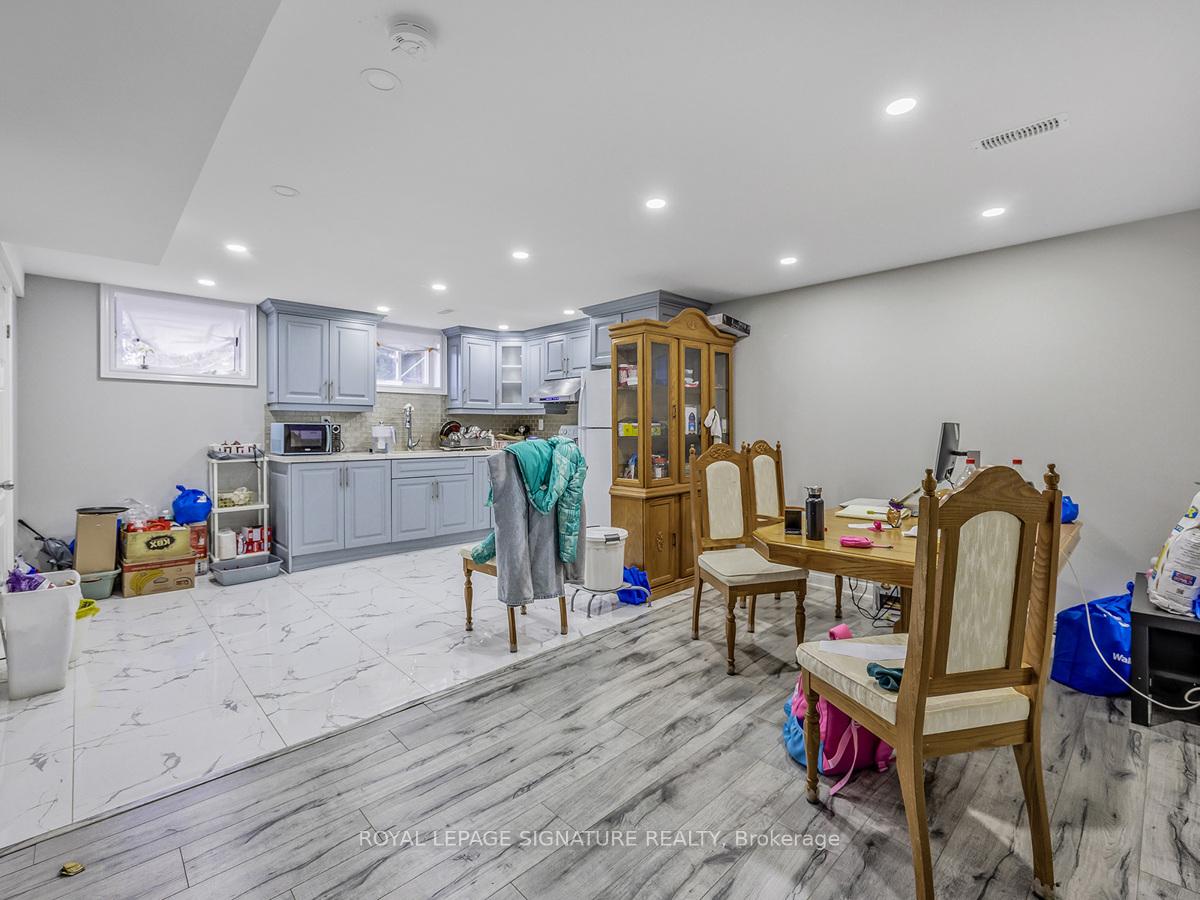
- Basement: Apartment, finished
InsideCeramic, Shared, lower level, Other
- Flooring: Ceramic
- Laundry: Shared, lower level
- Features: Other
- Rooms above ground: 5
- Bedrooms: 2
- Bathrooms: 1
- Kitchens: 1
Outside and lotBrick, Other, Other
- Exterior: Brick
- Roof: Other
- Foundation: Other
Parking1 Parking, Private
- Spaces: 1 Parking
- Driveway: Private
Heating, water and powerForced air, gas, Central air, Municipal water
- Heating: Forced air, gas
- Cooling: Central air
- Water: Municipal water
- Sewer: Municipal sewer
Rent and termsRent $2,200 a month, Basement, Unfurnished
- Rent: $2,200 a month
- Space for rent: Basement
- Furnished: Unfurnished
- Lease: 12 months
- Deposit: Required
- Credit check: Required
- Employment letter: Required
- Rental application: Required
- References: Required
NearbyGolf, park, public transit, school
- Close to: Golf, park, public transit, school
Listing detailsE10709198, Terminated, Nov 23, 2024
- MLS® number: E10709198
- Status: Terminated
- Listed on: Nov 23, 2024
- Days on market: 3
- Updated: Nov 26, 2024
- Possession: Jan 1st, 2025
- Occupied by: Tenant
- Listing brokerage: ROYAL LEPAGE SIGNATURE REALTY
About this home
Bsmt, 48 Celeste Drive, Scarborough (West Hill), ON M1E 2V1
OtherGolfParkPublic TransitSchool
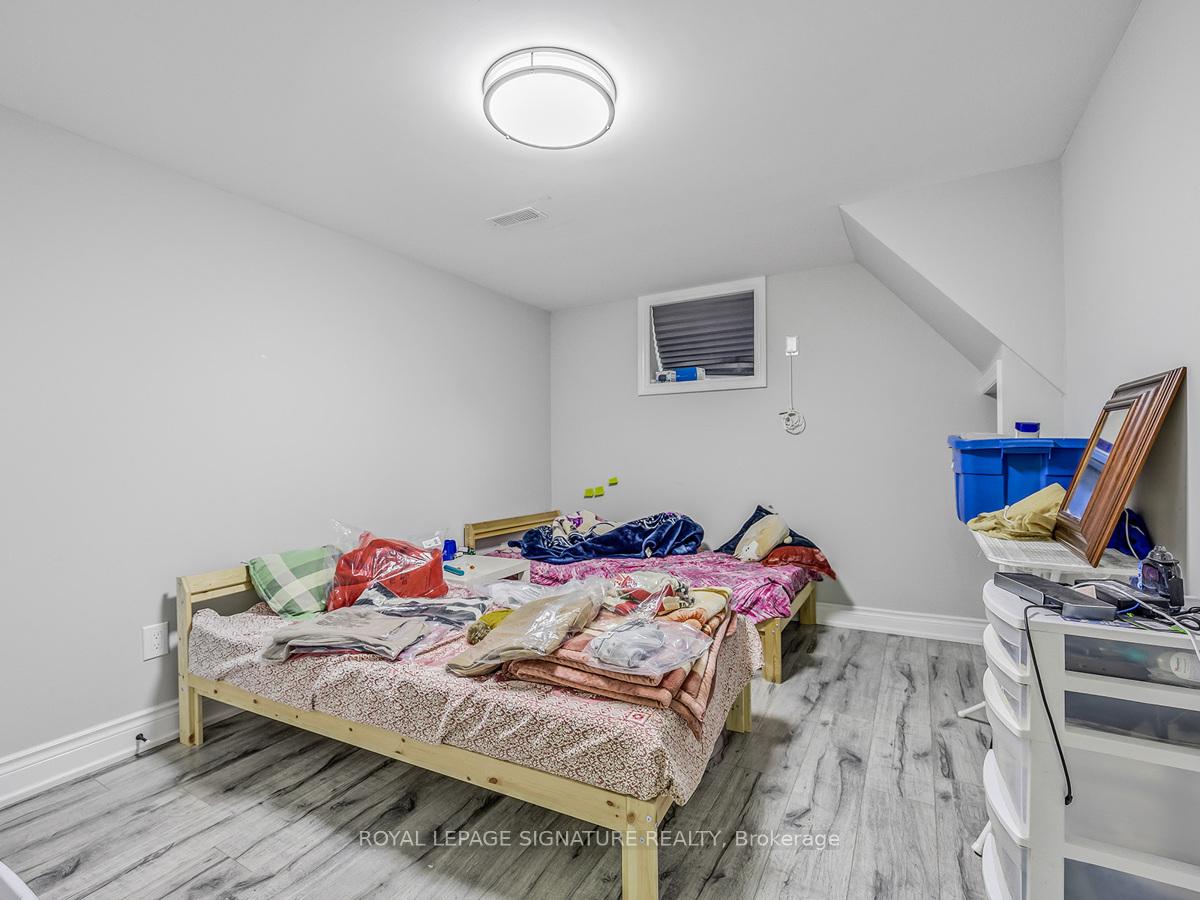
This Beautiful and Roomy Basement Apartment is Waiting for you to Call it Home! New Pot Lights and Laminate Floors Throughout. Modern Kitchen Boasting Quartz Countertops, New Ceramic Floors and Backsplash. Two Spacious Bedrooms. Steps to Guildwood Go Station, TTC Bus Stop and Perfectly Situated Near Restaurants, Shopping, Schools & Parks! Tenants To Pay 40% Of Utilities. Property will be professionally cleaned prior to Tenants moving in.
Read more
Ask about this home
A HOMEH agent will answer your questions about this home.
Ask a question
Around this home
Kingston & Celeste
Errands
Transit
Parks
Schools
Daily convenience, out of 100, from the distances below
ParkHighland Creek · 5 within 1 km5 min walk280 m
GroceryP's Good Luck Convenience4 min walk217 m
SchoolMaplewood High School8 min walk480 m
Train stationUnnamed Stop7 min walk432 m
PharmacyGuildview Pharmacy3 min walk204 m
Cafés & foodSri Swami Sawartha Vadapav · 12 within 1 km3 min walk206 m
Gym & rec centreCedar Ridge Creative Centre8 min walk518 m
LibraryToronto Public Library - Guildwood21 min walk1.3 km
WalkDriveStraight-line distance, open map data
Grocery0.2 km
Park0.3 km
Coffee1.0 km
Dining0.2 km
Gym1.9 km
Unnamed Stop0.4 km
Schools nearby
School rating, out of 10.
Maplewood High Schoolsecondary · Public · 0.5 km
—
Alternative Scarborough Education 1secondary · Public · 0.8 km
—
Willow Park Junior Public Schoolelementary · Public · 0.8 km
0.0/10Low
Contact agent
Helpful calculators
Rent vs buy
Affordability
Mortgage
Down payment
Stress test
CMHC insurance
Your HOMEH agent

NimaHOMEH agent · Scarborough
"I would see it this week."
Ask Nima