

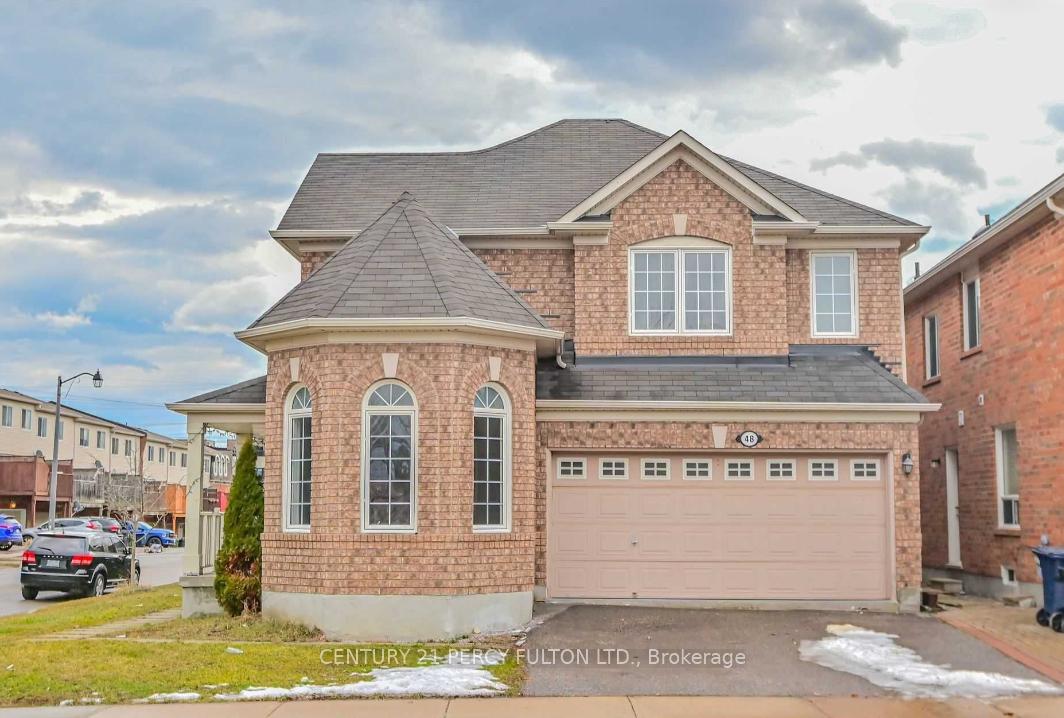
48 Cheetah Crescent
Detached Terminated
1/3748 Cheetah Crescent
Detached Terminated
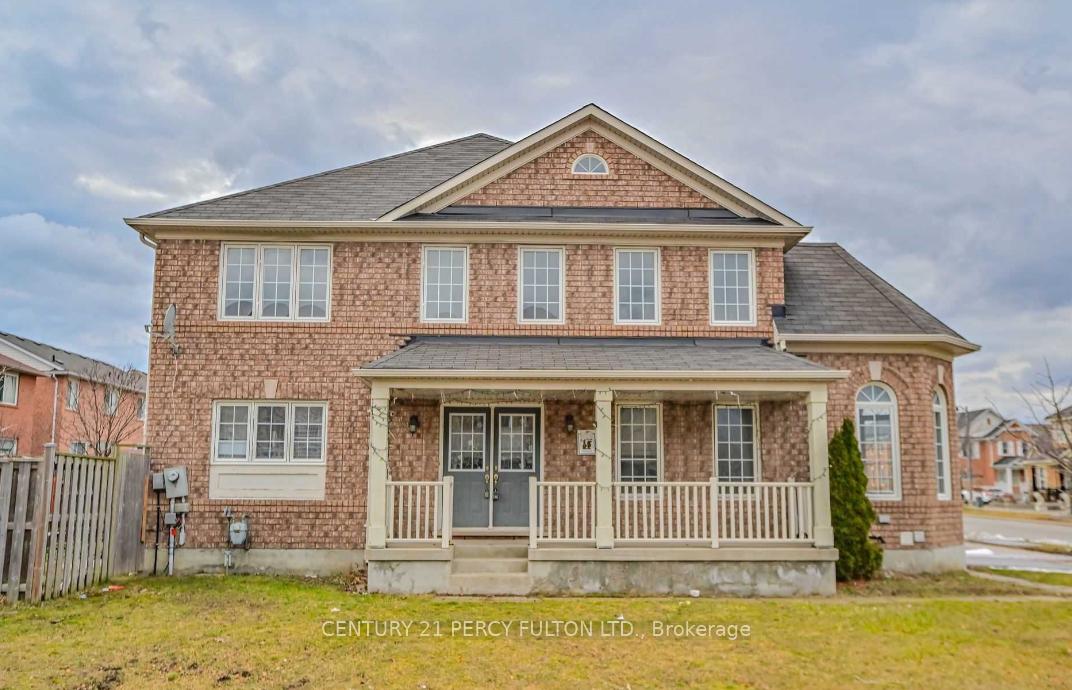
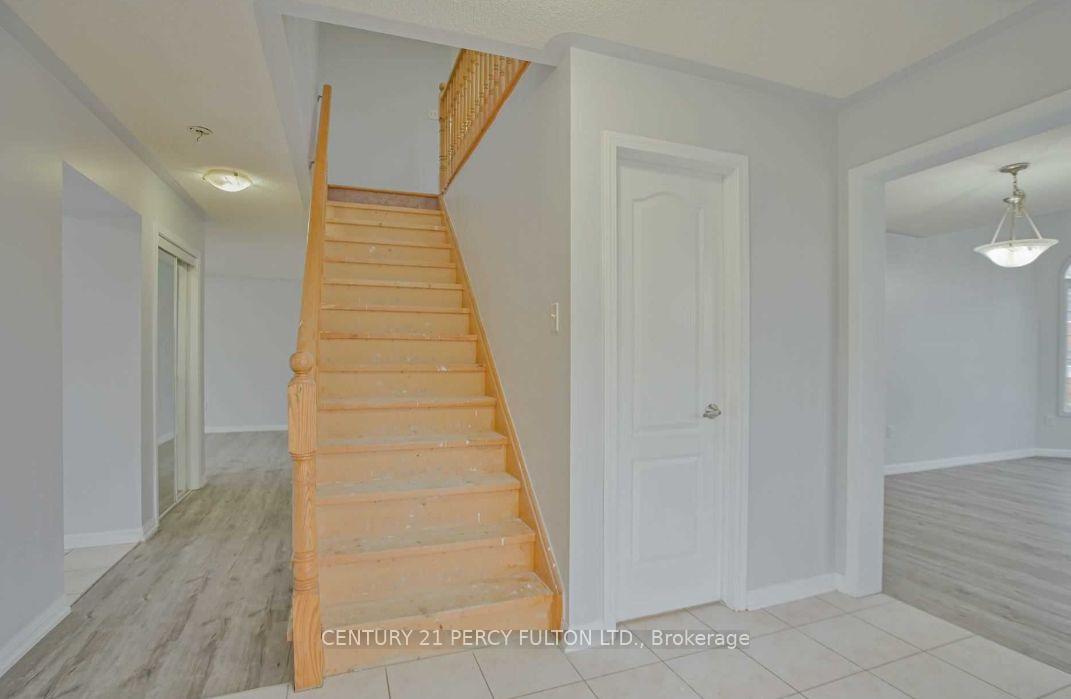
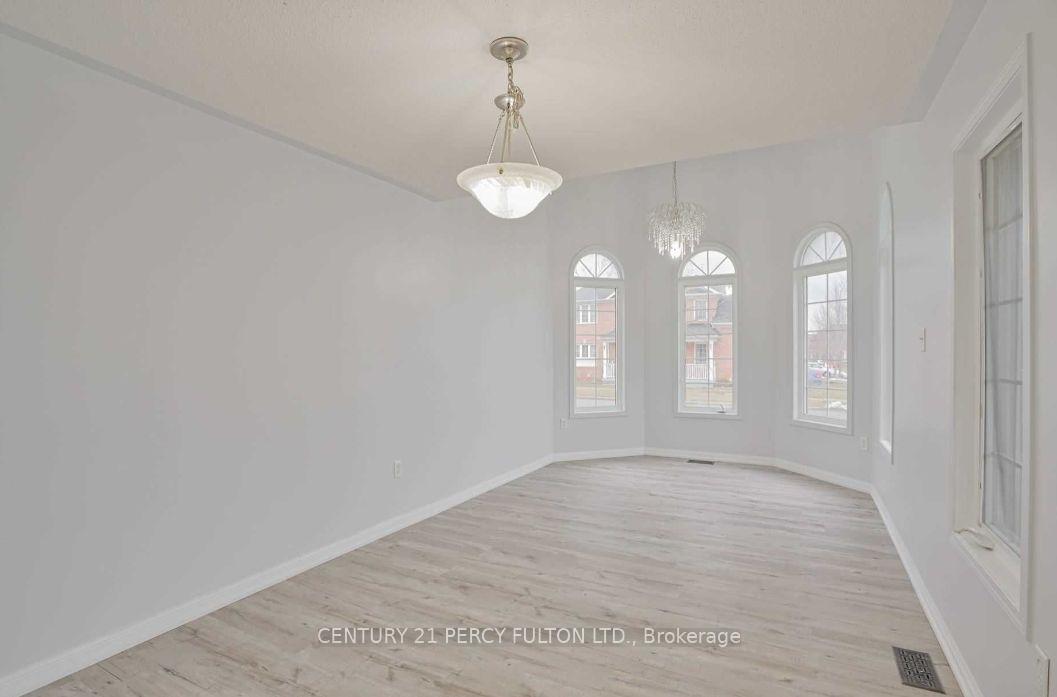
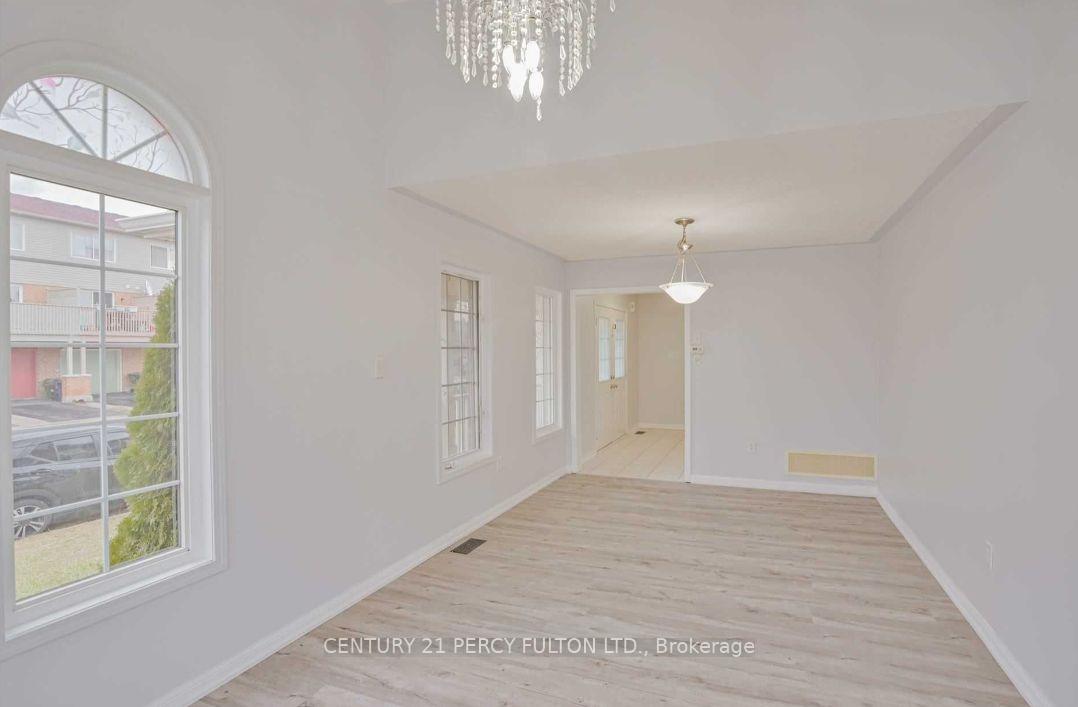 See all 37 photos
4+2 Bedrooms
4 Bathrooms
2 Garage
1.5K–2K sq.ft
Entire Home
— Unit
Property history
- $4,400ExpiredList: 2026-02-09|End: 2026-05-09|89 daysE12772428
- $4,300ExpiredList: 2025-09-24|End: 2026-01-01|99 daysE12424560
- $4,600TerminatedList: 2025-07-01|End: 2025-09-24|85 daysE12254444
- $4,800TerminatedList: 2025-06-04|End: 2025-07-01|27 daysE12195061
- $4,800ExpiredList: 2025-02-21|End: 2025-05-20|88 daysE11983964
Facts and features
- BasementFinished
- Lease term12 months
- FurnishedUnfurnished
- LaundryEnsuite
What stands out
- Second kitchen
- Central air
The homeDetached, 2-storey, 1,500–2,000 sq ft
- Type: Detached
- Style: 2-storey
- Living space: 1,500–2,000 sq ft
- Basement: Finished
InsideEnsuite, Rooms above ground 8, 4 + 2 in the basement
- Laundry: Ensuite
- Rooms above ground: 8
- Bedrooms: 4 + 2 in the basement
- Bathrooms: 4
- Kitchens: 2
Outside and lotBrick, Roof Not applicable, Foundation Not applicable
- Exterior: Brick
- Roof: Not applicable
- Foundation: Not applicable
Parking2 Garage, Built-in, Private
- Spaces: 2 Garage
- Garage: Built-in
- Driveway: Private
Heating, water and powerForced air, gas, Central air, Municipal water
- Heating: Forced air, gas
- Cooling: Central air
- Water: Municipal water
- Sewer: Municipal sewer
Rent and termsRent $4,800 a month, Entire property, Unfurnished
- Rent: $4,800 a month
- Space for rent: Entire property
- Furnished: Unfurnished
- Lease: 12 months
- Paid: Monthly
- Rent includes: Parking
- Deposit: Required
- Credit check: Required
- Employment letter: Required
- Rental application: Required
- References: Required
IncludedIncludes 2 sets of kitchen appliance and 2 laundry units. tenant to pay utilities and tenant insurance.
- Included: Includes 2 sets of kitchen appliance and 2 laundry units. tenant to pay utilities and tenant insurance.
Listing detailsE12195061, Terminated, Jun 4, 2025
- MLS® number: E12195061
- Status: Terminated
- Listed on: Jun 4, 2025
- Days on market: 27
- Updated: Jul 1, 2025
- Possession: 2025-06-10 / Immediate
- Occupied by: Vacant
- Listing brokerage: CENTURY 21 PERCY FULTON LTD.
About this home
48 Cheetah Crescent, Scarborough (Rouge), ON M1B 6J7
Spacious and beautifully maintained 4+2 bedroom home with a fully finished basement, perfect for large or extended families or students! This versatile layout offers generous principal rooms. Located in a sought-after neighborhood close to schools, parks, transit, and all amenities. Move-in ready with endless possibilities!
Read more
Ask about this home
A HOMEH agent will answer your questions about this home.
Ask a question
Around this home
SHEPPARD AVE & ROUGE RIVER DR
Errands
Parks
Schools
Daily convenience, out of 100, from the distances below
ParkTrumpeter Park · 3 within 1 km1 min walk90 m
GroceryShell Select11 min walk688 m
SchoolAlvin Curling Public School8 min walk490 m
PharmacyI.D.A.21 min walk1.3 km
Cafés & foodRed Fox Bar & Grill · 2 within 1 km11 min walk698 m
Gym & rec centreRouge Valley Community Recreation & Child Care Centre7 min walk426 m
WalkDriveStraight-line distance, open map data
Grocery0.7 km
Park0.1 km
Coffee1.2 km
Dining1.2 km
Gym1.3 km
Schools nearby
School rating, out of 10.
Alvin Curling Public Schoolelementary · Public · 0.5 km
8.0/10Excellent
St Jean de Brebeuf Catholic Schoolelementary · Catholic · 1.0 km
—
John G Diefenbaker Public Schoolelementary · Public · 1.1 km
5.4/10Fair
Contact agent
Helpful calculators
Rent vs buy
Affordability
Mortgage
Down payment
Stress test
CMHC insurance
Your HOMEH agent

KimHOMEH agent · Scarborough
"I would see it this week."
Ask Kim