

48 Cheetah Crescent
48 Cheetah Crescent
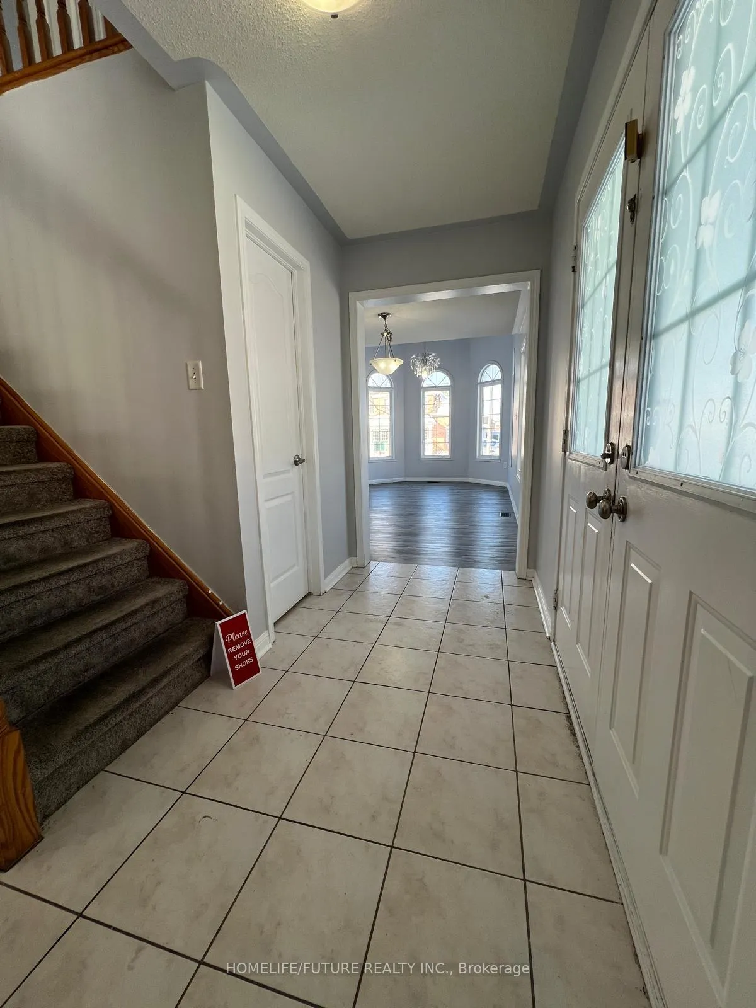
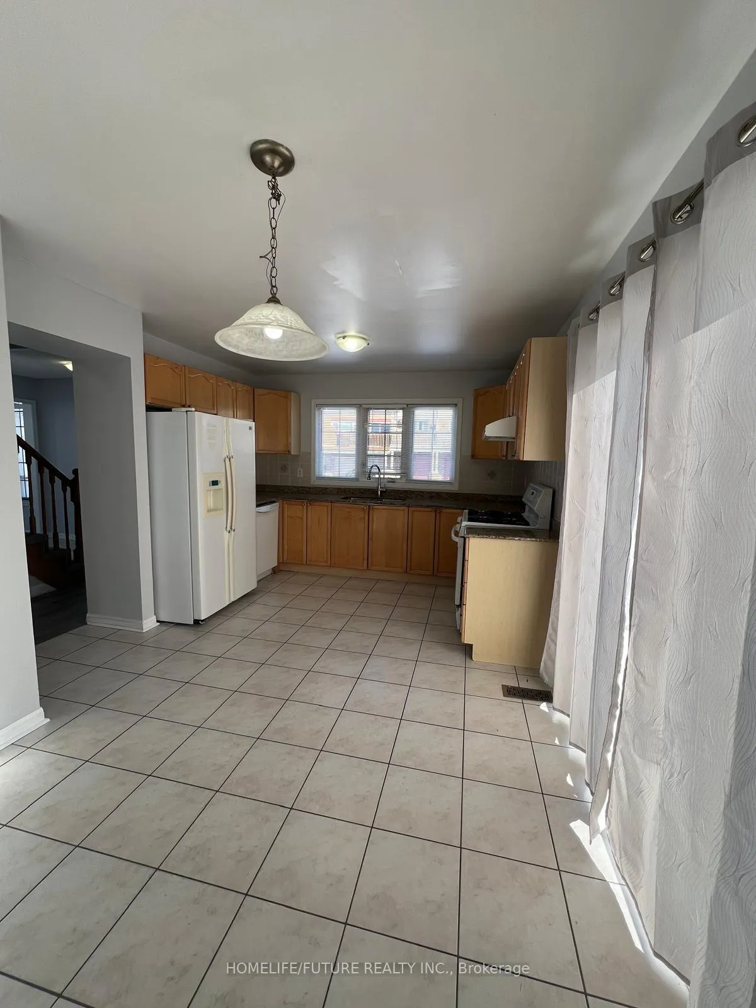
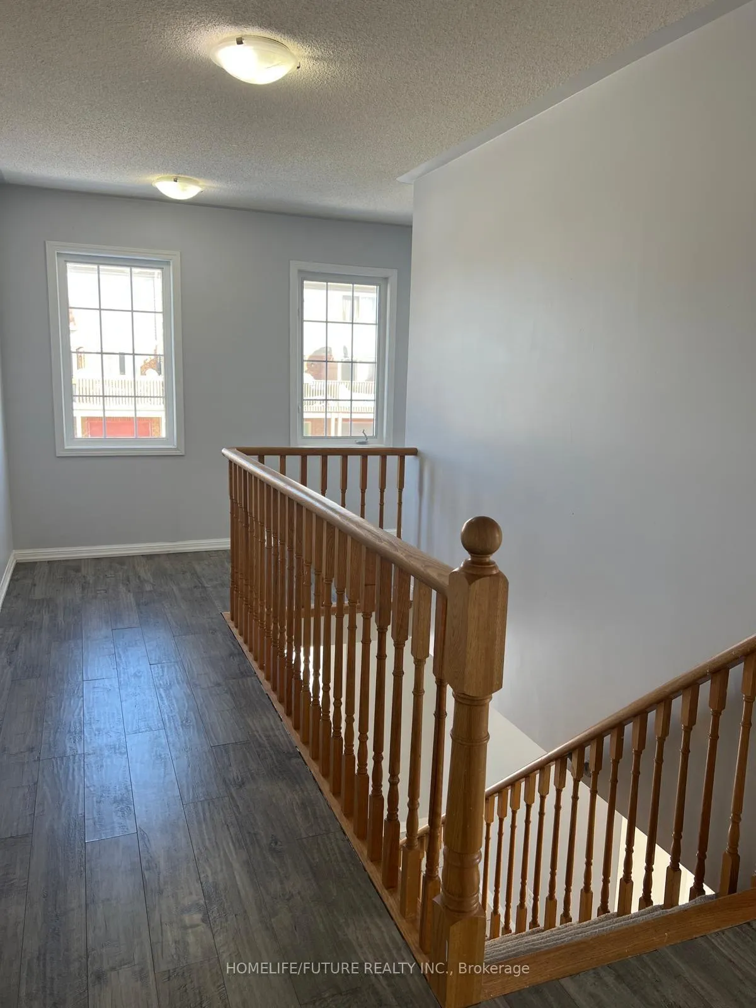
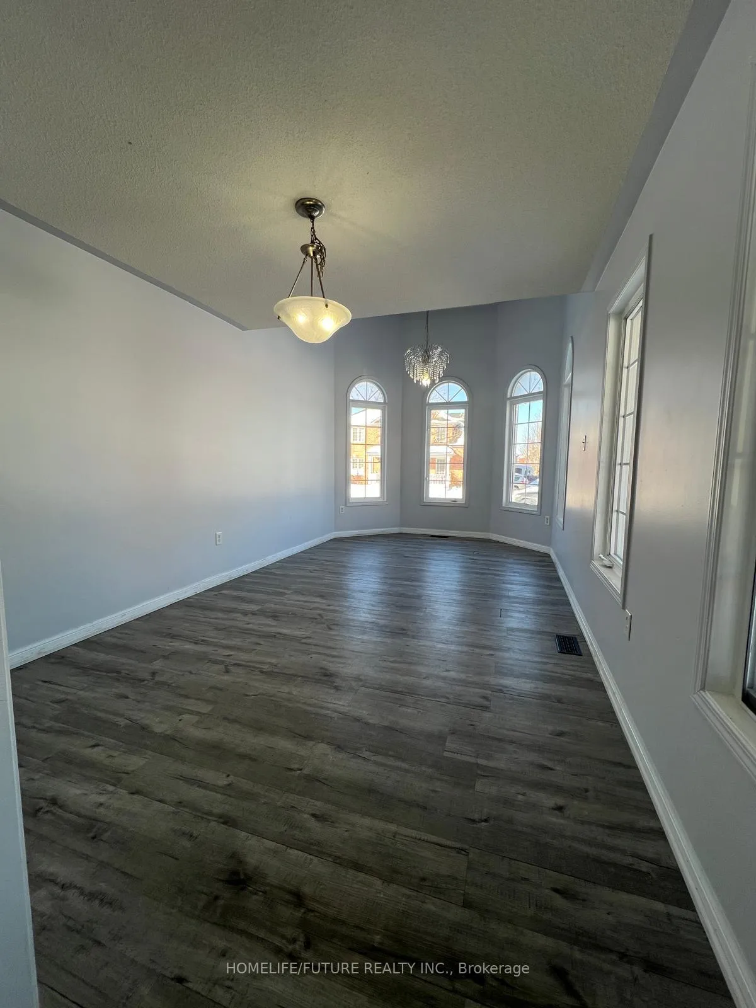
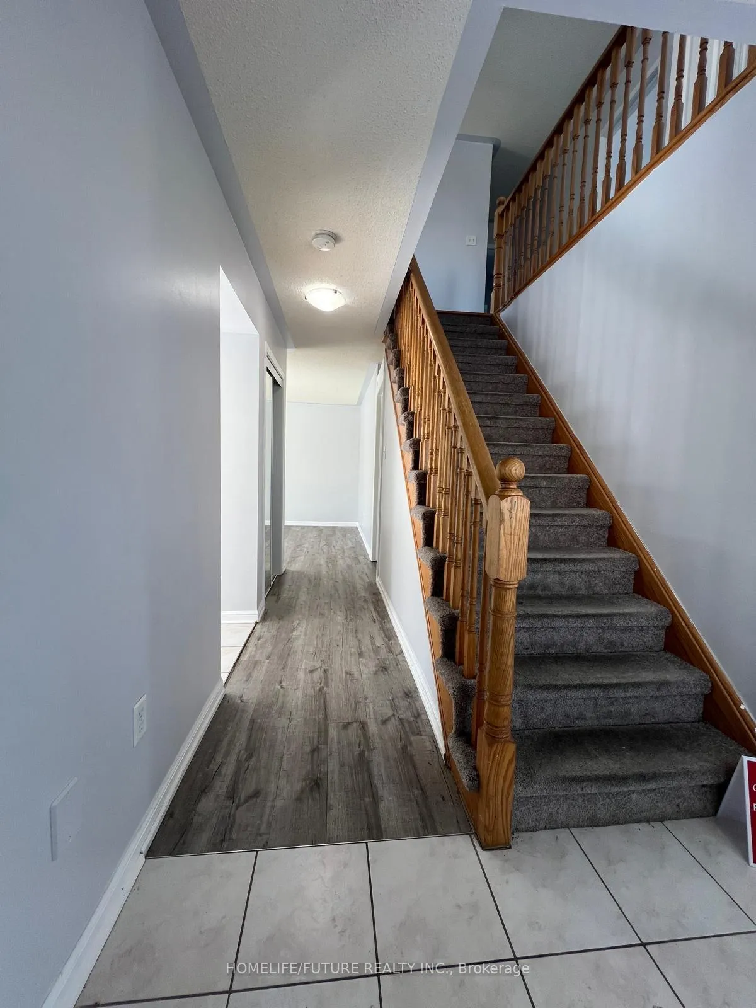 See all 6 photos
Property history
- $4,400ExpiredList: 2026-02-09|End: 2026-05-09|89 daysE12772428
- $4,300ExpiredList: 2025-09-24|End: 2026-01-01|99 daysE12424560
- $4,600TerminatedList: 2025-07-01|End: 2025-09-24|85 daysE12254444
- $4,800TerminatedList: 2025-06-04|End: 2025-07-01|27 daysE12195061
- $4,800ExpiredList: 2025-02-21|End: 2025-05-20|88 daysE11983964
Facts and features
- BasementFinished
- Lease term12 months
- FurnishedUnfurnished
- LaundryEnsuite
- Second kitchen
- Central air
The homeDetached, 2-storey, 1,500–2,000 sq ft
- Type: Detached
- Style: 2-storey
- Living space: 1,500–2,000 sq ft
- Basement: Finished
InsideCeramic, Ensuite, lower level, Other
- Flooring: Ceramic
- Laundry: Ensuite, lower level
- Features: Other
- Rooms above ground: 12
- Rooms in the basement: 4
- Bedrooms: 4 + 2 in the basement
- Bathrooms: 4
- Kitchens: 2
- Family room: Yes
Outside and lotBrick, Asphalt shingle, Concrete
- Exterior: Brick
- Roof: Asphalt shingle
- Foundation: Concrete
Parking2 Garage, Attached
- Spaces: 2 Garage
- Garage: Attached
Heating, water and powerForced air, gas, Central air, Municipal water
- Heating: Forced air, gas
- Cooling: Central air
- Water: Municipal water
- Sewer: Municipal sewer
- Natural gas: Available
- Hydro: Available
- Cable: Available
- Telephone: Available
Rent and termsRent $4,400 a month, Entire property, Unfurnished
- Rent: $4,400 a month
- Space for rent: Entire property
- Furnished: Unfurnished
- Lease: 12 months
- Paid: Monthly
- Rent includes: Parking
- Deposit: Required
- Credit check: Required
- Employment letter: Required
- Rental application: Required
- References: Required
Listing detailsE12772428, Expired, Feb 9, 2026
- MLS® number: E12772428
- Status: Expired
- Listed on: Feb 9, 2026
- Days on market: 89
- Updated: May 9, 2026
- Possession: 2026-02-09 / Immediate
- Occupied by: Vacant
- Listing brokerage: HOMELIFE/FUTURE REALTY INC.
About this home
48 Cheetah Crescent, Scarborough (Rouge), ON M1B 6J7
Step Into This Spacious And Stunning 6-Bedroom Home, Thoughtfully Designed For Families, Extended Families, Or Students. The Home Offers 4 Large Bedrooms And 3 Bathrooms On The Upper Level, Along With A Fully Finished 2-Bedroom Basement Featuring A Separate Kitchen And Bathroom, Ideal For Added Privacy Or Shared Living. Enjoy Generous Principal Rooms, Two Sets Of Kitchen Appliances, And Two Laundry Units For Everyday Comfort. Located In A Desirable Neighborhood Close To Schools, Parks, Transit, All Major Amenities, And Minutes To The U Of T Scarborough Campus Easy Access To Hwy 401, And Hospital. Move-In Ready And Full Of Potential. Tenant To Pay Utilities And Tenant Insurance. Smoking Is Strictly Prohibited On The Premises.
Ask about this home
A HOMEH agent will answer your questions about this home.
Around this home
Daily convenience, out of 100, from the distances below
Schools nearby
School rating, out of 10.
Helpful calculators
Your HOMEH agent

"I would see it this week."