

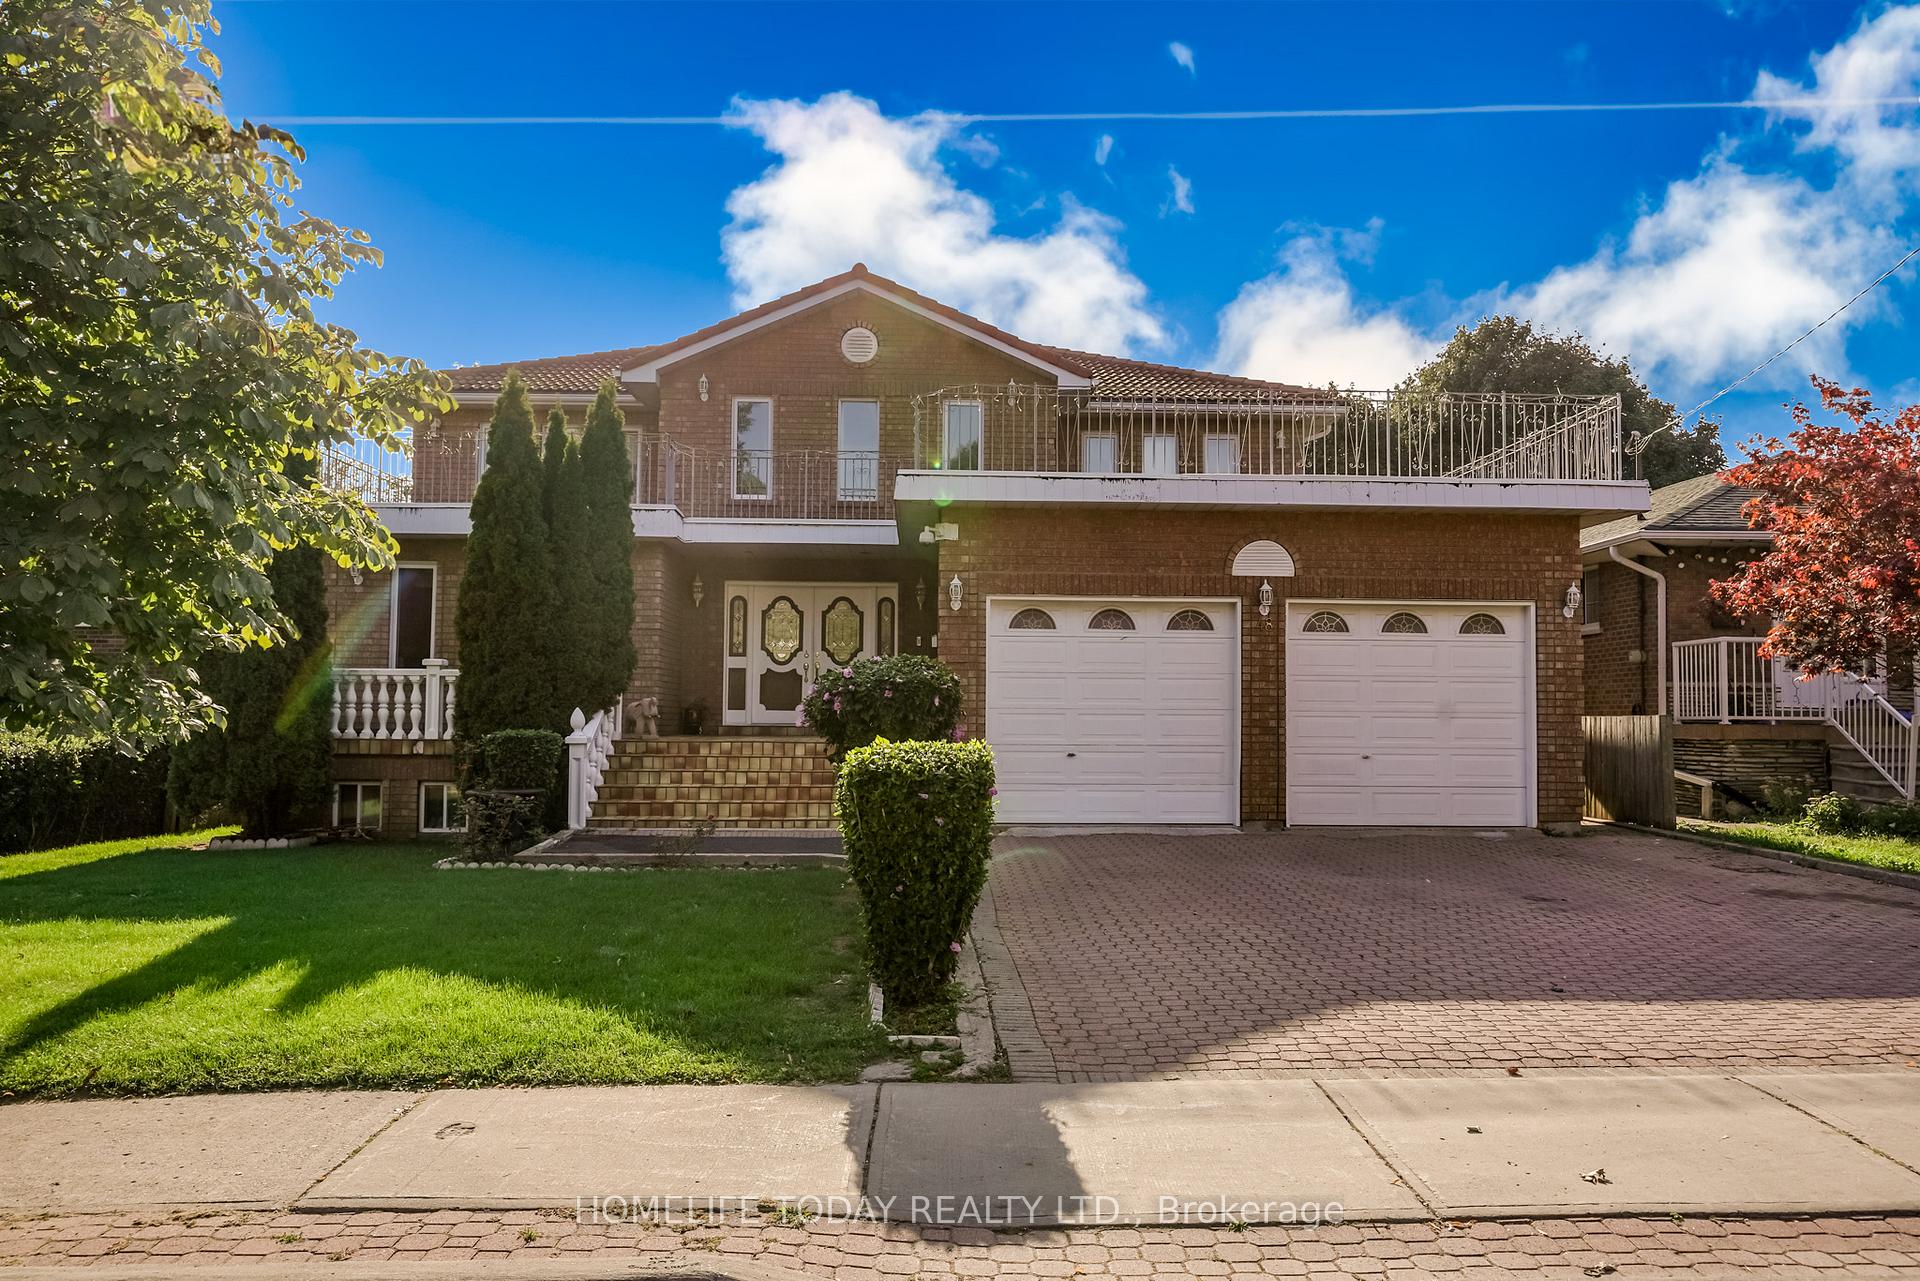
48 Torrance Road
48 Torrance Road
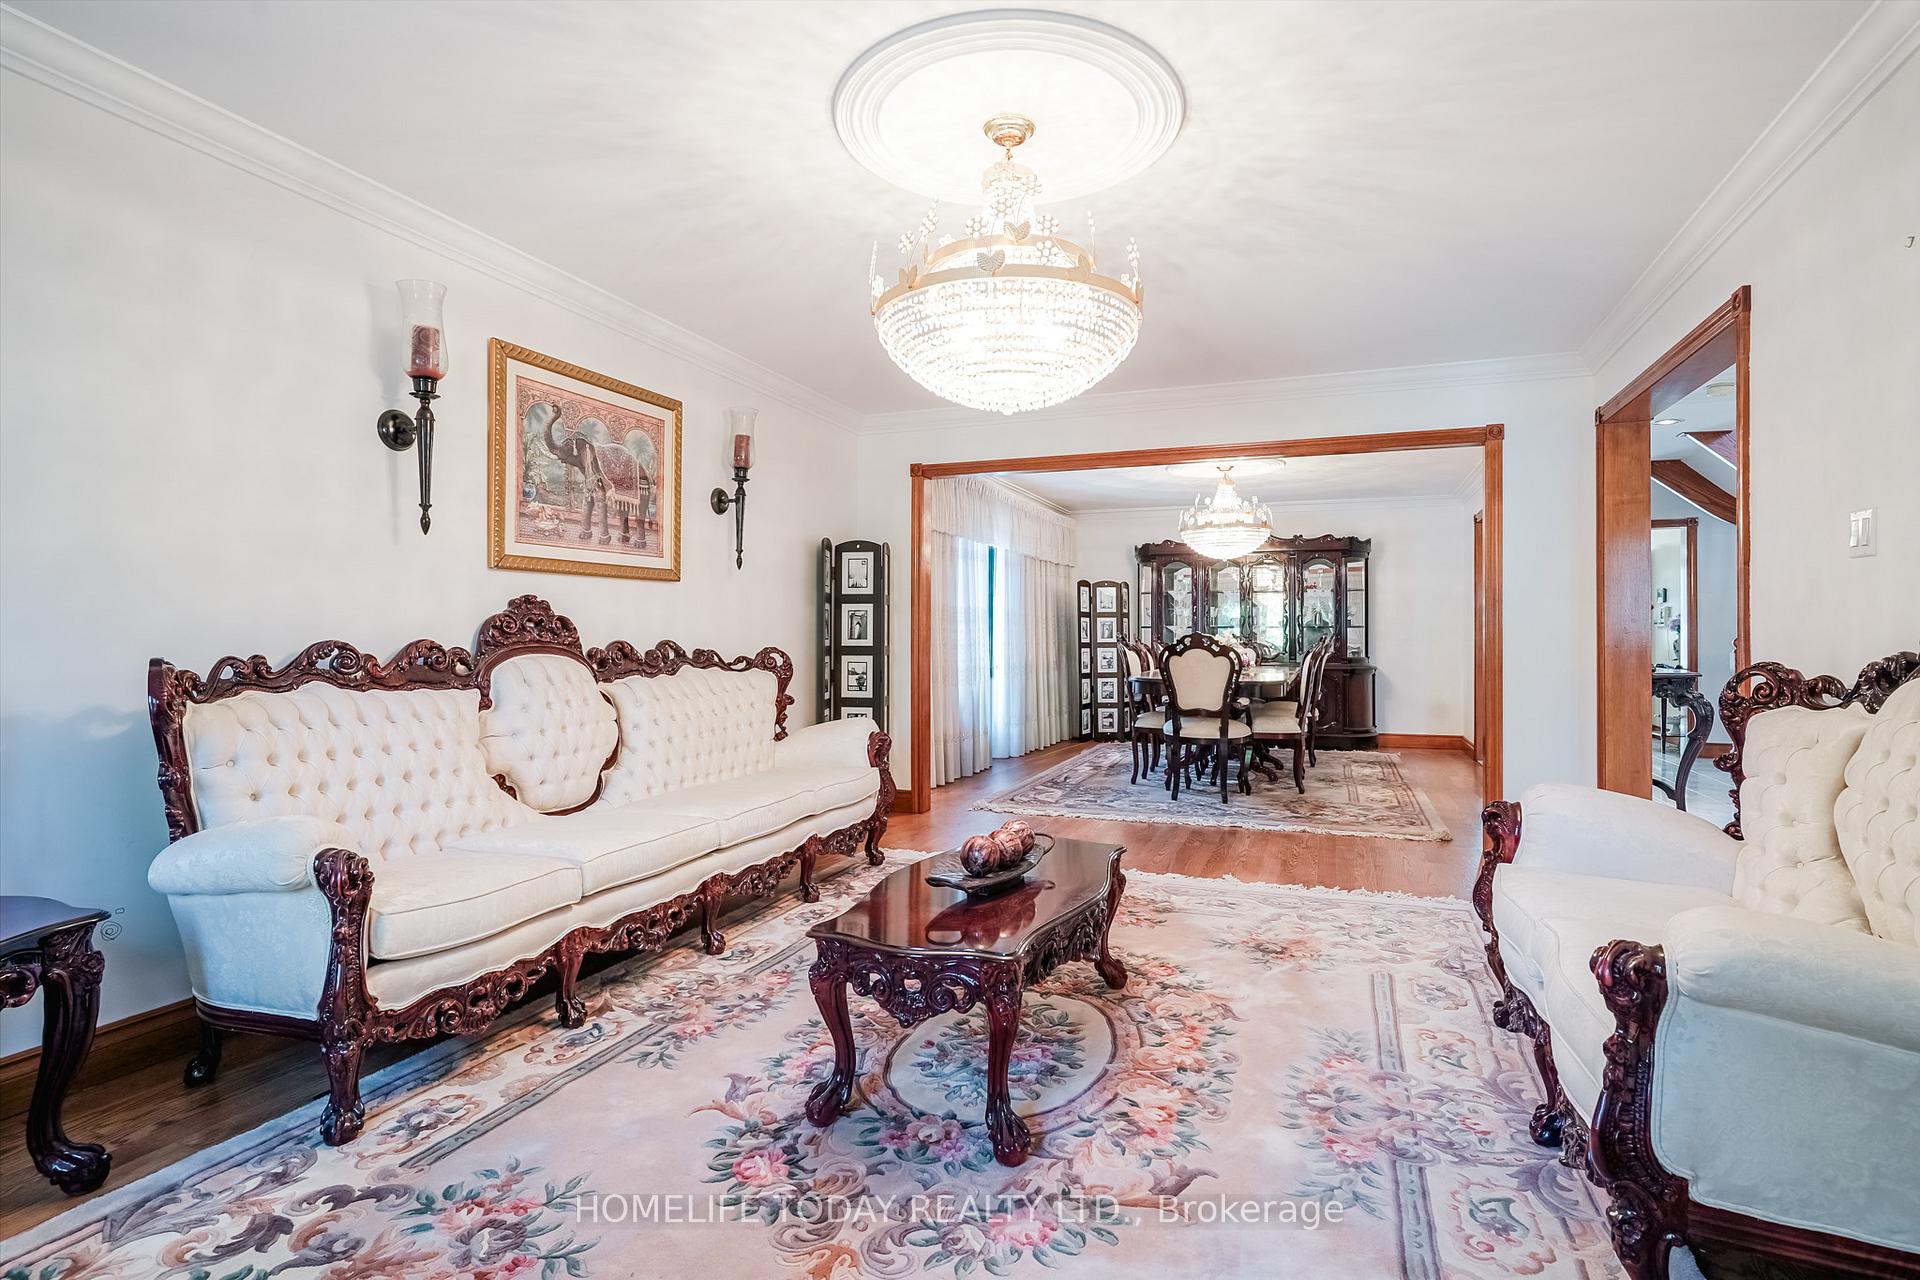 See all 35 photos
Property history
Facts and features
- BasementApartment
- Water, sewerMunicipal
- HeatingForced air
- CoolingCentral air
- Second kitchen
- Fireplace
- Central air
The homeDetached, 2-storey, 3,500–5,000 sq ft
- Type: Detached
- Style: 2-storey
- Living space: 3,500–5,000 sq ft
- Basement: Apartment
InsideFireplace Yes, Accessory apartment, Rooms above ground 9
- Fireplace: Yes
- Features: Accessory apartment
- Rooms above ground: 9
- Rooms in the basement: 5
- Bedrooms: 5
- Bathrooms: 6
- Kitchens: 2
- Family room: Yes
Outside and lotBrick, Tile, Concrete block
- Exterior: Brick
- Roof: Tile
- Foundation: Concrete block
- Size: 58.98 × 140 ft
Parking2 Garage, Attached, Private double
- Spaces: 2 Garage
- Garage: Attached
- Driveway: Private double
Heating, water and powerForced air, gas, Central air, Municipal water
- Heating: Forced air, gas
- Cooling: Central air
- Water: Municipal water
- Sewer: Municipal sewer
Costs and taxesTaxes $9,370 a year, HST No HST, Hot water tank
- Taxes, 2024: $9,370 a year
- HST: No HST
- Rental items: Hot water tank
Included in the sale2 fridges, 2 stoves, 2 dishwashers, all electrical light fixtures, all window coverings, furnace and ac, garage door opener, Washer, dryer
- Included: 2 fridges, 2 stoves, 2 dishwashers, all electrical light fixtures, all window coverings, furnace and ac, garage door opener
- Not included: Washer, dryer
Listing detailsE12398239, Sold, Sep 11, 2025
- MLS® number: E12398239
- Status: Sold
- Listed on: Sep 11, 2025
- Days on market: 25
- Updated: Oct 6, 2025
- Possession: 2025-10-15 / Flexible
- Occupied by: Owner
- Listing brokerage: HOMELIFE TODAY REALTY LTD.
About this home
48 Torrance Road, Scarborough (Eglinton East), ON M1J 2J4
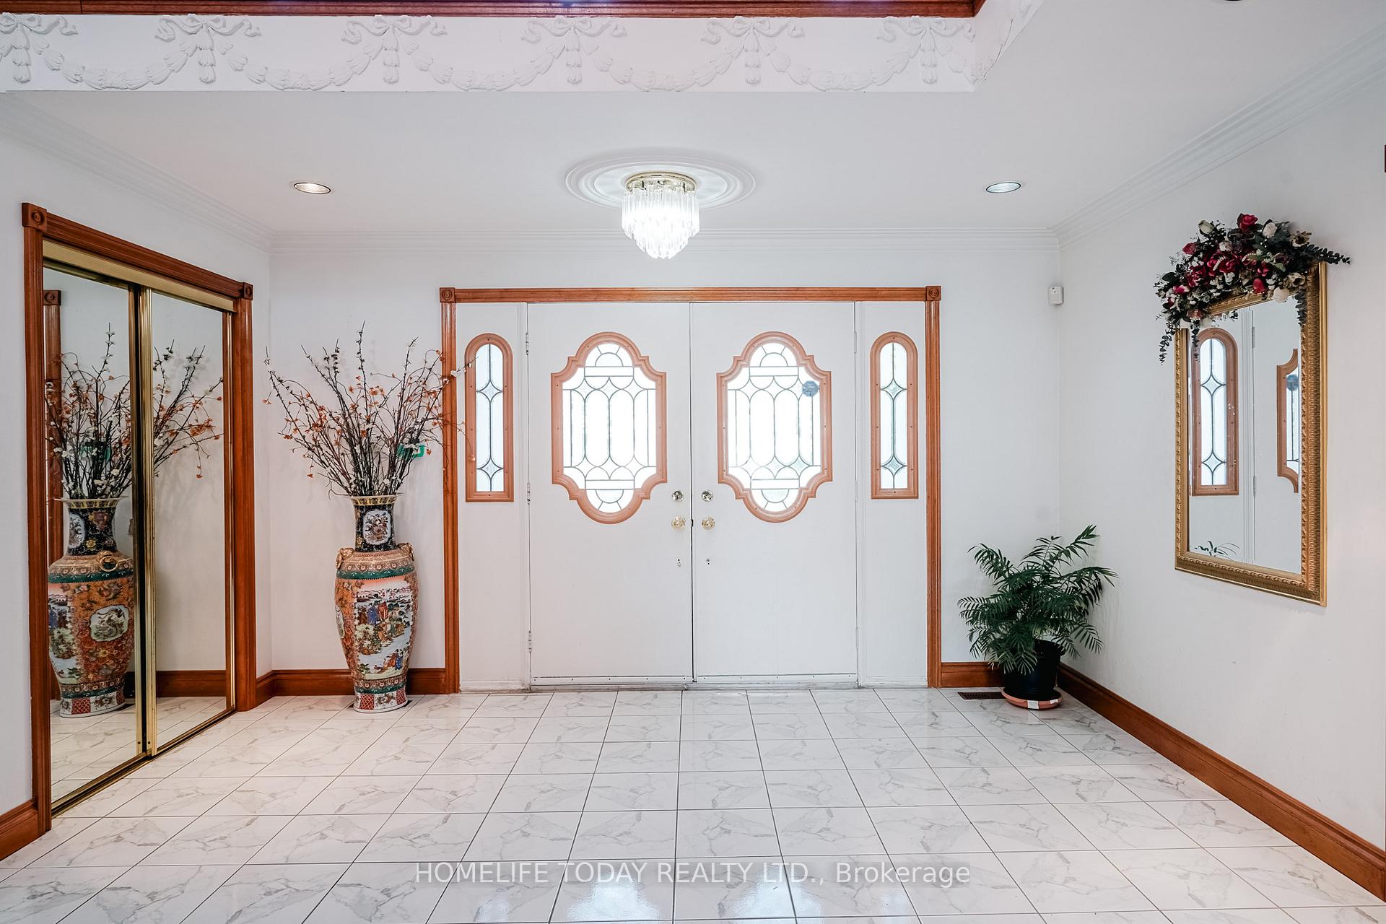
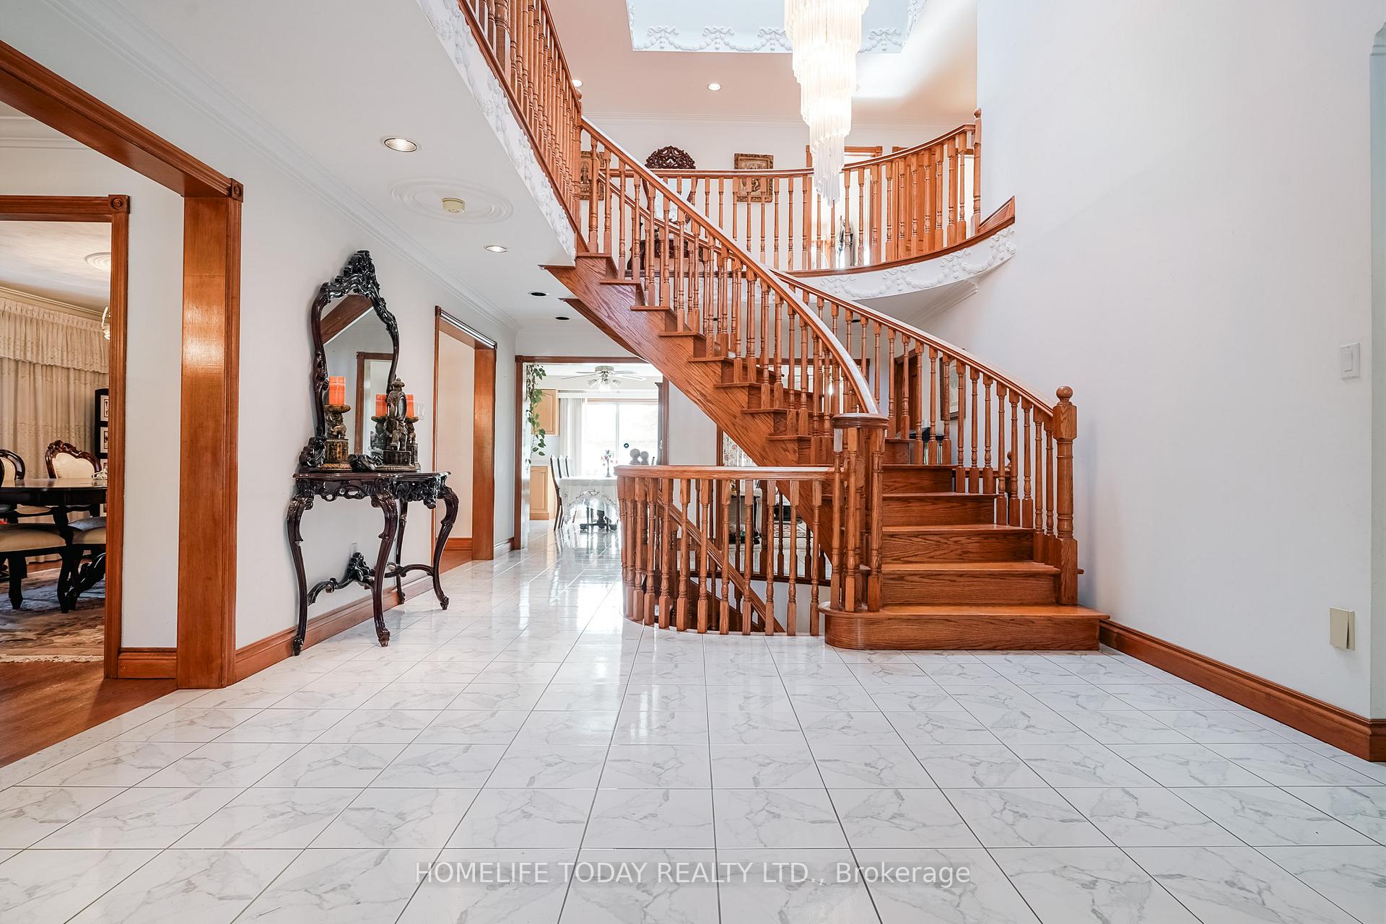
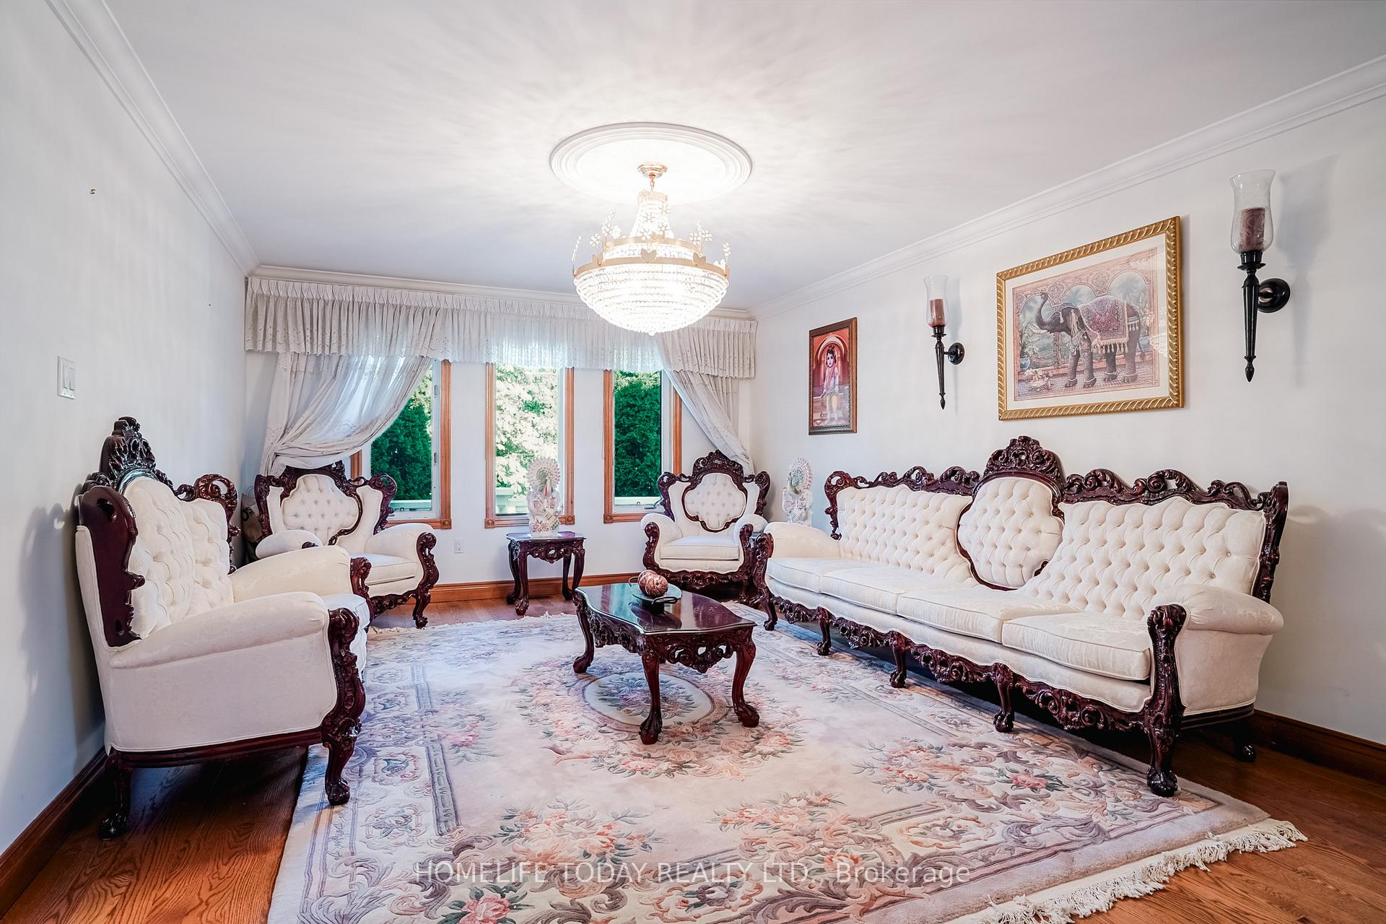
This spacious and well-designed 5-bedroom, 6-bathroom home offers incredible value and room to grow. Featuring a grand double-door entrance, spiral oak staircase, and a bright skylight, the layout is both functional and impressive. With the basement apartment, this home offers excellent income potential or space for multi-generational living. You'll also find two laundry rooms, a walkout basement, and a second-floor rooftop patio. While it needs some updating, this is a fantastic opportunity to customize and add value to a truly unique home in a desirable location. Just 6 doors away from John McCrae Public School and an off-leash dog park, and a short walk to Eglinton GO Station, this home offers unmatched convenience for families and commuters alike.
Ask about this home
A HOMEH agent will answer your questions about this home.
Around this home
Daily convenience, out of 100, from the distances below
Schools nearby
School rating, out of 10.
Helpful calculators
Your HOMEH agent

"I would see it this week."