

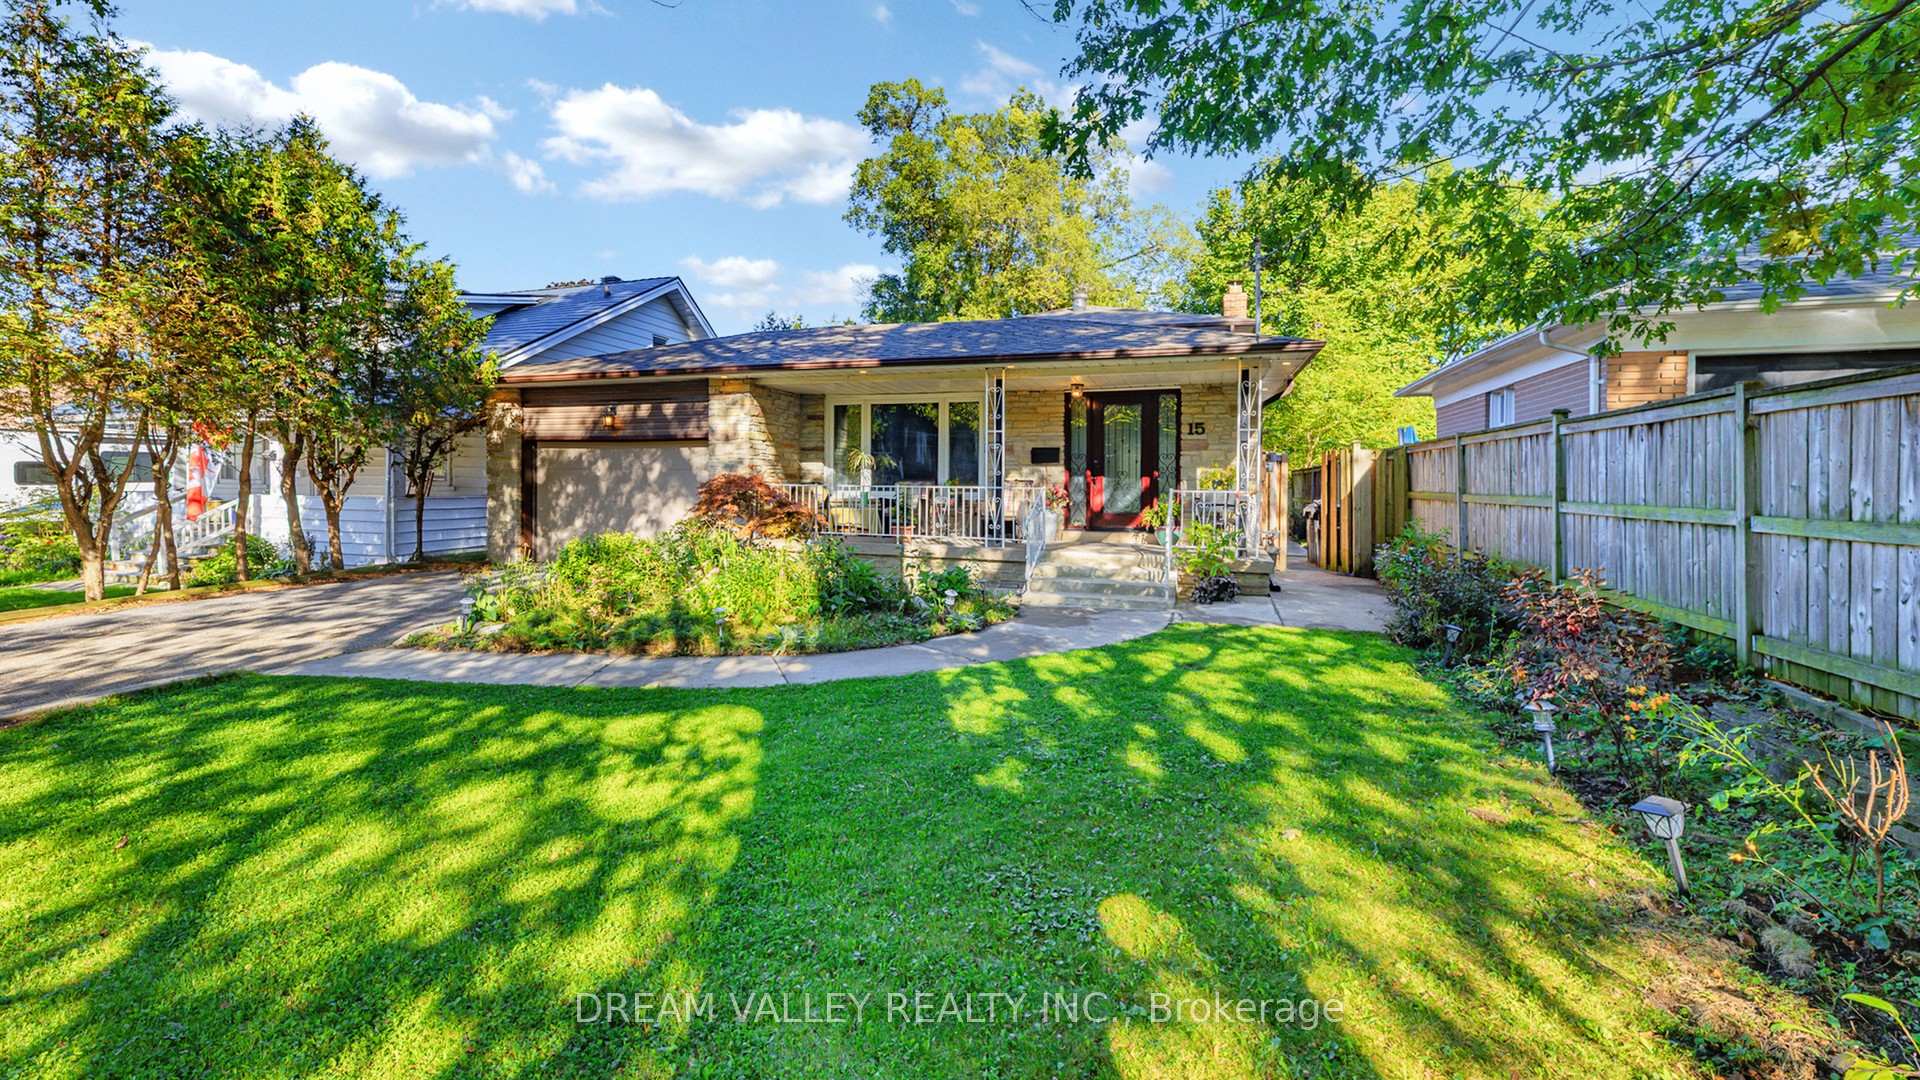
15 Scarborough Golf Club Road
Detached Terminated
1/5015 Scarborough Golf Club Road
Detached Terminated
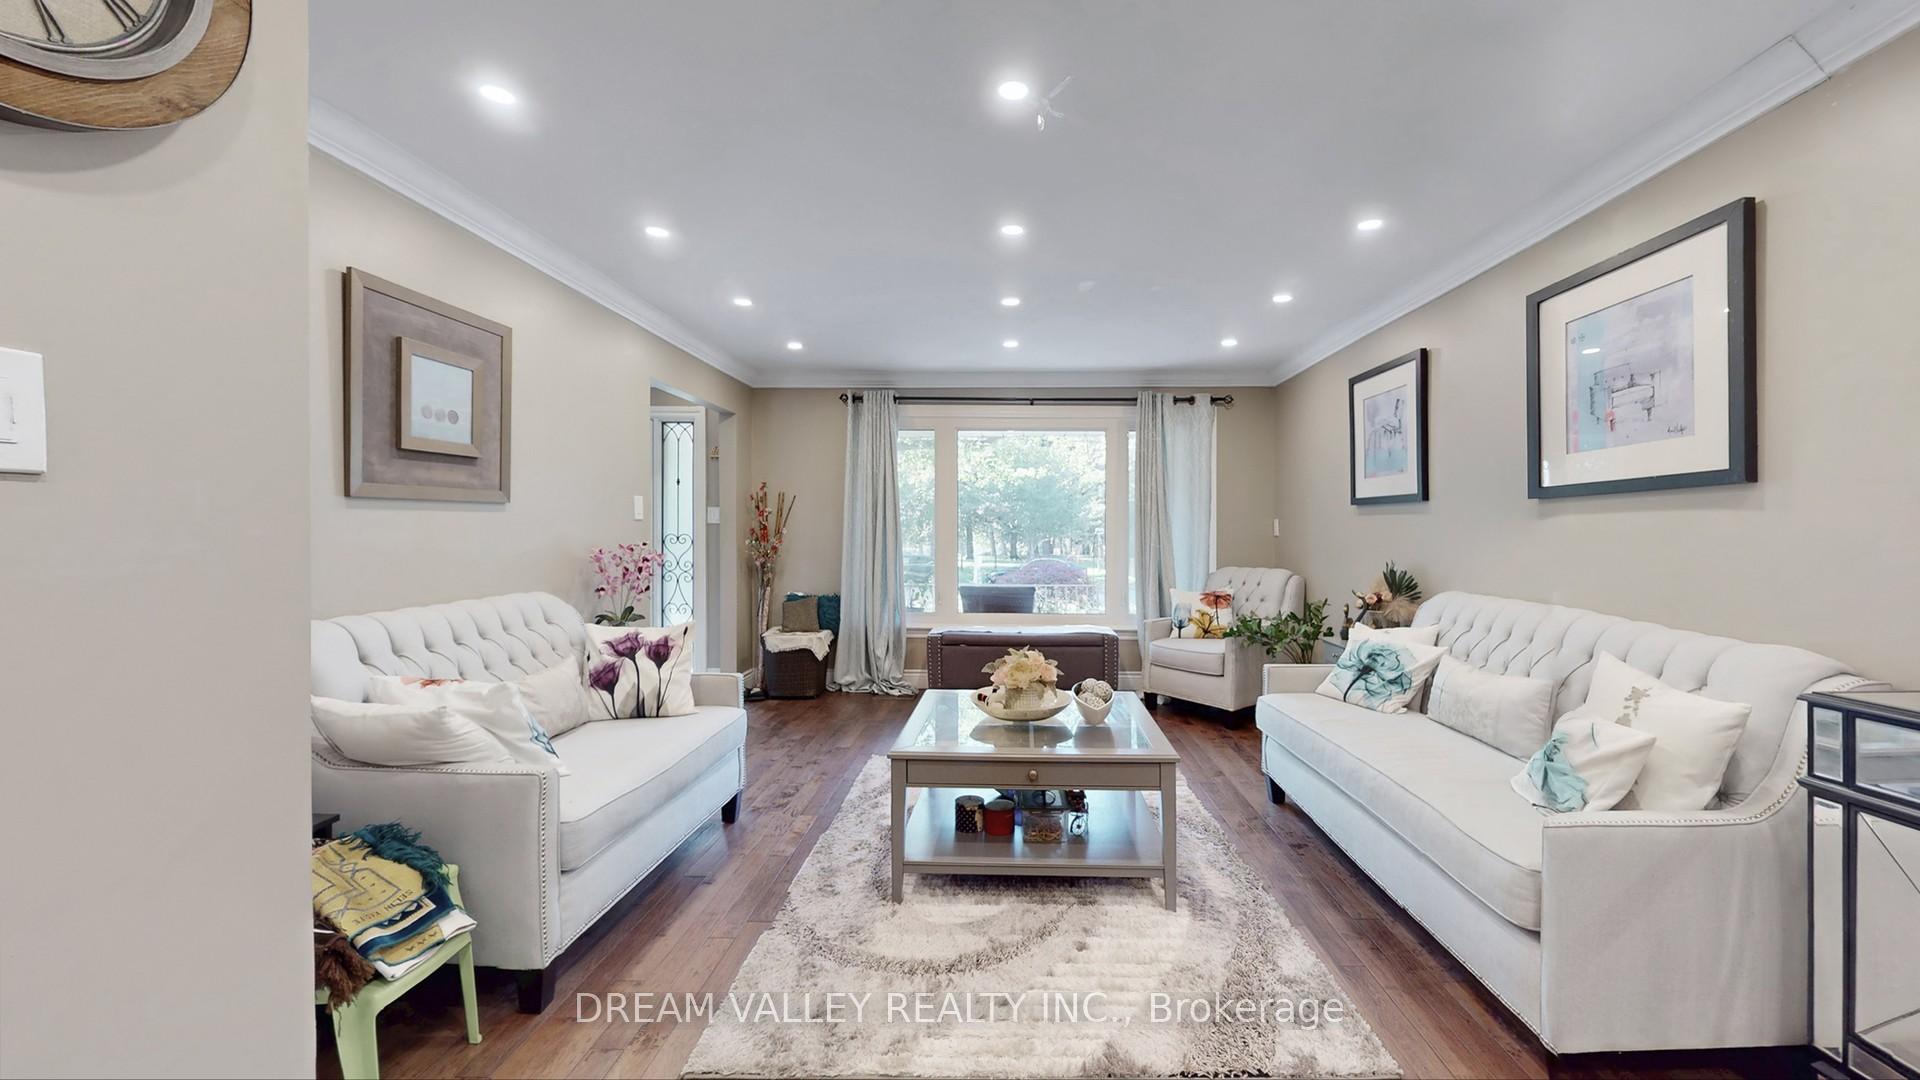 See all 50 photos
4+2 Bedrooms
3 Bathrooms
2 Garage
1.5K–2K sq.ft
50×150.45 ft
$6,085/yr
Property history
- $1,250,000TerminatedList: 2025-10-03|End: 2025-11-14|42 daysE12442764
Facts and features
- BasementApartment
- Price per sq ft~$714
- Water, sewerMunicipal
- HeatingForced air
What stands out
- Second kitchen
- Separate entrance
- Hardwood floors
- Fireplace
- Central air
The homeDetached, Backsplit 3, 1,500–2,000 sq ft
- Type: Detached
- Style: Backsplit 3
- Living space: 1,500–2,000 sq ft
- Basement: Apartment, separate entrance
InsideFireplace Yes, electric, Hardwood, Lower level
- Fireplace: Yes, electric
- Flooring: Hardwood
- Laundry: Lower level
- Features: Accessory apartment, auto garage door remote, carpet free, storage
- Rooms above ground: 10
- Rooms in the basement: 1
- Bedrooms: 4 + 2 in the basement
- Bathrooms: 3
- Kitchens: 2
- Family room: Yes
Outside and lotBrick, Shingles, Unknown
Outside
- Exterior: Brick
- Roof: Shingles
- Foundation: Unknown
- Size: 50 × 150.45 ft
Parking2 Garage, Attached
- Spaces: 2 Garage
- Garage: Attached
Heating, water and powerForced air, gas, Central air, Municipal water
- Heating: Forced air, gas
- Cooling: Central air
- Water: Municipal water
- Sewer: Municipal sewer
Costs and taxesTaxes $6,085 a year, HST included in the price, Hot water tank
- Taxes, 2025: $6,085 a year
- HST: HST included in the price
- Rental items: Hot water tank
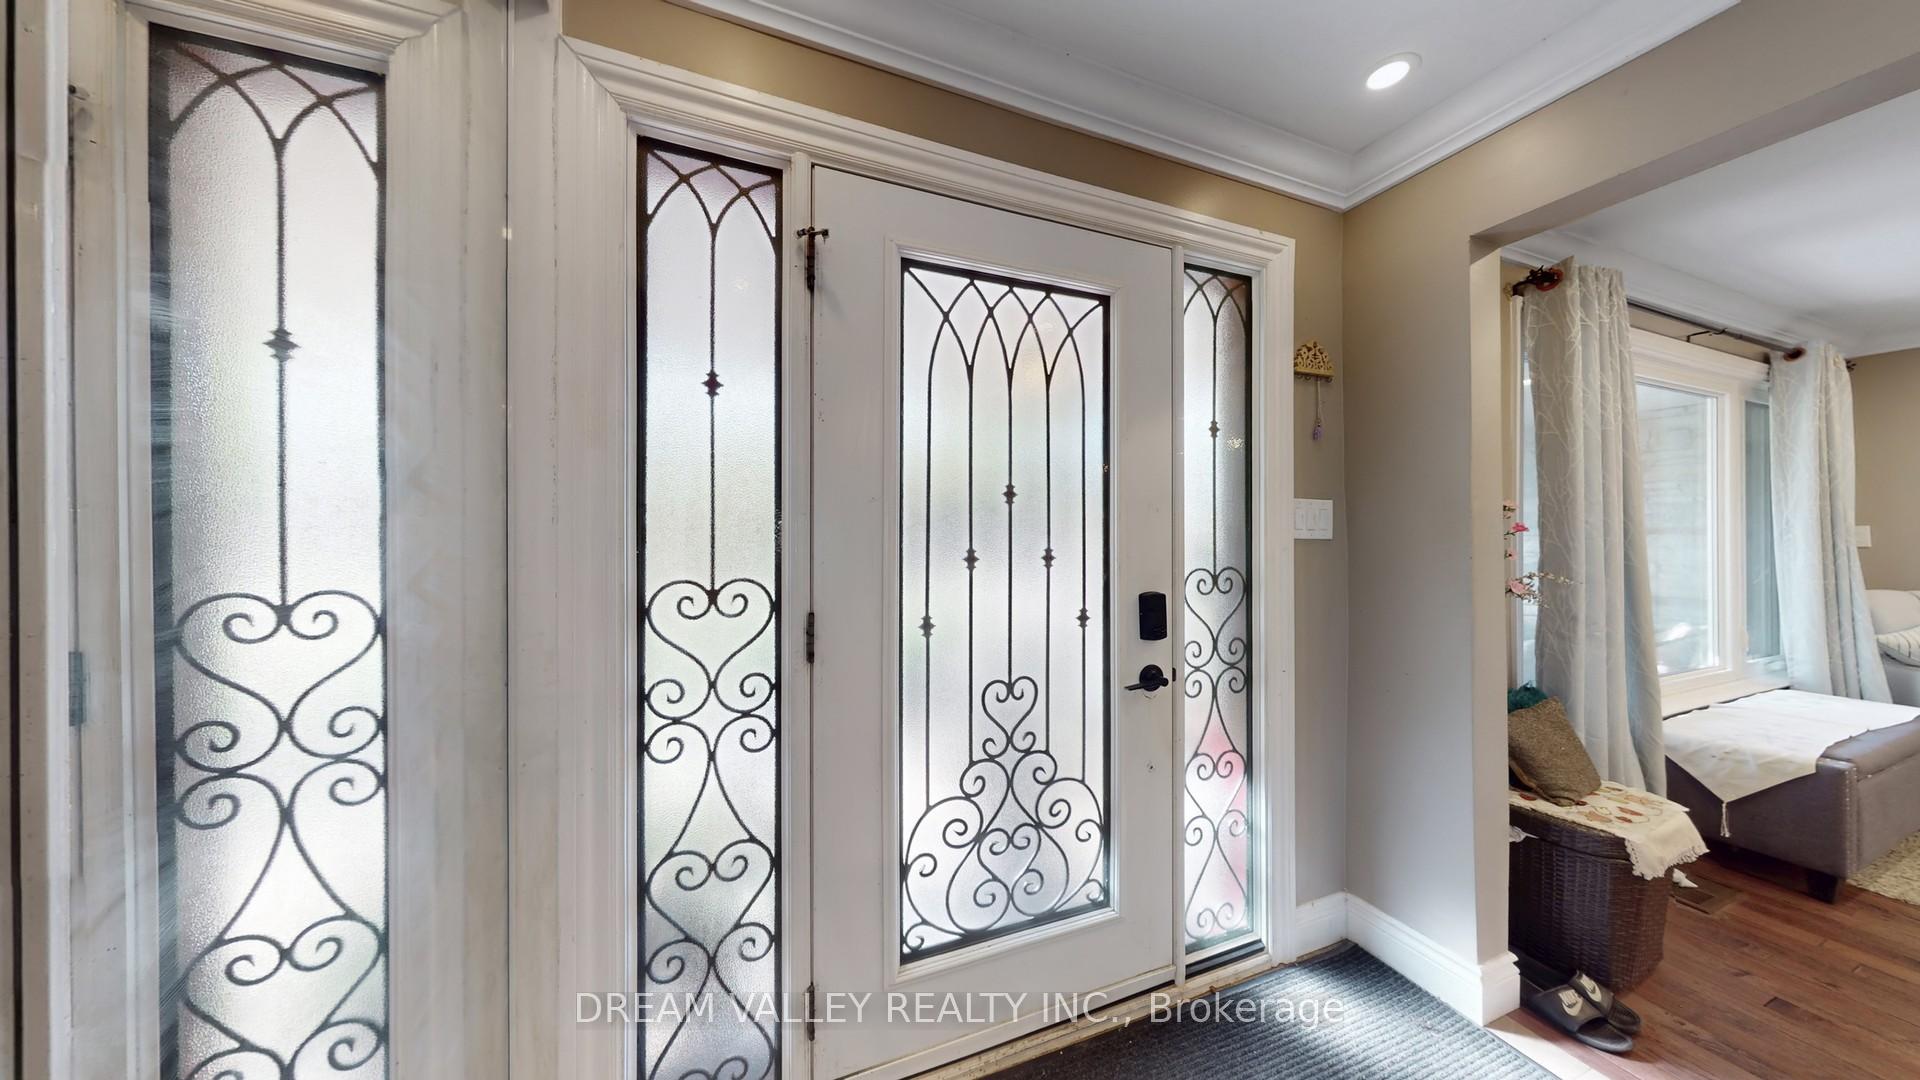
Included in the sale2x refrigirator, 2x stove, b/i microwave, dishwasher, washer & dryer. roof + waterproofing 2014, new furnace and a/c 2016, windows and doors 2015
- Included: 2x refrigirator, 2x stove, b/i microwave, dishwasher, washer & dryer. roof + waterproofing 2014, new furnace and a/c 2016, windows and doors 2015
NearbyPublic transit, place of worship
- Close to: Public transit, place of worship
Listing detailsE12442764, Terminated, Oct 3, 2025
- MLS® number: E12442764
- Status: Terminated
- Listed on: Oct 3, 2025
- Days on market: 42
- Updated: Nov 14, 2025
- Possession: 60-89 days
- Occupied by: Owner
- Listing brokerage: DREAM VALLEY REALTY INC.
About this home
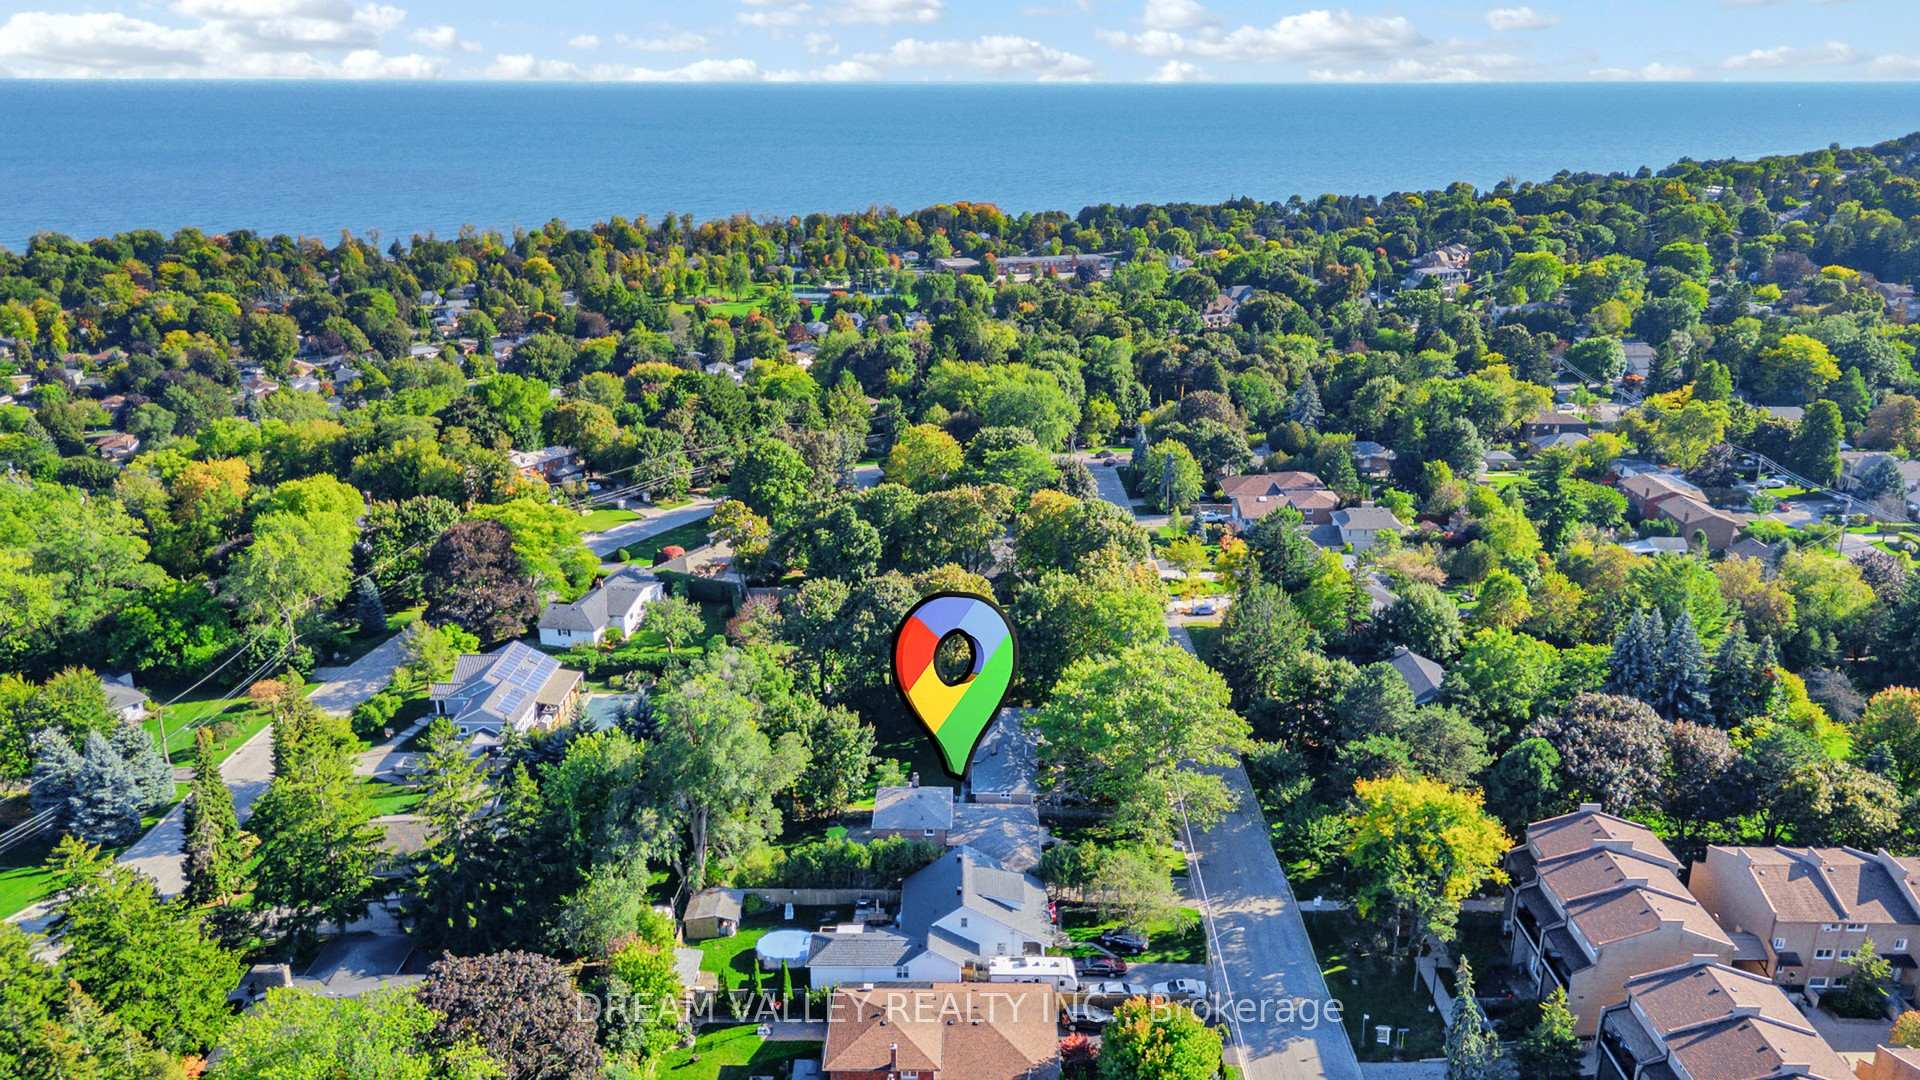
15 Scarborough Golf Club Road, Scarborough (Scarborough Village), ON M1M 3C6
Accessory ApartmentAuto Garage Door RemoteCarpet FreeStoragePublic TransitPlace Of Worship
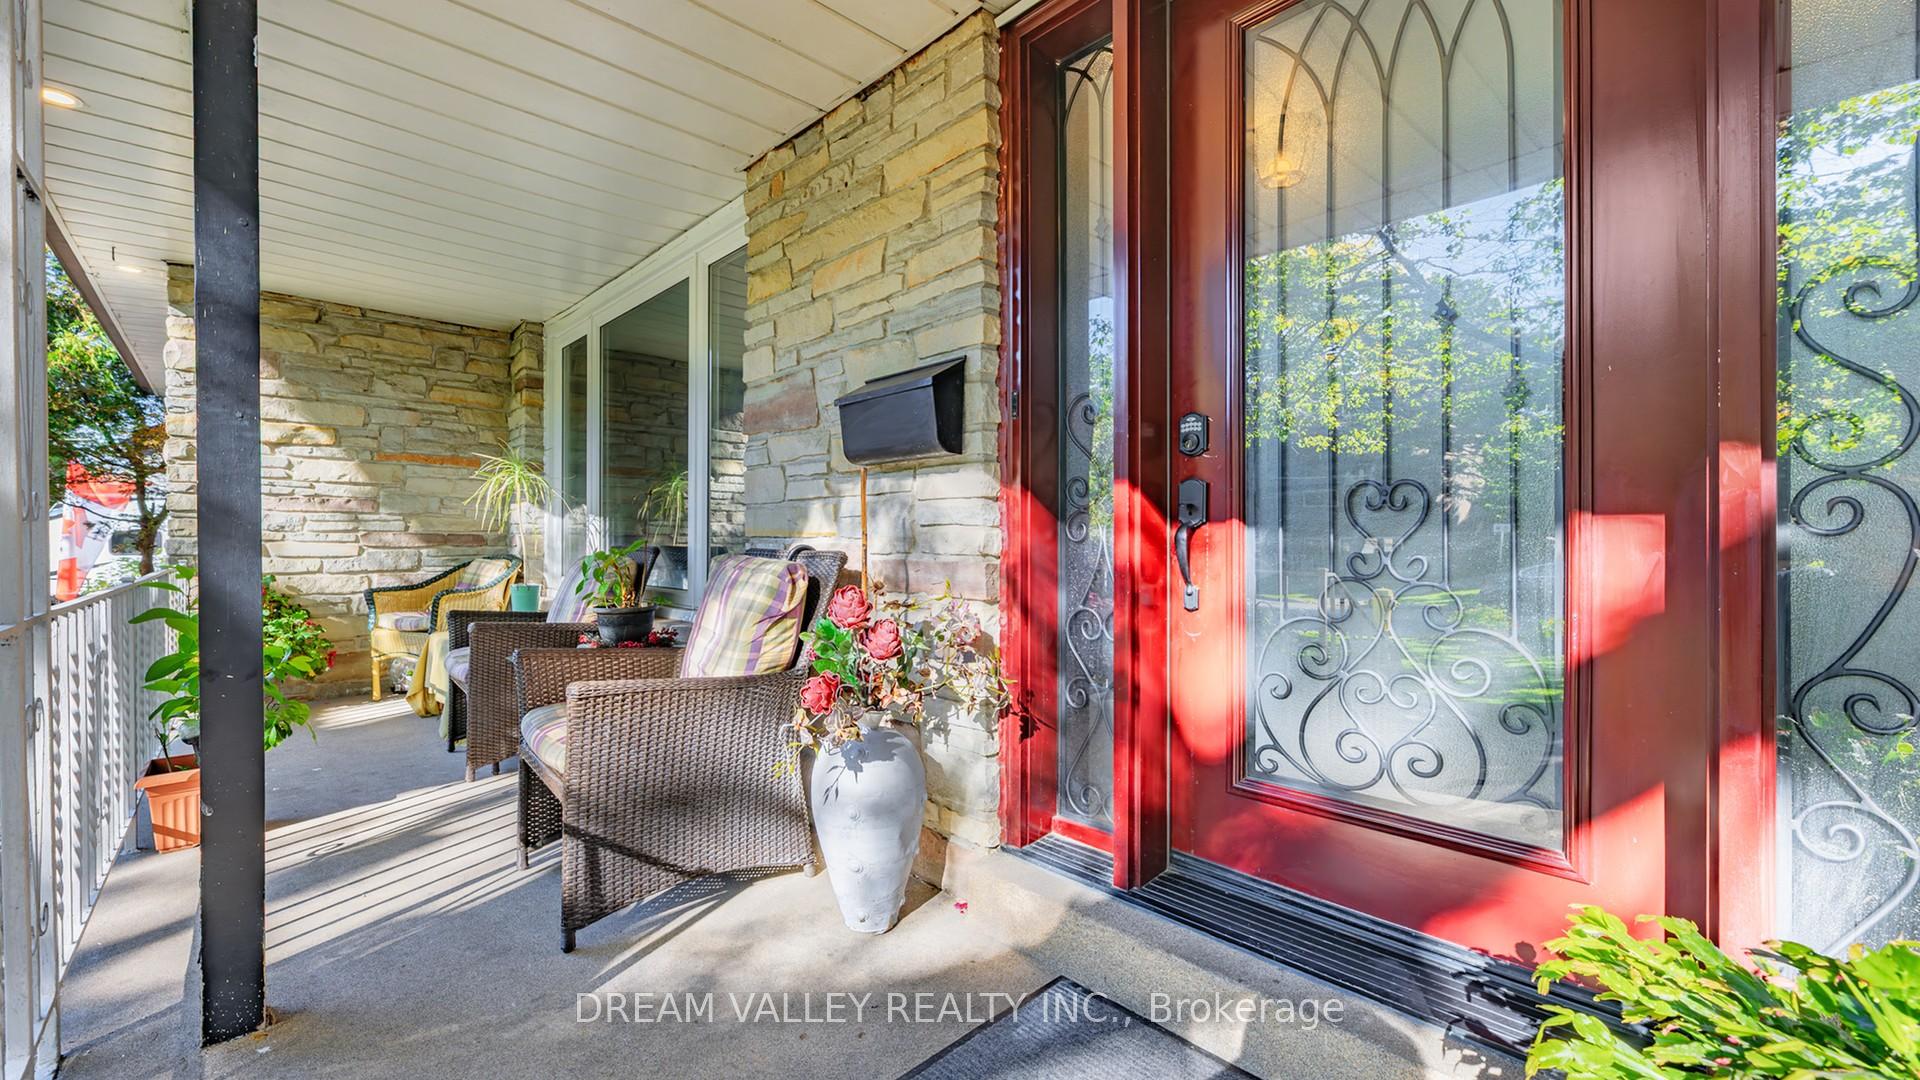
Spectacular 4-bedroom backsplit in a family-friendly neighbourhood! Features maple floors, a$1,600/month. Enjoy the large backyard with concrete patio and rare park view from the frontmodern kitchen with maple cabinetry and stainless steel appliances, 4 spacious bedrooms, andhigh-end Kohler finishes. Basement includes a 1-bedroom apartment currently rented forporch. A true must-see!
Read more
Ask about this home
A HOMEH agent will answer your questions about this home.
Ask a question
Thinking of selling your home?See what your home is worth today.
Around this home
South Kingston Road
Errands
Transit
Parks
Schools
Daily convenience, out of 100, from the distances below
ParkBethune Park · 7 within 1 km2 min walk146 m
GroceryDaisy Mart4 min walk272 m
SchoolCedar Drive Junior Public School10 min walk590 m
Train stationUnnamed Stop22 min walk1.4 km
PharmacyGuardian9 min walk524 m
Cafés & foodStone Cottage Pub · 15 within 1 km5 min walk304 m
Gym & rec centreGoodLife Fitness7 min walk424 m
LibraryToronto Public Library - Guildwood12 min walk747 m
WalkDriveStraight-line distance, open map data
Grocery0.3 km
Park0.1 km
Coffee0.6 km
Dining0.7 km
Gym0.4 km
Unnamed Stop1.4 km
Schools nearby
School rating, out of 10.
Cedar Drive Junior Public Schoolelementary · Public · 0.6 km
4.3/10Low
George P Mackie Junior Public Schoolelementary · Public · 0.6 km
7.8/10Good
Elizabeth Simcoe Junior Public Schoolelementary · Public · 0.7 km
7.5/10Good
Contact agent
Helpful calculators
Mortgage
Affordability
Closing costs
Land transfer tax
Property tax
Down payment
CMHC insurance
Stress test
Cashback Rebate
Your HOMEH agent

KimHOMEH agent · Scarborough
"I would see it this week."
Ask Kim