

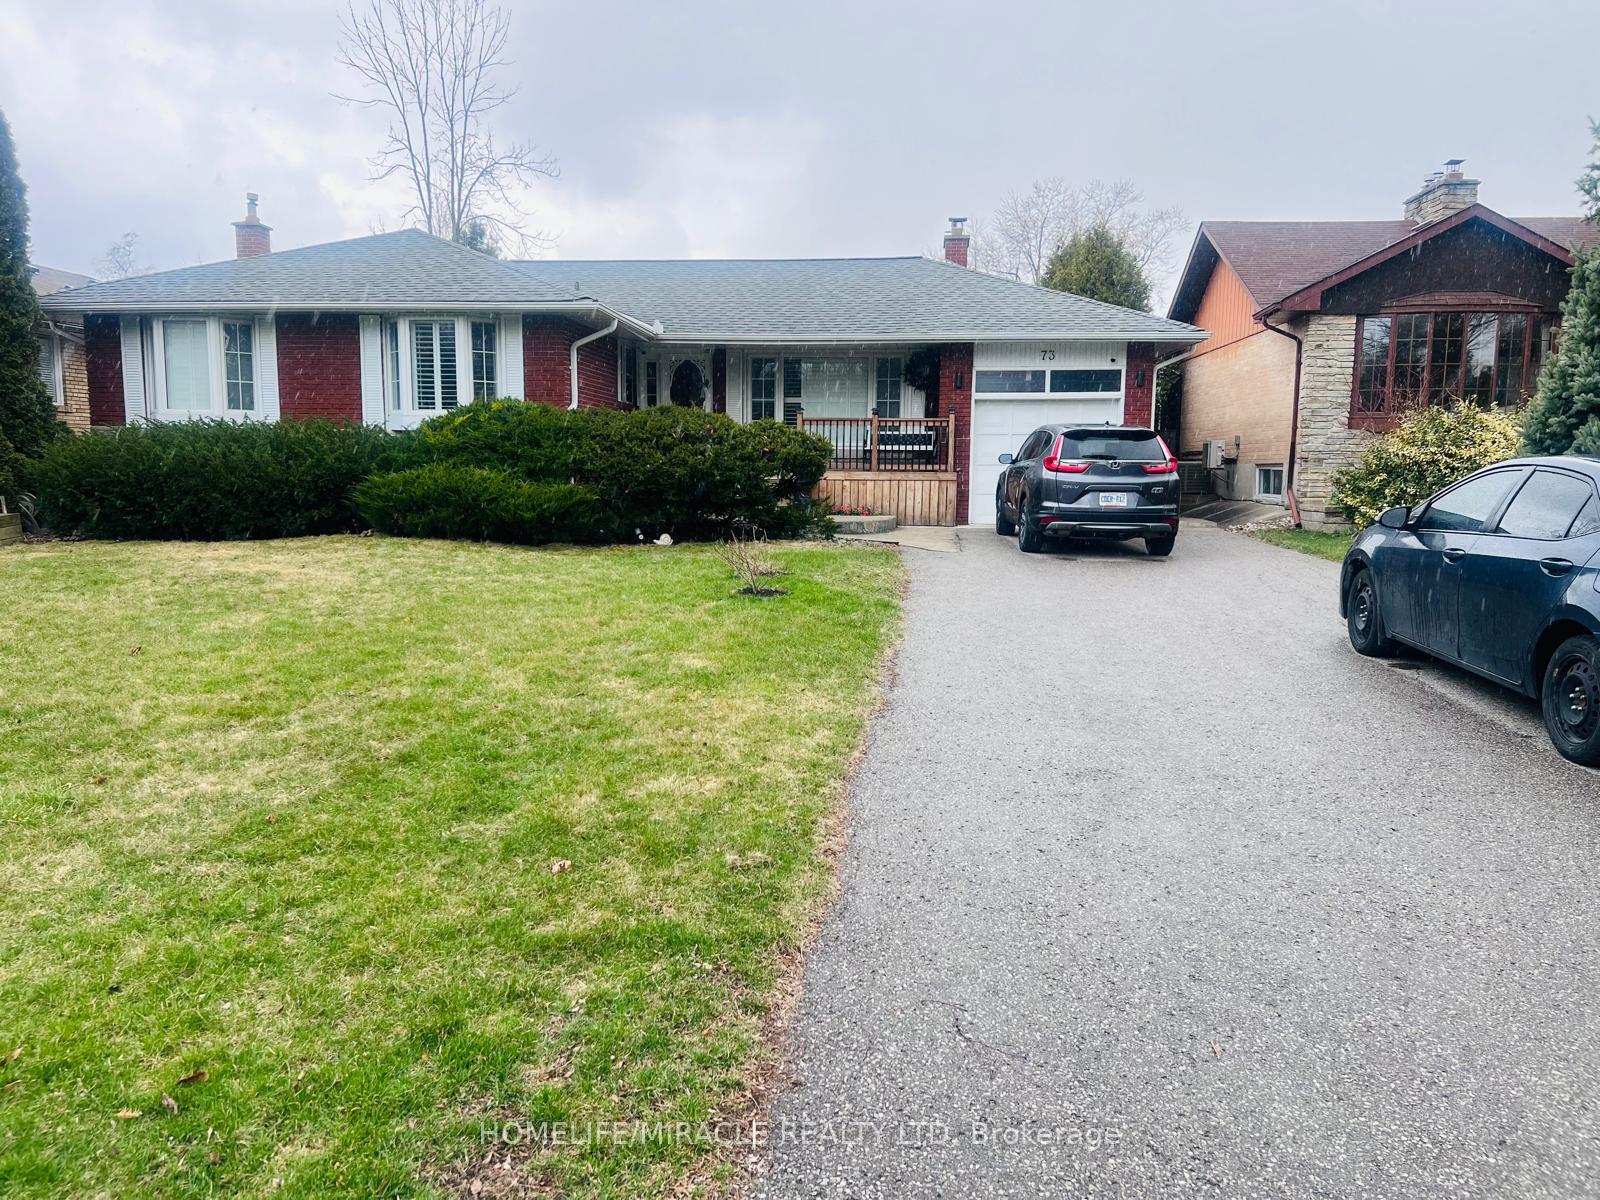
Bsmnt, 73 Regency Square
Detached Rented
1/16Bsmnt, 73 Regency Square
Detached Rented
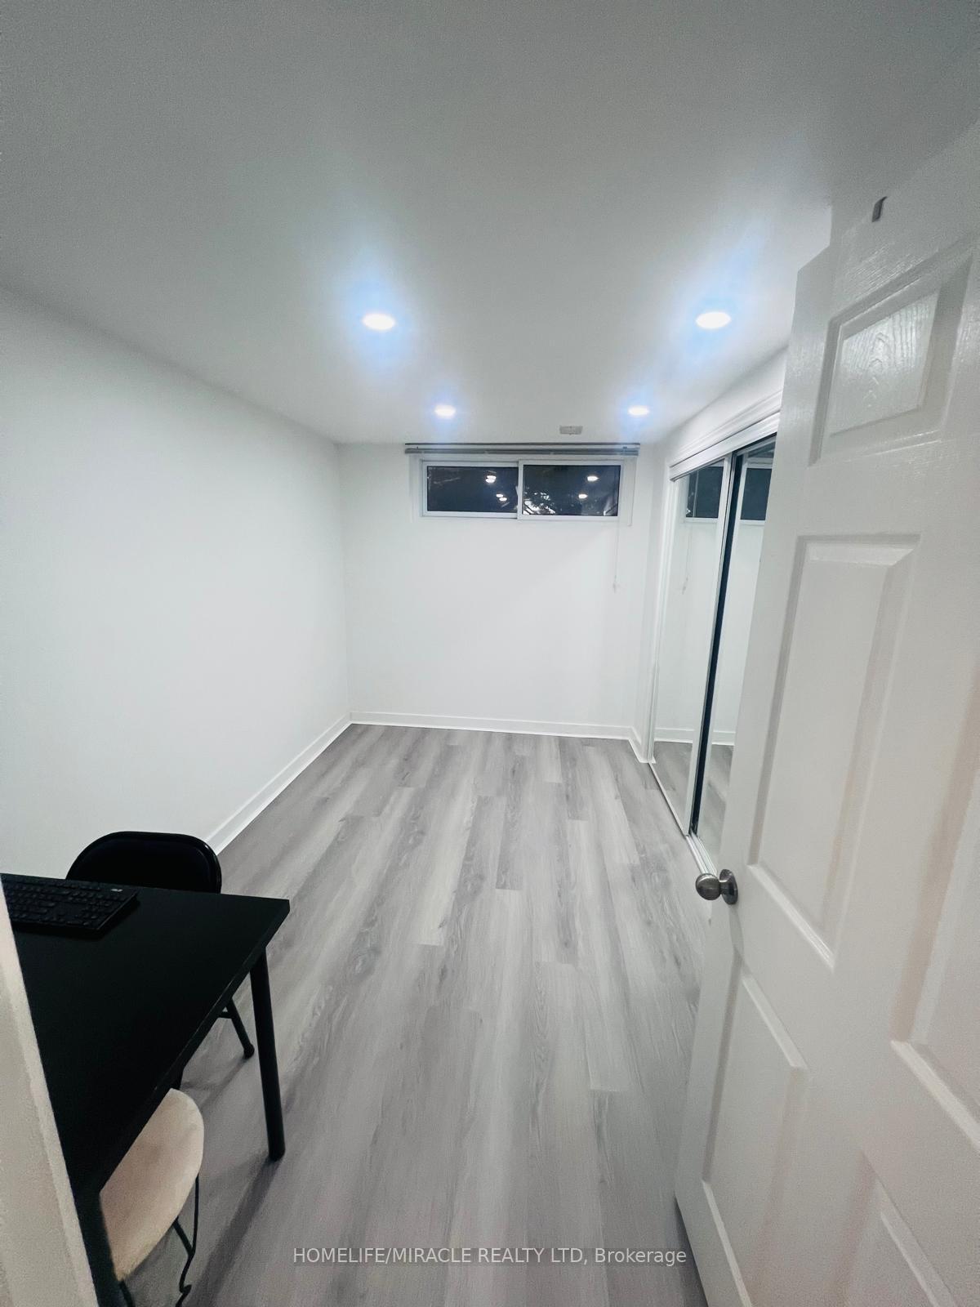
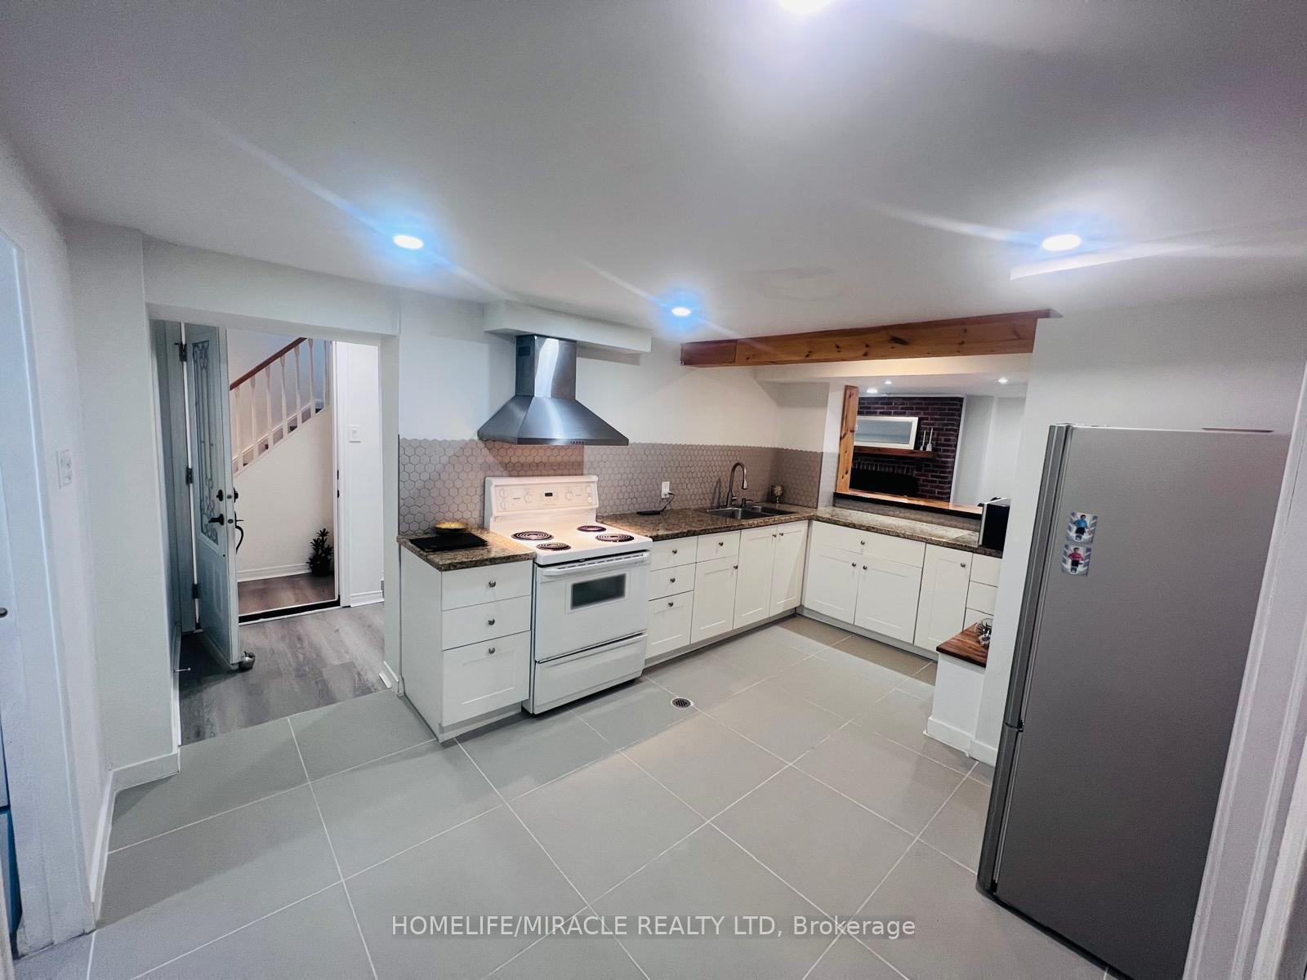
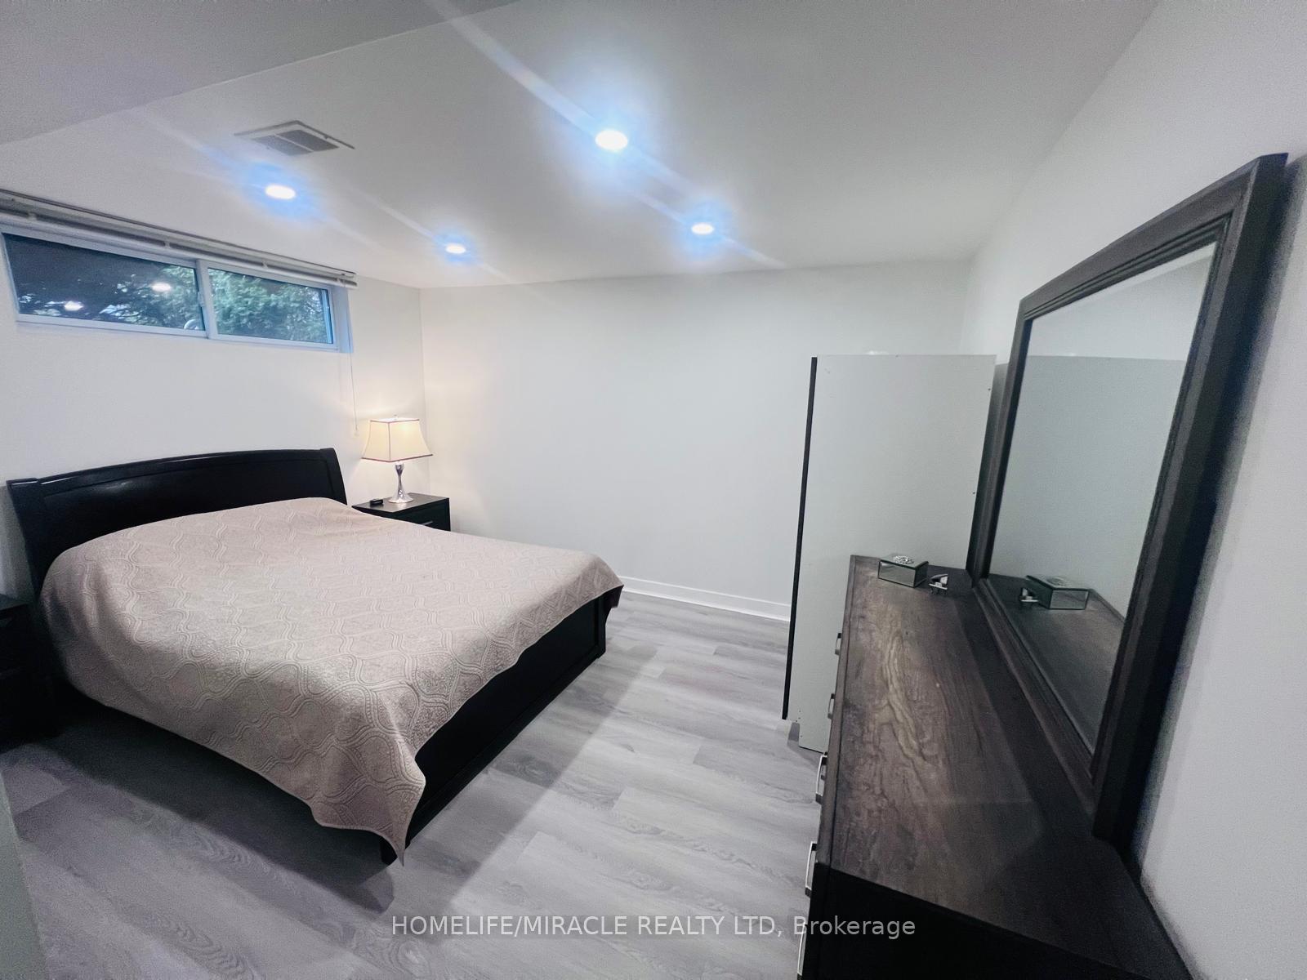
 See all 16 photos
2 Bedrooms
1 Bathroom
0 Garage
1.1K–1.5K sq.ft
Basement
— Unit
Property history
Facts and features
- BasementFinished
- Lease term12 months
- FurnishedUnfurnished
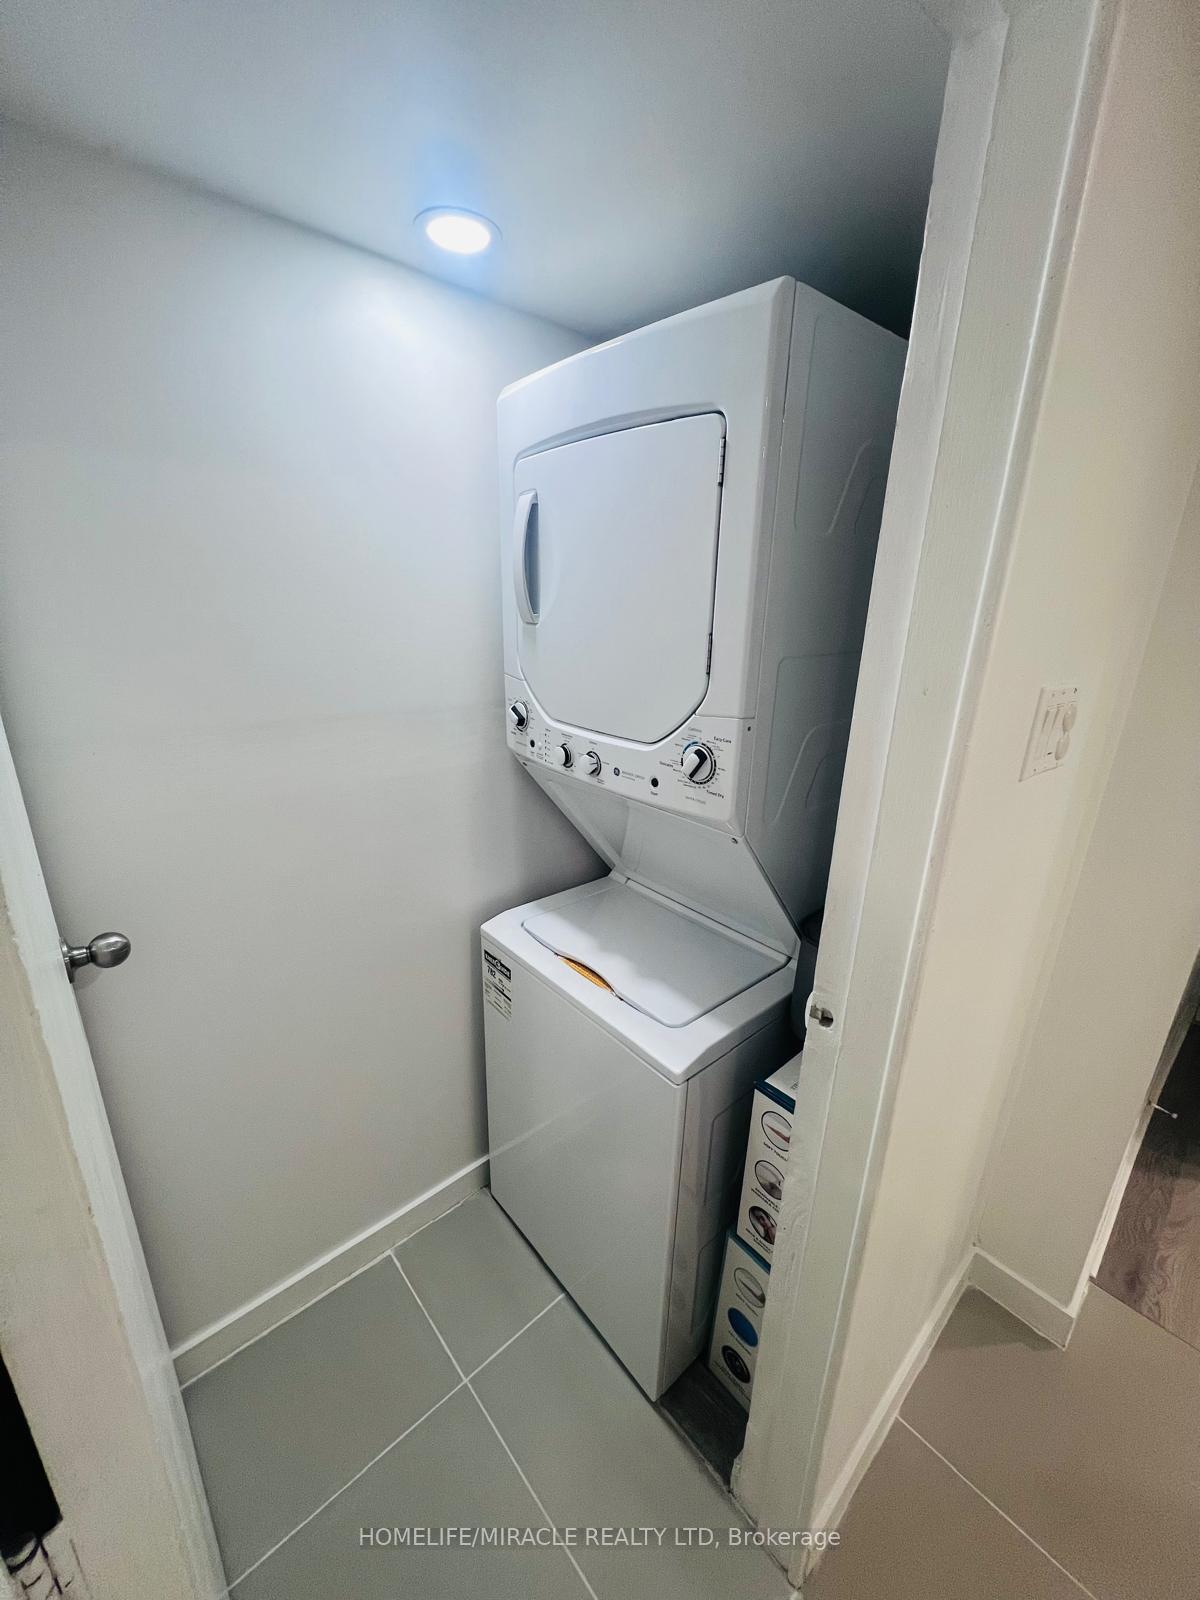
- LaundryEnsuite
What stands out
- Separate entrance
- Central air
The homeDetached, Bungalow, 1,100–1,500 sq ft
- Type: Detached
- Style: Bungalow
- Living space: 1,100–1,500 sq ft
- Basement: Separate entrance, finished
InsideEnsuite, Rooms above ground 4, Bedrooms 2
- Laundry: Ensuite
- Rooms above ground: 4
- Bedrooms: 2
- Bathrooms: 1
- Kitchens: 1
- Family room: Yes
Outside and lotBrick, Asphalt shingle, Concrete
- Exterior: Brick
- Roof: Asphalt shingle
- Foundation: Concrete
- Features: Deck
Parking1 Parking, Built-in, Private
- Spaces: 1 Parking
- Garage: Built-in
- Driveway: Private
Heating, water and powerForced air, gas, Central air, Municipal water
- Heating: Forced air, gas
- Cooling: Central air
- Water: Municipal water
- Sewer: Municipal sewer
Rent and termsRent $1,900 a month, Basement, Unfurnished
- Rent: $1,900 a month
- Space for rent: Basement
- Furnished: Unfurnished
- Lease: 12 months
- Paid: Monthly
- Rent includes: Parking
- Deposit: Required
- Credit check: Required
- Employment letter: Required
- Rental application: Required
- References: Required
IncludedFridge, stove, microwave, washer/ dryer and all elf's and furniture's one parking spot available on driveway.
- Included: Fridge, stove, microwave, washer/ dryer and all elf's and furniture's one parking spot available on driveway.
NearbyFenced yard
- Close to: Fenced yard
Listing detailsE12221465, Rented, Jun 14, 2025
- MLS® number: E12221465
- Status: Rented
- Listed on: Jun 14, 2025
- Days on market: 76
- Updated: Aug 29, 2025
- Possession: 2025-07-01 / Immediate
- Occupied by: Vacant
- Listing brokerage: HOMELIFE/MIRACLE REALTY LTD
About this home
Bsmnt, 73 Regency Square, Scarborough (Guildwood), ON M1E 1N4
Fenced YardDeck
Welcome to our fully renovated basement in the heart of Guildwood. Steps To Shops, Transit & Great Schools. Less Than 30 Min to Go Train To Union Station Tenant(s) needs to pay 40% of all the utilities. Key Deposit $150.00.
Read more
Ask about this home
A HOMEH agent will answer your questions about this home.
Ask a question
Around this home
Kingston Rd & Guildwood Pkwy
Errands
Transit
Parks
Schools
Daily convenience, out of 100, from the distances below
ParkGuildwood Village Park · 15 within 1 km5 min walk336 m
GroceryHadfeilds10 min walk610 m
SchoolSt Ursula Catholic School8 min walk520 m
Train stationGuildwood8 min walk502 m
PharmacyGuildwood Family Clinic10 min walk619 m
Cafés & foodGood Eats BY Juian · 9 within 1 km9 min walk561 m
Gym & rec centreBoys & Girls Club11 min walk687 m
LibraryToronto Public Library - Guildwood11 min walk691 m
WalkDriveStraight-line distance, open map data
Grocery0.6 km
Park0.3 km
Coffee0.8 km
Dining0.6 km
Gym1.8 km
Guildwood0.5 km
Schools nearby
School rating, out of 10.
St Ursula Catholic Schoolelementary · Catholic · 0.5 km
6.7/10Good
Guildwood Junior Public Schoolelementary · Public · 0.5 km
—
Native Learning Centre Eastsecondary · Public · 0.5 km
—
Contact agent
Helpful calculators
Rent vs buy
Affordability
Mortgage
Down payment
Stress test
CMHC insurance
Your HOMEH agent

NimaHOMEH agent · Scarborough
"I would see it this week."
Ask Nima